Your Michigan Home Search Starts HERE!

Save
Ask
Tour
Hide
Share
$844,876
167 Days On Site

7290 Crossridge Drive SE
Cascade Charter Township, MI 49512

For Sale|Single Family Residence|Active
5
Beds
4
Total Baths
3
Full Baths
1
Partial Bath
3,124
SqFt
$270
/SqFt
2023
Built
Subdivision:
THORNAPPLE POINTE ESTATES
County:
Kent
Call Now: 810-360-3488
Is this the listing for you? We can help make it yours.
810-360-3488
7290 Crossridge Drive SE7290 Crossridge Drive SE7290 Crossridge Drive SE7290 Crossridge Drive SE
Save
Ask
Tour
Hide
Share

Mortgage Calculator

Monthly Payment (Est.)

Enter an interest rate to see your estimated monthly payment.
Calculator powered by Showcase IDX, a Constellation1 Company. Copyright ©2026 Information is deemed reliable but not guaranteed.

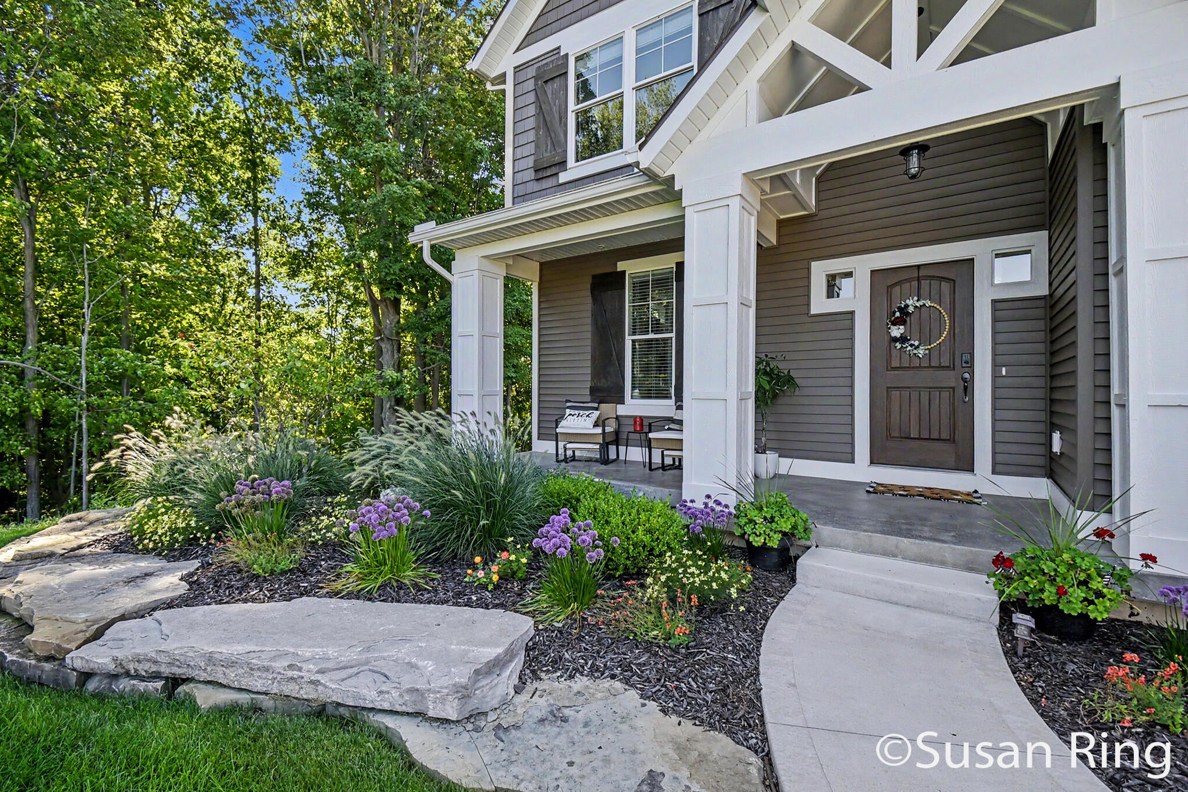
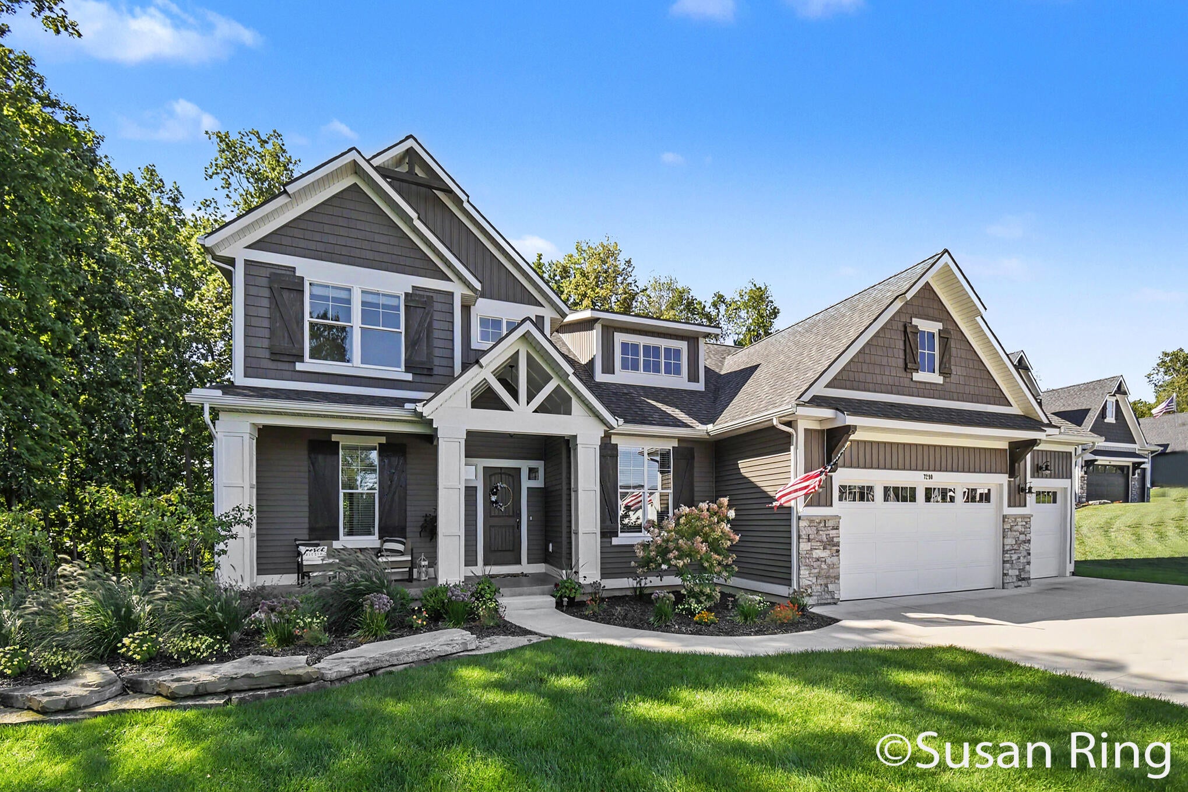
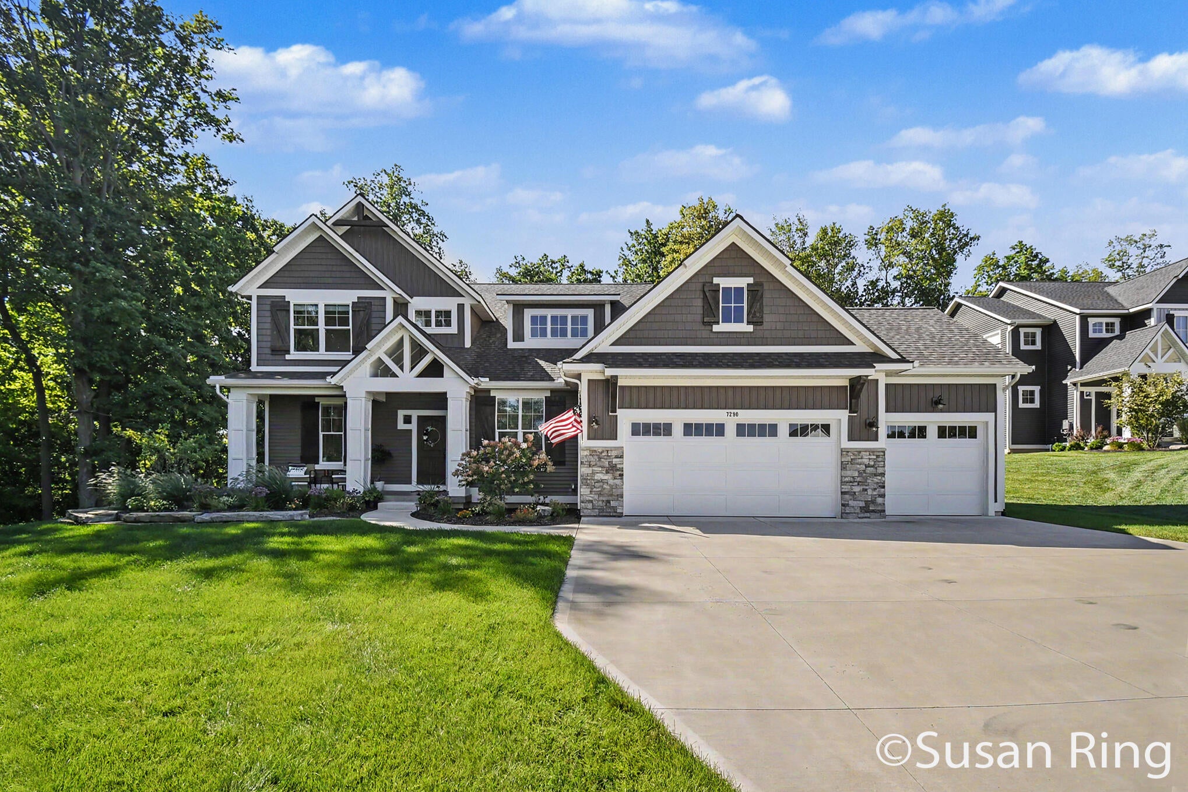
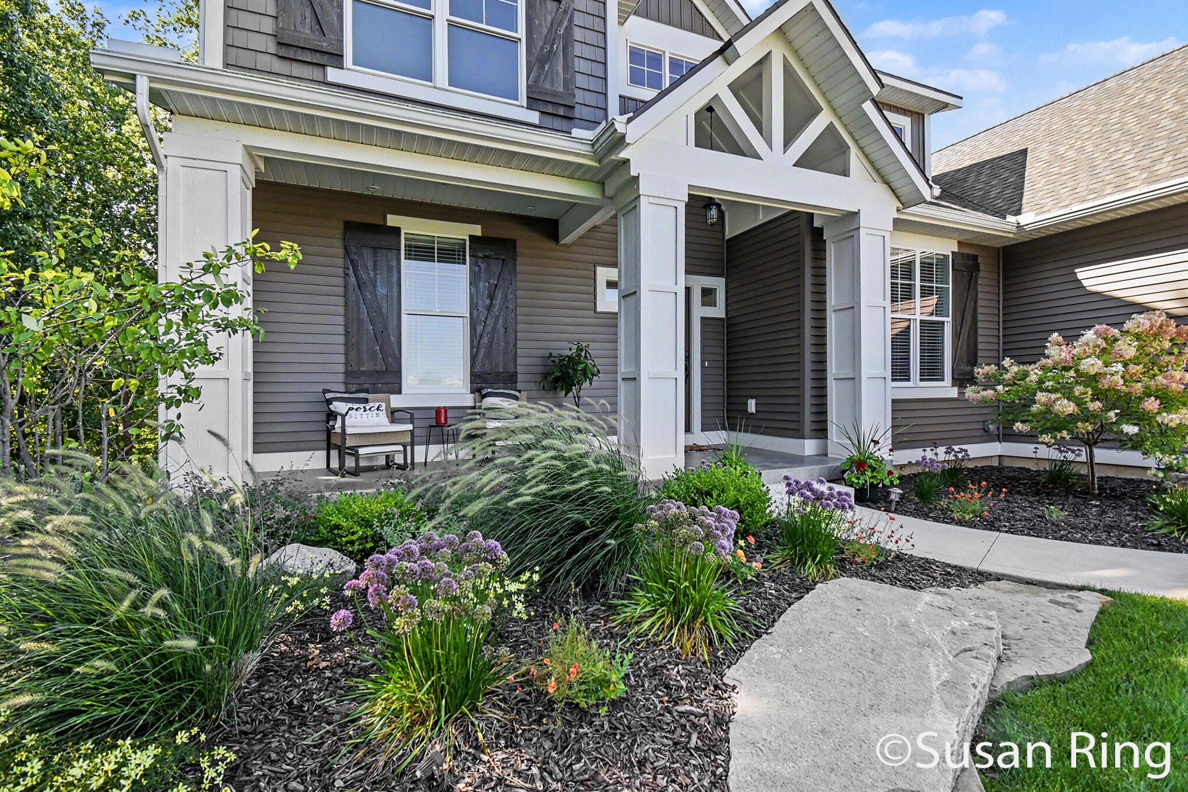
Seller to ENTERTAIN offers between 799,900 and $844,876. This beautiful, like new Craftsman style home is located in the highly desireable Caledonia School District. This lovely home is perfectly situated at the end of a a quiet cul-de-sac lot with peaceful wooded views. The welcoming front porch greets you prior to entering. Inside you will find 5 bedrooms 3.5 baths, a stunning kitchen with quartz counters, a large center island, an amazing walk-in pantry, and an abundance of cabinetry, You will access the spacious deck from the kitchen and dining areas. The open living area offers a cozy fireplace, soaring ceilings, large windows offering plenty of natural light. The main floor primary suite features generous closet space and a private bath. The recently finished basement offers a bar, bedroom, bath and rec room. With so many upgrades and thoughtful extras throughout, this home is truly move-in-ready! Call for a private showing today!This property extends into the wooded area behind the home offering additional space with a level area that could be designed for multiple uses when cleared. This is a gorgeous like-new home that is move-in ready.

Save
Ask
Tour
Hide
Share
Listing Snapshot
Price 
$844,876
Days On Site 
167 Days
Bedrooms 
5
Inside Area (SqFt) 
3,124 sqft
Total Baths 
4
Full Baths 
3
Partial Baths 
1
Lot Size 
0.92 Acres
Year Built 
2023
MLS® Number 
65026014022
Status 
Active
Property Tax 
$10,259.77
HOA/Condo/Coop Fees 
$81.25 monthly
Sq Ft Source 
Other
Friends & Family
Recent Activity
a week agoListing updated with changes from the MLS®
a week agoPrice changed to $844,876
4 weeks agoStatus changed to Active
5 months agoListing first seen on site
General Features
Acres 
0.92
Attached Garage 
Yes
Cross Street 
48th Street & Thornapple River
Garage 
Yes
Garage Spaces 
3
Parking 
AttachedConcreteGarage Door Opener
Property Sub Type 
Single Family Residence
Sewer 
Septic Tank
Special Circumstances 
Standard
SqFt Above 
2301
SqFt Below 
823
SqFt Total 
3150
Style 
Craftsman
Utilities 
Natural Gas Connected
Water Source 
PrivateWell
Zoning 
Residential
Interior Features
Appliances 
Gas Water HeaterDishwasherRefrigeratorRangeWater Softener OwnedWater Purifier
Basement 
Walk-Out AccessDaylightFinishedSump Pump
Cooling 
Central Air
Fireplace 
Yes
Fireplace Features 
Living Room
Fireplaces 
1
Flooring 
CarpetSimulated Wood
Heating 
Forced AirNatural Gas
Laundry Features 
Upper Level
BathFull 
Level - Main
BathLav 
Level - Main
Save
Ask
Tour
Hide
Share
Exterior Features
Construction Details 
Shingle SidingStoneVinyl Siding
Lot Features 
Cul-De-SacWooded
Patio And Porch 
CoveredDeckPorch
Roof 
Composition
Community Features
Association Fee 
$975.0
Association Fee Frequency 
Annually
MLS Area 
Area41191CascadeTwp
School District 
Caledonia
Financing Terms Available 
CashConventional
Roads 
Paved
Schools
School District
Caledonia
Elementary School
Unknown
Middle School
Unknown
High School
Unknown
Listing courtesy of Berkshire Hathaway HomeServices Michigan Real Estate (Main): [email protected]


IDX provided courtesy of Realcomp II Ltd. via GreaterRegionalAllianceofREALTORS. Copyright © 2026 Realcomp II Ltd. Shareholders.

IDX information is provided exclusively for consumers' personal, non-commercial use and may not be used for any purpose other than to identify prospective properties consumers may be interested in purchasing and that the data is deemed reliable but not guaranteed accurate by the MLS.

Neighborhood & Commute
Source: Walkscore
Save
Ask
Tour
Hide
Share