
9362 Clubhouse Drive WMorton Township, MI 49346
Mortgage Calculator
Monthly Payment (Est.)
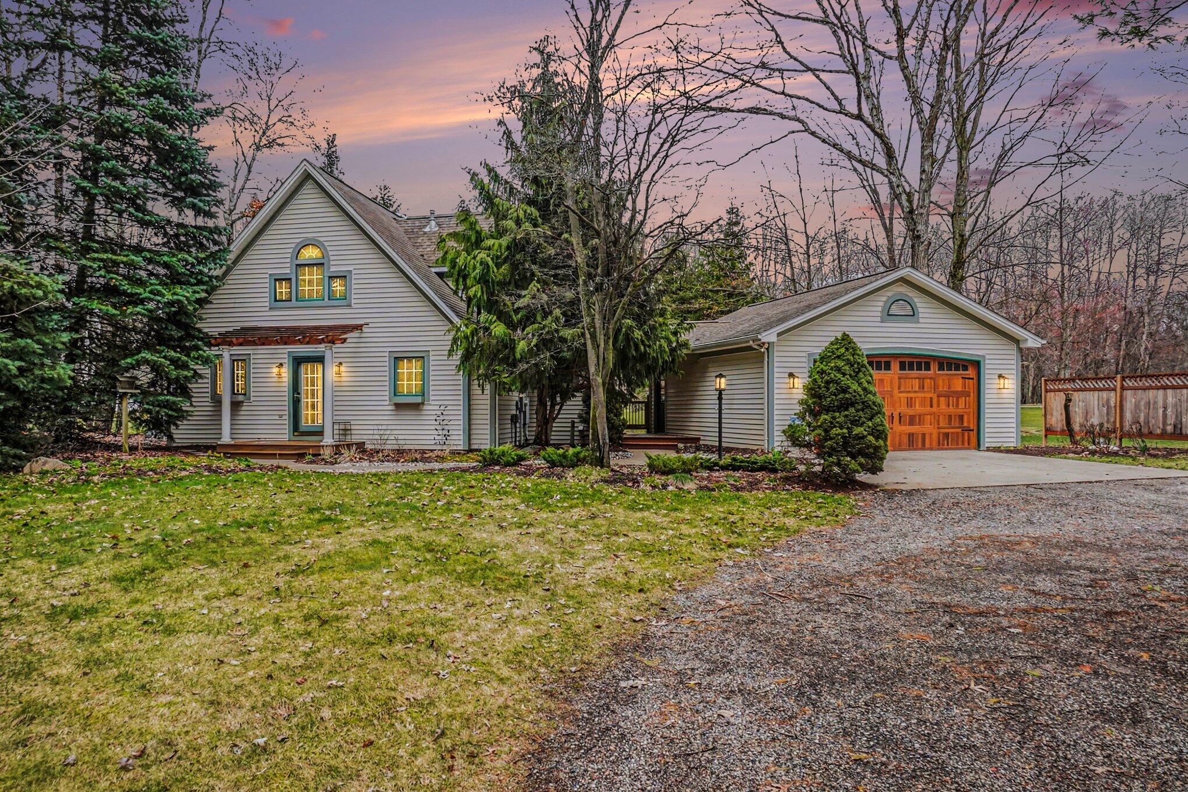
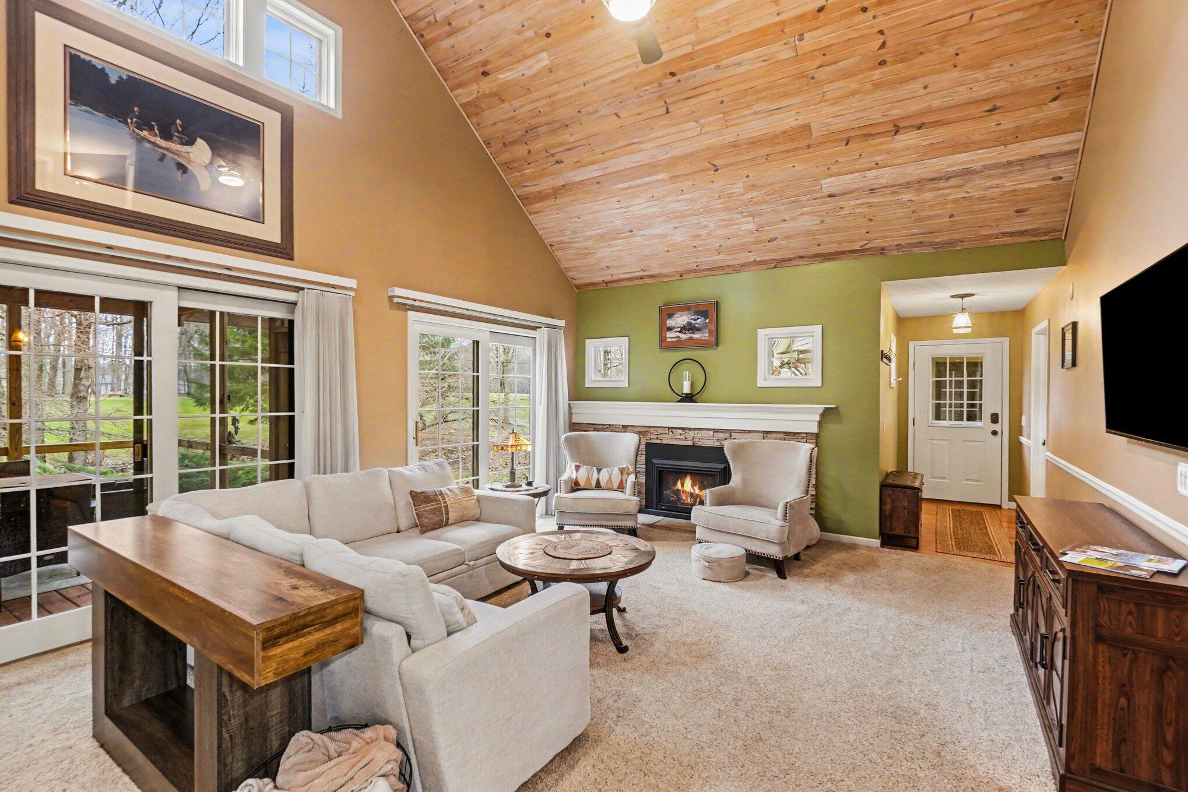
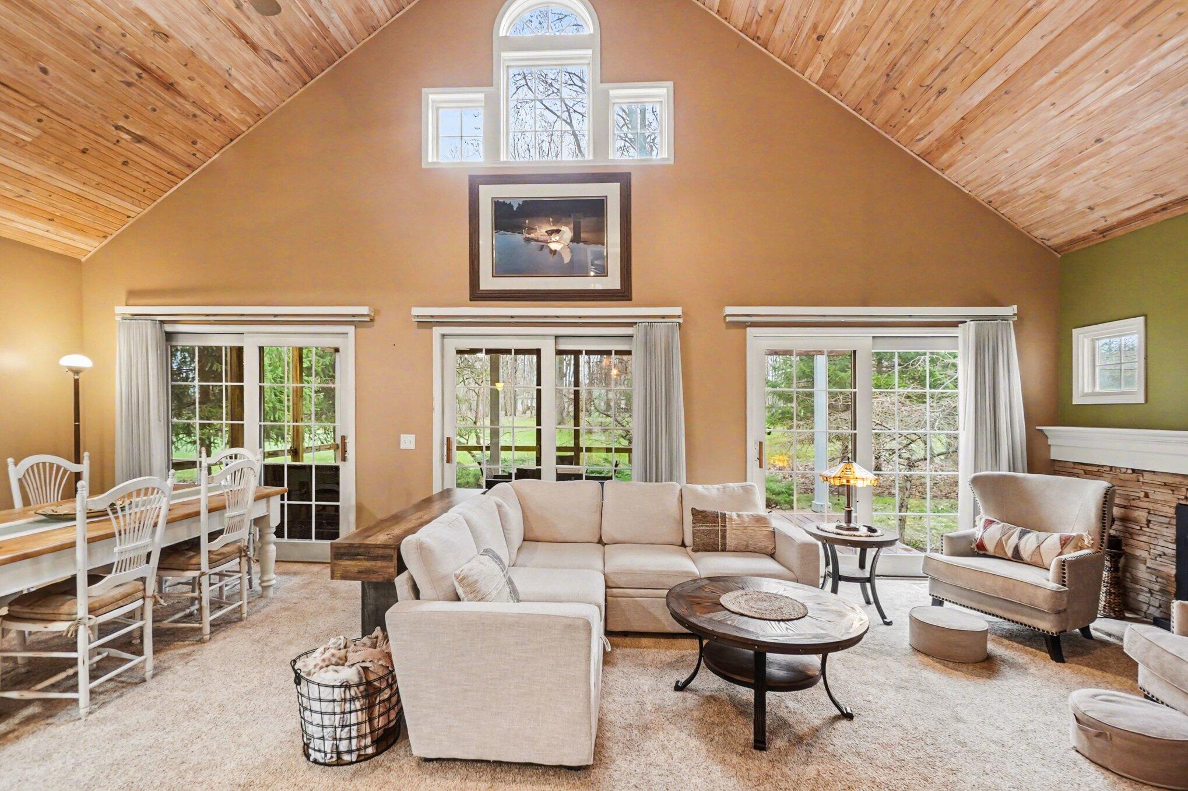
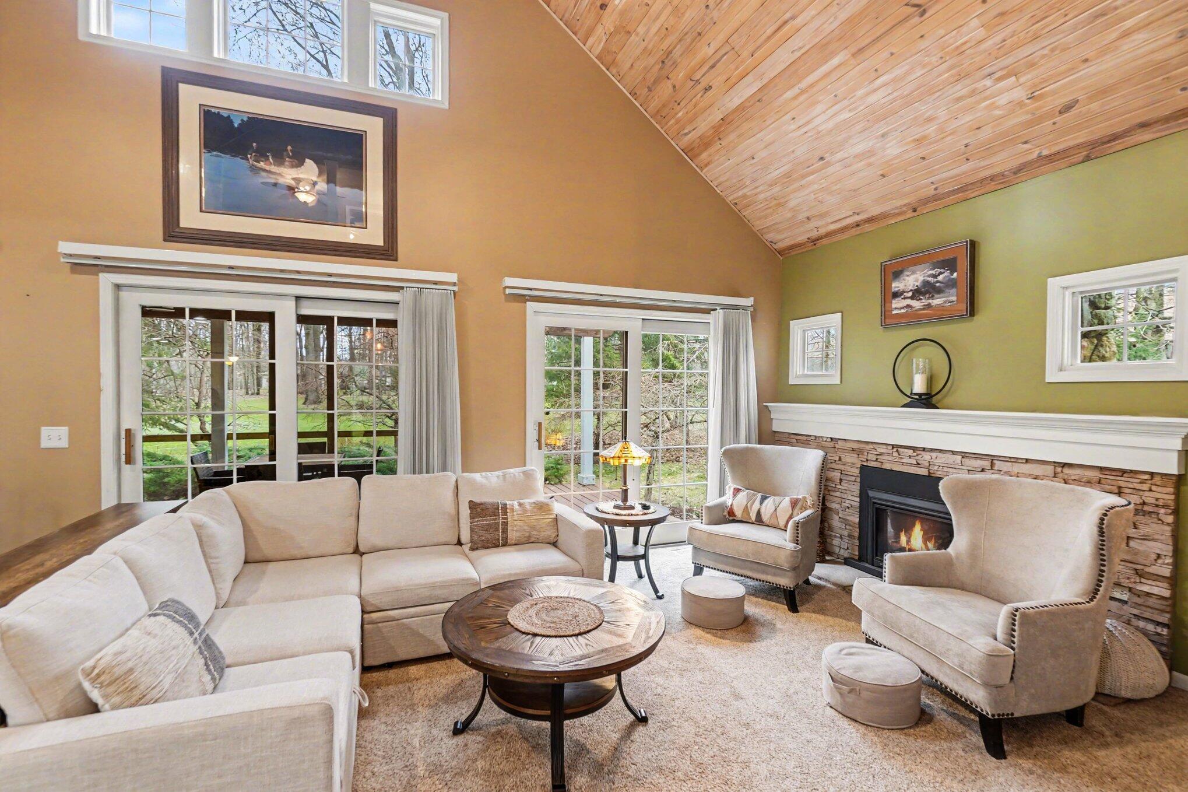
$1,620Tucked into a peaceful wooded setting, 9362 Clubhouse offers the ideal Northern Michigan escape with everyday comforts. Pulling into the circular drive, this charming cottage-style home sets the tone for the peaceful life that awaits. Inside, vaulted knotty pine ceilings, abundant natural light, beautiful wood floors, and a striking stone natural gas fireplace bring warmth and character to the main living area. The main floor includes a spacious primary ensuite, dedicated laundry, and an additional room just off the dining area; perfect as a home office, den, or bedroom with a large closet. The three-season porch overlooking the 14th fairway of Royal Golf Course provides a relaxing spot to enjoy the park-like setting. Upstairs, guests love the private bedroom, full bath, and bonus loft space overlooking the great room.In Canadian Lakes, ownership includes a true up-north lifestyle: indoor/outdoor pools, fitness center, boat docking, hot tub, sauna, golf, trails, and seasonal recreation. Ideal for full-time living or weekend retreats, this home delivers comfort, privacy, and community perks.
| a week ago | Listing updated with changes from the MLS® | |
| a week ago | Status changed to Pending | |
| a month ago | Price changed to $355,000 | |
| 4 months ago | Listing first seen on site |

IDX provided courtesy of Realcomp II Ltd. via GreaterRegionalAllianceofREALTORS. Copyright © 2026 Realcomp II Ltd. Shareholders.
IDX information is provided exclusively for consumers' personal, non-commercial use and may not be used for any purpose other than to identify prospective properties consumers may be interested in purchasing and that the data is deemed reliable but not guaranteed accurate by the MLS.
Did you know? You can invite friends and family to your search. They can join your search, rate and discuss listings with you.