Your Michigan Home Search Starts HERE!

Save
Ask
Tour
Hide
Share
$470,000
110 Days On Site

148 Tamarack Lane NE 2B
Rockford City, MI 49341

For Sale|Condominium|Active
3
Beds
3
Total Baths
3
Full Baths
1,926
SqFt
$244
/SqFt
2018
Built
County:
Kent
Call Now: 810-360-3488
Is this the listing for you? We can help make it yours.
810-360-3488
148 Tamarack Lane NE 2B148 Tamarack Lane NE 2B148 Tamarack Lane NE 2B148 Tamarack Lane NE 2B
Save
Ask
Tour
Hide
Share

Mortgage Calculator

Monthly Payment (Est.)

$2,144
Calculator powered by Showcase IDX, a Constellation1 Company. Copyright ©2026 Information is deemed reliable but not guaranteed.

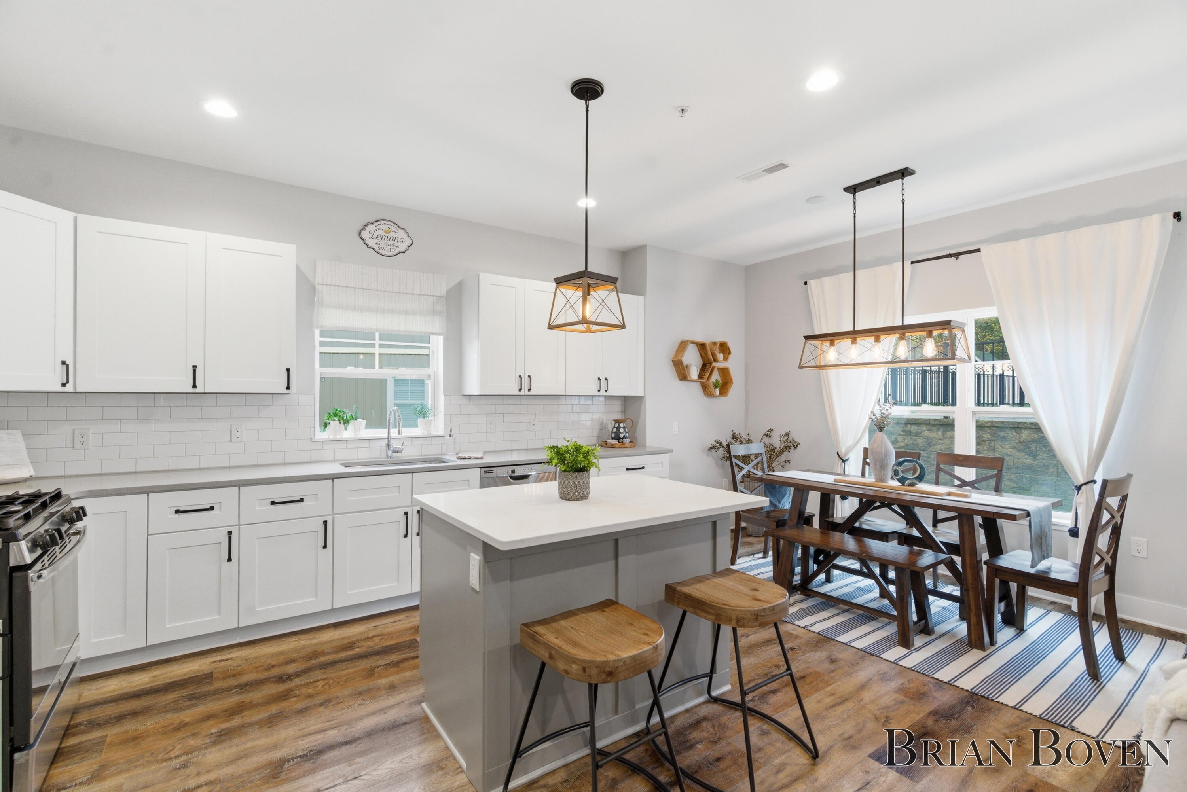
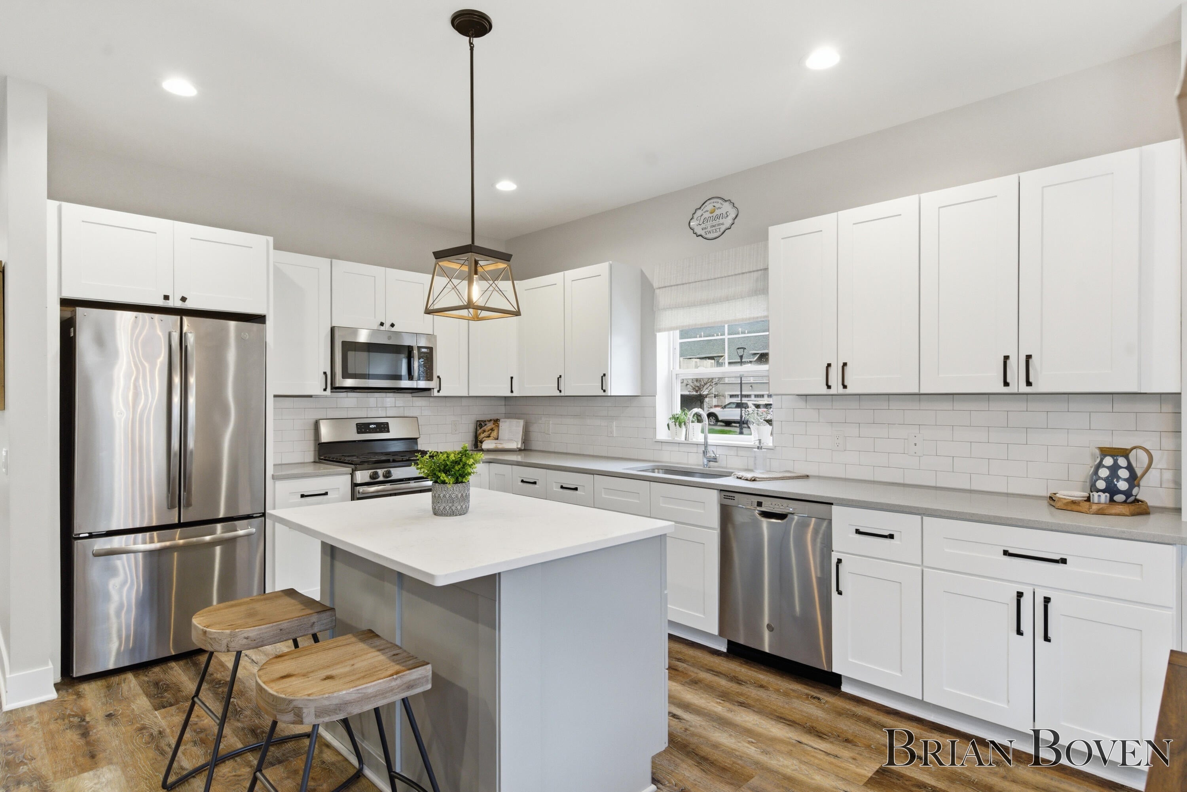
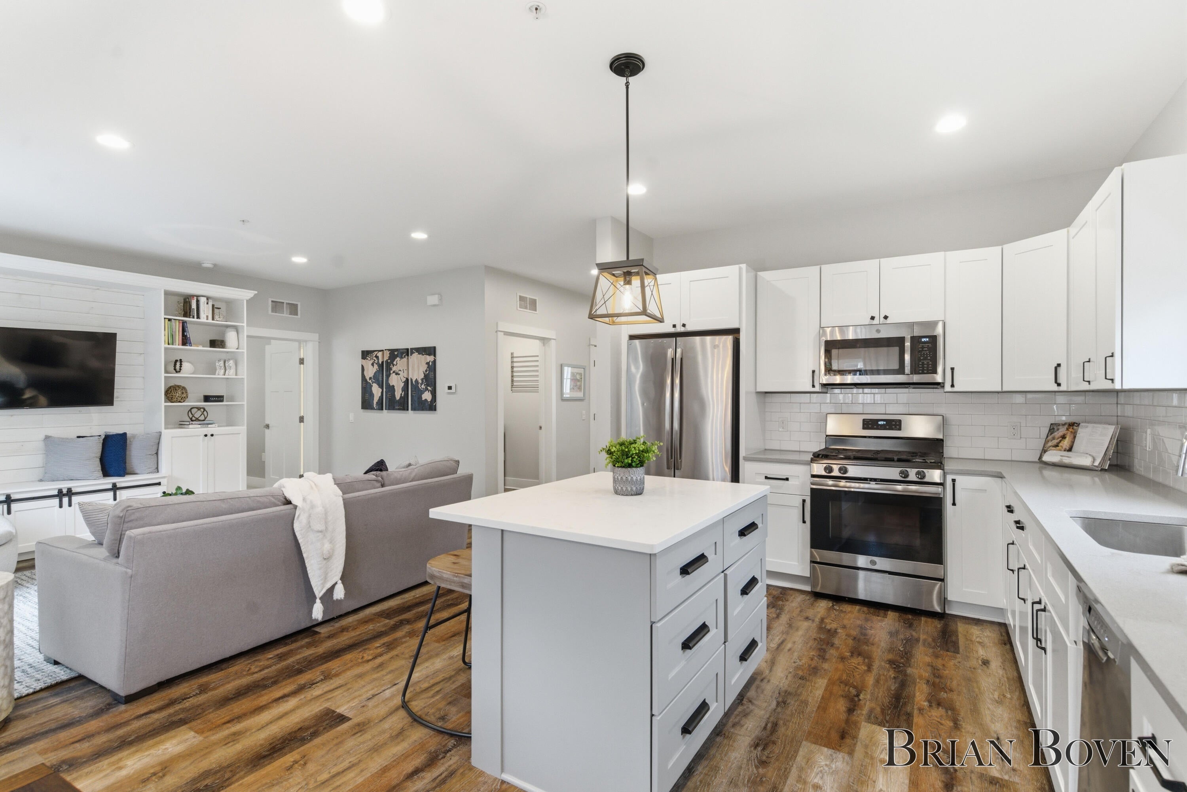
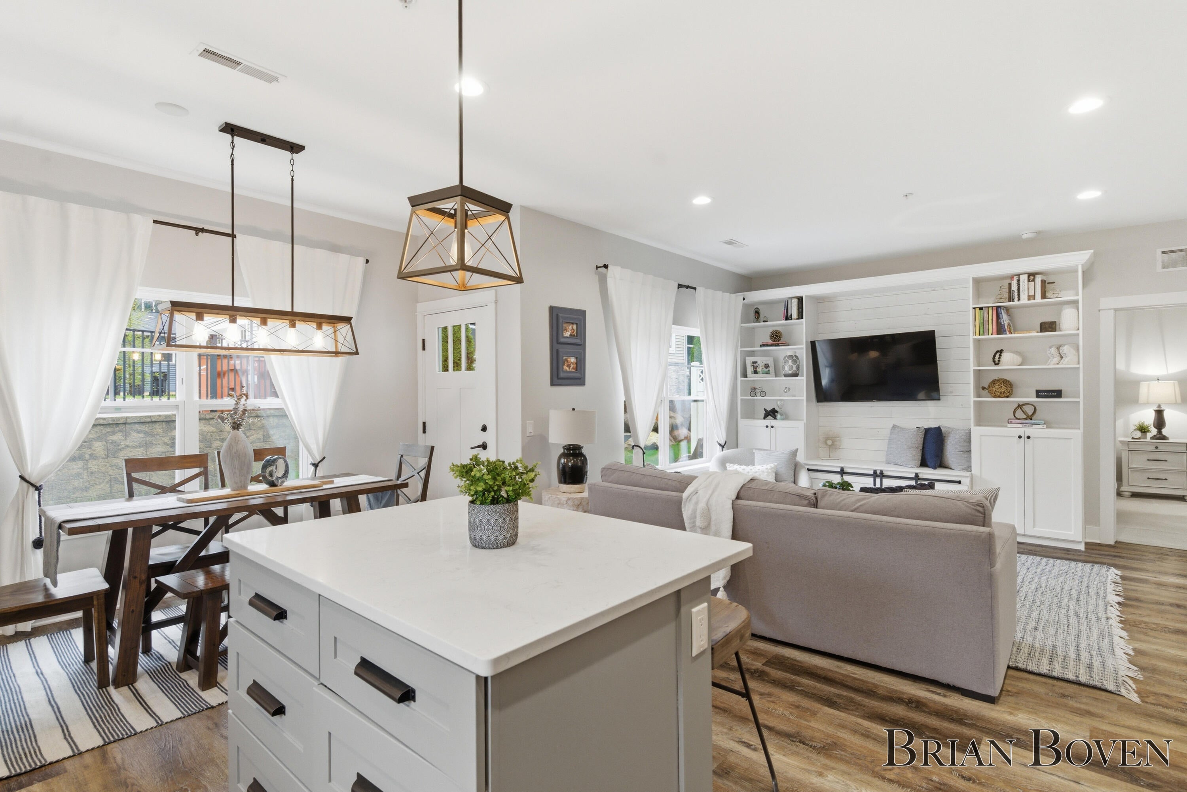
Built in 2018, this 3-bedroom, 3-bath condo offers low-maintenance living just one block from the shops, restaurants, and trails of downtown Rockford. Surrounded by Rum Creek, open green space and a scenic boardwalk, the setting feels both peaceful and connected.Inside is an open concept main living space, large windows, and custom built cabinets in the living room. The kitchen is designed for both function and style with quartz countertops, a center island, breakfast bar, and dining area with access to a private outdoor patio.The main floor primary suite includes a spacious walk-in shower and comfortable layout. Large walk in closet! Upstairs offers a second primary or flexible living space with private bathroom and extra storage. With nearly 2,000 square feet, this home provides a versatile layout for a variety of needs. A large two-car garage, award-winning Rockford schools, and a short 20-minute drive to Grand Rapids add to all the appeal.

Save
Ask
Tour
Hide
Share
Listing Snapshot
Price 
$470,000
Days On Site 
110 Days
Bedrooms 
3
Inside Area (SqFt) 
1,926 sqft
Total Baths 
3
Full Baths 
3
Partial Baths 
N/A
Lot Size 
N/A
Year Built 
2018
MLS® Number 
65026016205
Status 
Active
Property Tax 
$9,500
HOA/Condo/Coop Fees 
$400 monthly
Sq Ft Source 
Public Records
Friends & Family
Recent Activity
2 weeks agoListing updated with changes from the MLS®
2 weeks agoPrice changed to $470,000
4 months agoStatus changed to Active
4 months agoListing first seen on site
General Features
Attached Garage 
Yes
Cross Street 
Monroe and Lewis
Foundation 
Slab
Garage 
Yes
Garage Spaces 
2
Parking 
AttachedGarage Faces FrontPaved
Pets 
Yes
Property Sub Type 
Condominium
Sewer 
Public Sewer
SqFt Above 
1926
SqFt Total 
1926
Style 
Other
Utilities 
Cable ConnectedNatural Gas ConnectedPhone Connected
Water Source 
Public
Zoning 
Residential
Interior Features
Appliances 
DishwasherMicrowave
Cooling 
Central Air
Flooring 
Ceramic TileLaminate
Heating 
Forced AirNatural Gas
Laundry Features 
Main Level
BathFull 
Level - Upper
Bedroom 2 
Dimensions - 9 x 11Level - MainArea - 99
Bedroom 3 
Dimensions - 10 x 15Level - UpperArea - 150
Bedroom 4 
Bedroom 5 
Den 
Dining Room 
Description - Formal
Family Room 
Game Room 
Kitchen 
Dimensions - 6 x 14Level - MainArea - 84
Laundry 
Dimensions - 6 x 5.4Level - MainArea - 32
Living Room 
Dimensions - 14 x 13Level - MainArea - 182
Master Bathroom 
Dimensions - 11 x 8Level - MainArea - 88
Master Bedroom 
Dimensions - 14.5 x 11Level - MainArea - 160
Other 
Save
Ask
Tour
Hide
Share
Exterior Features
Construction Details 
StoneVinyl Siding
Exterior 
Private Entrance
Lot Features 
Cul-De-SacLevelWooded
Patio And Porch 
PatioPorch
Roof 
Composition
Community Features
Accessibility Features 
Accessible EntranceAccessible BedroomAccessible DoorsAccessible Full BathGrip-Accessible Features
Association Dues 
400
Financing Terms Available 
CashConventional
HOA Fee Frequency 
Monthly
MLS Area 
Area41062Rockford
Roads 
Paved
School District 
Rockford
Schools
School District
Rockford
Elementary School
Unknown
Middle School
Unknown
High School
Unknown
Listing courtesy of Five Star Real Estate (Courtland): [email protected]


IDX provided courtesy of Realcomp II Ltd. via GreaterRegionalAllianceofREALTORS. Copyright © 2026 Realcomp II Ltd. Shareholders.

IDX information is provided exclusively for consumers' personal, non-commercial use and may not be used for any purpose other than to identify prospective properties consumers may be interested in purchasing and that the data is deemed reliable but not guaranteed accurate by the MLS.

Neighborhood & Commute
Source: Walkscore
Save
Ask
Tour
Hide
Share