Your Michigan Home Search Starts HERE!

Save
Ask
Tour
Hide
Share
$520,000
107 Days On Site

229 Ivason Drive
Douglass Township, MI 48888

For Sale|Single Family Residence|Active
3
Beds
2
Total Baths
2
Full Baths
1,691
SqFt
$308
/SqFt
1996
Built
County:
Montcalm
Call Now: 810-360-3488
Is this the listing for you? We can help make it yours.
810-360-3488
229 Ivason Drive229 Ivason Drive229 Ivason Drive229 Ivason Drive
Save
Ask
Tour
Hide
Share

Mortgage Calculator

Monthly Payment (Est.)

$2,372
Calculator powered by Showcase IDX, a Constellation1 Company. Copyright ©2026 Information is deemed reliable but not guaranteed.

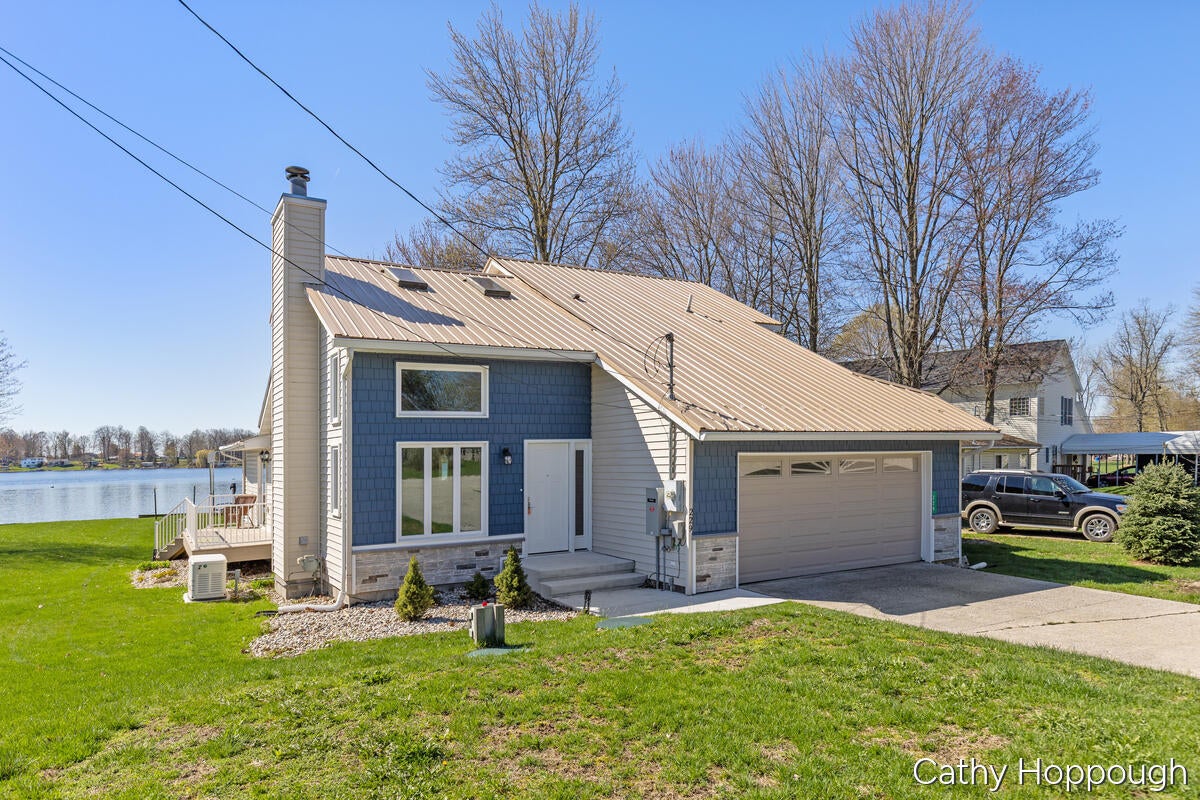
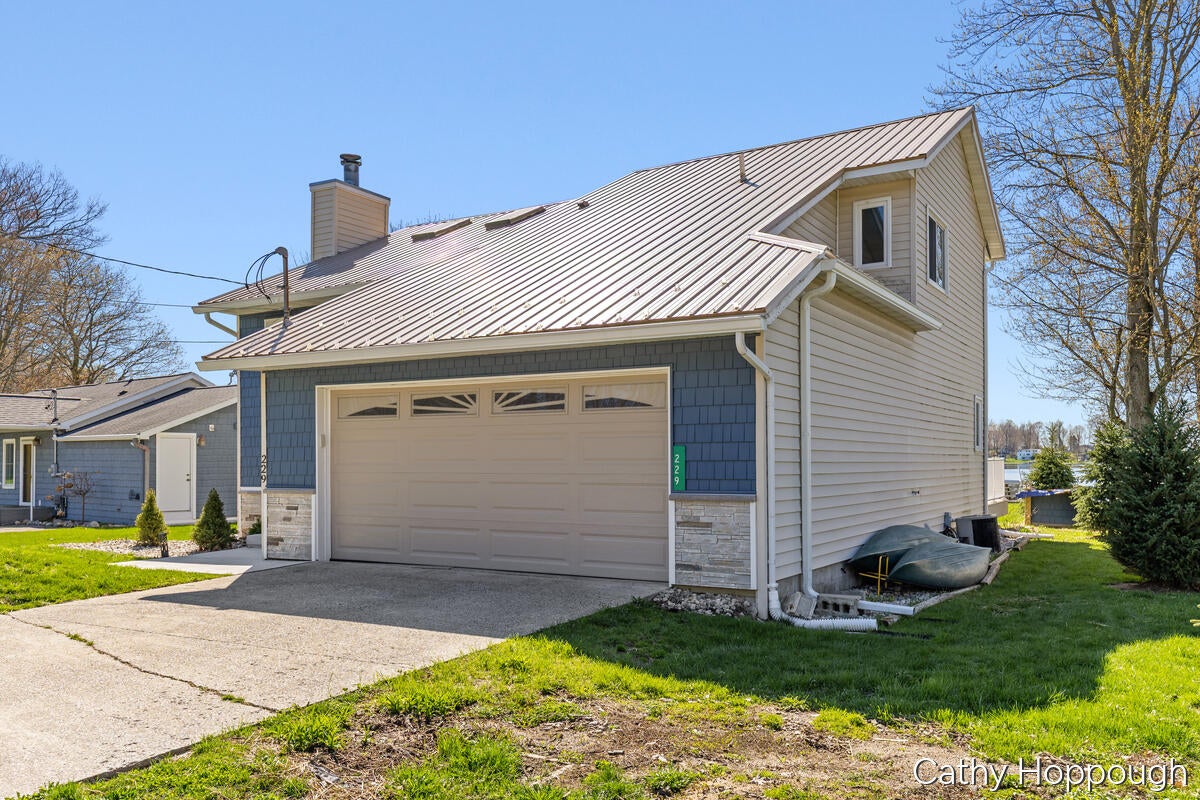
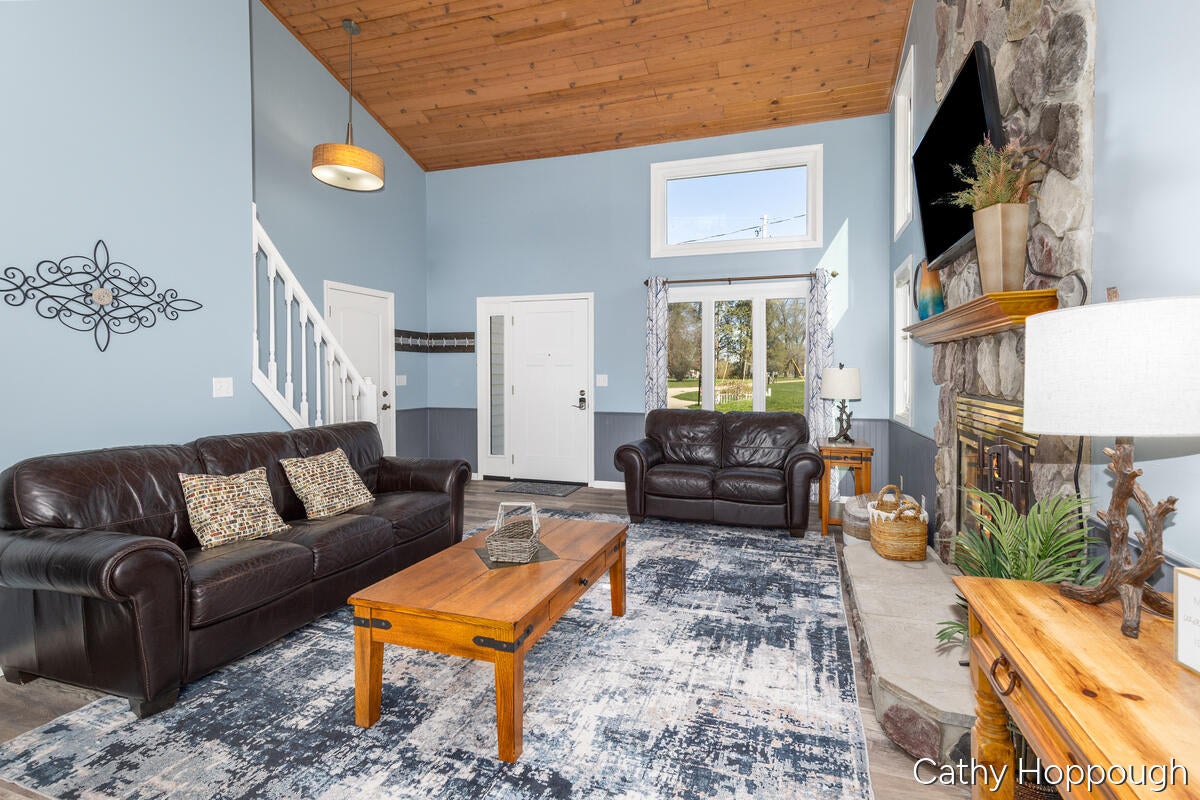
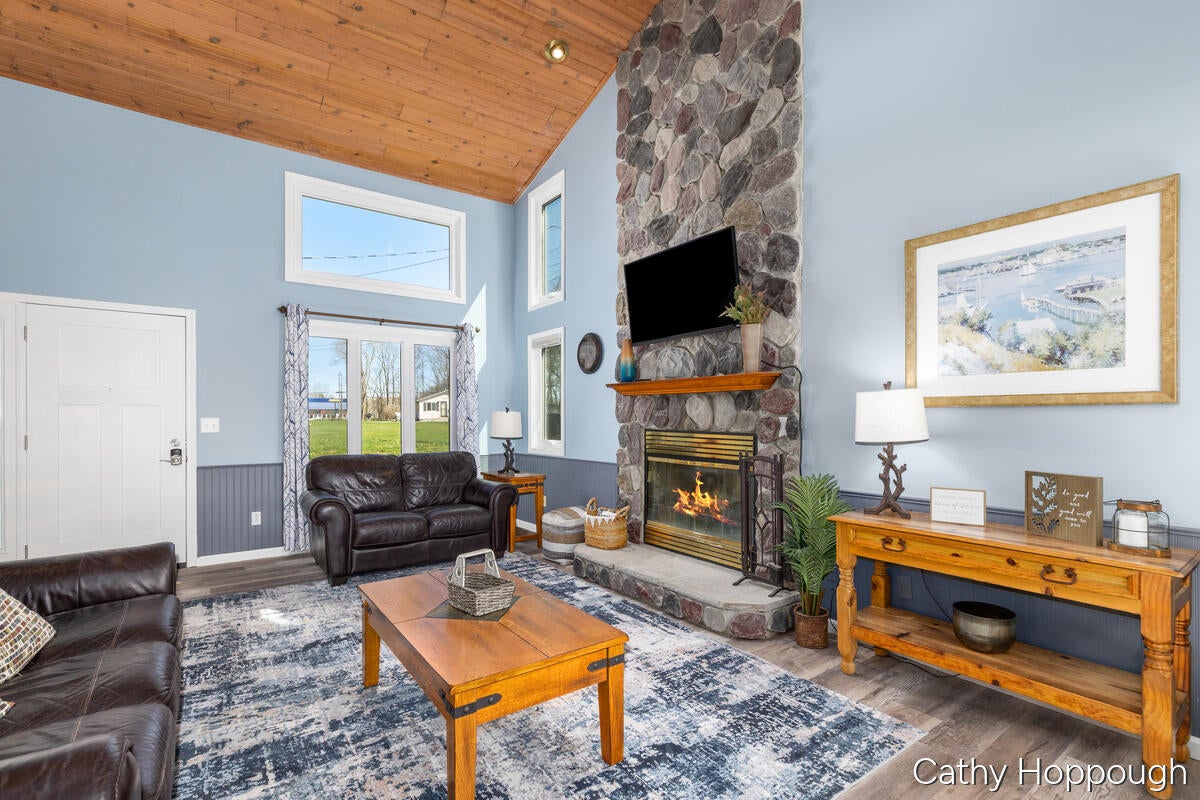
Life on all-sports Dickerson Lake is about more than a home... it's about the memories you'll make here.From morning coffee on the deck, to long summer days on the water and cozy evenings by the fire, this is the kind of place where everyone wants to gather. The newly updated deck with views that never get old.Inside, the home offers a layout that just makes sense. A spacious great room with soaring ceilings and a wood-burning fireplace creates that warm, inviting feel the minute you walk in. The large family room overlooking the lake gives you even more space to relax, entertain, and take in the view.The main floor primary suite, bath, and laundry add everyday convenience, while two additional bedrooms and a full bath upstairs provide the perfect setup for guests or family.With so many updates already done, you can spend less time working and more time enjoying everything lake life has to offer.This isn't just a house... it's where your best lake days begin.

Save
Ask
Tour
Hide
Share
Listing Snapshot
Price 
$520,000
Days On Site 
107 Days
Bedrooms 
3
Inside Area (SqFt) 
1,691 sqft
Total Baths 
2
Full Baths 
2
Partial Baths 
N/A
Lot Size 
0.19 Acres
Year Built 
1996
MLS® Number 
65026016827
Status 
Active
Property Tax 
$6,618.5
HOA/Condo/Coop Fees 
N/A
Sq Ft Source 
N/A
Friends & Family
Recent Activity
3 weeks agoListing updated with changes from the MLS®
3 weeks agoPrice changed to $520,000
4 months agoListing first seen on site
General Features
Acres 
0.19
Attached Garage 
Yes
Cross Street 
Reid Dr
Garage 
Yes
Garage Spaces 
2
Parking 
AttachedGarage Faces FrontGarage Door OpenerPaved
Property Sub Type 
Single Family Residence
Sewer 
Septic Tank
Special Circumstances 
Standard
SqFt Above 
2110
SqFt Total 
2110
Style 
Contemporary
Water Source 
PrivateWell
Zoning 
Residential
Interior Features
Appliances 
DishwasherDryerOvenRefrigeratorWasherWater Softener Owned
Basement 
Crawl Space
Cooling 
Attic FanCeiling Fan(s)Central Air
Fireplace 
Yes
Fireplace Features 
Family RoomWood Burning
Fireplaces 
1
Flooring 
CarpetVinyl
Heating 
Forced AirNatural Gas
Laundry Features 
Laundry ClosetMain Level
BathFull 
Level - Upper
ThreeSeasonRoom 
Save
Ask
Tour
Hide
Share
Exterior Features
Construction Details 
BrickVinyl SidingWood Siding
Lot Features 
Level
Patio And Porch 
Deck
Road Frontage 
Private Road
Roof 
CompositionMetal
Waterfront 
Yes
Waterfront Features 
Lake FrontWaterfrontLakeWaterfront Access
Community Features
Financing Terms Available 
CashConventionalVA Loan
MLS Area 
Area59101DouglassTwp
Roads 
Paved
School District 
CentralMontcalm
Schools
School District
CentralMontcalm
Elementary School
Unknown
Middle School
Unknown
High School
Unknown
Listing courtesy of KW Rivertown Hoppough: [email protected]


IDX provided courtesy of Realcomp II Ltd. via GreaterRegionalAllianceofREALTORS. Copyright © 2026 Realcomp II Ltd. Shareholders.

IDX information is provided exclusively for consumers' personal, non-commercial use and may not be used for any purpose other than to identify prospective properties consumers may be interested in purchasing and that the data is deemed reliable but not guaranteed accurate by the MLS.

Neighborhood & Commute
Source: Walkscore
Save
Ask
Tour
Hide
Share