Your Michigan Home Search Starts HERE!

Save
Ask
Tour
Hide
Share
$100,000
106 Days On Site

229 Cadgewith E
Dewitt Charter Township, MI 48906

For Sale|Residential|Active
3
Beds
2
Total Baths
2
Full Baths
1,344
SqFt
$74
/SqFt
1989
Built
Subdivision:
CADGEWITH FARMS
County:
Clinton
Call Now: 810-360-3488
Is this the listing for you? We can help make it yours.
810-360-3488
229 Cadgewith E229 Cadgewith E229 Cadgewith E229 Cadgewith E
Save
Ask
Tour
Hide
Share

Mortgage Calculator

Monthly Payment (Est.)

$456
Calculator powered by Showcase IDX, a Constellation1 Company. Copyright ©2026 Information is deemed reliable but not guaranteed.

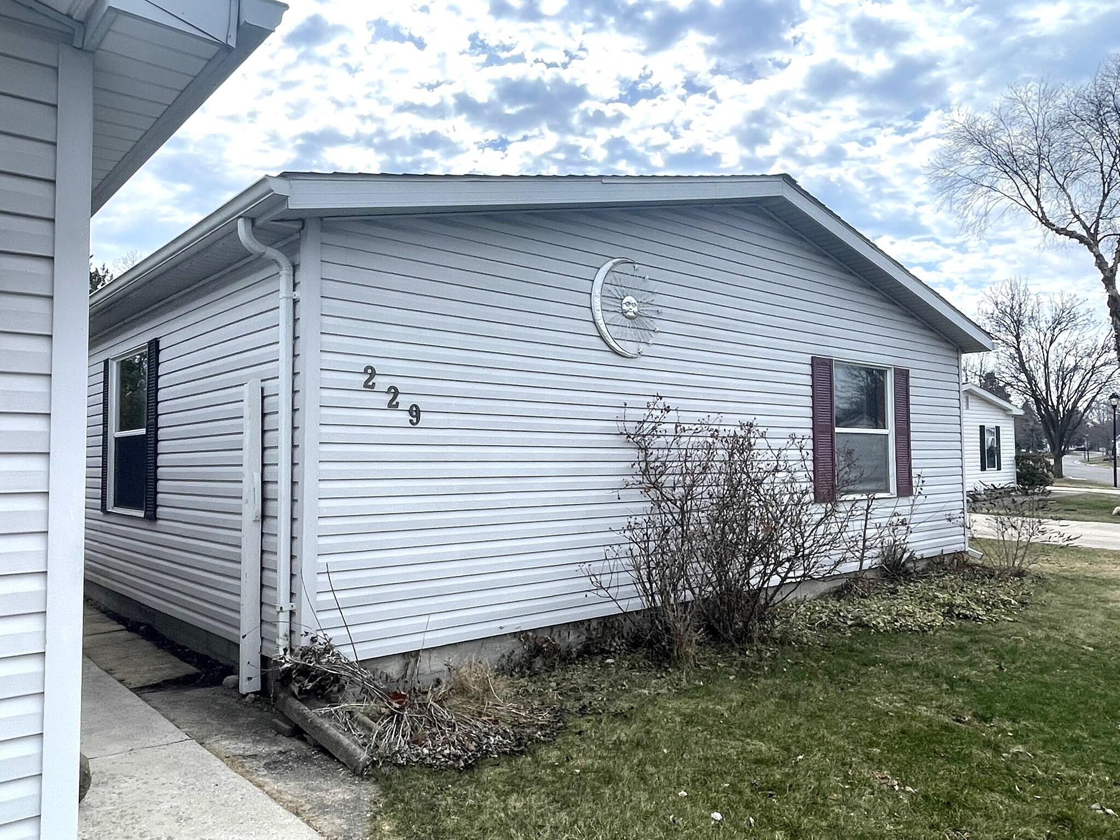
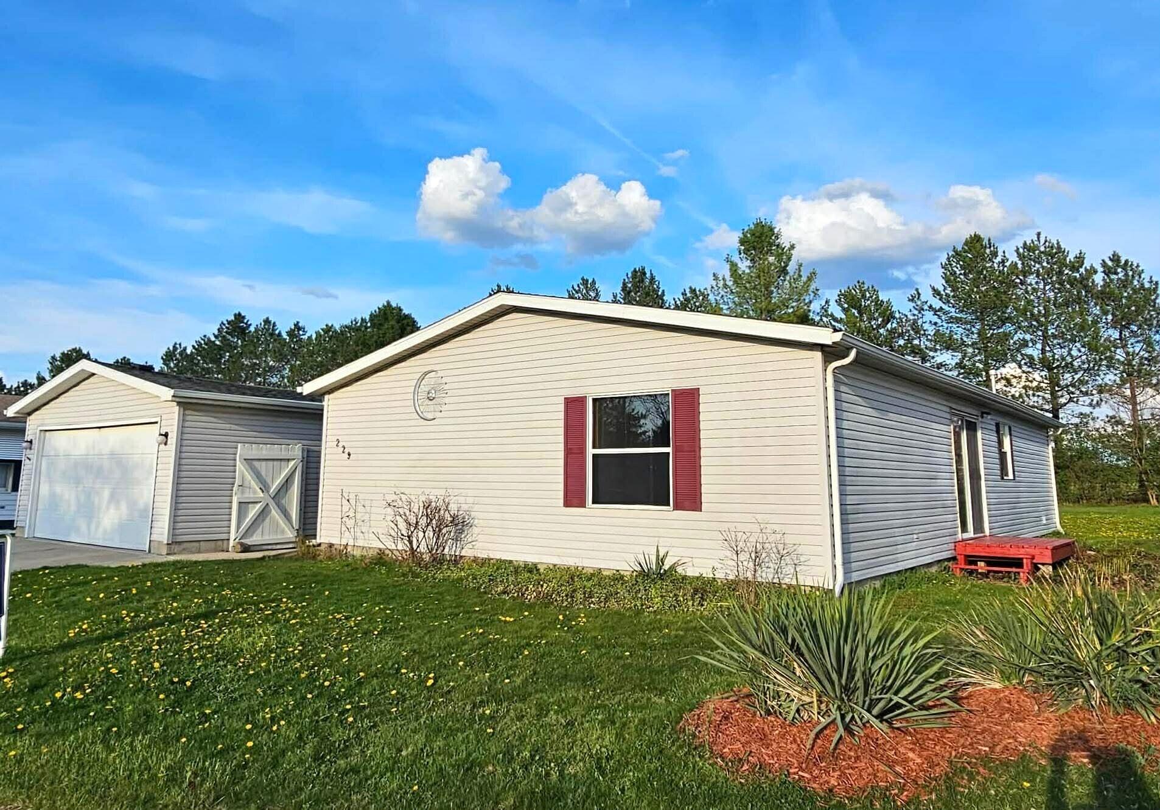
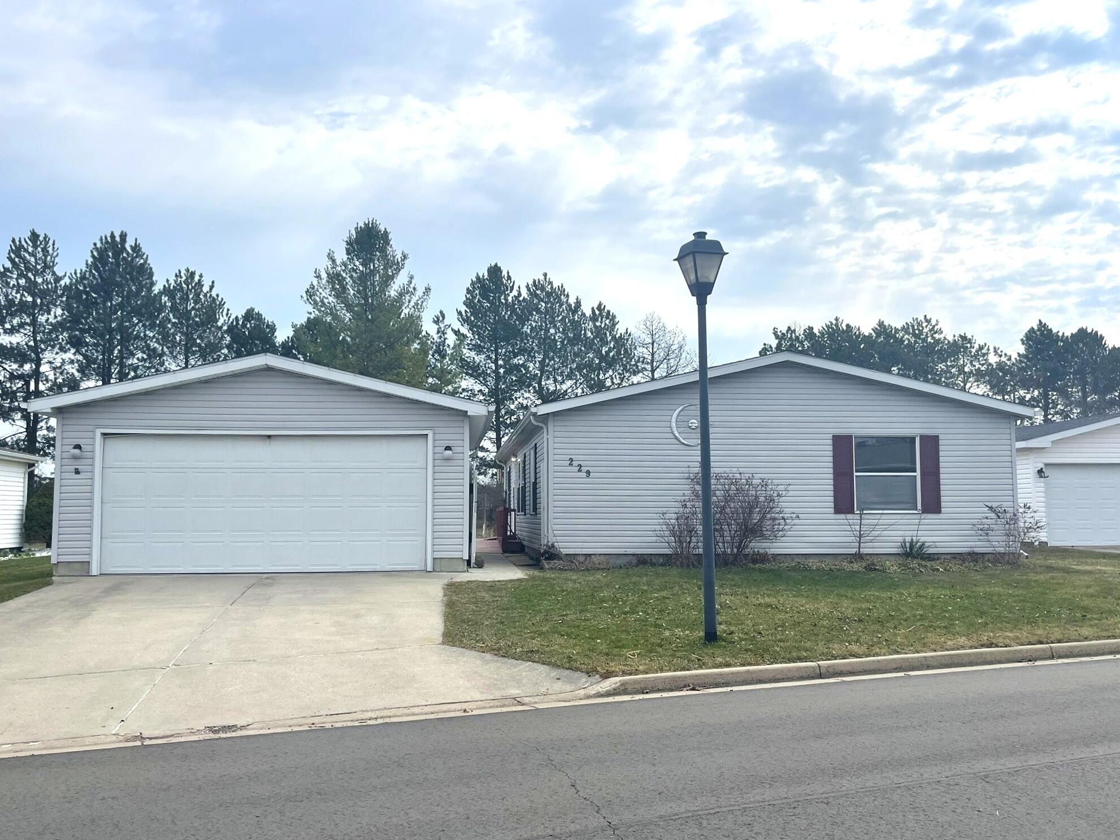
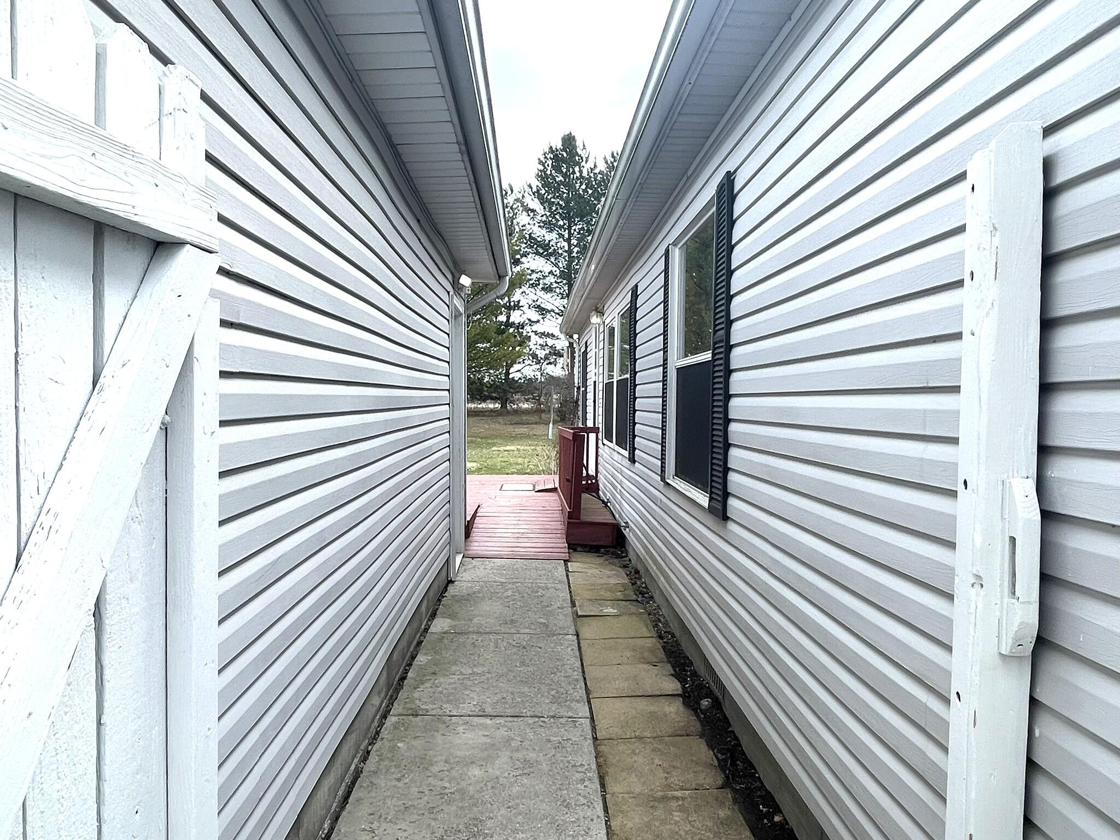
*Back on market-buyer financing was a 'no go'! Fresh Paint and several newly carpeted rooms throughout this well maintained Schult manufactured home is move in ready and available for your next chapter! A large 20 x 28, two-car detached garage with workshop area is sure to provide adequate space for all your hobbies or projects. The 20 x ~16 foot deck behind the garage will be your perfect spot for relaxing outdoors or entertaining! From the front of the home, enjoy the limited but calming view of the pond. This is a well-established, very well maintained 55+ community. Many park amenities include clubhouse, shuffleboard court, library, fitness center, boat/RV storage, planned social activities, swimming pool and close to golf courses. This is a dog friendly park with breed restrictions.

Save
Ask
Tour
Hide
Share
Listing Snapshot
Price 
$100,000
Days On Site 
106 Days
Bedrooms 
3
Inside Area (SqFt) 
1,344 sqft
Total Baths 
2
Full Baths 
2
Partial Baths 
N/A
Lot Size 
N/A
Year Built 
1989
MLS® Number 
65026016917
Status 
Active
Property Tax 
$76
HOA/Condo/Coop Fees 
N/A
Sq Ft Source 
Public Records
Friends & Family
Recent Activity
7 days agoListing updated with changes from the MLS®
7 days agoPrice changed to $100,000
4 weeks agoStatus changed to Active
4 months agoListing first seen on site
General Features
Cross Street 
St. Ives/State
Disclosures 
Leased Land, Mineral Rights Excluded
Garage 
Yes
Garage Spaces 
2
Parking 
ConcreteDetachedGarage Faces FrontGarage Door Opener
Security 
Smoke Detector(s)
Sewer 
Public Sewer
Special Circumstances 
Standard
SqFt Above 
1344
SqFt Total 
1344
Style 
Ranch
Utilities 
Natural Gas Connected
Water Source 
Public
Zoning 
Residential
Interior Features
Appliances 
Electric Water HeaterBuilt-In Electric OvenDishwasherDisposalDryerRefrigeratorWasher
Basement 
Crawl Space
Cooling 
Ceiling Fan(s)Central Air
Flooring 
CarpetVinyl
Heating 
Forced AirNatural Gas
Interior 
Pantry
Laundry Features 
In Hall
Window Features 
Insulated WindowsLow Emissivity WindowsScreens
BathFull 
Level - Main
Bedroom 2 
Dimensions - 13.1 x 10.5Level - MainArea - 138Description - Carpet
Bedroom 3 
Dimensions - 13.5 x 10.7Level - MainArea - 144
Dining Room 
Dimensions - 13.1 x 10.5Level - MainArea - 138Description - Kitchen/dining combo
Kitchen 
Dimensions - 18.7 x 13.3Level - MainArea - 249
Laundry 
Dimensions - 5.5 x 10.0Level - MainArea - 55Description - in hallway from back door.
Living Room 
Dimensions - 18.1 x 13.1Level - MainArea - 237
Master Bathroom 
Dimensions - 7.4 x 7.11Level - MainArea - 53Description - en suite
Master Bedroom 
Dimensions - 13.5 x 12.1Level - MainArea - 163Description - en suite; new carpet
Save
Ask
Tour
Hide
Share
Exterior Features
Construction Details 
Vinyl Siding
Fencing 
Privacy
Patio And Porch 
Deck
Pool Features 
Community
Road Frontage 
Private Road
Roof 
Asphalt
Windows/Doors 
Insulated WindowsLow Emissivity WindowsScreens
Community Features
Association Amenities 
ClubhousePool
Community Features 
Pool
Financing Terms Available 
Cash
HOA Fee Frequency 
Monthly
MLS Area 
Area19151DewittTwp
Roads 
Paved
School District 
Lansing
Schools
School District
Lansing
Elementary School
Unknown
Middle School
Unknown
High School
Unknown
Listing courtesy of COLDWELL BANKER FREWEN: [email protected]


IDX provided courtesy of Realcomp II Ltd. via GreaterRegionalAllianceofREALTORS. Copyright © 2026 Realcomp II Ltd. Shareholders.

IDX information is provided exclusively for consumers' personal, non-commercial use and may not be used for any purpose other than to identify prospective properties consumers may be interested in purchasing and that the data is deemed reliable but not guaranteed accurate by the MLS.

Neighborhood & Commute
Source: Walkscore
Save
Ask
Tour
Hide
Share