
623 E Central AvenueZeeland City, MI 49464
Mortgage Calculator
Monthly Payment (Est.)
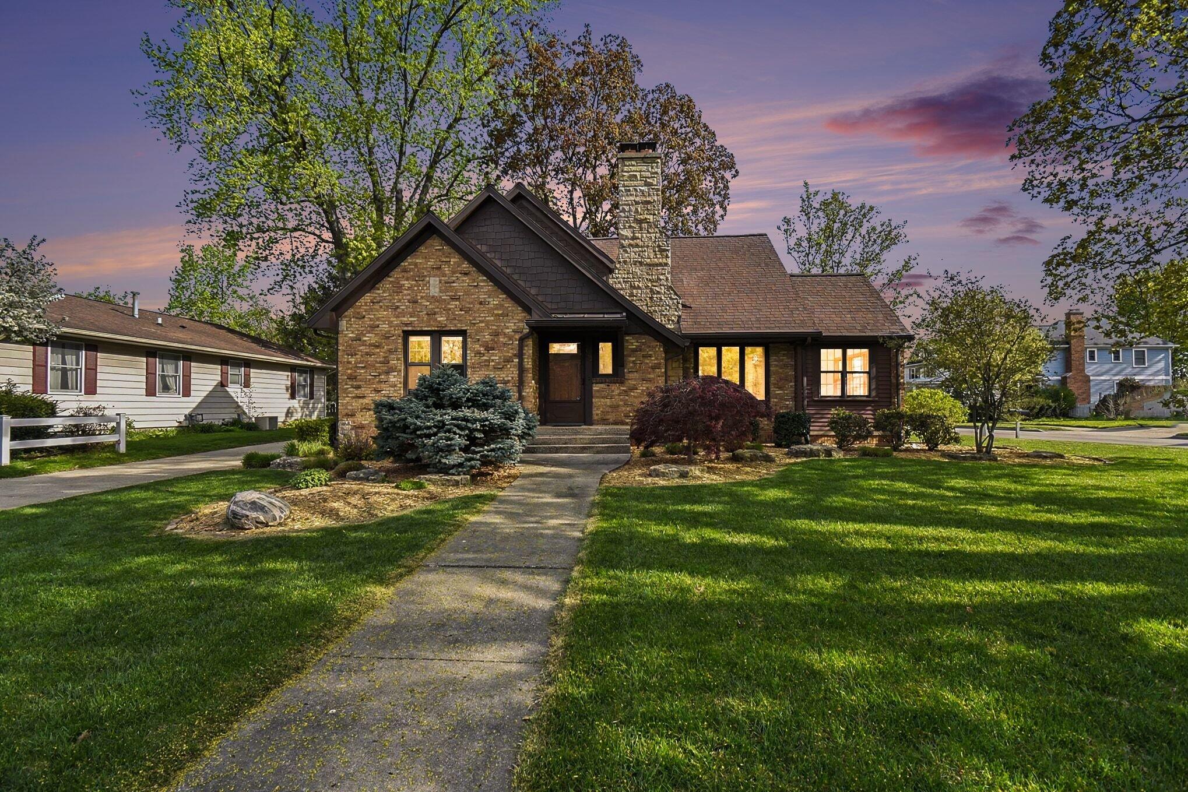
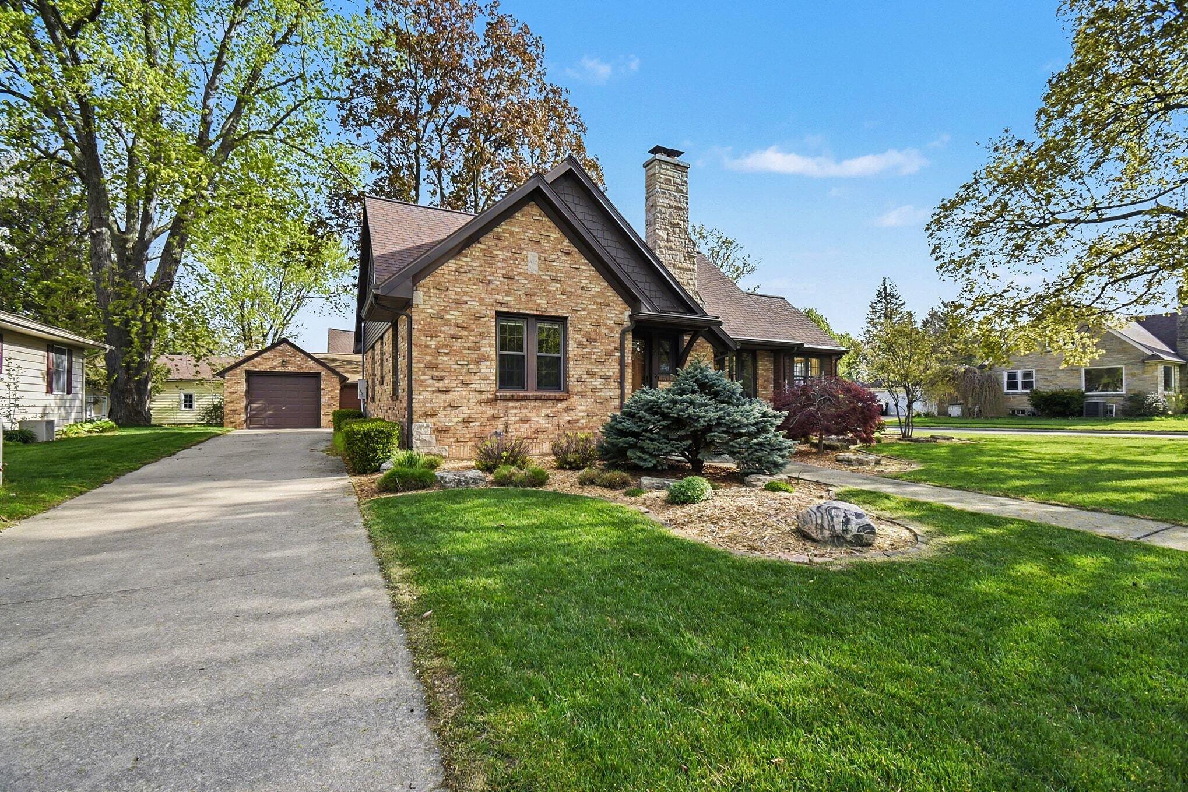
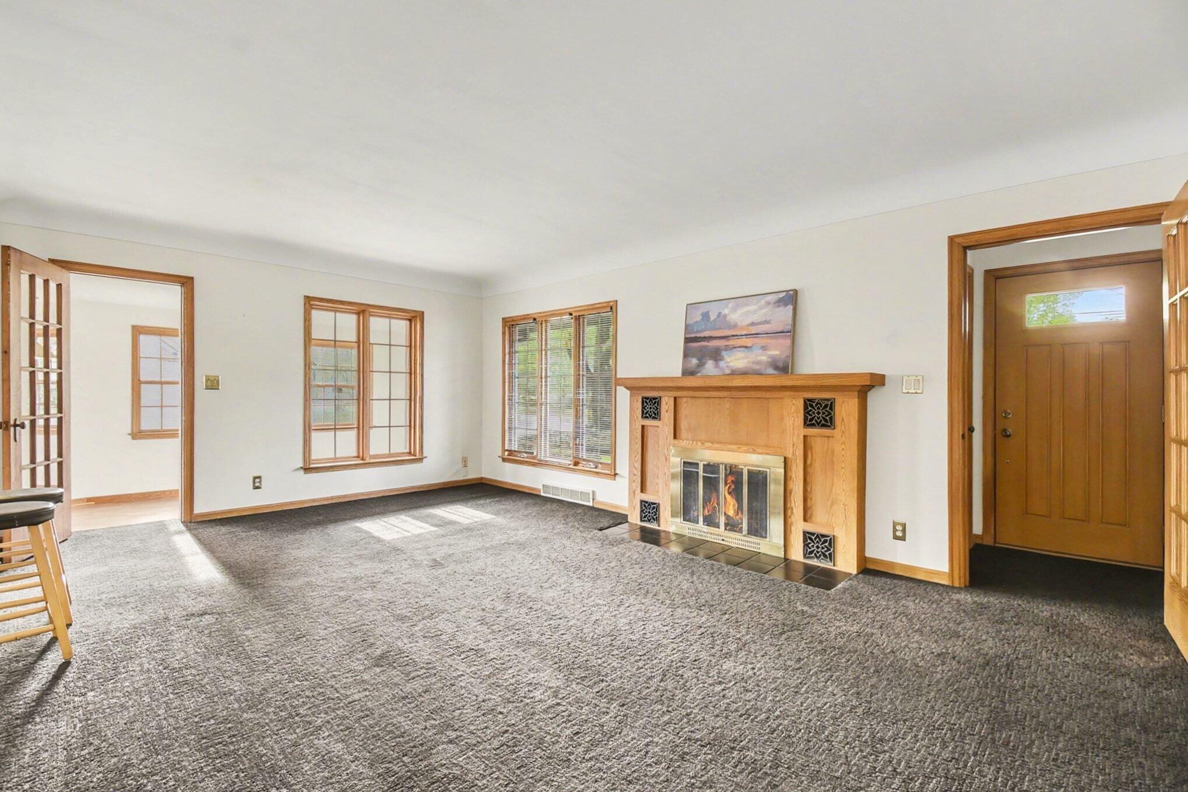
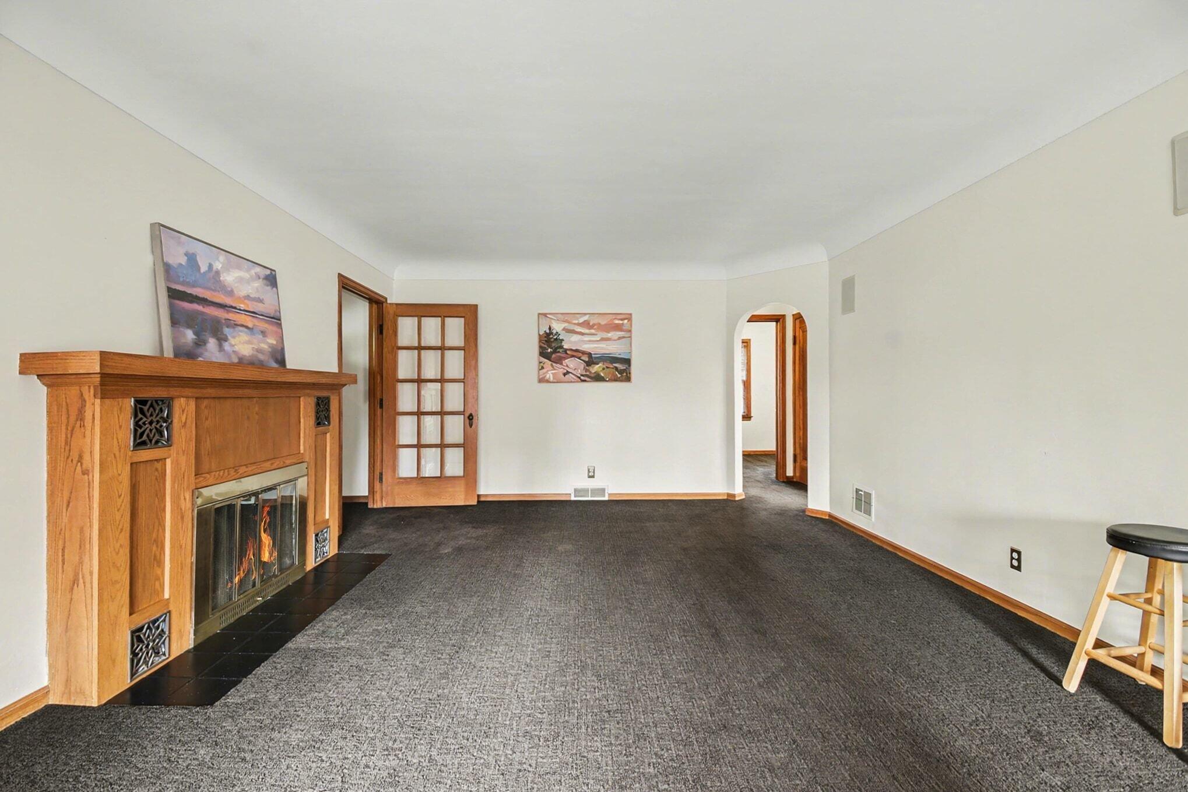
$2,098Welcome to 623 E. Central Avenue, where classic charm meets everyday comfort. This timeless Chicago brick home is ideally located on a desirable corner lot in Zeeland, within an established, quiet, and welcoming neighborhood. Lovingly cared for by the same family for three generations, this 1940 residence offers over 2,000 square feet of finished living space, blending original craftsmanship with thoughtful updates throughout. The main level features a spacious living room anchored by a wood-burning fireplace with an oak mantel, flowing into a bright three-season room with hardwood floors and wraparound windows. The updated kitchen includes solid oak cabinetry, updated stainless appliances purchased in 2010, and a peninsula with bar seating. A flexible layout offers two bedrooms and a full bath on the main level, with two additional bedrooms upstairs showcasing classic dormer architecture, built-ins, and generous storage. The nearly finished basement expands the living space with a large recreation room including surround sound system, remodeled full bath, updated laundry, and ample utility and storage areas. Major systems have been well maintained, including forced air heating, a roof replacement in 2008, and an additional roof added in 2009. Outside, the spacious, tree-lined lot features mature landscaping, underground sprinkling (installed in 2010) , and a rare three-stall garage capacity across two detached structures, including a mini split installed in the two-stall garage. Conveniently located near schools, parks, and downtown Zeeland, with quick access to Chicago Drive and I-196, this property reflects a true sense of pride in ownership and offers a rare opportunity to make it your own while continuing the legacy of a deeply cared-for home.
| 2 weeks ago | Listing updated with changes from the MLS® | |
| 2 weeks ago | Status changed to Pending | |
| 2 weeks ago | Price changed to $459,900 | |
| 4 weeks ago | Listing first seen on site |

IDX provided courtesy of Realcomp II Ltd. via GreaterRegionalAllianceofREALTORS. Copyright © 2026 Realcomp II Ltd. Shareholders.
IDX information is provided exclusively for consumers' personal, non-commercial use and may not be used for any purpose other than to identify prospective properties consumers may be interested in purchasing and that the data is deemed reliable but not guaranteed accurate by the MLS.
Did you know? You can invite friends and family to your search. They can join your search, rate and discuss listings with you.