Your Michigan Home Search Starts HERE!

Save
Ask
Tour
Hide
Share
$1,275,000
93 Days On Site

10692 Garfield Street
Crockery Township, MI 49404

For Sale|Single Family Residence|Active
5
Beds
4
Total Baths
3
Full Baths
1
Partial Bath
4,440
SqFt
$287
/SqFt
1998
Built
County:
Ottawa
Call Now: 810-360-3488
Is this the listing for you? We can help make it yours.
810-360-3488
Upcoming Open Houses
Sat, Aug 8, 1:00 PM - 2:30 PM
10692 Garfield Street10692 Garfield Street10692 Garfield Street10692 Garfield Street
Save
Ask
Tour
Hide
Share

Mortgage Calculator

Monthly Payment (Est.)

$5,817
Calculator powered by Showcase IDX, a Constellation1 Company. Copyright ©2026 Information is deemed reliable but not guaranteed.

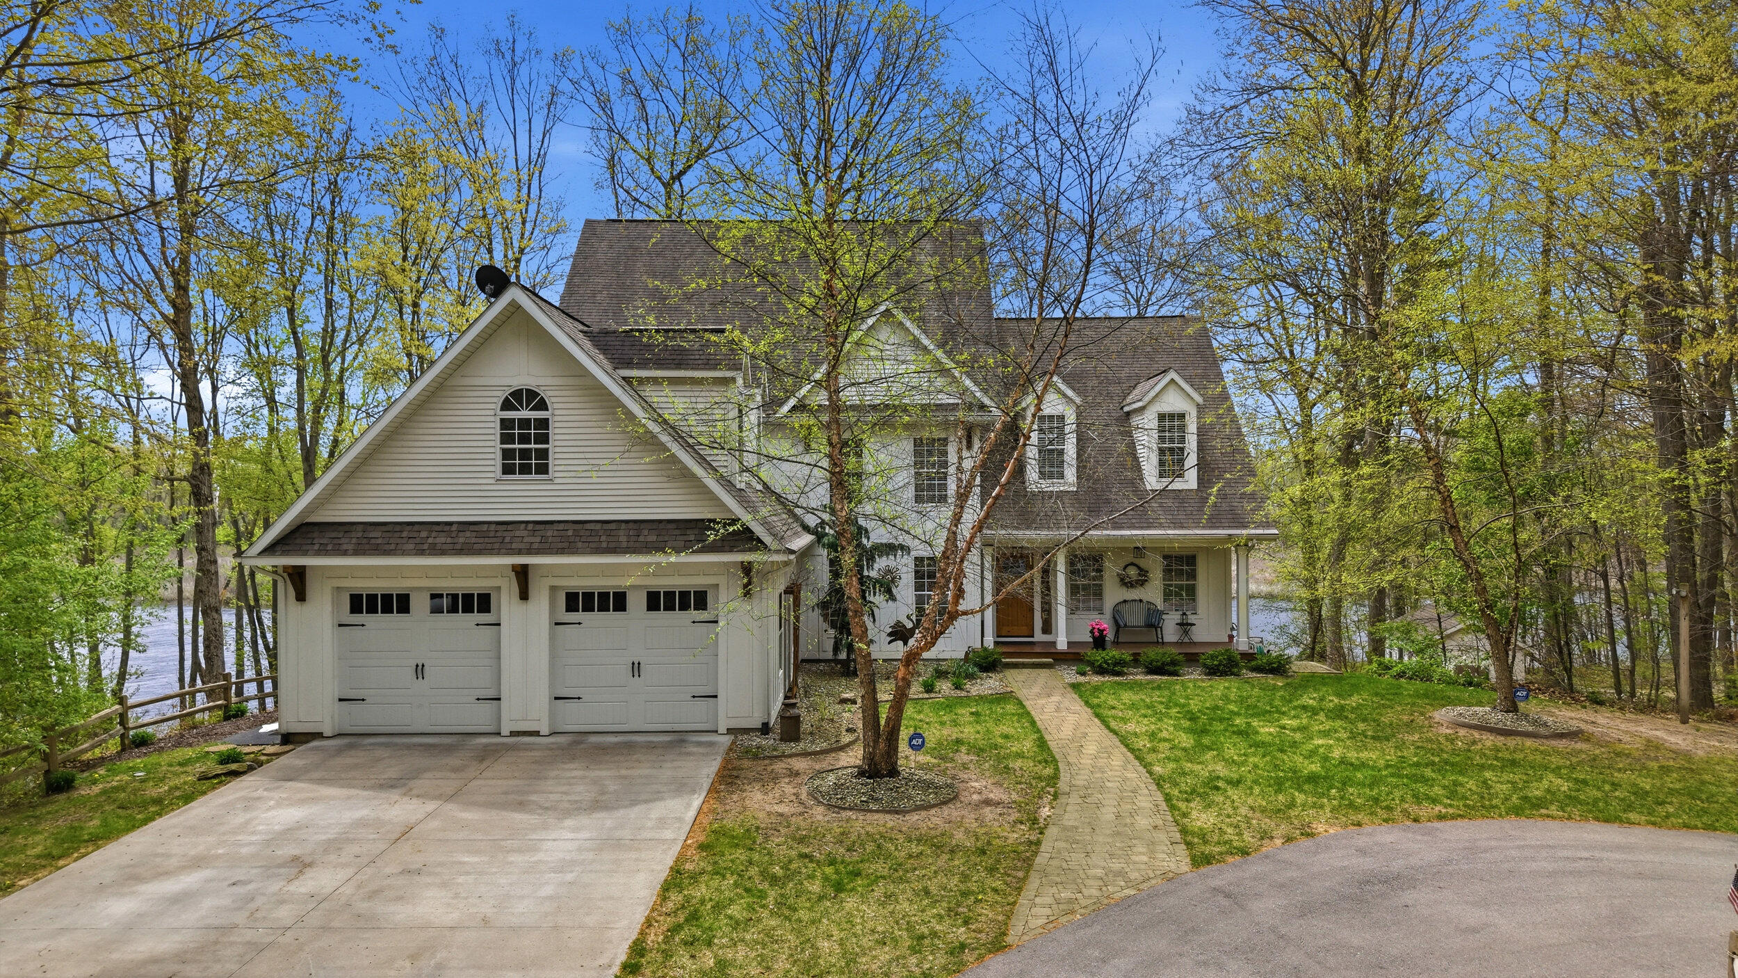
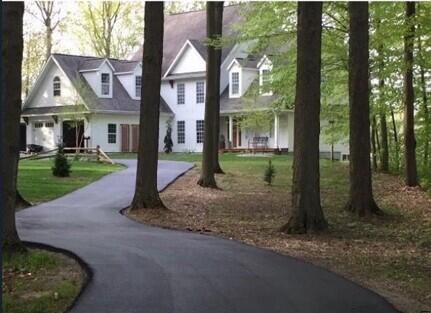
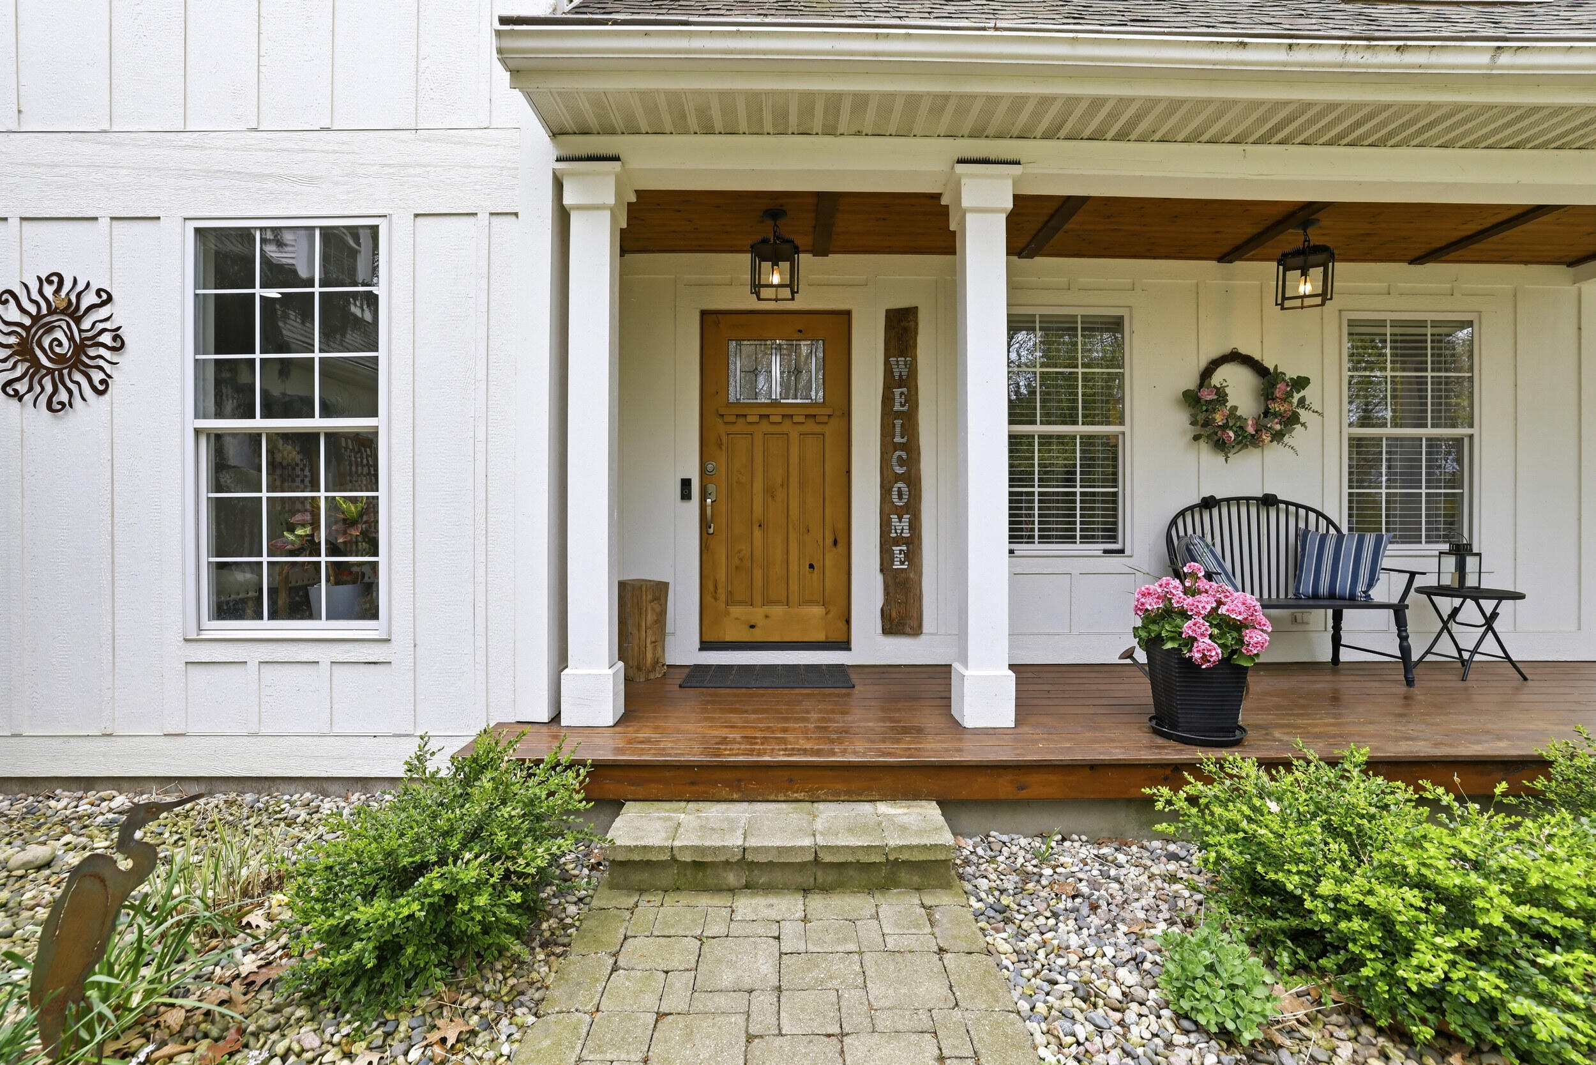
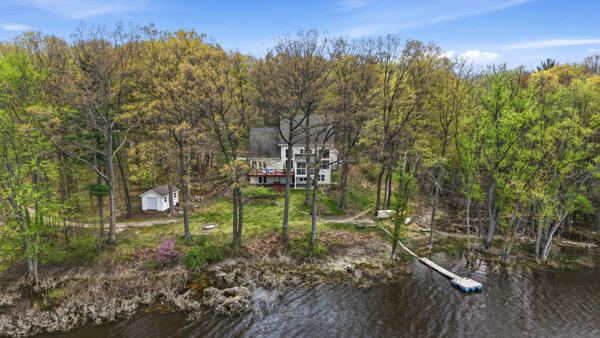
Discover your own 13-acre piece of paradise where luxury living meets the ultimate outdoor lifestyle. Surrounded by mature woods with 470 feet of frontage on Jubb's Bayou. This property is a outdoor enthusiast's dream. Loaded with deer, wild turkey, and small game, it also offers outstanding fishing year-round, from summer evenings on the water to ice fishing in the winter. The 5-bedroom, 3.5-bath home offers over 4,900 sq. ft. with geothermal heating and cooling, whole-house generator, reverse osmosis water system, and spacious living areas designed for entertaining. A handcrafted Amish barn and private boathouse complete this exceptional property. Enjoy unmatched privacy while being conveniently located just 3 minutes to I-96, 15 minutes to Grand Haven, and 20 minutes to Grand Rapids in the desirable Spring Lake School District.

Save
Ask
Tour
Hide
Share
Listing Snapshot
Price 
$1,275,000
Days On Site 
93 Days
Bedrooms 
5
Inside Area (SqFt) 
4,440 sqft
Total Baths 
4
Full Baths 
3
Partial Baths 
1
Lot Size 
13 Acres
Year Built 
1998
MLS® Number 
65026019872
Status 
Active
Property Tax 
$11,680
HOA/Condo/Coop Fees 
N/A
Sq Ft Source 
N/A
Friends & Family
Recent Activity
3 weeks agoListing updated with changes from the MLS®
3 weeks agoPrice changed to $1,275,000
3 months agoListing first seen on site
General Features
Acres 
13
Attached Garage 
Yes
Cross Street 
Leonard st & 104th
Garage 
Yes
Garage Spaces 
2
Parking 
AsphaltAttachedGarage Faces FrontGarage Door OpenerPavedCarport
Property Sub Type 
Single Family Residence
Security 
Carbon Monoxide Detector(s)Smoke Detector(s)
Sewer 
Septic Tank
Special Circumstances 
Standard
SqFt Above 
3140
SqFt Below 
1300
SqFt Total 
4932
Style 
Traditional
Utilities 
Cable Connected
Water Source 
PrivateWell
Zoning 
Residential
Interior Features
Appliances 
Electric Water HeaterBar FridgeDishwasherDryerHumidifierMicrowaveOvenRefrigeratorRangeWasherWater Softener Owned
Basement 
FinishedFullWalk-Out Access
Cooling 
Ceiling Fan(s)Central Air
Fireplace 
Yes
Fireplace Features 
Family RoomGas LogMaster Bedroom
Fireplaces 
1
Flooring 
CarpetLaminateTile
Heating 
Forced AirGeothermalHot WaterPropane
Interior 
PantryVaulted Ceiling(s)
Laundry Features 
Laundry RoomMain LevelSinkUpper Level
Window Features 
Insulated WindowsWindow Treatments
BathFull 
Level - Main
BathLav 
Level - Main
Save
Ask
Tour
Hide
Share
Exterior Features
Construction Details 
Vinyl Siding
Fencing 
Other
Lot Features 
WetlandsWooded
Other Structures 
Barn(s)Boat House
Patio And Porch 
CoveredDeckEnclosedOtherPatioPorchScreened
Roof 
Asphalt
View 
Water
Waterfront 
Yes
Waterfront Features 
River FrontWaterfrontWaterfront Access
Waterview 
Water
Windows/Doors 
Insulated WindowsWindow Treatments
Community Features
Financing Terms Available 
CashConventional
MLS Area 
Area70031CrockeryTwp
School District 
SpringLake
Schools
School District
SpringLake
Elementary School
Unknown
Middle School
Unknown
High School
Unknown
Listing courtesy of 616 Realty LLC: [email protected]


IDX provided courtesy of Realcomp II Ltd. via GreaterRegionalAllianceofREALTORS. Copyright © 2026 Realcomp II Ltd. Shareholders.

IDX information is provided exclusively for consumers' personal, non-commercial use and may not be used for any purpose other than to identify prospective properties consumers may be interested in purchasing and that the data is deemed reliable but not guaranteed accurate by the MLS.

Neighborhood & Commute
Source: Walkscore
Save
Ask
Tour
Hide
Share