Your Michigan Home Search Starts HERE!

Save
Ask
Tour
Hide
Share
$324,000
92 Days On Site

2774 Bilbrael Drive
Isabella Township, MI 48858

Single Family Residence|Pending
3
Beds
2
Total Baths
2
Full Baths
1,556
SqFt
$208
/SqFt
1999
Built
Subdivision:
WOOD MEADOWS #2
County:
Isabella
Call Now: 810-360-3488
Is this the listing for you? We can help make it yours.
810-360-3488
2774 Bilbrael Drive2774 Bilbrael Drive2774 Bilbrael Drive2774 Bilbrael Drive
Save
Ask
Tour
Hide
Share

Mortgage Calculator

Monthly Payment (Est.)

$1,478
Calculator powered by Showcase IDX, a Constellation1 Company. Copyright ©2026 Information is deemed reliable but not guaranteed.

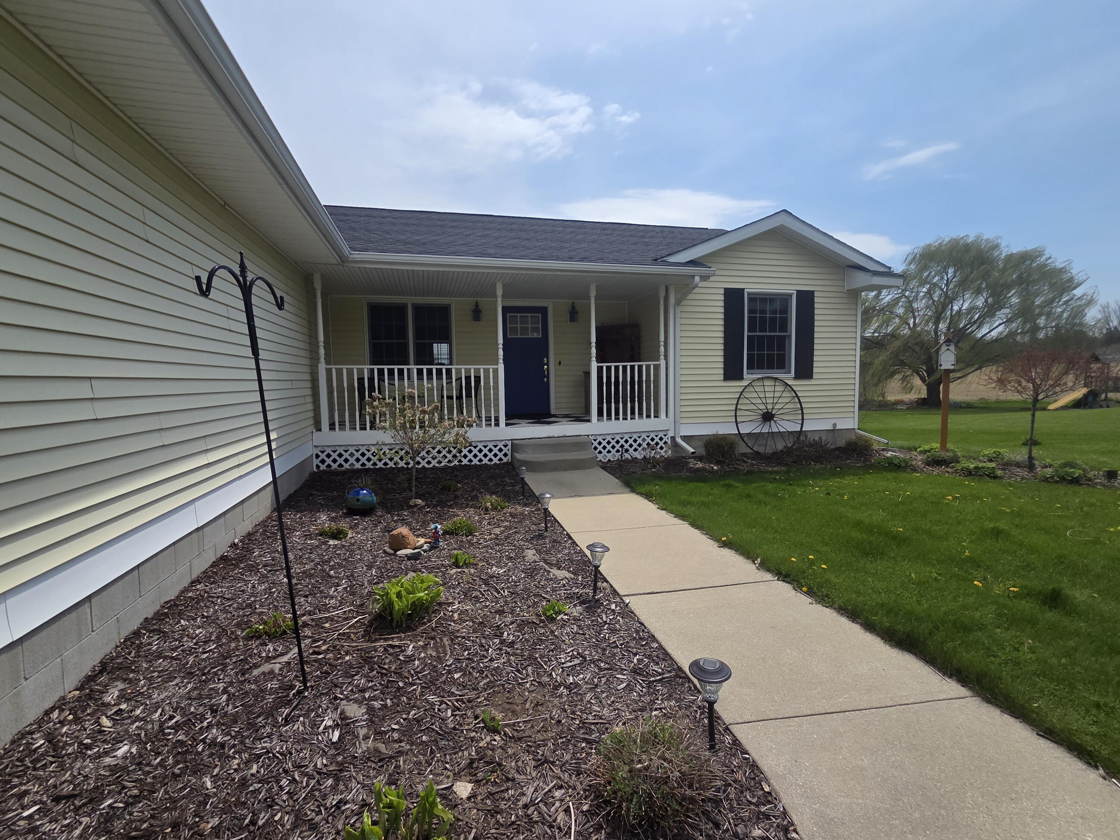
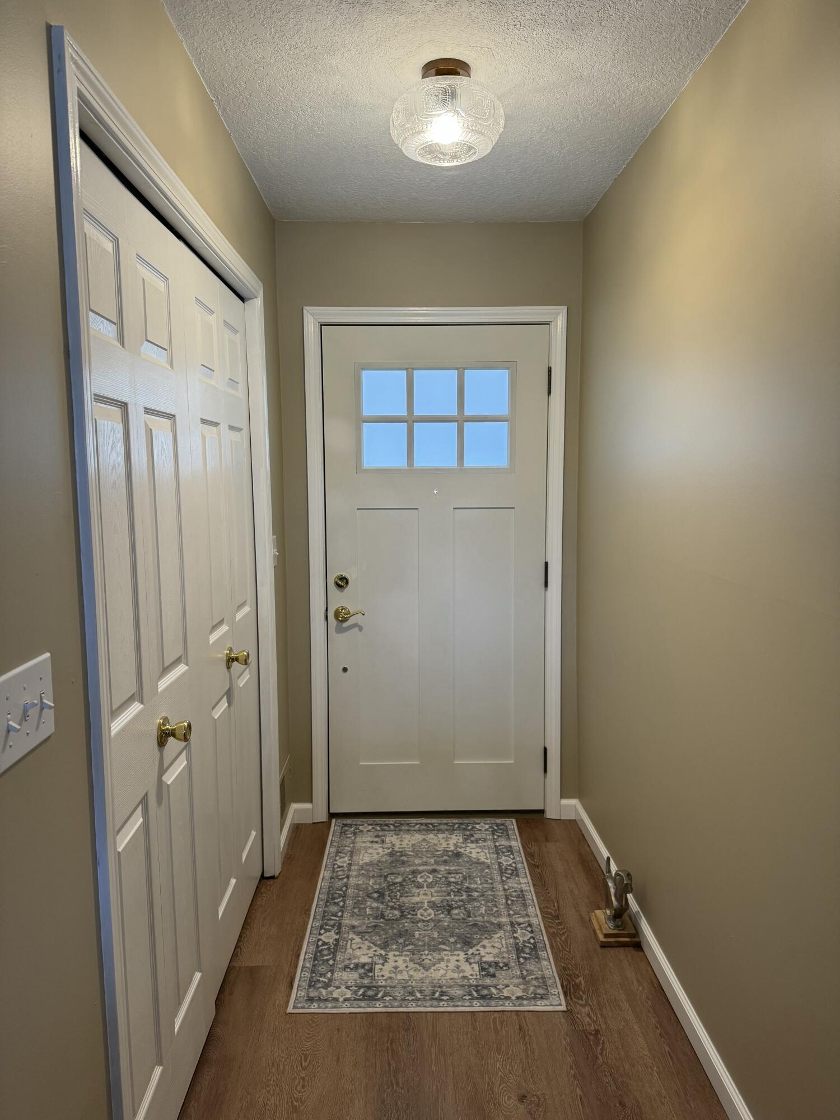
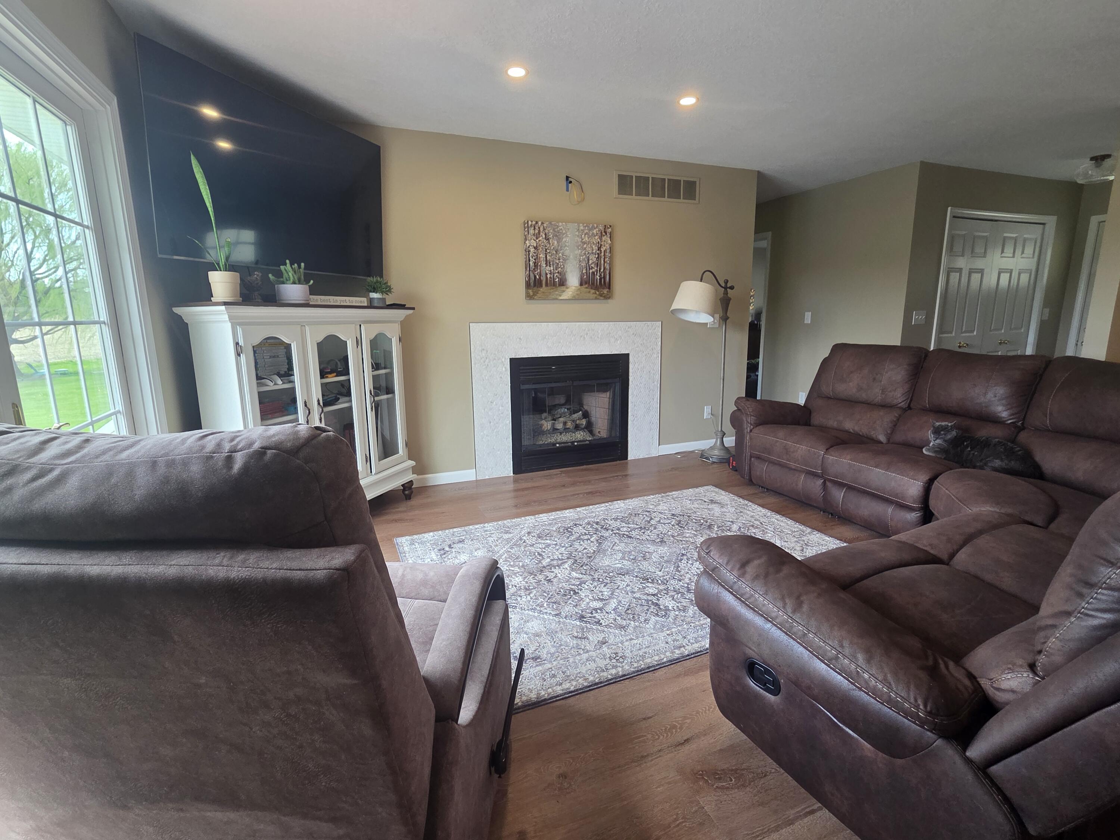
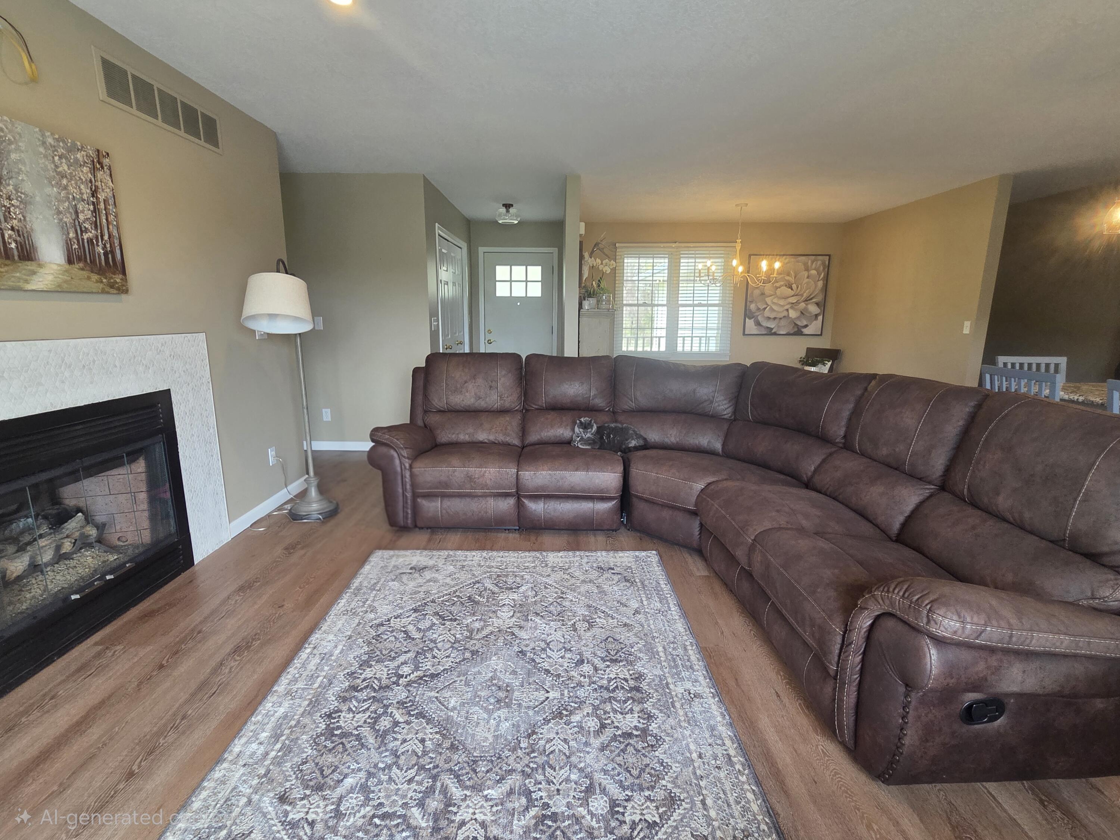
**Motivated Sellers** Peaceful setting just minutes from Central Michigan University, this inviting 3-bedroom, 2-bath ranch offers the perfect blend of convenience and quiet living. Enjoy quick access to campus, dining, and local amenities while coming home to sweeping backyard views and frequent wildlife sightings. A spacious deck extends the living space outdoors--ideal for relaxing and enjoying the surroundings. Inside, the open floor plan features an updated kitchen with granite countertops and island, plus LVT flooring throughout the main living areas. The primary suite includes a walk-in closet, double vanity, marble finishes, and newer carpet. The lower level offers future potential with plumbing already in place for an additional bathroom. **Online pricing history may be inaccurate due to a prior MLS reporting discrepancy following the sellers' January 2025 purchase.**

Save
Ask
Tour
Hide
Share
Listing Snapshot
Price 
$324,000
Days On Site 
92 Days
Bedrooms 
3
Inside Area (SqFt) 
1,556 sqft
Total Baths 
2
Full Baths 
2
Partial Baths 
N/A
Lot Size 
0.66 Acres
Year Built 
1999
MLS® Number 
65026020440
Status 
Pending
Property Tax 
$3,004
HOA/Condo/Coop Fees 
N/A
Sq Ft Source 
N/A
Friends & Family
Recent Activity
2 weeks agoListing updated with changes from the MLS®
2 weeks agoStatus changed to Pending
2 months agoPrice changed to $324,000
3 months agoListing first seen on site
General Features
Acres 
0.66
Attached Garage 
Yes
Cross Street 
S. Crawford Rd & E. Deerfield
Disclosures 
Mineral Rights Excluded
Garage 
Yes
Garage Spaces 
2
Parking 
AttachedConcreteGarage Faces FrontGarage Door Opener
Property Sub Type 
Single Family Residence
Security 
Smoke Detector(s)
Sewer 
Public Sewer
Special Circumstances 
Standard
SqFt Above 
1556
SqFt Total 
2960
Style 
Ranch
Utilities 
Natural Gas Connected
Water Source 
Public
Zoning 
Residential
Interior Features
Appliances 
Electric Water HeaterDishwasherDisposalDryerMicrowaveRefrigeratorRangeWasherWater Softener Owned
Basement 
Bath/StubbedFullSump PumpWalk-Out Access
Cooling 
Central Air
Fireplace 
Yes
Fireplace Features 
Gas LogLiving Room
Fireplaces 
1
Flooring 
CarpetLaminate
Heating 
Forced AirNatural Gas
Laundry Features 
Common AreaIn HallMain Level
BathFull 
Level - Main
Bedroom 2 
Dimensions - 11 x 12Level - MainArea - 132
Bedroom 3 
Dimensions - 11 x 14Level - MainArea - 154
Kitchen 
Dimensions - 10 x 12Level - MainArea - 120
Laundry 
Dimensions - 6 x 8Level - MainArea - 48
Living Room 
Dimensions - 14 x 17Level - MainArea - 238
Master Bathroom 
Dimensions - 8 x 8Level - MainArea - 64
Master Bedroom 
Dimensions - 15 x 14Level - MainArea - 210
Other 
Dimensions - 8 x 12Level - MainArea - 96
Save
Ask
Tour
Hide
Share
Exterior Features
Construction Details 
Vinyl Siding
Patio And Porch 
DeckPorch
Community Features
Financing Terms Available 
CashConventional
MLS Area 
Area37071IsabellaTwp
Roads 
Paved
School District 
MtPleasant
Schools
School District
MtPleasant
Elementary School
Unknown
Middle School
Unknown
High School
Unknown
Listing courtesy of Precision Real Estate LLC: [email protected]


IDX provided courtesy of Realcomp II Ltd. via GreaterRegionalAllianceofREALTORS. Copyright © 2026 Realcomp II Ltd. Shareholders.

IDX information is provided exclusively for consumers' personal, non-commercial use and may not be used for any purpose other than to identify prospective properties consumers may be interested in purchasing and that the data is deemed reliable but not guaranteed accurate by the MLS.

Neighborhood & Commute
Source: Walkscore
Save
Ask
Tour
Hide
Share