
7491 Augusta LaneGeorgetown Charter Township, MI 49426
Mortgage Calculator
Monthly Payment (Est.)
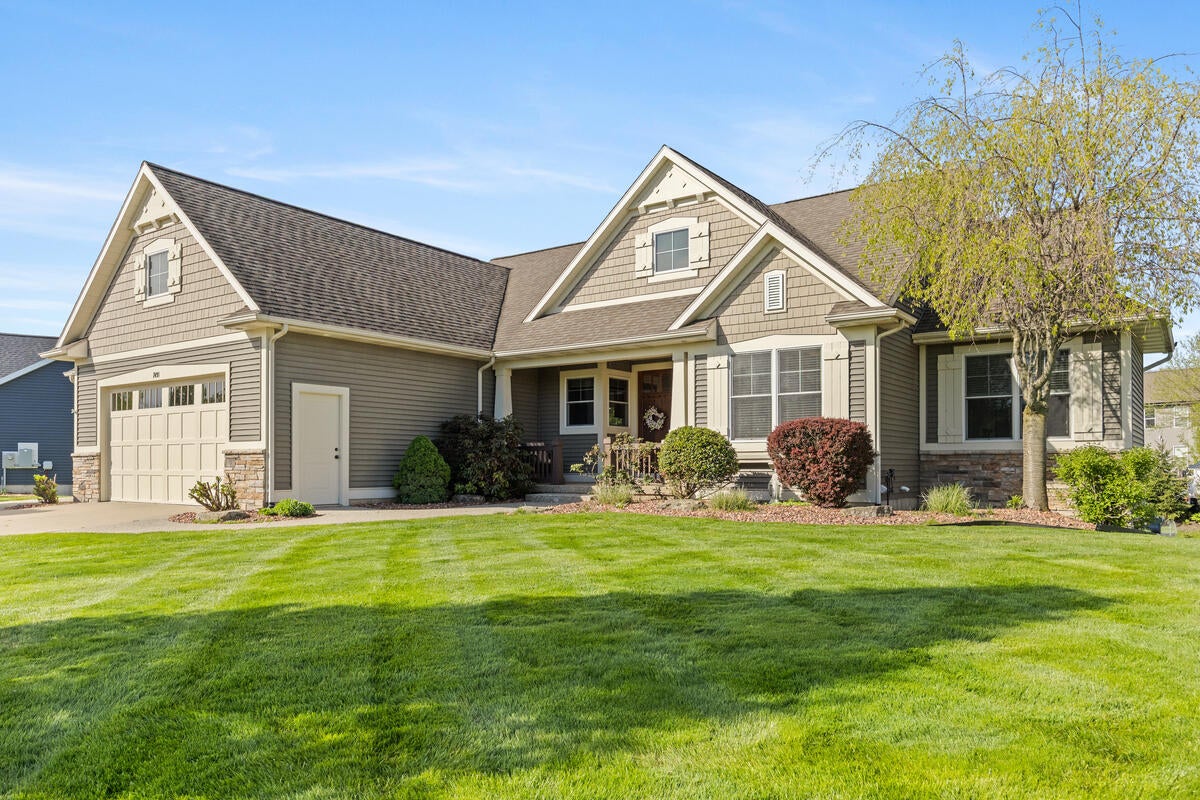
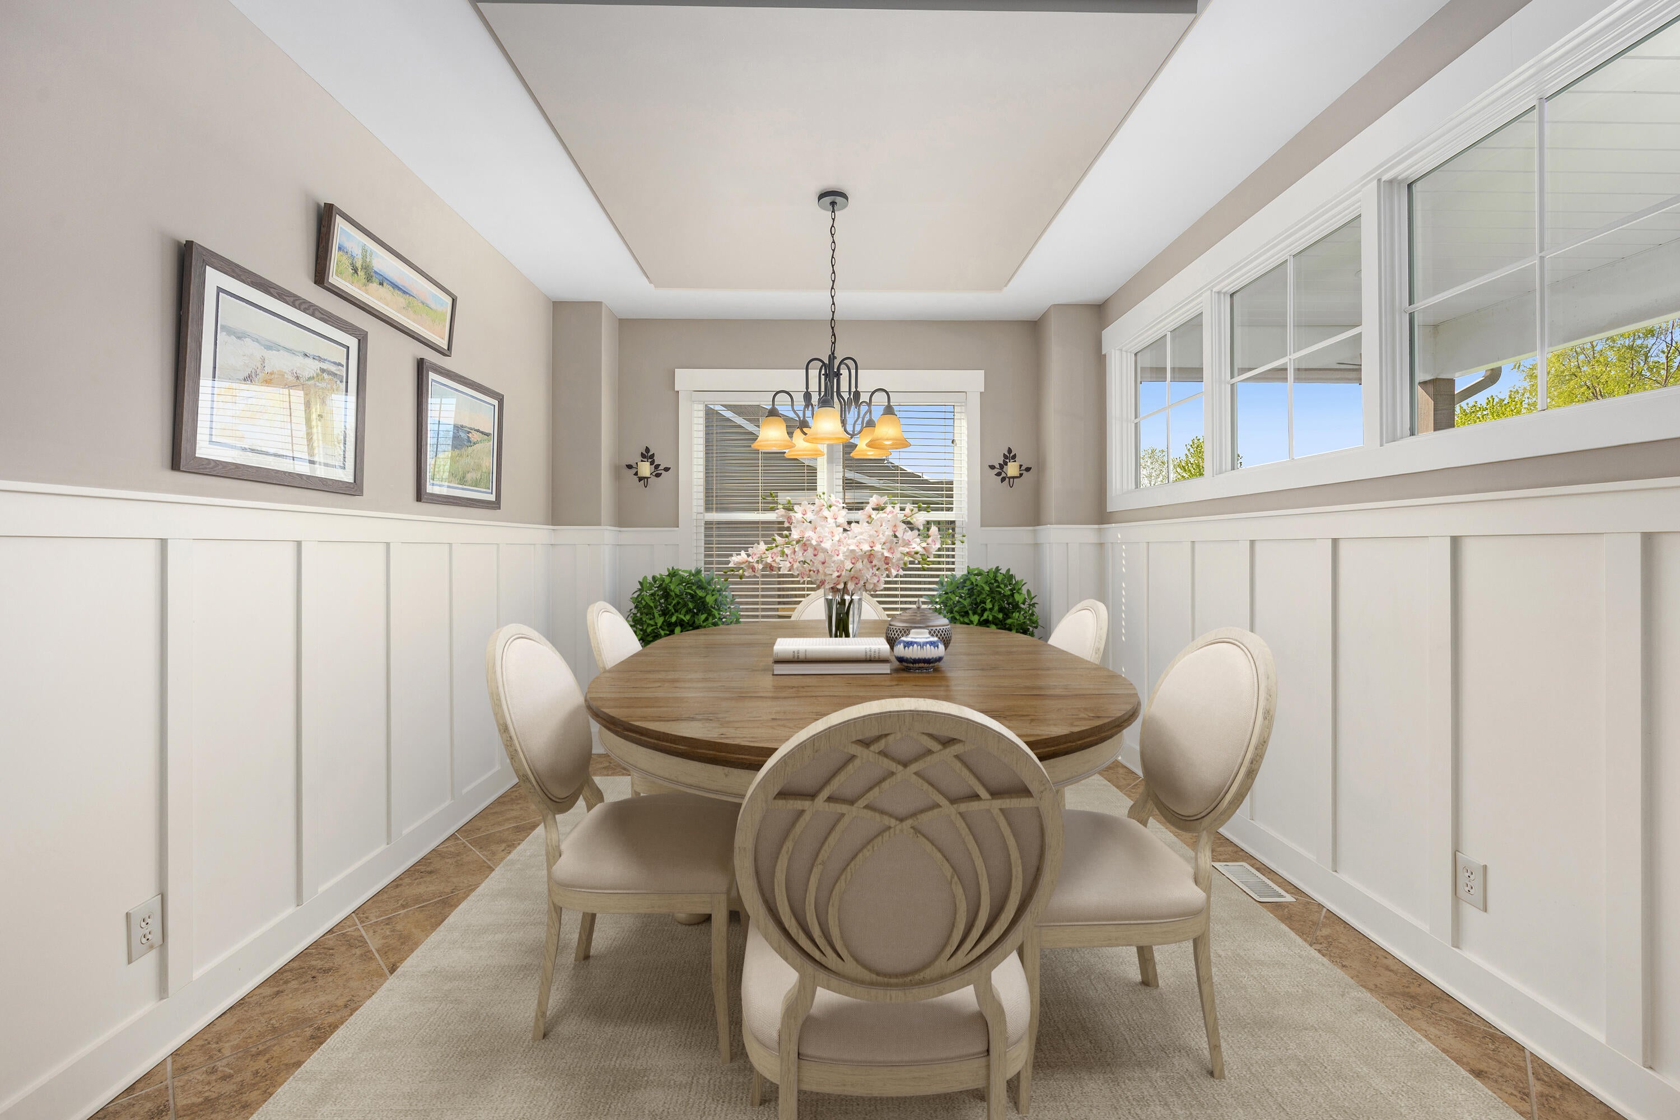
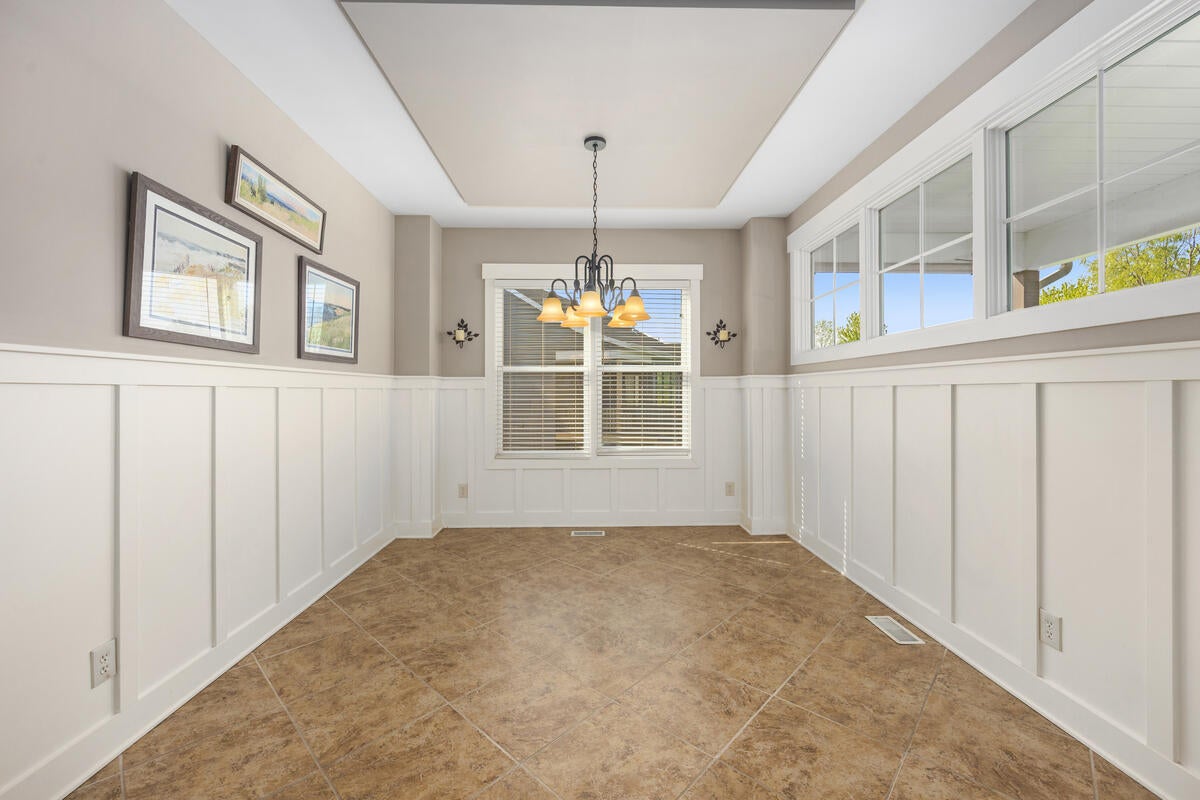
Enter an interest rate to see your estimated monthly payment.Welcome home to this beautifully maintained and updated 4-bedroom, 3.5-bath ranch offering over 3,000 square feet of finished living space in the highly desirable Jenison School District. Designed with comfort and functionality in mind, this spacious one-story walk-out home features an open-concept floor plan perfect for everyday living and entertaining with ample storage throughout. The main level showcases a bright and inviting kitchen complete with stainless steel appliances, a large pantry, and an eating area highlighted by a tray ceiling. The living room offers a warm and welcoming atmosphere with a beautiful fireplace as the focal point. The private primary suite includes a spacious en-suite bath, while the convenient main-floor laundry room features a utility sink for added practicality.The fully finished lower-level walkout expands your living space with a gorgeous custom full kitchen featuring full-size appliances, a snack bar, a large family room, a bedroom, a full bath, and an additional gaming area, flex room--ideal for entertaining, guests, or a home office. Step outside and enjoy the beautifully fenced and landscaped yard from the covered composite deck with screening, or relax on the lower patio and seating area accessible from the walkout level. An oversized 3-stall garage provides ample storage and workspace. Additional updates include a newer furnace, central A/C, and hot water heater, offering peace of mind for years to come. This exceptional home combines space, style, and versatility in a fantastic location. Schedule your private showing today!
| 4 months ago | Listing updated with changes from the MLS® | |
| 4 months ago | Status changed to Pending | |
| 5 months ago | Listing first seen on site |

IDX provided courtesy of Realcomp II Ltd. via GreaterRegionalAllianceofREALTORS. Copyright © 2026 Realcomp II Ltd. Shareholders.
IDX information is provided exclusively for consumers' personal, non-commercial use and may not be used for any purpose other than to identify prospective properties consumers may be interested in purchasing and that the data is deemed reliable but not guaranteed accurate by the MLS.
Did you know? You can invite friends and family to your search. They can join your search, rate and discuss listings with you.