
5684 142nd AvenueFillmore Township, MI 49423
Mortgage Calculator
Monthly Payment (Est.)
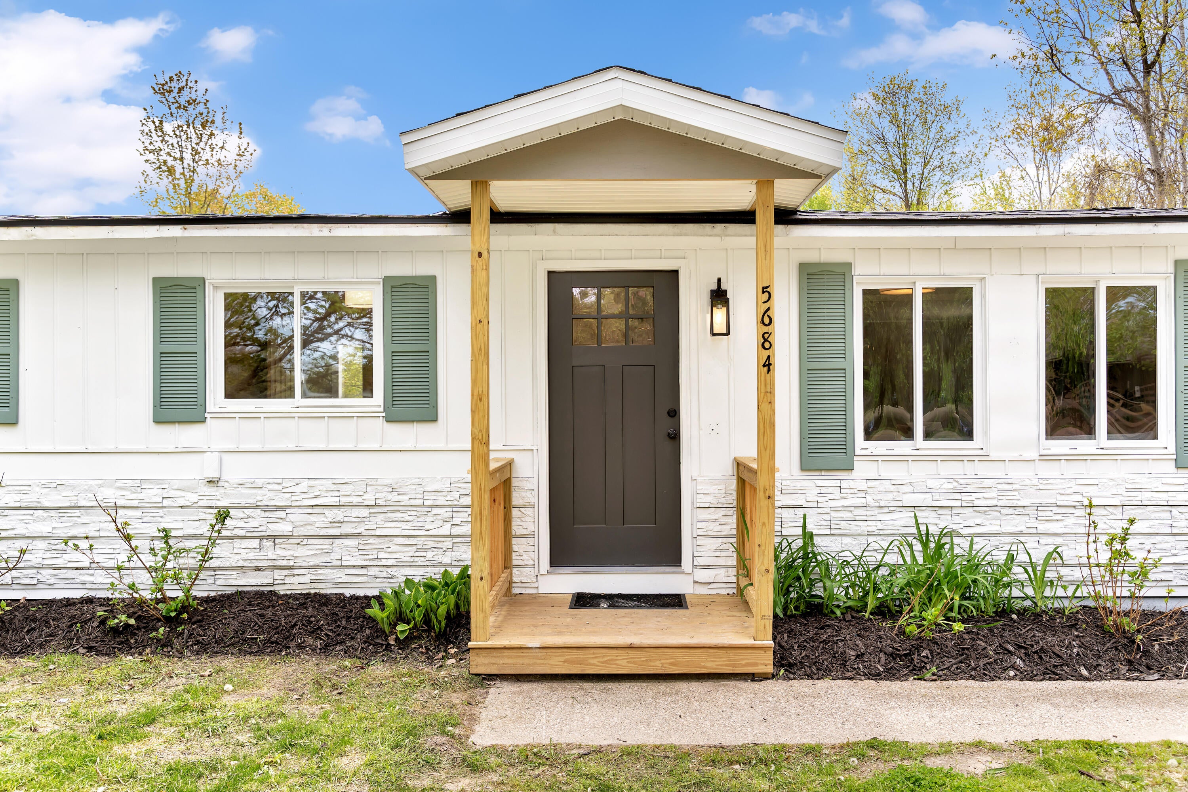
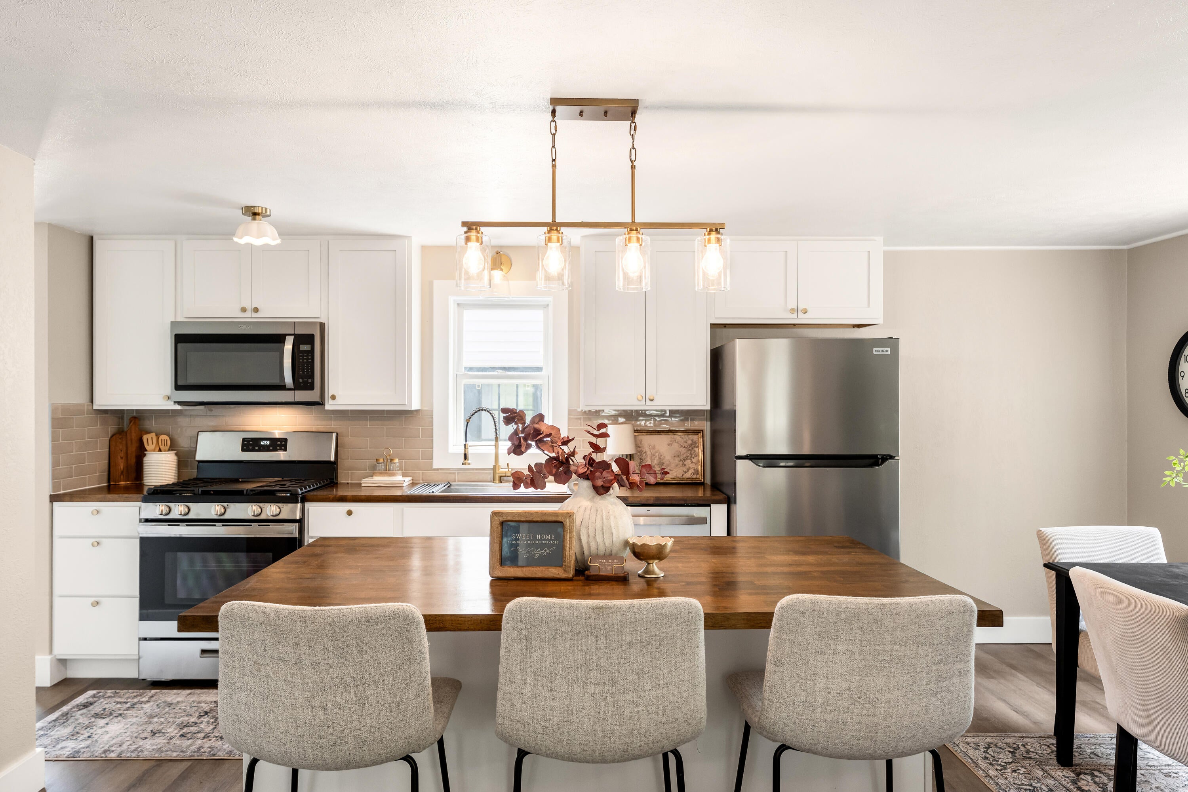
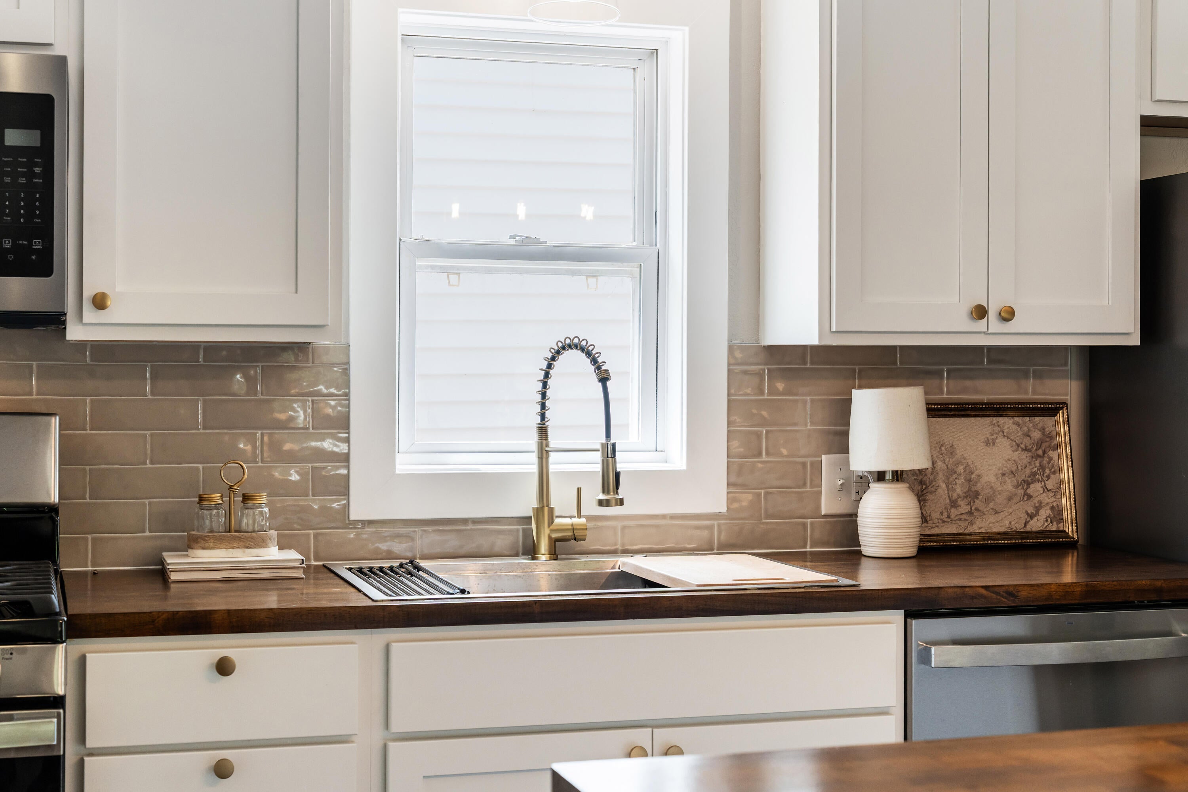
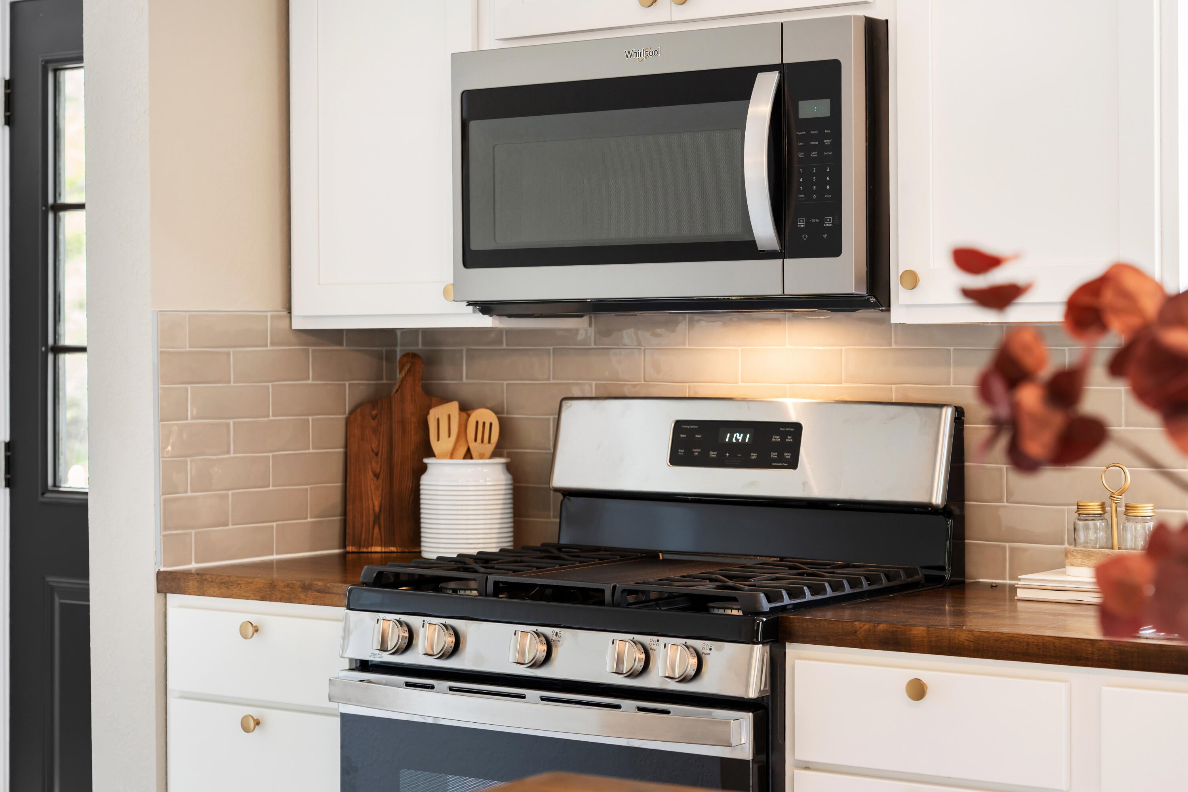
$1,300Seller financing available! Welcome to 5684 142nd Ave -- A beautifully finished ranch-style home on the south side of Holland, now offered at a newly reduced price of $284,900! Situated on a quiet 0.79-acre lot with a wonderful backyard, this property is just a short drive to the freeway and right down the road from the Outdoor Discovery Center. Inside, everything has been fully updated and redone. Enjoy abundant natural light through large windows, a spacious kitchen, and 4 close-proximity bedrooms--all styled with modern finishings in a move-in-ready layout. Outdoors, you'll find an additional finished outbuilding--ideal for extra storage, a hang-out space, home office, or hobby room. Turnkey and ready to welcome its next owner--schedule your showing today!
| 4 days ago | Listing updated with changes from the MLS® | |
| 4 days ago | Price changed to $284,900 | |
| 2 months ago | Status changed to Active | |
| 3 months ago | Listing first seen on site |

IDX provided courtesy of Realcomp II Ltd. via GreaterRegionalAllianceofREALTORS. Copyright © 2026 Realcomp II Ltd. Shareholders.
IDX information is provided exclusively for consumers' personal, non-commercial use and may not be used for any purpose other than to identify prospective properties consumers may be interested in purchasing and that the data is deemed reliable but not guaranteed accurate by the MLS.
Did you know? You can invite friends and family to your search. They can join your search, rate and discuss listings with you.