
Save
Ask
Tour
Hide
$149,900
91 Days On Site
2696 Cottage DriveKeene Township, MI 48865
Single Family Residence|Pending
2
Beds
1
Total Bath
1
Full Bath
781
SqFt
$192
/SqFt
1930
Built
County:
Ionia
Call Now: 810-360-3488
Is this the listing for you? We can help make it yours.
810-360-3488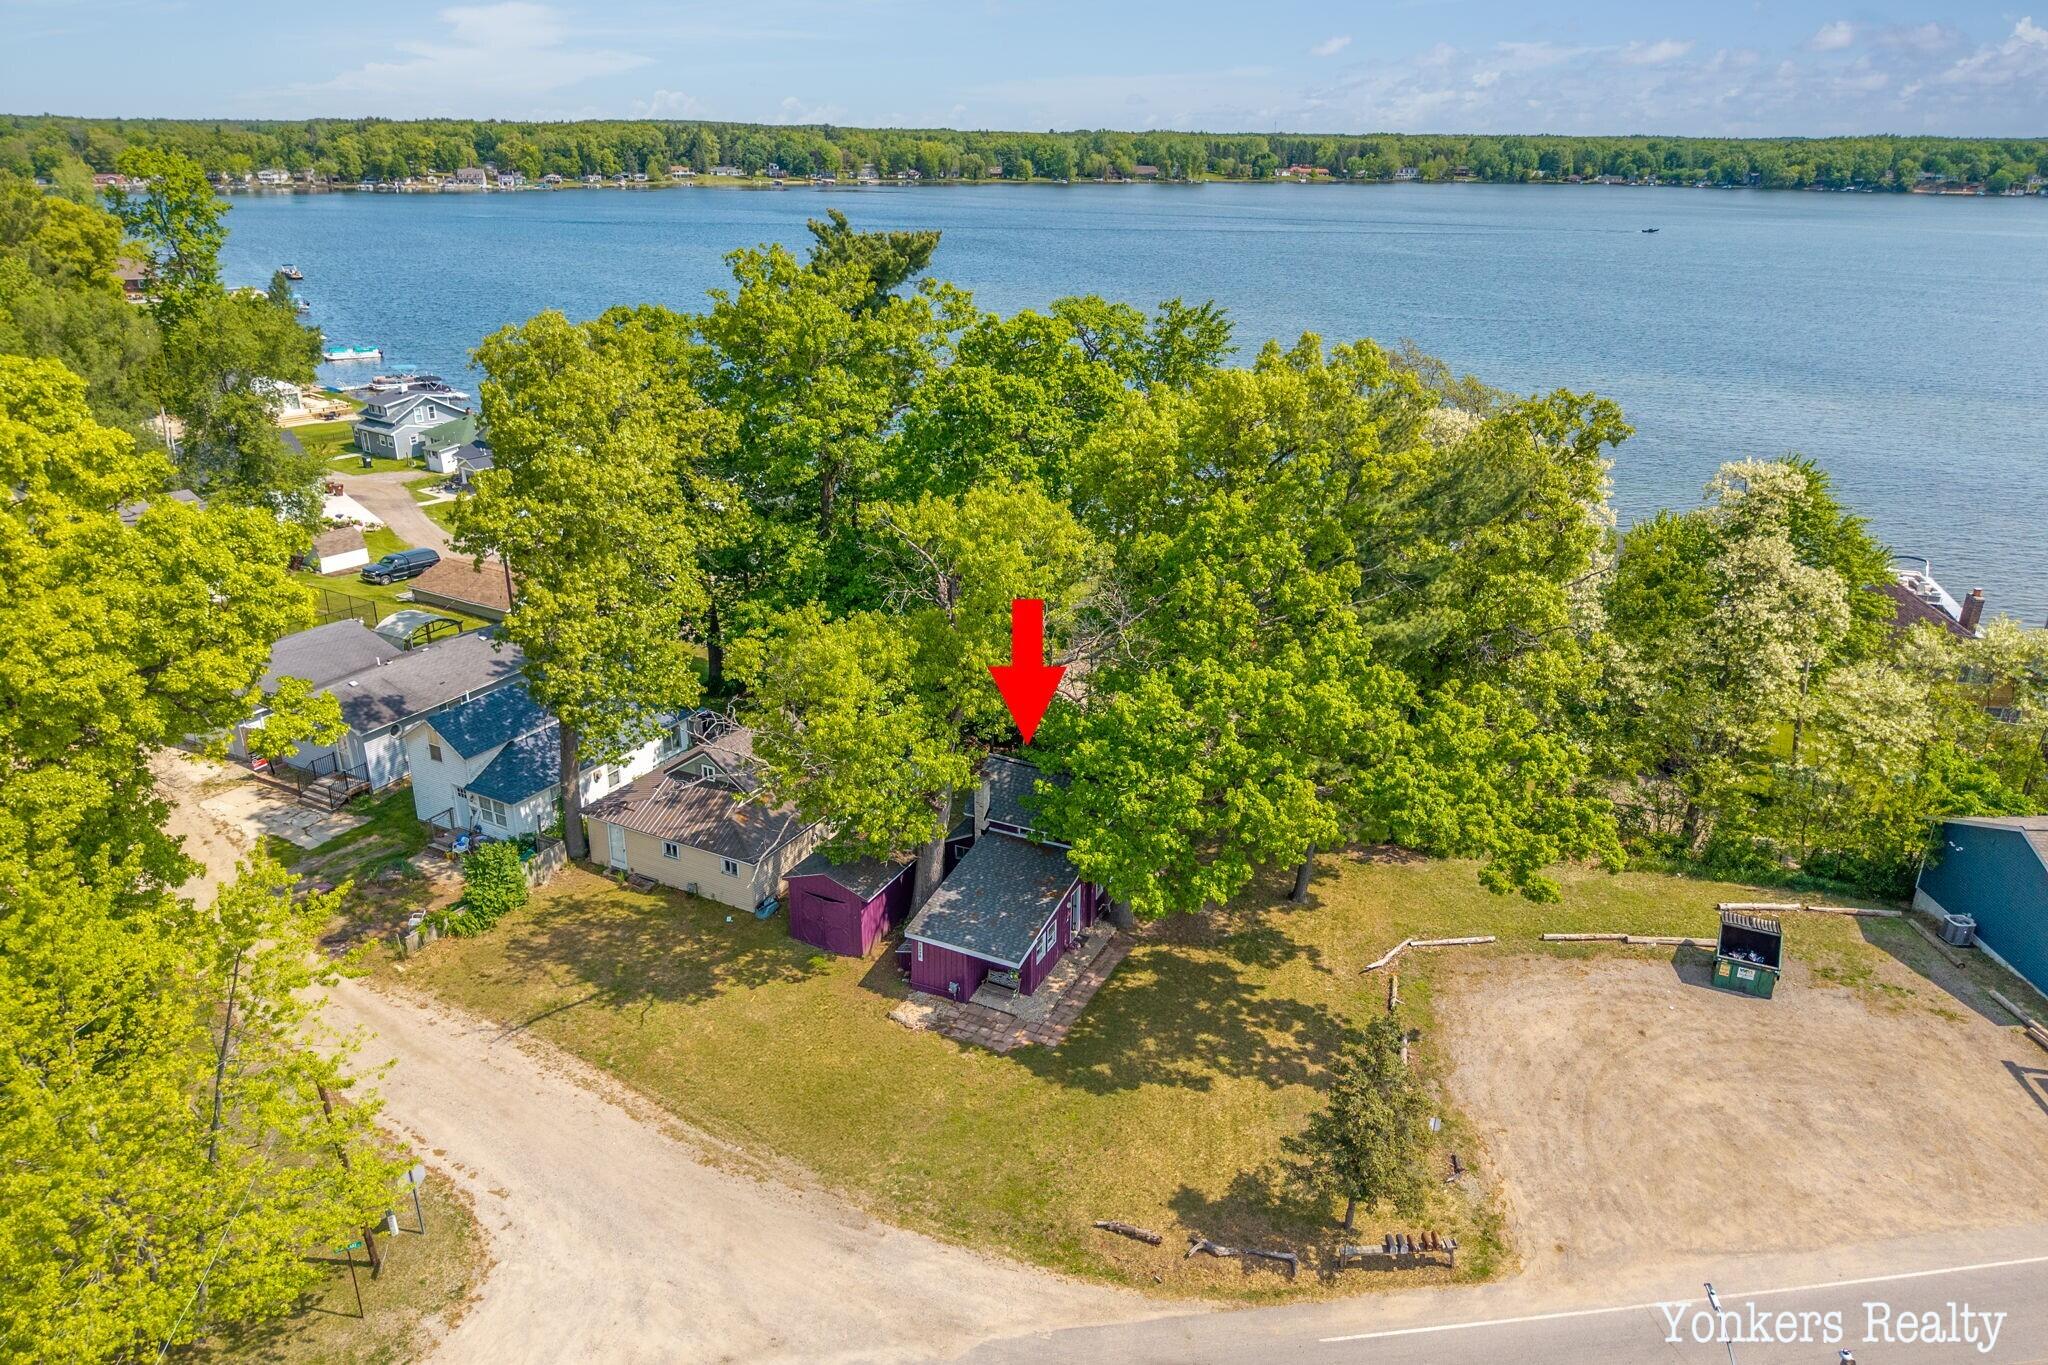
Save
Ask
Tour
Hide
Mortgage Calculator
Monthly Payment (Est.)
$684Calculator powered by Showcase IDX, a Constellation1 Company. Copyright ©2026 Information is deemed reliable but not guaranteed.
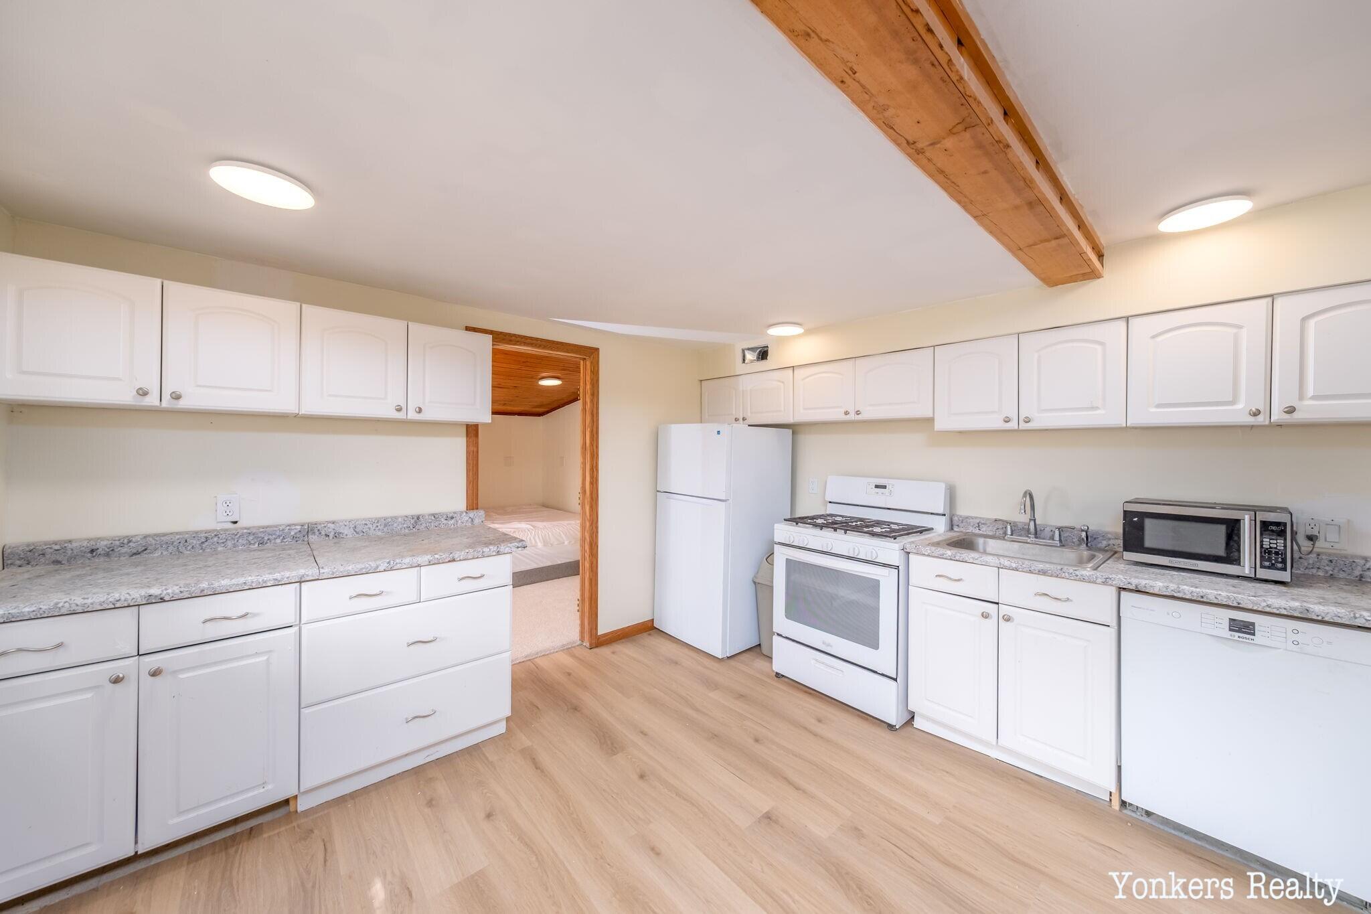
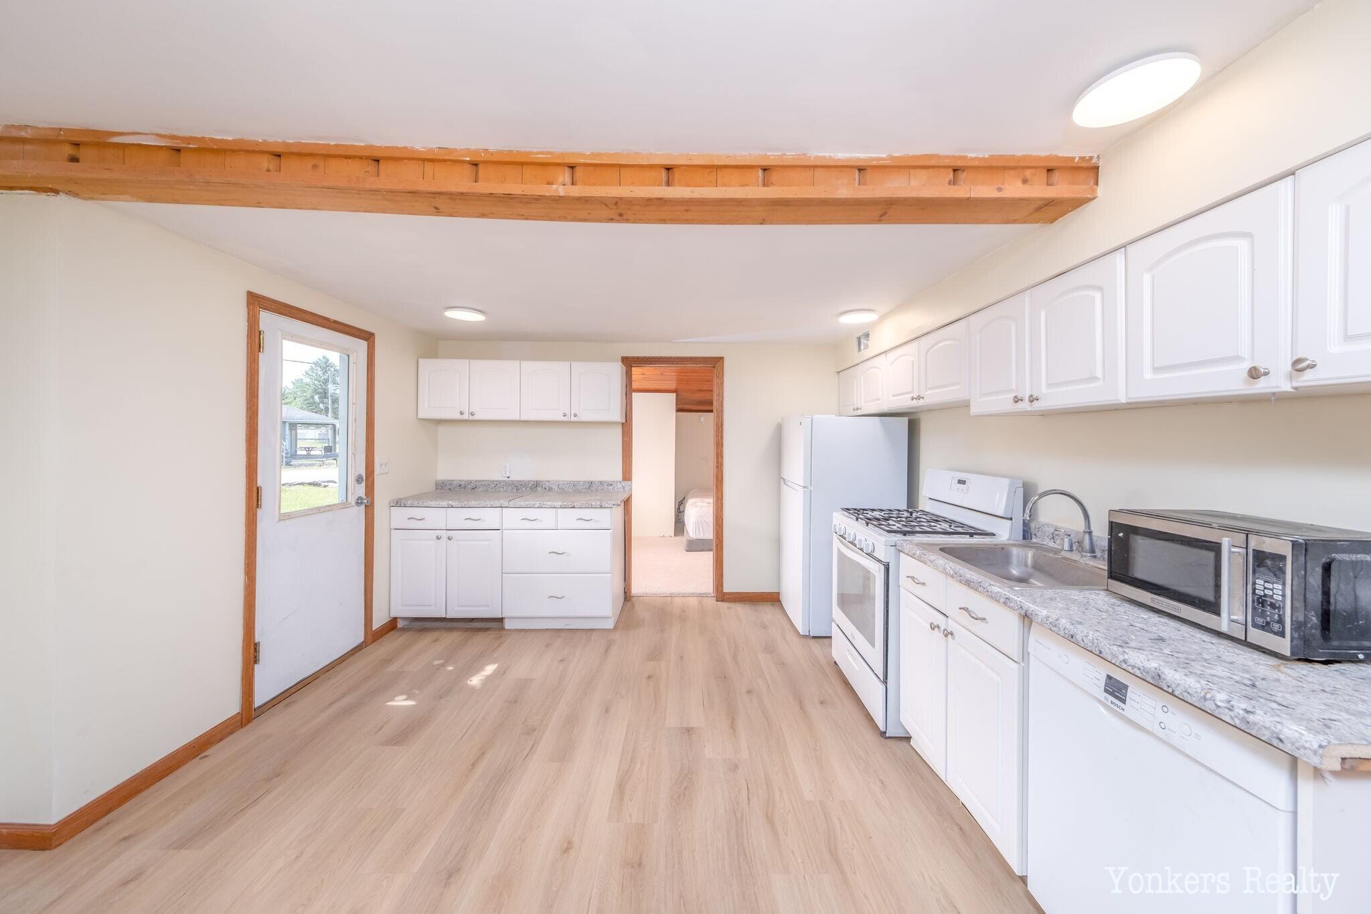
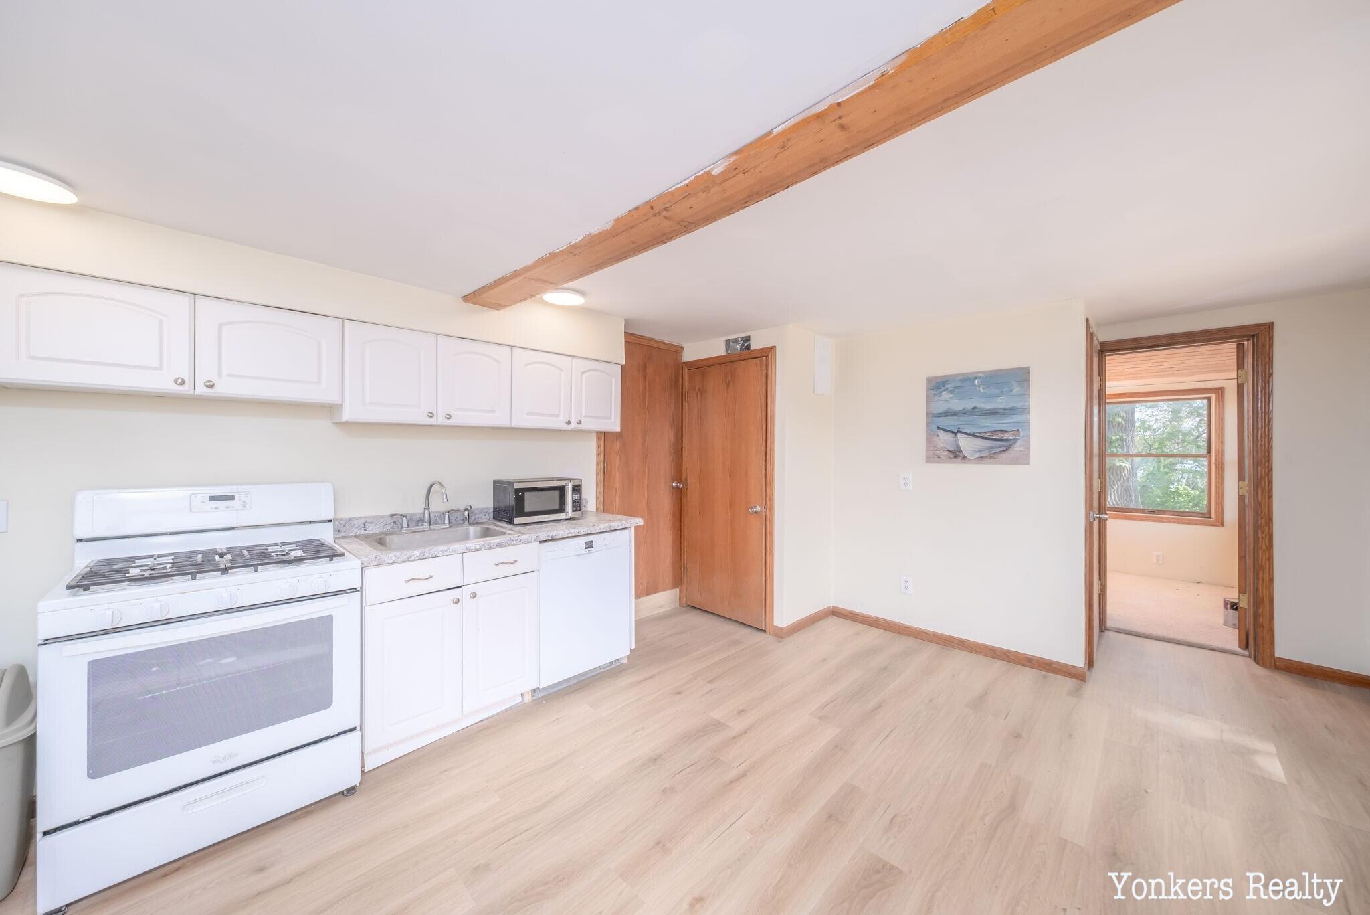
Here it is - your chance to get away to your own little cottage or permanent home around the corner from all sports Long Lake public access and boat launch, across the street from the community public playground and less then one mile from hundreds of acres of public state hunting land for year round fun. Loads of updates including a new well, furnace, flooring, bath, kitchen and more. Even has a shed to store your hunting and fishing gear. Property also features a larger double lot with room to possibly build a garage or pole barn.Move in and start enjoying your summer now with beautiful views from your living room.
Save
Ask
Tour
Hide
Listing Snapshot
Price
$149,900
Days On Site
91 Days
Bedrooms
2
Inside Area (SqFt)
781 sqft
Total Baths
1
Full Baths
1
Partial Baths
N/A
Lot Size
0.11 Acres
Year Built
1930
MLS® Number
65026021172
Status
Pending
Property Tax
$3,089
HOA/Condo/Coop Fees
N/A
Sq Ft Source
Appraiser
Friends & Family
Recent Activity
| a week ago | Listing updated with changes from the MLS® | |
| 2 weeks ago | Price changed to $149,900 | |
| 3 months ago | Listing first seen on site |
General Features
Acres
0.11
Cross Street
Long Lake & Cottage
Property Sub Type
Single Family Residence
Sewer
Public Sewer
Special Circumstances
Standard
SqFt Above
781
SqFt Total
756
Water Source
PrivateWell
Zoning
Residential
Interior Features
Basement
Crawl Space
Heating
Forced AirNatural Gas
Laundry Features
In Bathroom
BathFull
Level - Main
Save
Ask
Tour
Hide
Exterior Features
Construction Details
Wood Siding
View
Water
Waterfront Features
LakeWaterfront Access
Waterview
Water
Community Features
Financing Terms Available
CashConventional
MLS Area
Area34051KeeneTwp
School District
Belding
Schools
School District
Belding
Elementary School
Unknown
Middle School
Unknown
High School
Unknown
Listing courtesy of Yonkers Realty LLC: [email protected]

IDX provided courtesy of Realcomp II Ltd. via GreaterRegionalAllianceofREALTORS. Copyright © 2026 Realcomp II Ltd. Shareholders.
IDX information is provided exclusively for consumers' personal, non-commercial use and may not be used for any purpose other than to identify prospective properties consumers may be interested in purchasing and that the data is deemed reliable but not guaranteed accurate by the MLS.
IDX provided courtesy of Realcomp II Ltd. via GreaterRegionalAllianceofREALTORS. Copyright © 2026 Realcomp II Ltd. Shareholders.
IDX information is provided exclusively for consumers' personal, non-commercial use and may not be used for any purpose other than to identify prospective properties consumers may be interested in purchasing and that the data is deemed reliable but not guaranteed accurate by the MLS.
Neighborhood & Commute
Source: Walkscore
Save
Ask
Tour
Hide
Did you know? You can invite friends and family to your search. They can join your search, rate and discuss listings with you.