Your Michigan Home Search Starts HERE!

Save
Ask
Tour
Hide
Share
$319,900
77 Days On Site

7312 W Echo Lake Drive
Lake Township, MI 49304

For Sale|Single Family Residence|Active
5
Beds
2
Total Baths
2
Full Baths
2,479
SqFt
$129
/SqFt
1995
Built
County:
Lake
Call Now: 810-360-3488
Is this the listing for you? We can help make it yours.
810-360-3488
7312 W Echo Lake Drive7312 W Echo Lake Drive7312 W Echo Lake Drive7312 W Echo Lake Drive
Save
Ask
Tour
Hide
Share

Mortgage Calculator

Monthly Payment (Est.)

$1,460
Calculator powered by Showcase IDX, a Constellation1 Company. Copyright ©2026 Information is deemed reliable but not guaranteed.

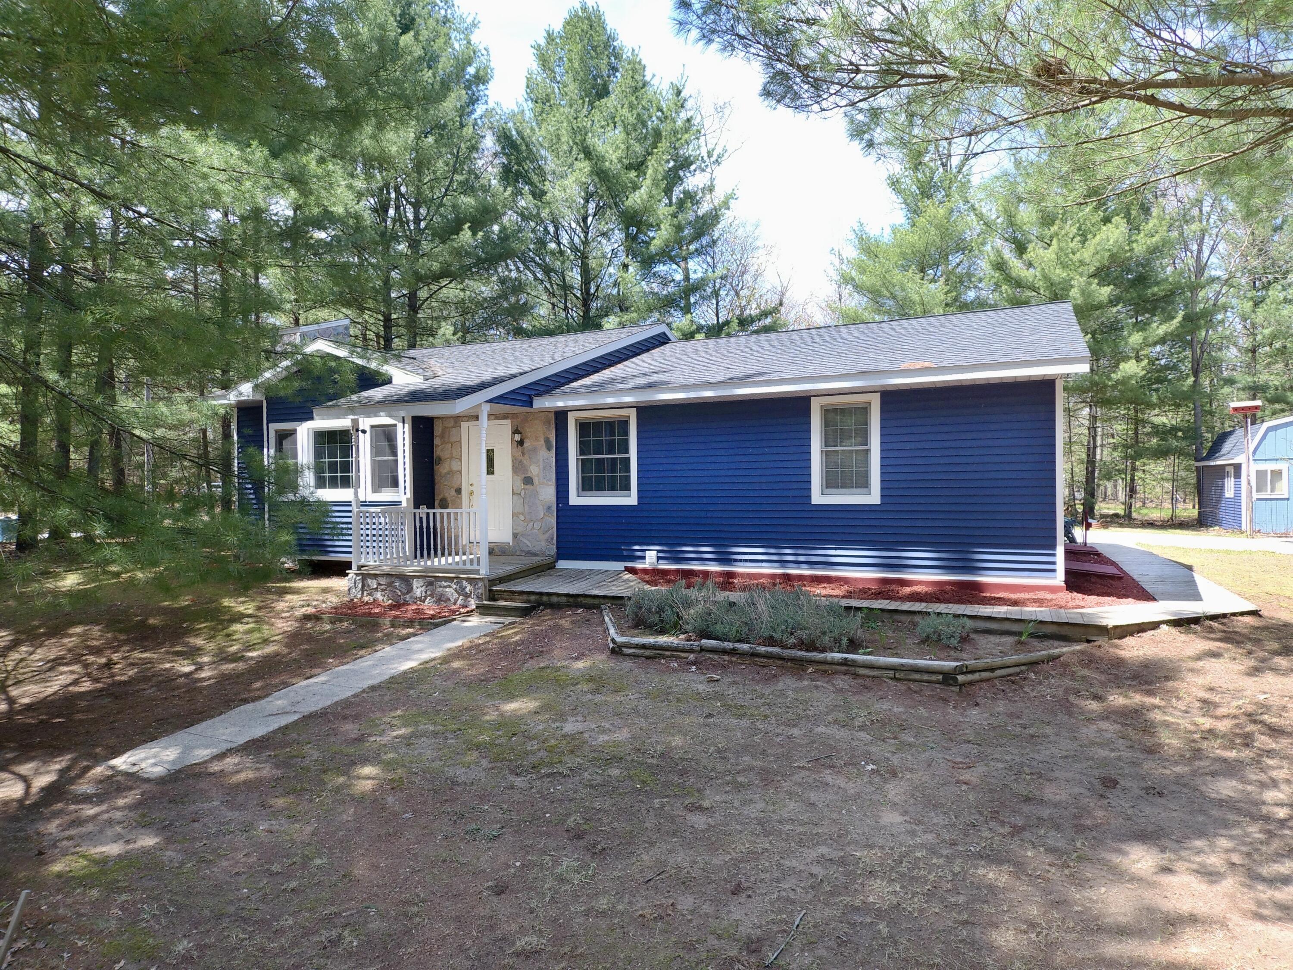
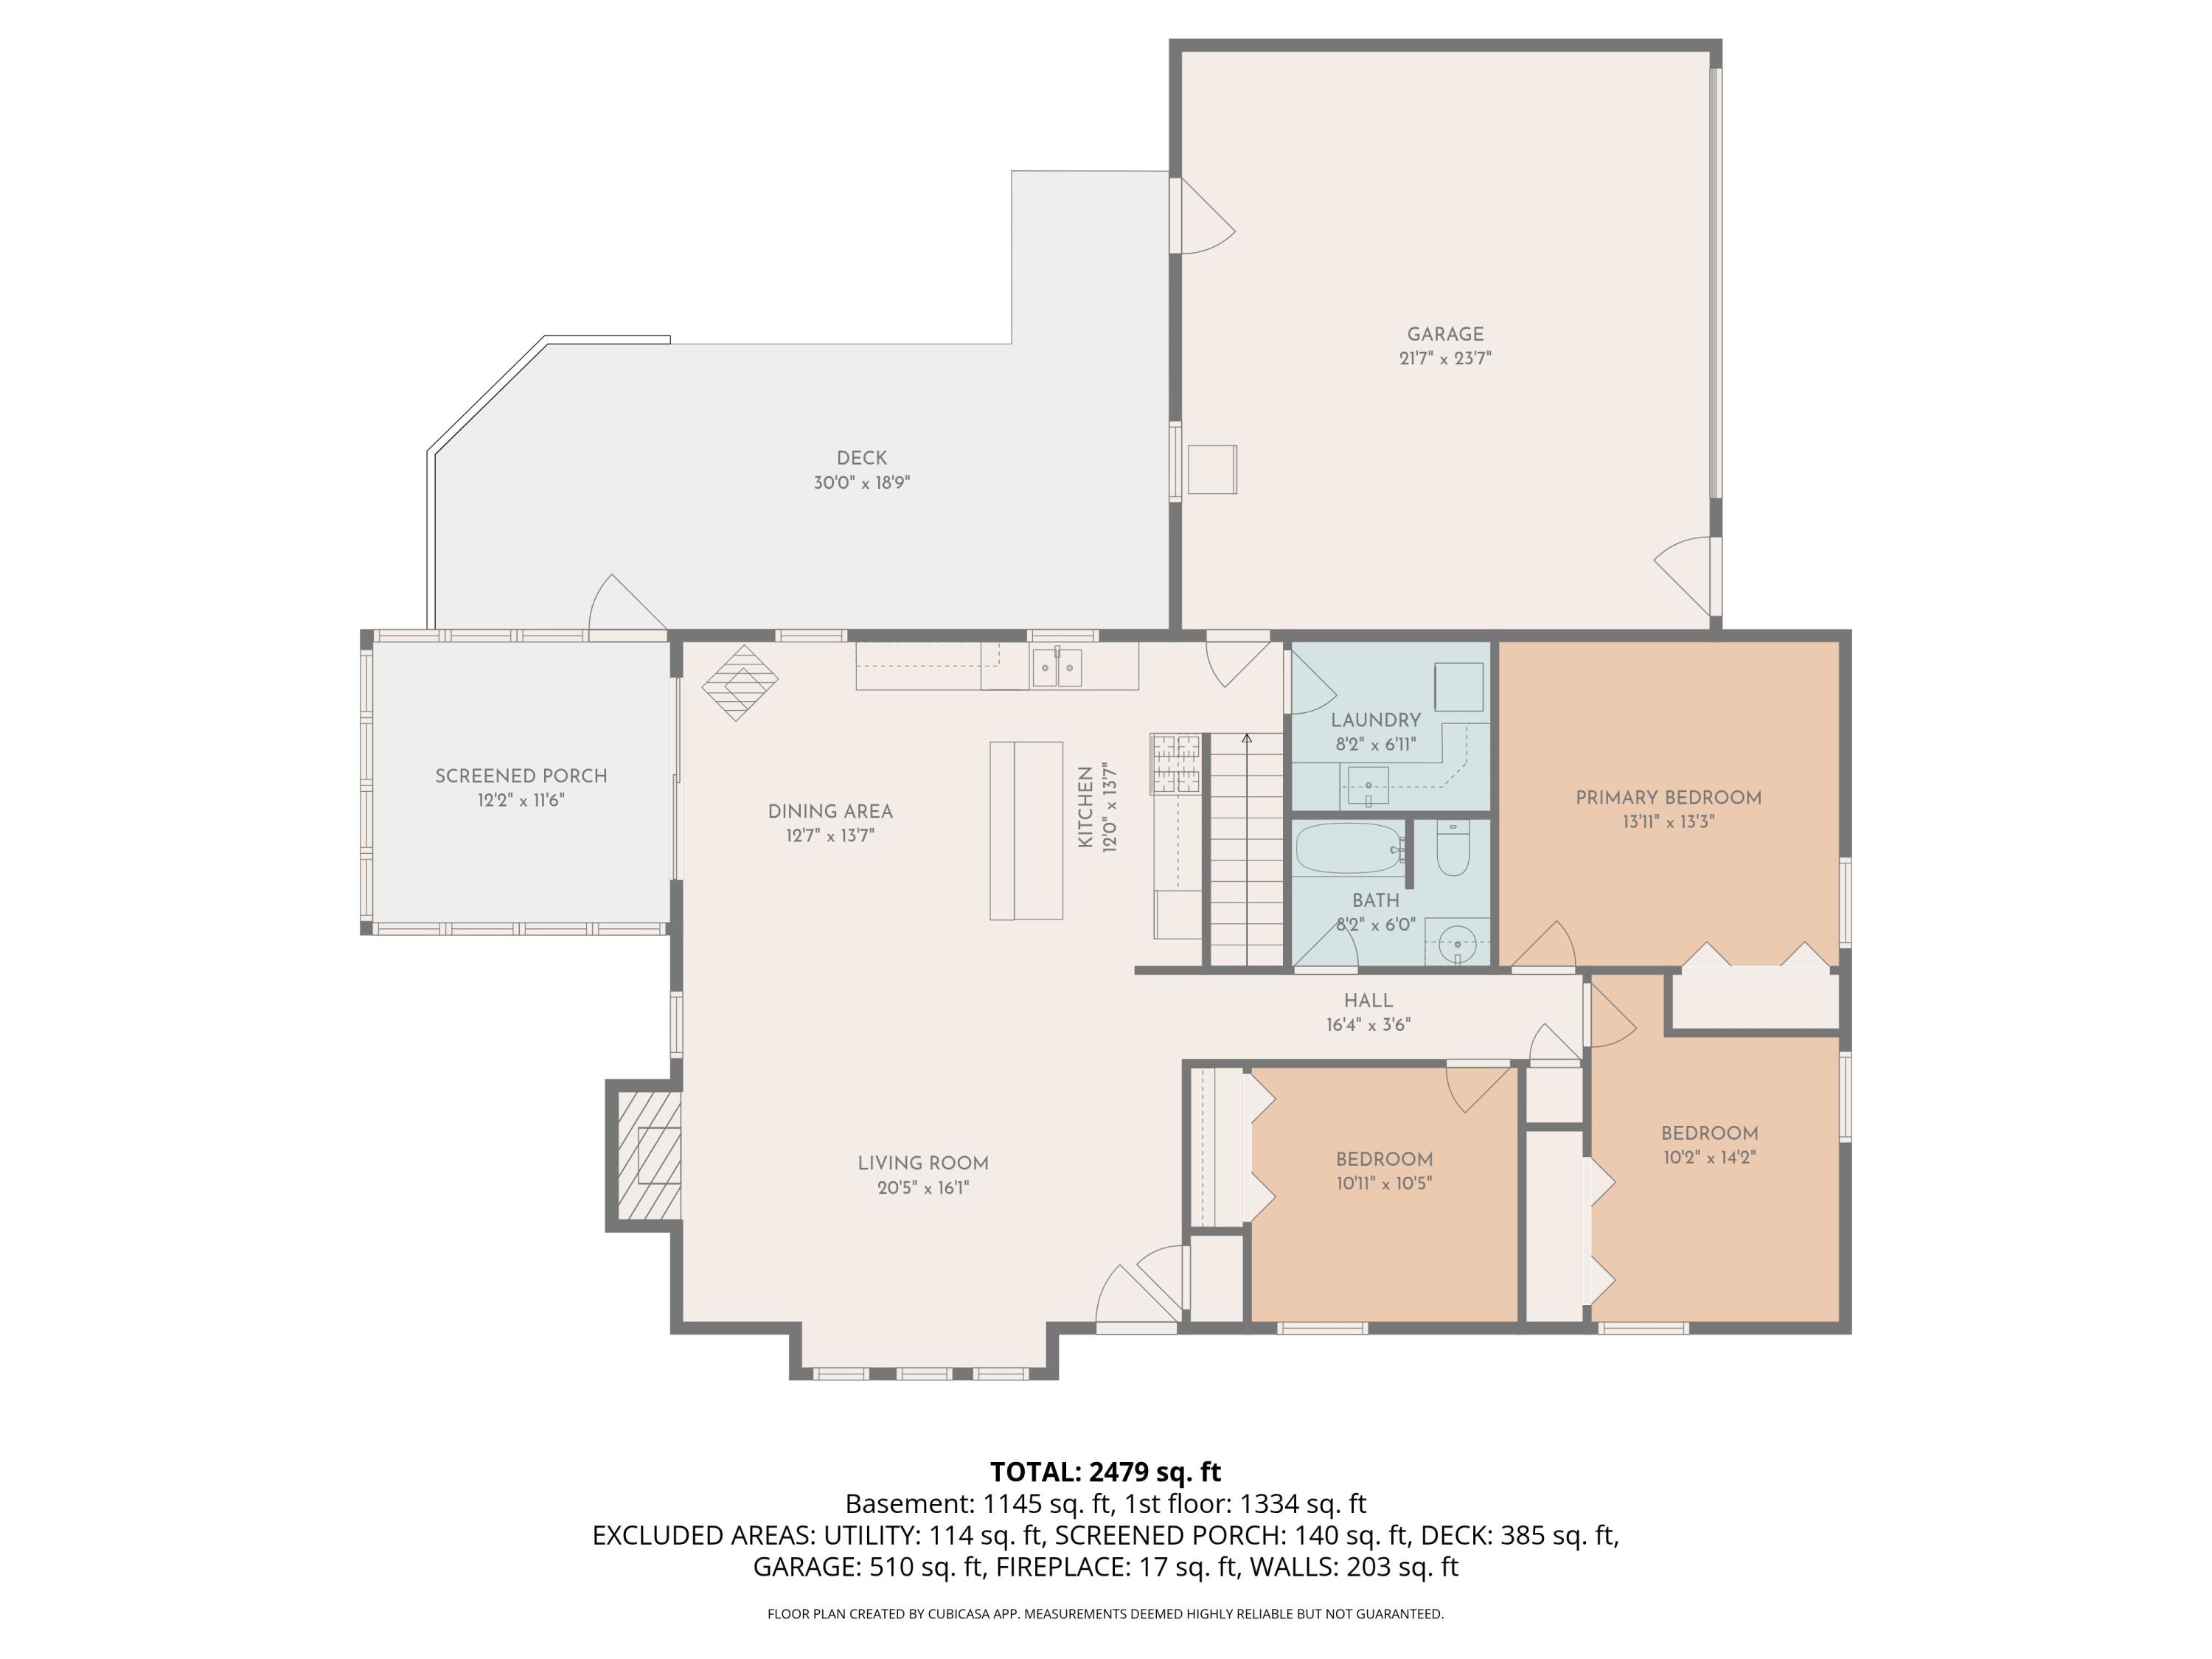
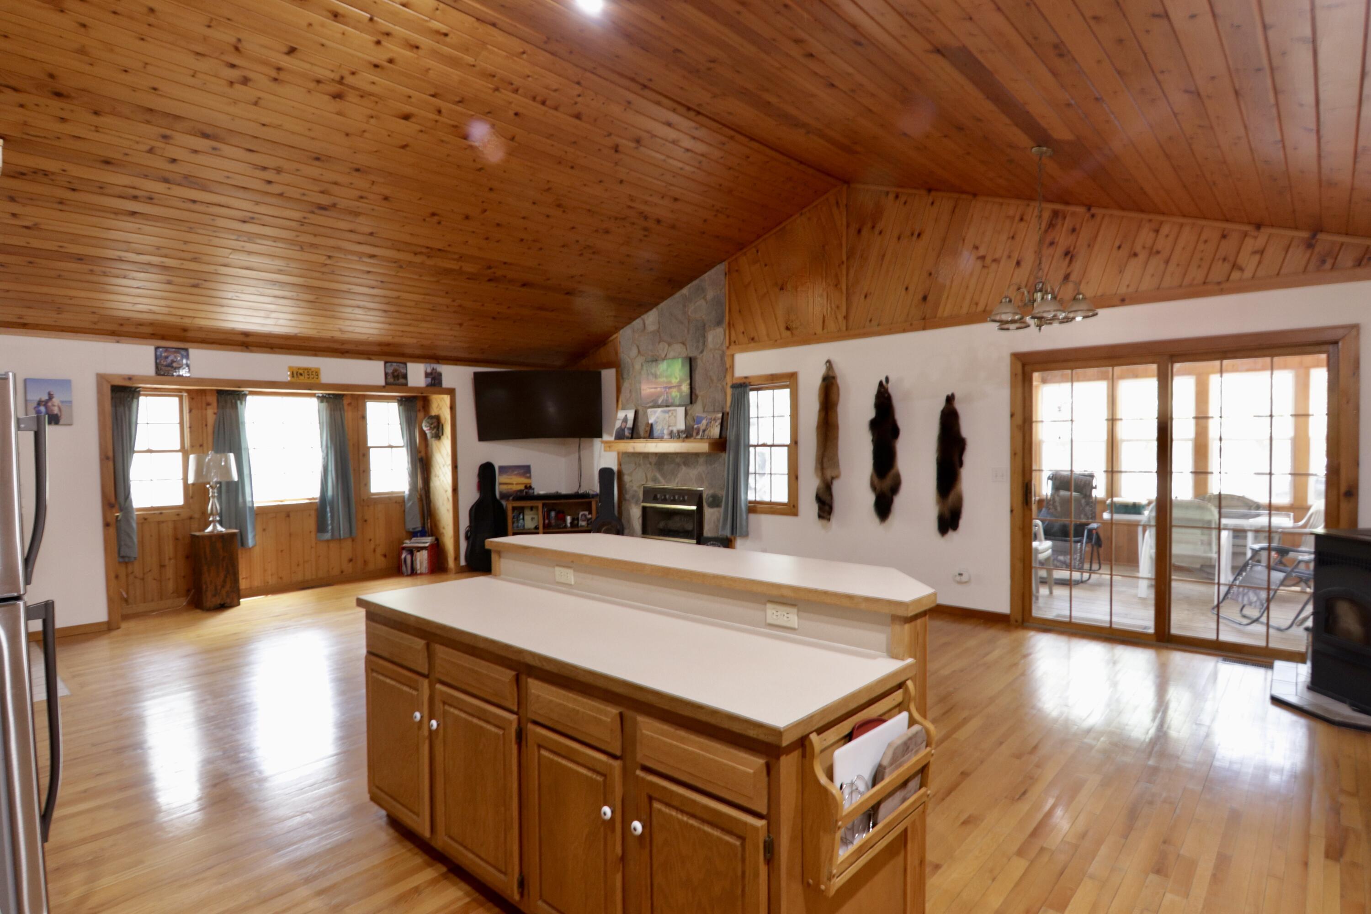
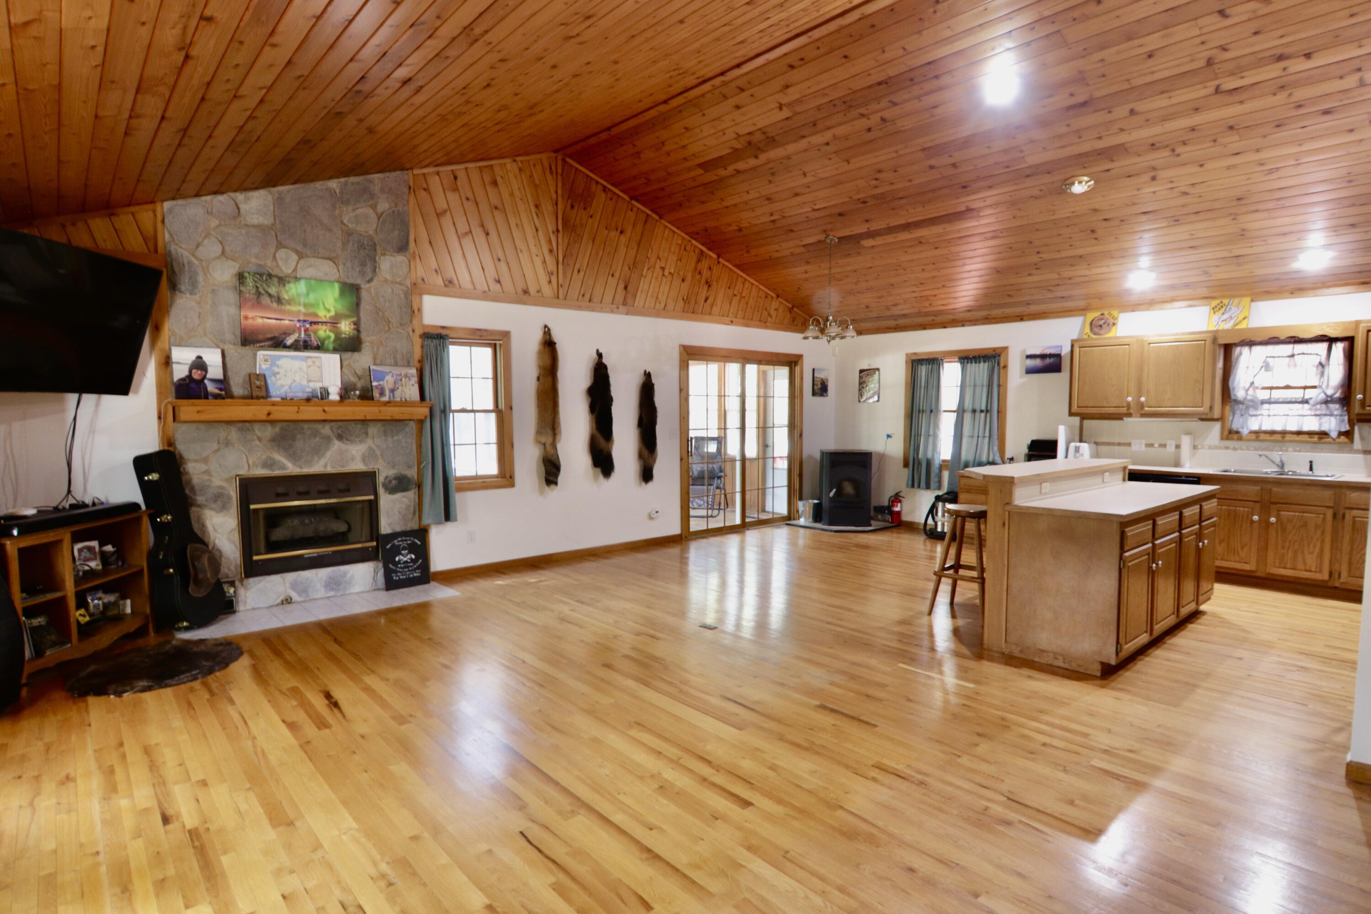
What a great place to call home or have as a year round cottage! This custom build has so much to offer. A spacious great room that features beautiful knotty pine cathedral ceilings, stone fireplace, pellet stove and three season room. Three generous sized bedrooms, full bath, laundry and cedar closet on the main floor. Down is a sprawling family/rec area, full bath, utility area and two non-conforming bedrooms (making a total of 5). This one is also nicely updated. New roof, siding and furnace all in the last few years. The home sits on a woodsy half acre lot, has an oversized garage, generous sized deck and a workshop/storage building, great for projects and storing your toys. If you like boating, kayaking, fishing, ice fishing, golfing...you're covered. Also, there are miles of ORV and snowmobile trails accessable right from your front door. Plus, this home has Big Star and Echo Lake Access, just a short golf cart ride away. The good life awaits, don't miss it

Save
Ask
Tour
Hide
Share
Listing Snapshot
Price 
$319,900
Days On Site 
77 Days
Bedrooms 
5
Inside Area (SqFt) 
2,479 sqft
Total Baths 
2
Full Baths 
2
Partial Baths 
N/A
Lot Size 
0.49 Acres
Year Built 
1995
MLS® Number 
65026021263
Status 
Active
Property Tax 
$3,763
HOA/Condo/Coop Fees 
$4.17 monthly
Sq Ft Source 
Plans
Friends & Family
Recent Activity
a month agoListing updated with changes from the MLS®
a month agoPrice changed to $319,900
3 months agoListing first seen on site
General Features
Acres 
0.49
Attached Garage 
Yes
Cross Street 
Rebecca
Garage 
Yes
Garage Spaces 
2
Parking 
AttachedConcreteGarage Faces SideUnpaved
Property Sub Type 
Single Family Residence
Sewer 
Septic Tank
Special Circumstances 
Standard
SqFt Above 
1334
SqFt Below 
1145
SqFt Total 
2668
Style 
Ranch
Utilities 
Phone Available
Water Source 
PrivateWell
Zoning 
Residential
Interior Features
Appliances 
DishwasherDryerMicrowaveOvenRefrigeratorRangeWater Softener Owned
Basement 
Full
Cooling 
Central Air
Fireplace 
Yes
Fireplace Features 
Gas Log
Fireplaces 
1
Flooring 
Wood
Heating 
Forced AirPropane
Laundry Features 
None
Window Features 
Insulated WindowsScreensWindow Treatments
BathFull 
Level - Basement
Bedroom 2 
Bedroom 3 
Bedroom 4 
Bedroom 5 
Den 
Dining Room 
Description - Formal
Family Room 
Game Room 
Kitchen 
Laundry 
Living Room 
Master Bathroom 
Master Bedroom 
Other 
ThreeSeasonRoom 
Save
Ask
Tour
Hide
Share
Exterior Features
Construction Details 
Vinyl Siding
Lot Features 
Corner LotLevelWooded
Other Structures 
Shed(s)
Patio And Porch 
CoveredDeckPorchScreened
Roof 
Composition
Waterfront 
Yes
Waterfront Features 
LakeWaterfrontWaterfront Access
Windows/Doors 
Insulated WindowsScreensWindow Treatments
Community Features
Association Amenities 
Beach RightsBoat Dock
Association Dues 
50
Financing Terms Available 
CashConventionalFHAUSDA LoanVA Loan
HOA Fee Frequency 
Annually
MLS Area 
Area43121LakeTwp
Roads 
Paved
School District 
Baldwin
Schools
School District
Baldwin
Elementary School
Unknown
Middle School
Unknown
High School
Unknown
Listing courtesy of Keller Williams GR East: [email protected]


IDX provided courtesy of Realcomp II Ltd. via GreaterRegionalAllianceofREALTORS. Copyright © 2026 Realcomp II Ltd. Shareholders.

IDX information is provided exclusively for consumers' personal, non-commercial use and may not be used for any purpose other than to identify prospective properties consumers may be interested in purchasing and that the data is deemed reliable but not guaranteed accurate by the MLS.

Neighborhood & Commute
Source: Walkscore
Save
Ask
Tour
Hide
Share