
4082 Oakharbor StreetOshtemo Charter Township, MI 49009
Mortgage Calculator
Monthly Payment (Est.)
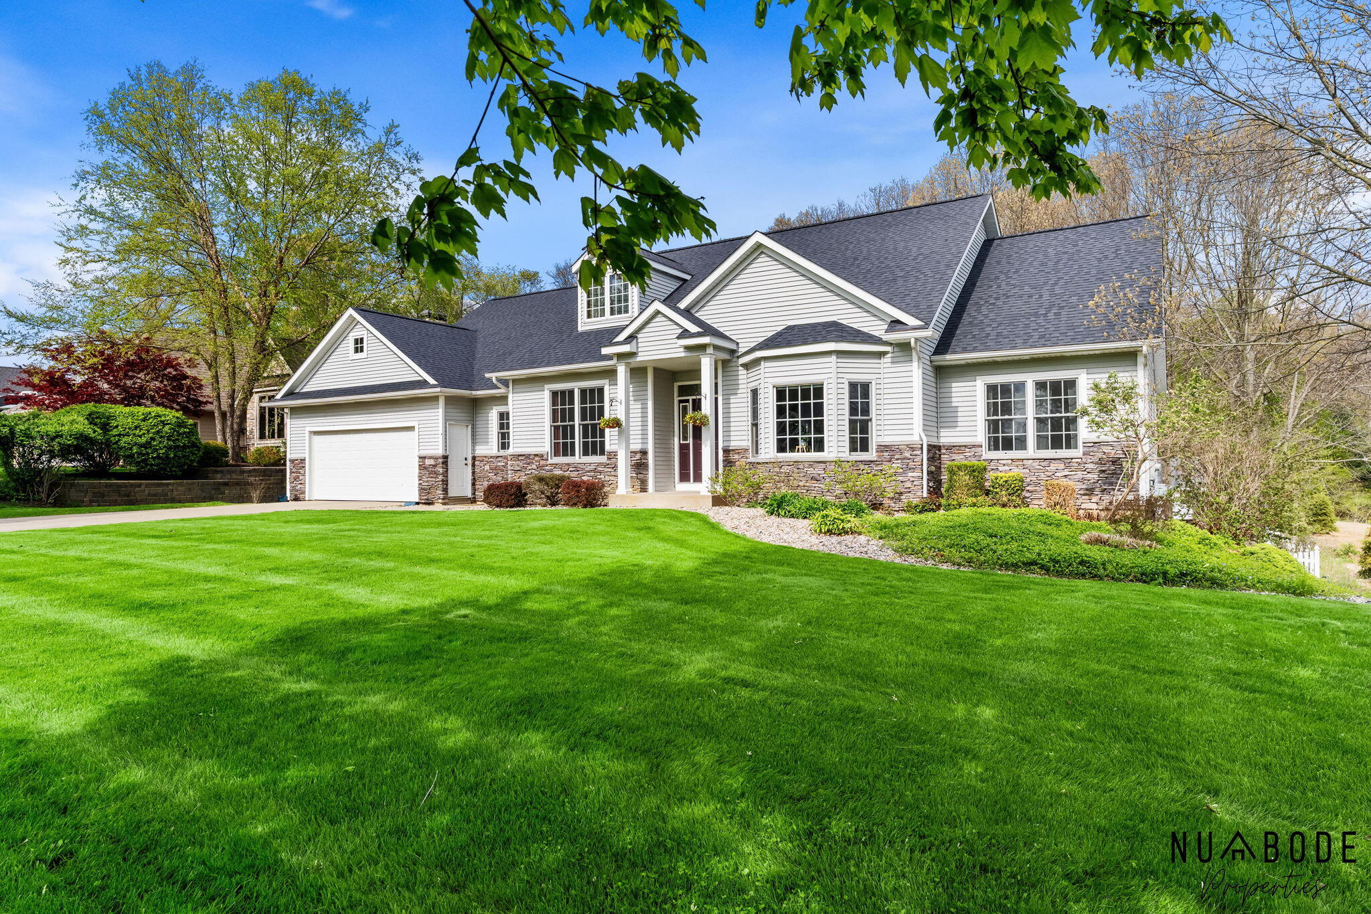
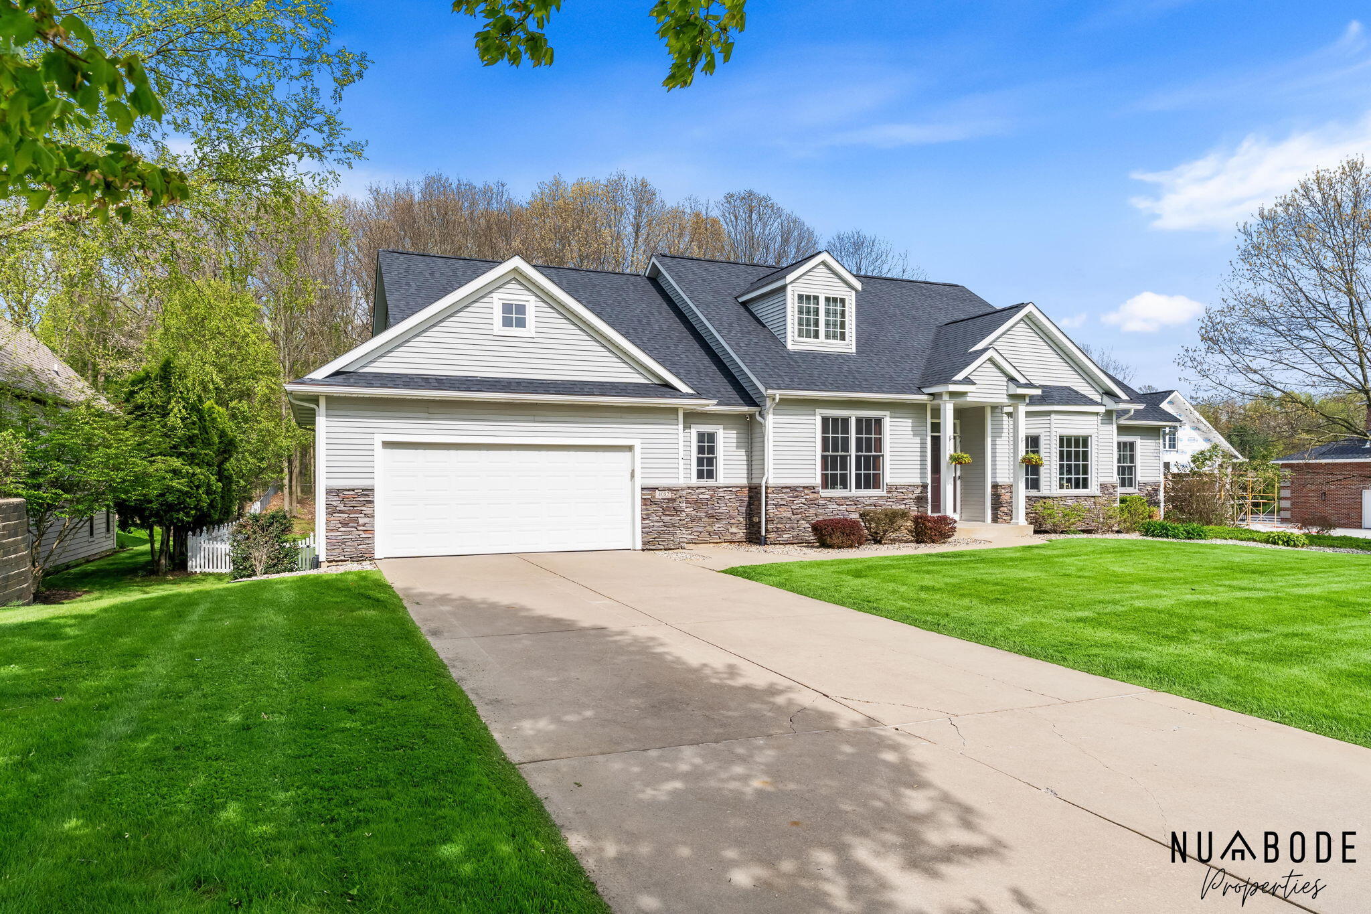
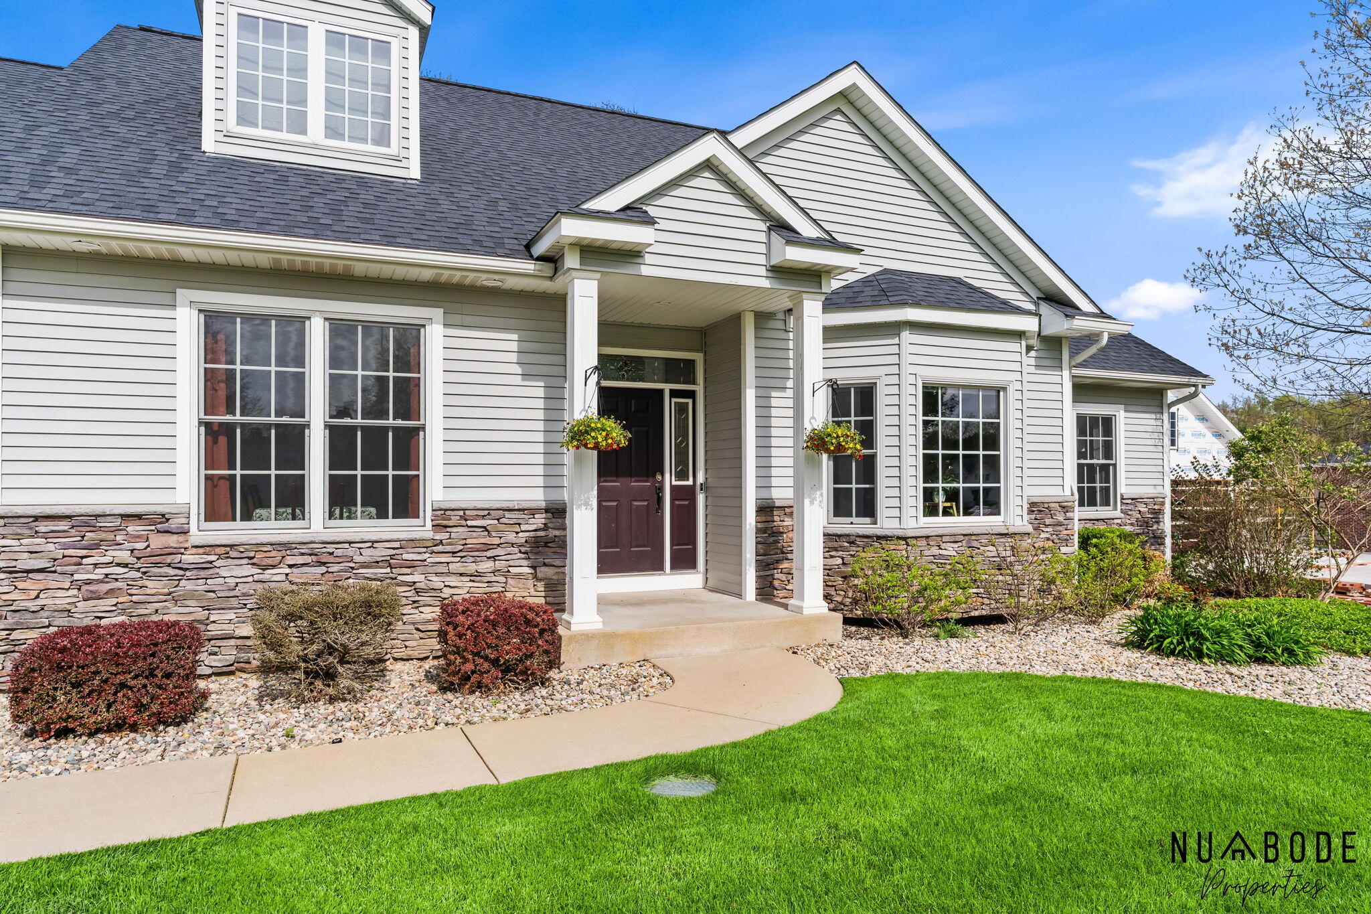
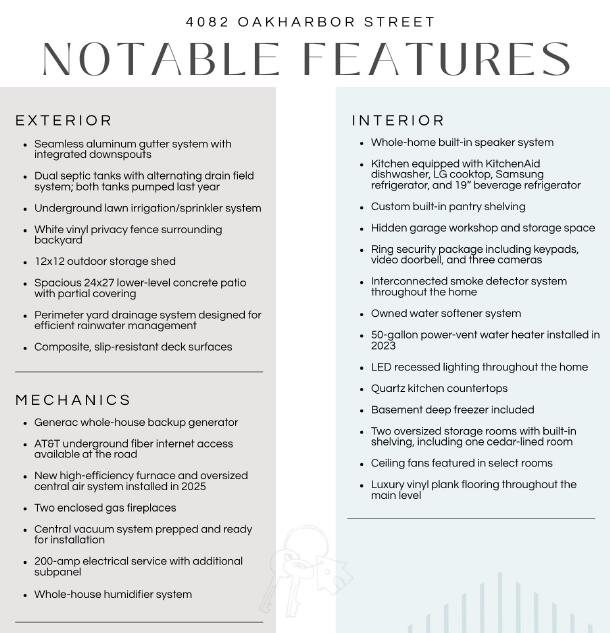
$2,965Open House, 6/13, 2:00 pm to 4:00 pm! Just minutes away from an enchanting adventure through the Kalamazoo Nature Center and onto the Kal-Haven Trail, this home will be a hard one not to fall in love with! This custom-built, spacious ranch home has been meticulously cared for and is ready for its next owner. Upon entering the home, there is a wide open but cozy feeling throughout which is not only great for entertaining but also a place to relax to enjoy your private space. The main floor has a well laid out kitchen, breakfast nook, formal dining room, sunroom looking over the backyard, a study, two bedrooms, a spacious primary suite with bathroom, laundry and a walk-in closet. Jumping down to the basement there is a large recreation room, with a bedroom, home gym and custom storage closets. The best part of this basement is that it walks out to a backyard patio with easy stair access to the main floor deck or to the backyard. This house also features a brand-new high efficiencyfurnace and air conditioning system. The roof was replaced in 2020 with architectural high-end shingles and new seamless gutters. There is also whole house standalone generator, whole home built-in speaker system and other upgrades throughout. Added bonus... NO HOA! Don't delay, set up a showing today to come check out this amazing home!
| 2 months ago | Listing updated with changes from the MLS® | |
| 2 months ago | Status changed to Pending | |
| 3 months ago | Listing first seen on site |

IDX provided courtesy of Realcomp II Ltd. via GreaterRegionalAllianceofREALTORS. Copyright © 2026 Realcomp II Ltd. Shareholders.
IDX information is provided exclusively for consumers' personal, non-commercial use and may not be used for any purpose other than to identify prospective properties consumers may be interested in purchasing and that the data is deemed reliable but not guaranteed accurate by the MLS.
Did you know? You can invite friends and family to your search. They can join your search, rate and discuss listings with you.