
Save
Ask
Tour
Hide
$529,900
86 Days On Site
142 George K DrivePierson Township, MI 49343
For Sale|Residential|Active
4
Beds
3
Total Baths
3
Full Baths
3,000
SqFt
$177
/SqFt
1990
Built
County:
Montcalm
Call Now: 810-360-3488
Is this the listing for you? We can help make it yours.
810-360-3488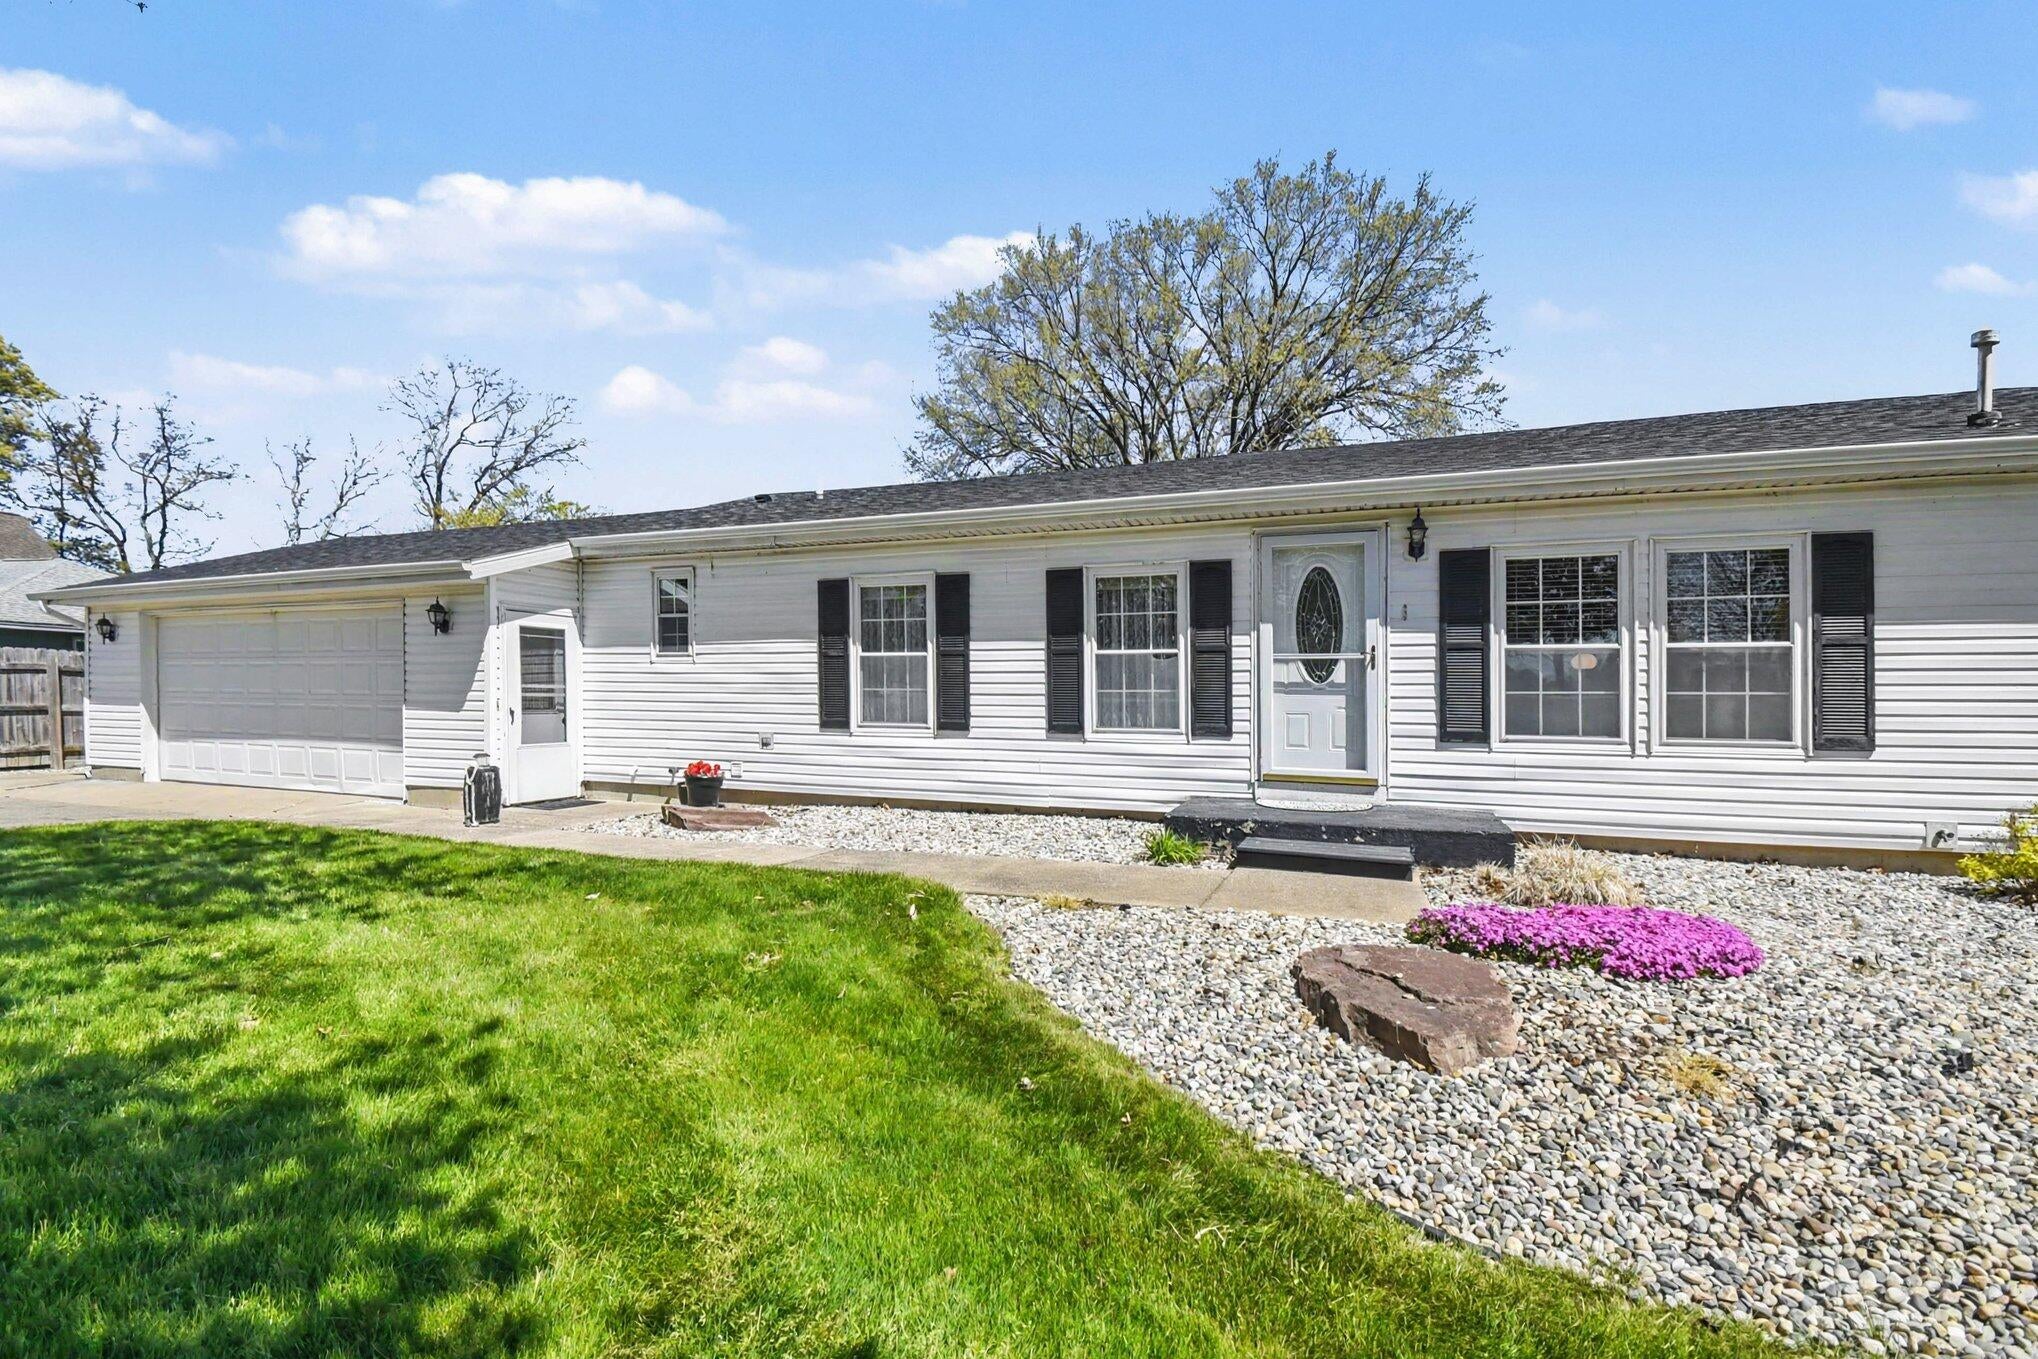
Save
Ask
Tour
Hide
Mortgage Calculator
Monthly Payment (Est.)
$2,418Calculator powered by Showcase IDX, a Constellation1 Company. Copyright ©2026 Information is deemed reliable but not guaranteed.
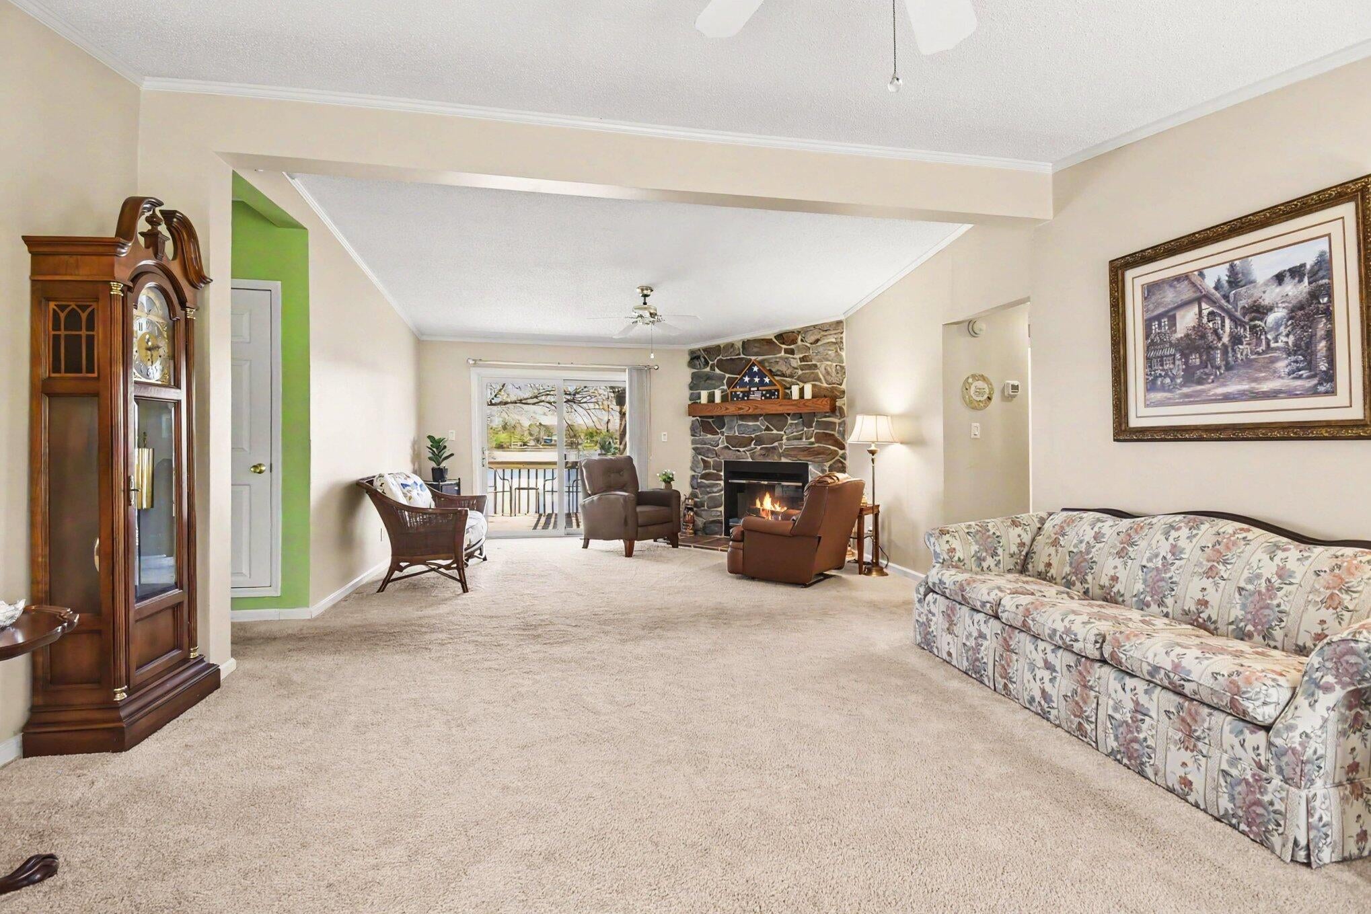
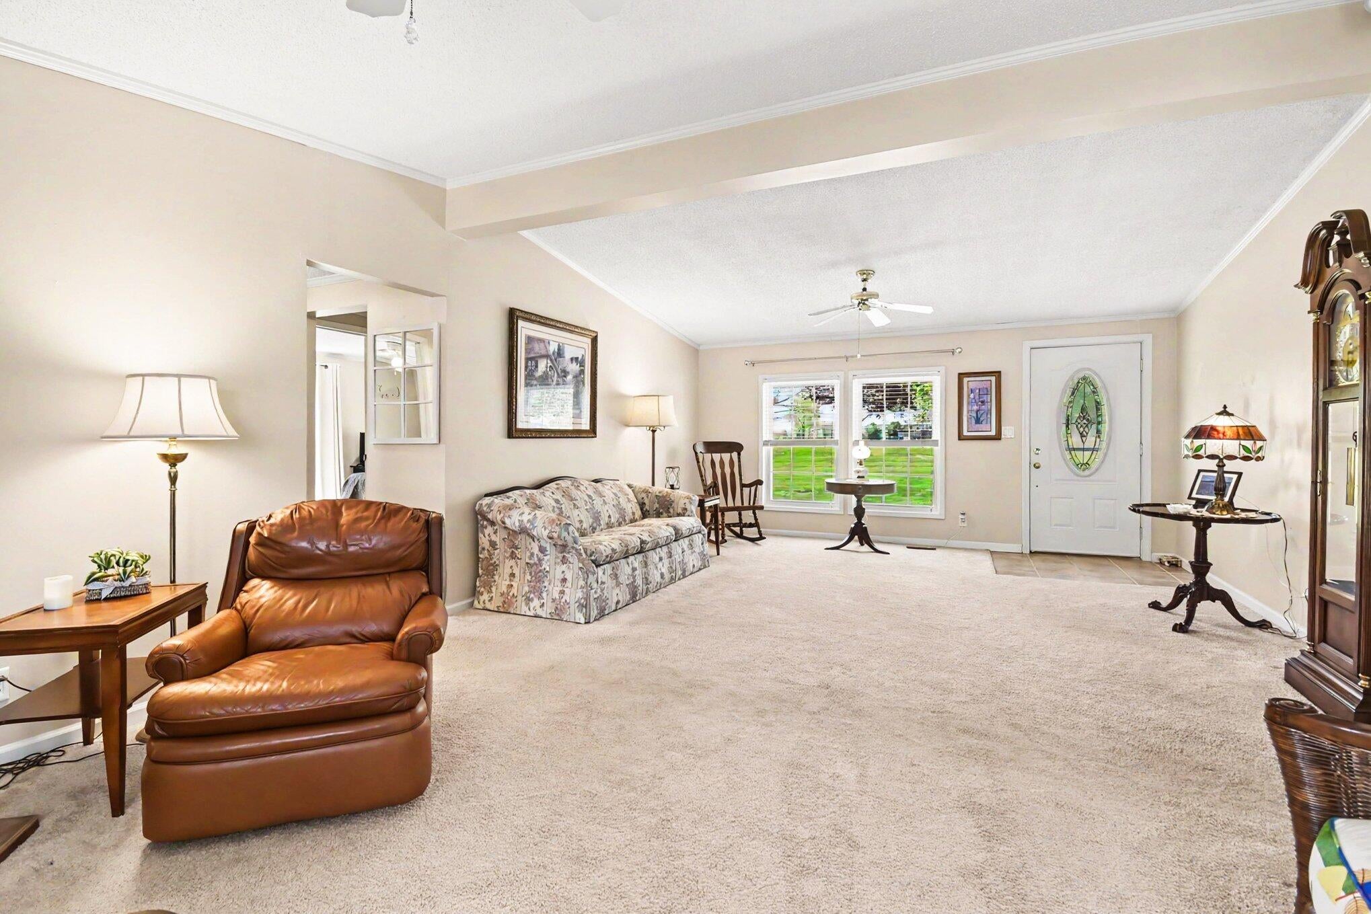
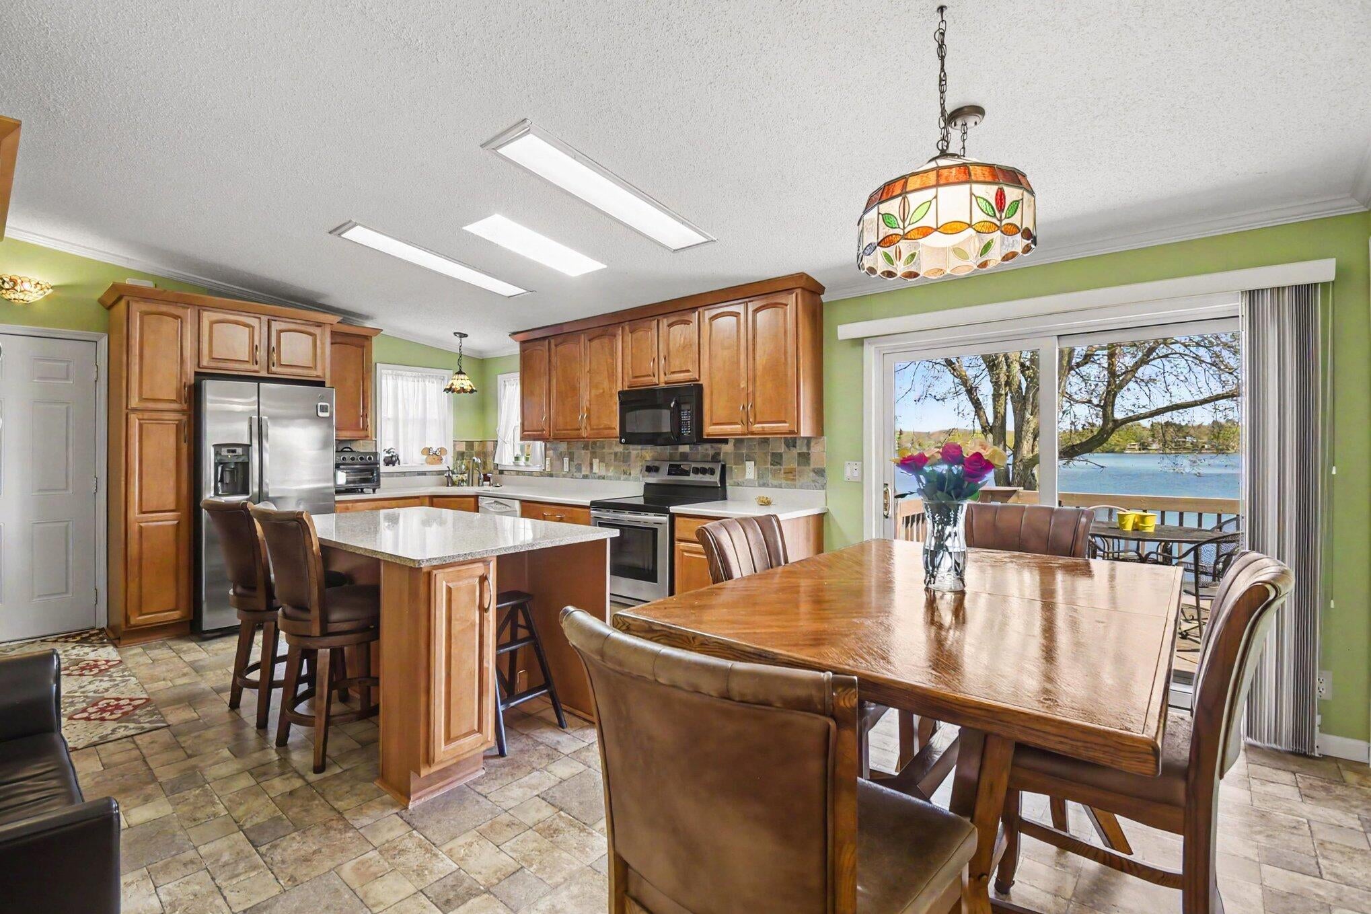
Wonderful opportunity on all-sports Sand Lake! 4 bedroom 3 bath home on two lots with a total of 134 ft of private frontage. Updated kitchen with huge center island and maple cabinets. Great room with cathedral ceiling , gas log fireplace andsliders to large 12 * 30 deck overlooking the lake. Home has been meticulously maintained and has many upgrades including a new roof and gutters, new garage door opener, whole house generator, new furnace and air conditioning. Dock included and the seller has paid for 2026 season of lawn care including fertilizing and weed treatment. Other bonuses include a deck near the water's edge and a brick fire pit near the lake. Buyer and buyer's agent to verify all information
Save
Ask
Tour
Hide
Listing Snapshot
Price
$529,900
Days On Site
86 Days
Bedrooms
4
Inside Area (SqFt)
3,000 sqft
Total Baths
3
Full Baths
3
Partial Baths
N/A
Lot Size
0.52 Acres
Year Built
1990
MLS® Number
65026021838
Status
Active
Property Tax
$2,325
HOA/Condo/Coop Fees
$12.5 monthly
Sq Ft Source
Public Records
Friends & Family
Recent Activity
| 2 weeks ago | Listing updated with changes from the MLS® | |
| 2 weeks ago | Price changed to $529,900 | |
| 2 weeks ago | Status changed to Active | |
| 3 months ago | Listing first seen on site |
General Features
Acres
0.52
Attached Garage
Yes
Cross Street
Dagget and Scott R
Garage
Yes
Garage Spaces
2
Parking
AsphaltAttachedConcreteGarage Faces FrontGarage Door OpenerPaved
Sewer
Septic Tank
Special Circumstances
Standard
SqFt Above
1568
SqFt Below
1432
SqFt Total
3136
Style
Ranch
Utilities
Cable ConnectedNatural Gas Connected
Water Source
PrivateWell
Zoning
Residential
Interior Features
Appliances
Gas Water HeaterDishwasherDisposalMicrowaveRefrigeratorRangeWater Softener Owned
Basement
FinishedSump PumpWalk-Out Access
Cooling
Central Air
Fireplace
Yes
Fireplace Features
Gas LogLiving Room
Fireplaces
1
Flooring
CarpetLaminateVinyl
Heating
Forced AirNatural Gas
Interior
Pantry
Laundry Features
Gas Dryer HookupIn UnitLaundry RoomWasher Hookup
Spa
Yes
Window Features
Low Emissivity WindowsScreensSkylight(s)
BathFull
Level - Lower
Save
Ask
Tour
Hide
Exterior Features
Construction Details
Vinyl Siding
Exterior
Garden
Fencing
Back YardChain Link
Other Structures
Shed(s)
Patio And Porch
DeckPatio
Road Frontage
Private Road
Roof
Composition
Spa
Yes
Waterfront
Yes
Waterfront Features
Lake FrontWaterfrontWaterfront Access
Windows/Doors
Low Emissivity WindowsScreensSkylight(s)
Community Features
Accessibility Features
Therapeutic Whirlpool
Association Dues
150
Financing Terms Available
CashConventional
HOA Fee Frequency
Annually
MLS Area
Area59071PiersonTwp
Roads
Paved
School District
TriCountyHowardCity
Schools
School District
TriCountyHowardCity
Elementary School
Unknown
Middle School
Unknown
High School
Unknown
Listing courtesy of Keller Williams GR East: [email protected]

IDX provided courtesy of Realcomp II Ltd. via GreaterRegionalAllianceofREALTORS. Copyright © 2026 Realcomp II Ltd. Shareholders.
IDX information is provided exclusively for consumers' personal, non-commercial use and may not be used for any purpose other than to identify prospective properties consumers may be interested in purchasing and that the data is deemed reliable but not guaranteed accurate by the MLS.
IDX provided courtesy of Realcomp II Ltd. via GreaterRegionalAllianceofREALTORS. Copyright © 2026 Realcomp II Ltd. Shareholders.
IDX information is provided exclusively for consumers' personal, non-commercial use and may not be used for any purpose other than to identify prospective properties consumers may be interested in purchasing and that the data is deemed reliable but not guaranteed accurate by the MLS.
Neighborhood & Commute
Source: Walkscore
Save
Ask
Tour
Hide
Did you know? You can invite friends and family to your search. They can join your search, rate and discuss listings with you.