Your Michigan Home Search Starts HERE!

Save
Ask
Tour
Hide
Share
$389,900
83 Days On Site

1641 Willowbrook Drive
Georgetown Charter Township, MI 49428
Single Family Residence|Pending
4
Beds
3
Total Baths
2
Full Baths
1
Partial Bath
2,308
SqFt
$169
/SqFt
1973
Built
County:
Ottawa
Call Now: 810-360-3488
Is this the listing for you? We can help make it yours.
810-360-3488
1641 Willowbrook Drive1641 Willowbrook Drive1641 Willowbrook Drive1641 Willowbrook Drive
Save
Ask
Tour
Hide
Share

Mortgage Calculator

Monthly Payment (Est.)

$1,779
Calculator powered by Showcase IDX, a Constellation1 Company. Copyright ©2026 Information is deemed reliable but not guaranteed.

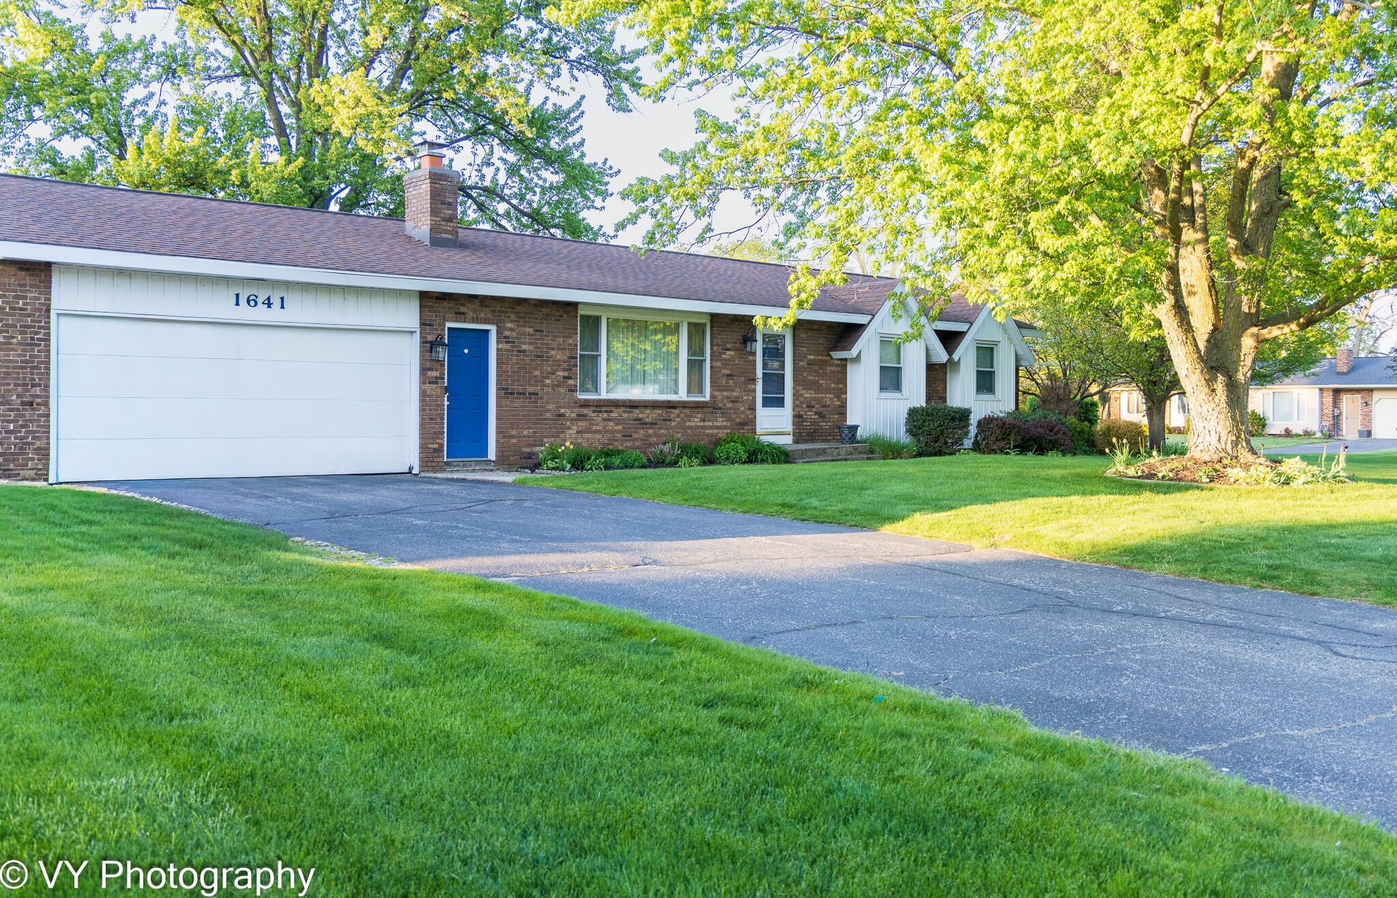
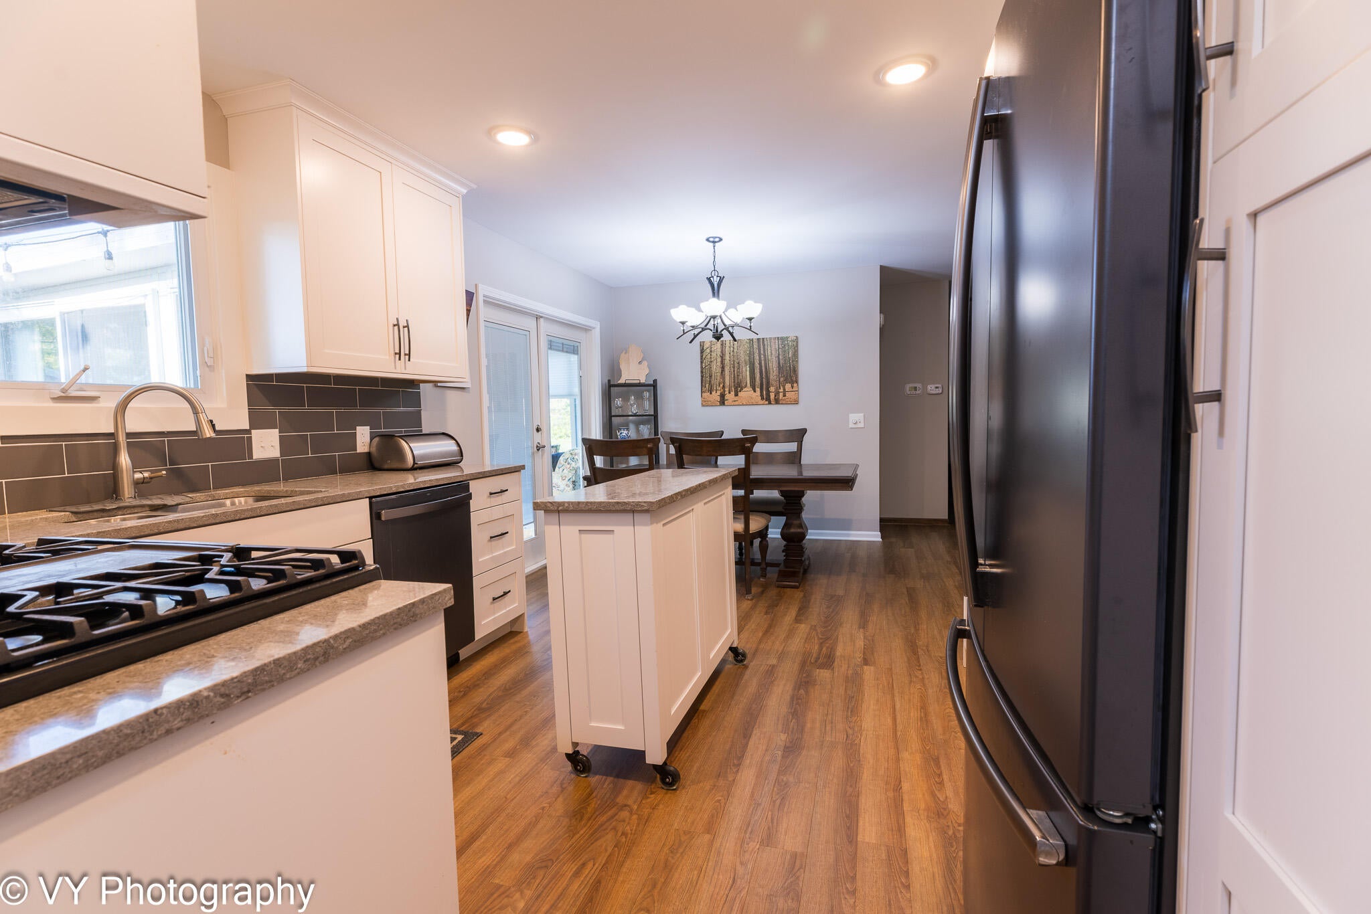

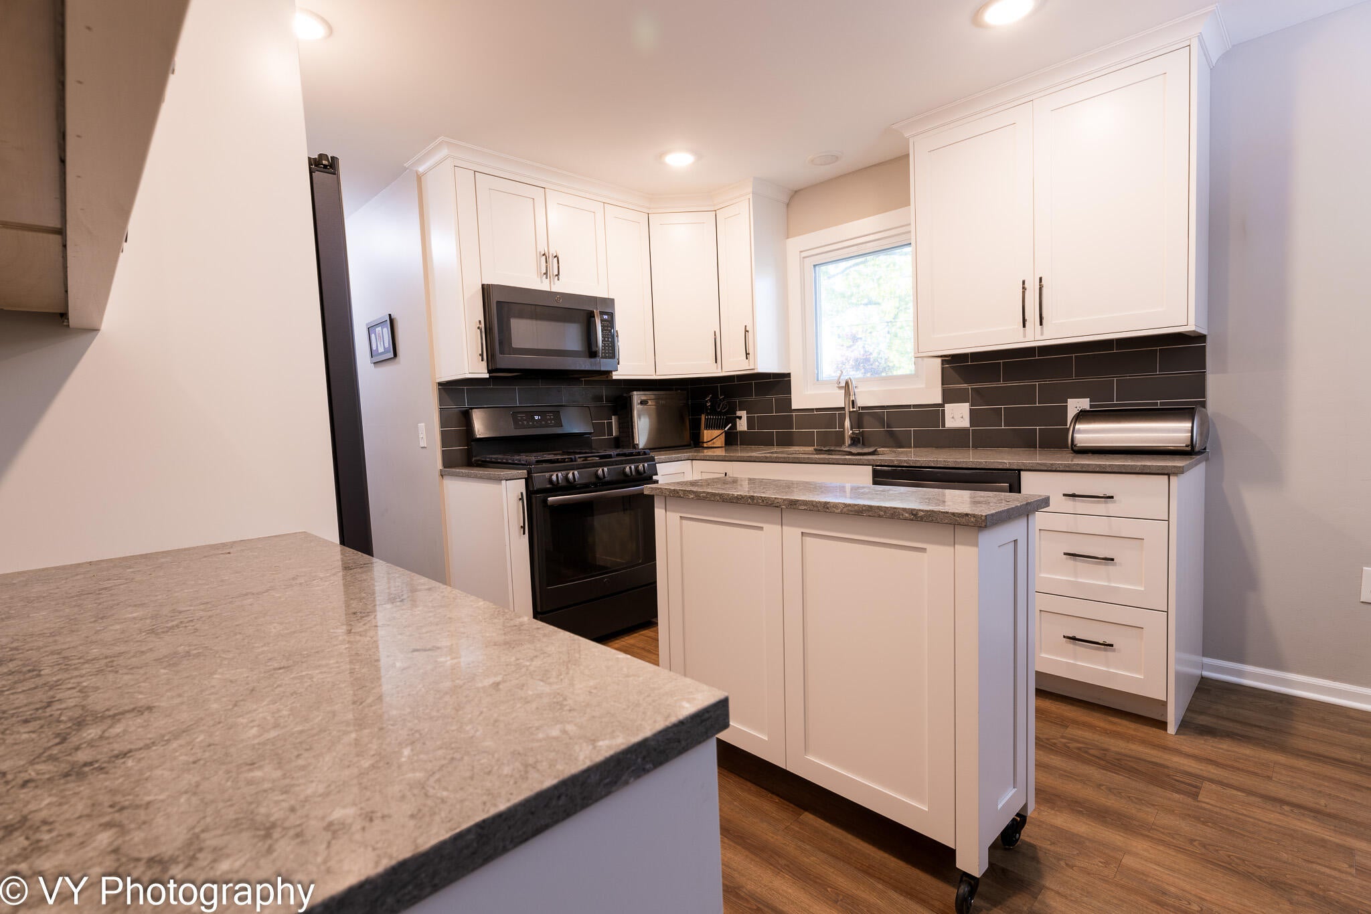
Beautifully maintained ranch with thoughtful updates and abundant storage throughout! The main level features a spacious living area and updated kitchen with quartz countertops, under-cabinet lighting, pull-out shelving, lazy susan storage, and movable island. Fresh paint and newer flooring add to the inviting feel.Primary suite includes a private en-suite bath remodeled within the last 10 years. Additional bedrooms offer built-ins and organized closet storage. Convenient mudroom/laundry off attached 2-car garage.Finished lower level features a large family room, office, full bath, workshop area, 4th bedroom with egress, and extensive storage. Enjoy the 3-season room overlooking the backyard. Underground sprinkling, mature landscaping, and shed/barn included. Major updates: roof (2012), furnace w/2022 heat exchanger, water heater (2023), septic/drain field (2021).

Save
Ask
Tour
Hide
Share
Listing Snapshot
Price 
$389,900
Days On Site 
83 Days
Bedrooms 
4
Inside Area (SqFt) 
2,308 sqft
Total Baths 
3
Full Baths 
2
Partial Baths 
1
Lot Size 
0.34 Acres
Year Built 
1973
MLS® Number 
65026022259
Status 
Pending
Property Tax 
$2,350
HOA/Condo/Coop Fees 
N/A
Sq Ft Source 
N/A
Friends & Family
Recent Activity
20 hours agoListing updated with changes from the MLS®
yesterdayStatus changed to Pending
2 months agoPrice changed to $389,900
3 months agoListing first seen on site
General Features
Acres 
0.34
Attached Garage 
Yes
Cross Street 
Bauer Road and Meadowbrook
Garage 
Yes
Garage Spaces 
2
Parking 
AttachedGarage Door OpenerPaved
Property Sub Type 
Single Family Residence
Sewer 
Septic Tank
Special Circumstances 
Standard
SqFt Above 
1208
SqFt Below 
1000
SqFt Total 
2358
Style 
Ranch
Utilities 
Natural Gas Connected
Water Source 
Public
Zoning 
Residential
Interior Features
Appliances 
Gas Water HeaterDishwasherDisposalDryerHumidifierMicrowaveOvenRefrigeratorRangeWasher
Basement 
FullPartially Finished
Cooling 
Ceiling Fan(s)Central Air
Fireplace 
Yes
Fireplace Features 
Family RoomWood Burning
Fireplaces 
1
Flooring 
CarpetLaminate
Heating 
Forced AirNatural Gas
Interior 
Pantry
Laundry Features 
Gas Dryer HookupIn BathroomMain LevelSinkWasher Hookup
Window Features 
ScreensWindow Treatments
BathFull 
Level - Main
BathLav 
Level - Main
Kitchen 
Level - Main
Laundry 
Level - MainDescription - Main floor w/half bath
Living Room 
Dimensions - 16 x 13.5Area - 216Description - Living Room Main Floor, Family Room Basement
Other 
Dimensions - 11 x 9Level - MainArea - 99
ThreeSeasonRoom 
Save
Ask
Tour
Hide
Share
Exterior Features
Construction Details 
Aluminum Siding
Exterior 
Garden
Lot Features 
Corner LotWooded
Other Structures 
Shed(s)
Patio And Porch 
DeckPatio
Roof 
Shingle
Windows/Doors 
ScreensWindow Treatments
Community Features
Financing Terms Available 
CashConventionalFHAVA Loan
MLS Area 
Area70131GeorgetownTwp
Roads 
Paved
School District 
Jenison
Schools
School District
Jenison
Elementary School
Unknown
Middle School
Unknown
High School
Unknown
Listing courtesy of Bellabay Realty LLC: [email protected]


IDX provided courtesy of Realcomp II Ltd. via GreaterRegionalAllianceofREALTORS. Copyright © 2026 Realcomp II Ltd. Shareholders.

IDX information is provided exclusively for consumers' personal, non-commercial use and may not be used for any purpose other than to identify prospective properties consumers may be interested in purchasing and that the data is deemed reliable but not guaranteed accurate by the MLS.

Neighborhood & Commute
Source: Walkscore
Save
Ask
Tour
Hide
Share