
10919 N Maple Island RoadHolton Township, MI 49412
Mortgage Calculator
Monthly Payment (Est.)
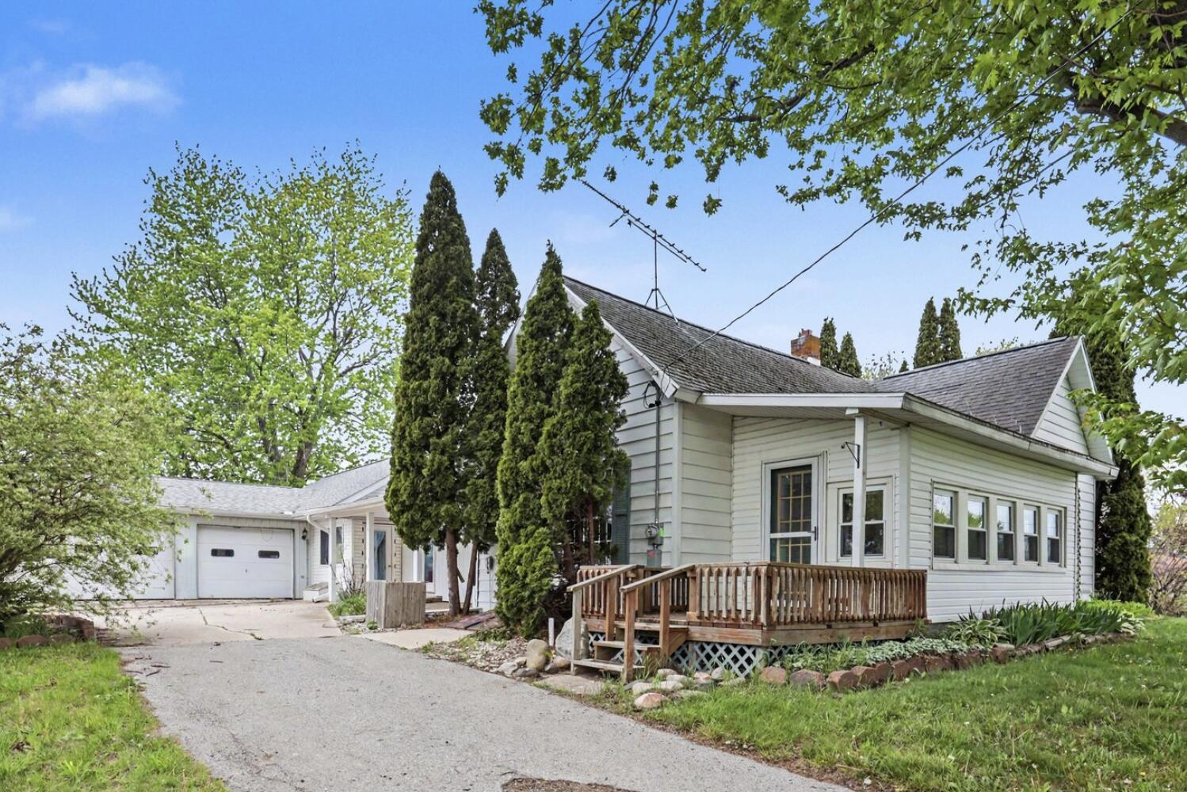
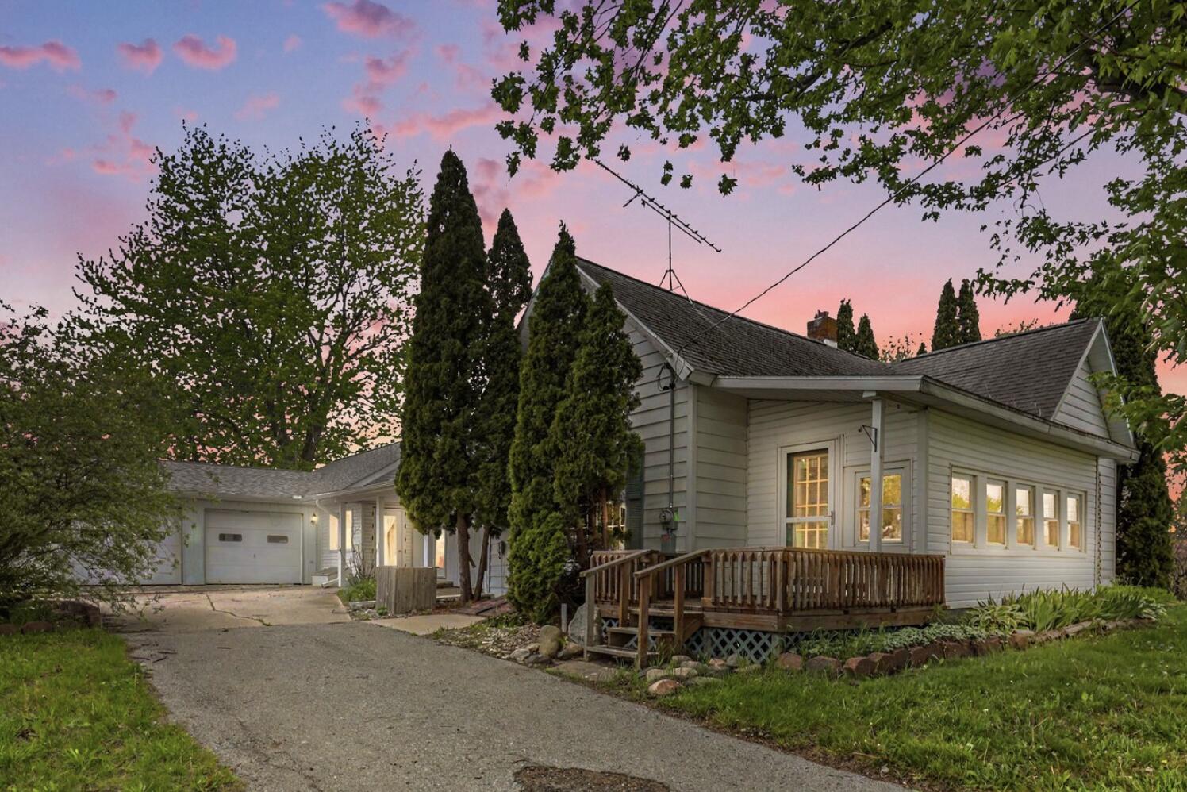
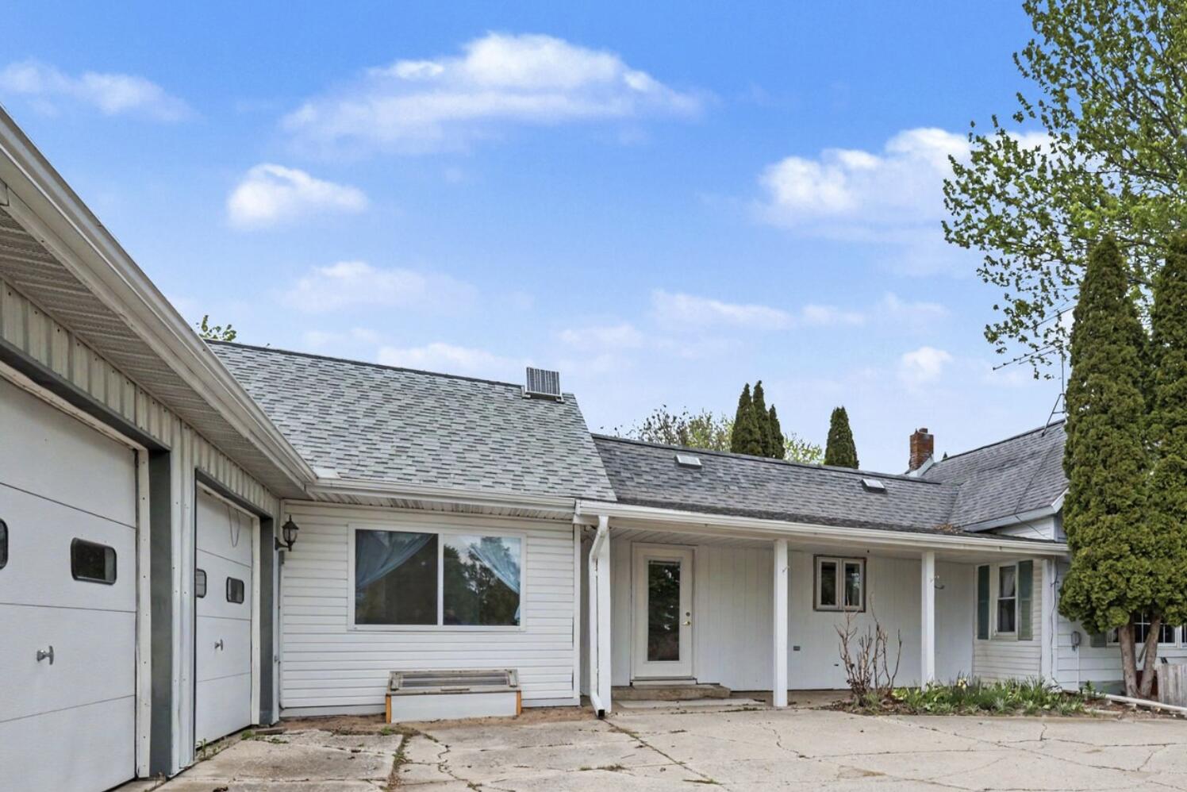
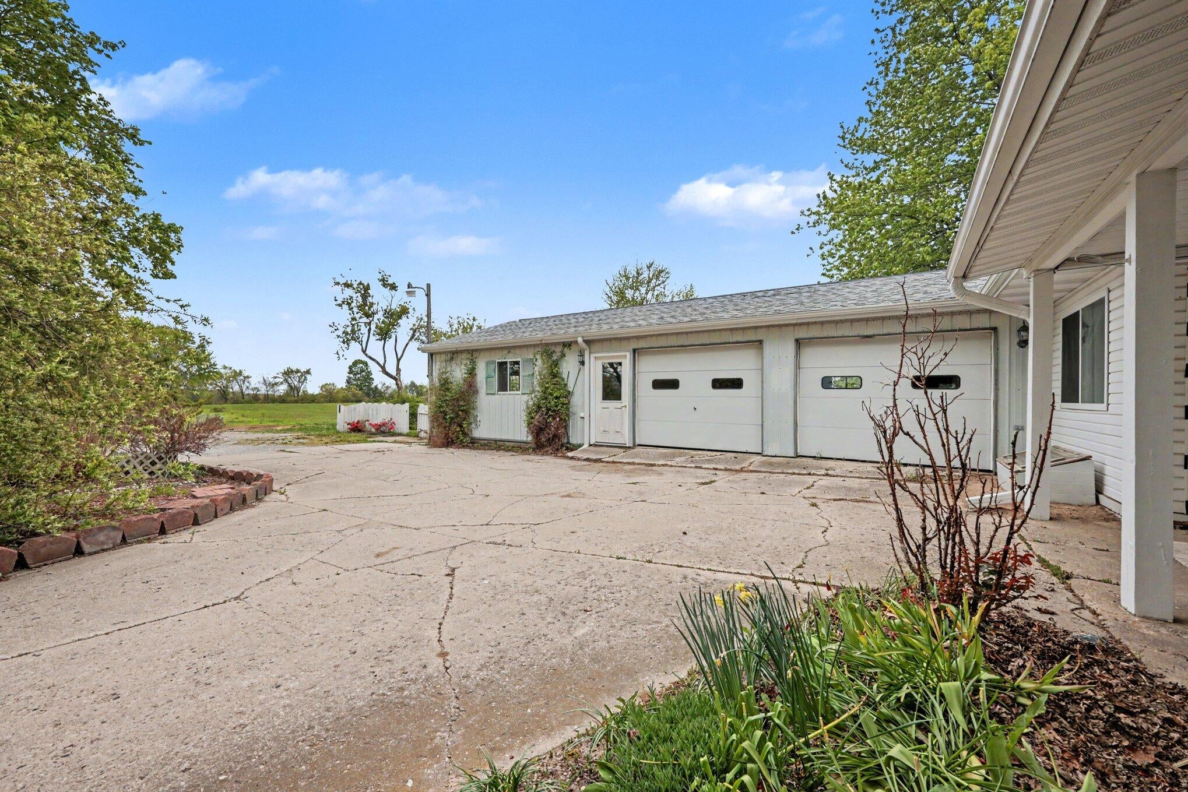
$1,368Very nice remodeled ranch-style home situated on just over an acre! You will love the custom kitchen featuring beautiful handcrafted hickory cabinetry, as well as the updated primary suite with a spacious bedroom and a dual-sink bathroom. A standout feature of this property is the large, newly constructed flex room positioned between the kitchen and the oversized attached garage--perfect for an artist's studio, gardening hub, canning kitchen, or a heated workshop. The entire home stays cozy with efficient radiant in-floor heat. 1.8KW solar array with lithium-ion battery bank offers utility savings and power backup in the case of a power outage. In addition to the massive attached garage, a beautiful newer 30x36 pole barn offers ample storage for all your toys and equipment. Enjoy a peaceful, expansive lot that backs up to a serene farm field, but still close to town. Schedule your tour today!
| 3 weeks ago | Listing updated with changes from the MLS® | |
| 3 weeks ago | Status changed to Pending | |
| a month ago | Price changed to $299,900 | |
| 3 months ago | Listing first seen on site |

IDX provided courtesy of Realcomp II Ltd. via GreaterRegionalAllianceofREALTORS. Copyright © 2026 Realcomp II Ltd. Shareholders.
IDX information is provided exclusively for consumers' personal, non-commercial use and may not be used for any purpose other than to identify prospective properties consumers may be interested in purchasing and that the data is deemed reliable but not guaranteed accurate by the MLS.
Did you know? You can invite friends and family to your search. They can join your search, rate and discuss listings with you.