Your Michigan Home Search Starts HERE!

Save
Ask
Tour
Hide
Share
$130,000
78 Days On Site

166 Aspen Street NE
Solon Township, MI 49319

Residential|Pending
3
Beds
2
Total Baths
2
Full Baths
1,624
SqFt
$80
/SqFt
1998
Built
Subdivision:
WHITE CREEK COUNTRY ESTATES
County:
Kent
Call Now: 810-360-3488
Is this the listing for you? We can help make it yours.
810-360-3488
166 Aspen Street NE166 Aspen Street NE166 Aspen Street NE166 Aspen Street NE
Save
Ask
Tour
Hide
Share

Mortgage Calculator

Monthly Payment (Est.)

$593
Calculator powered by Showcase IDX, a Constellation1 Company. Copyright ©2026 Information is deemed reliable but not guaranteed.

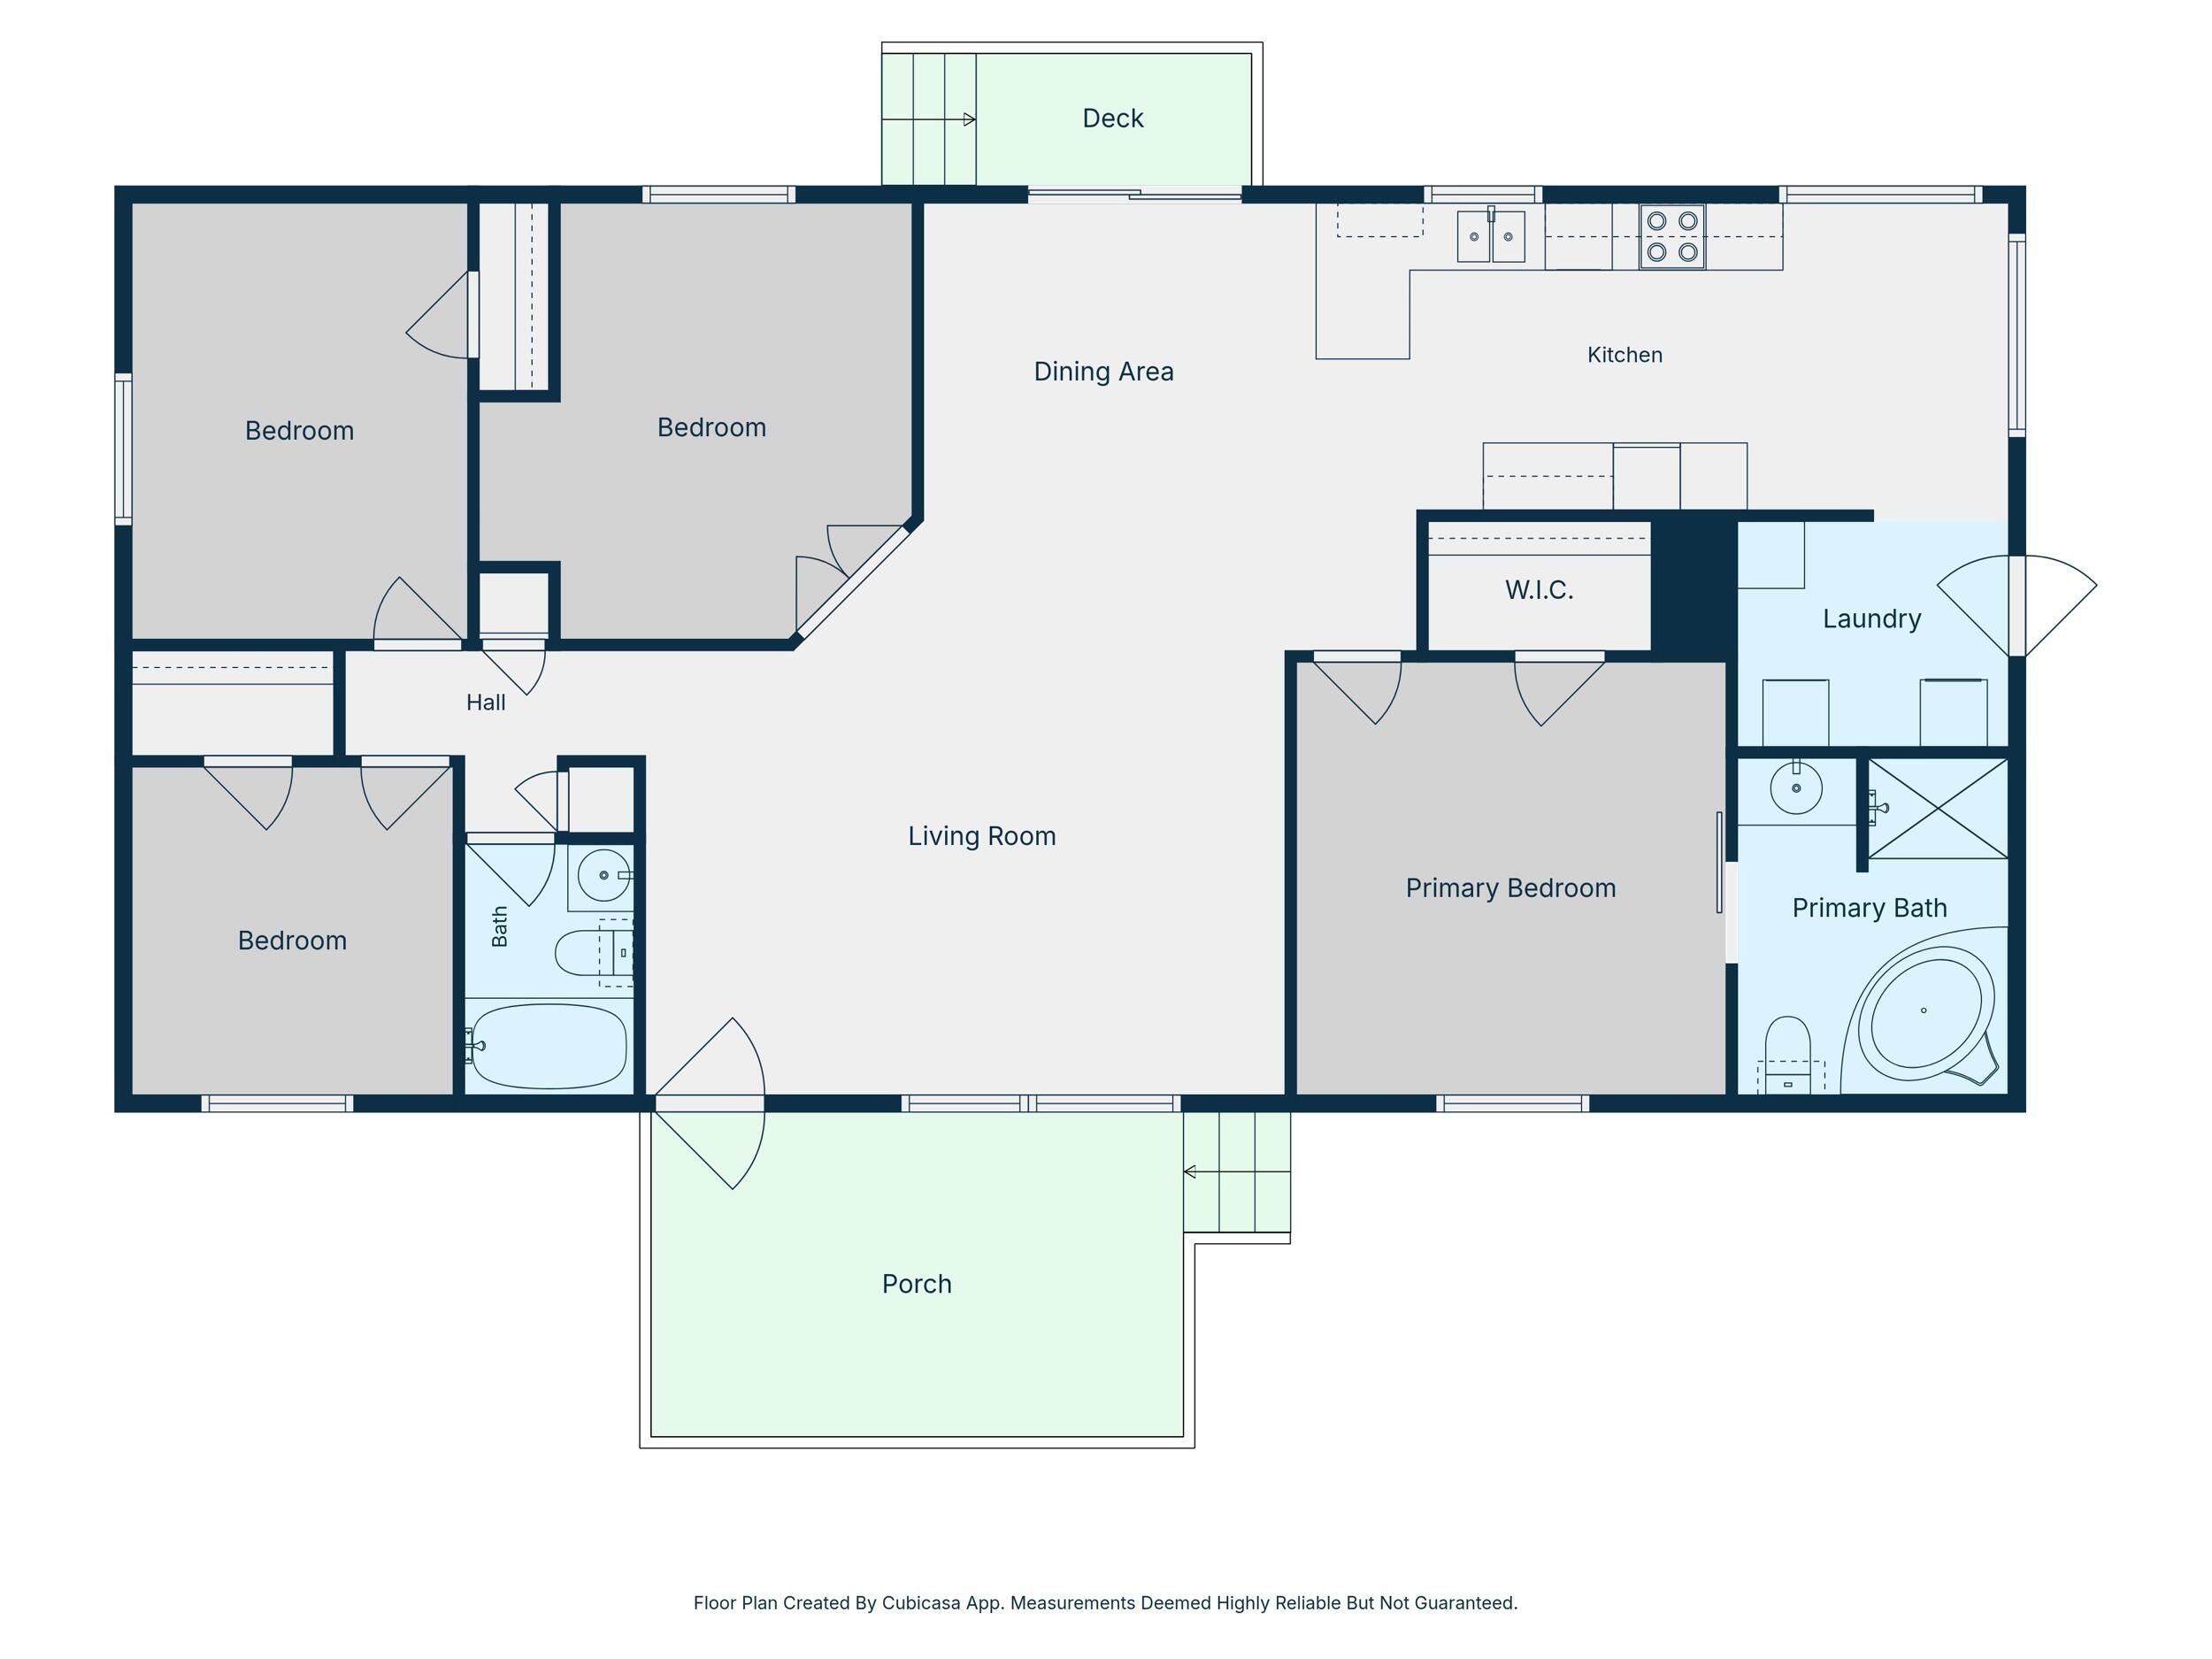
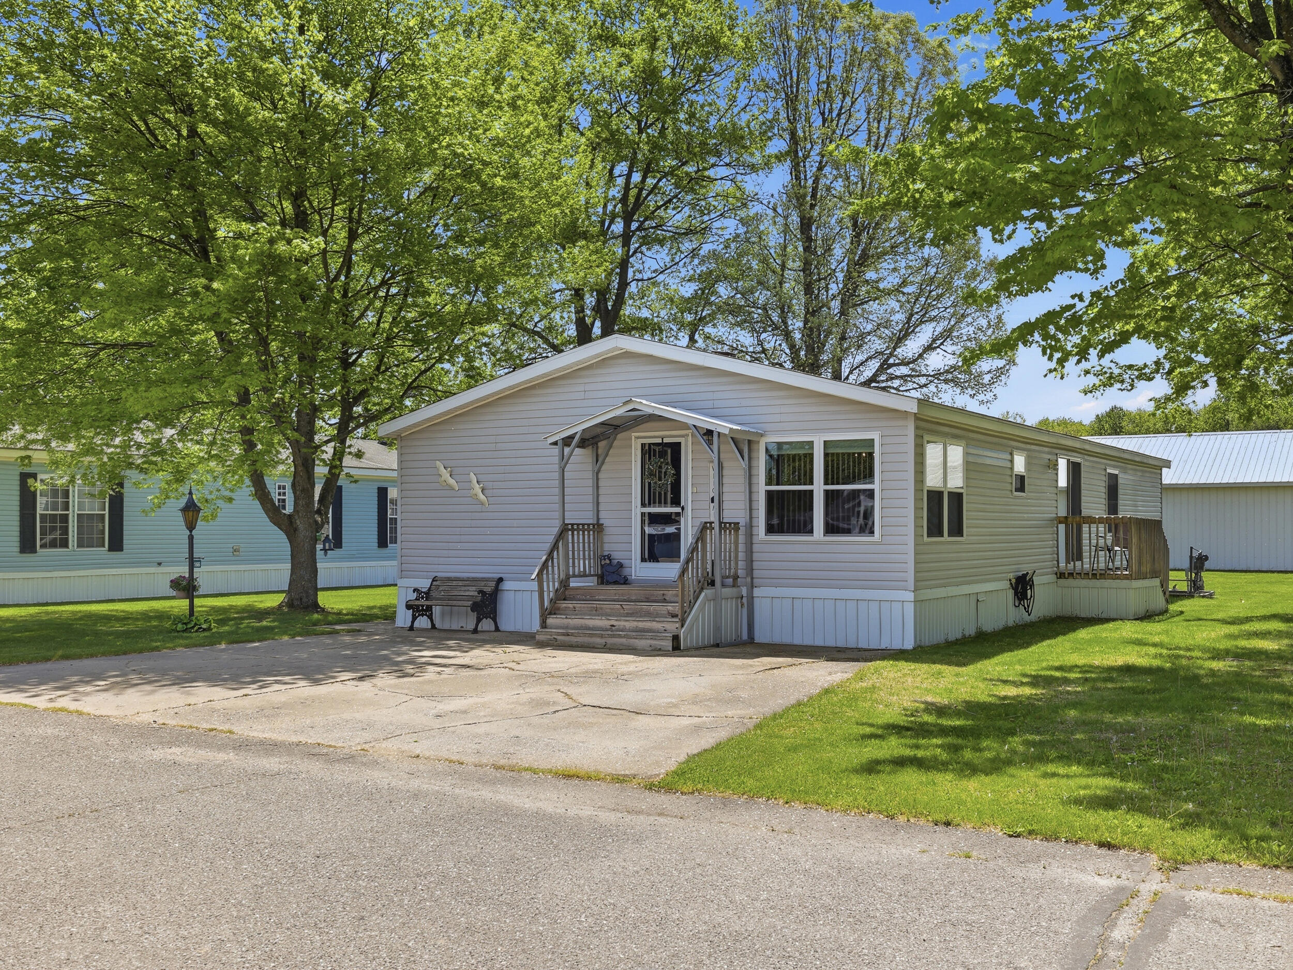
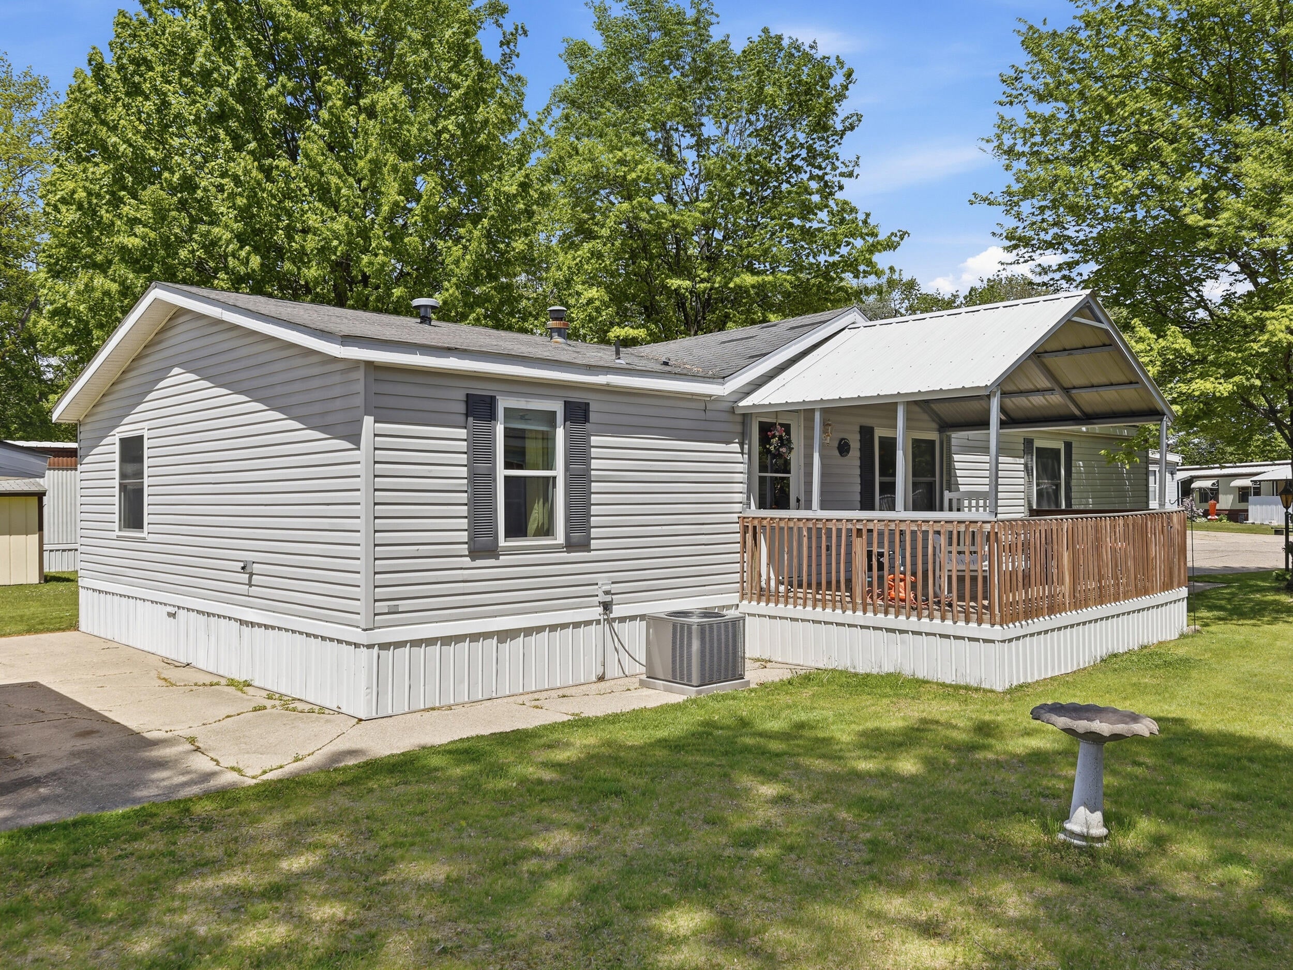
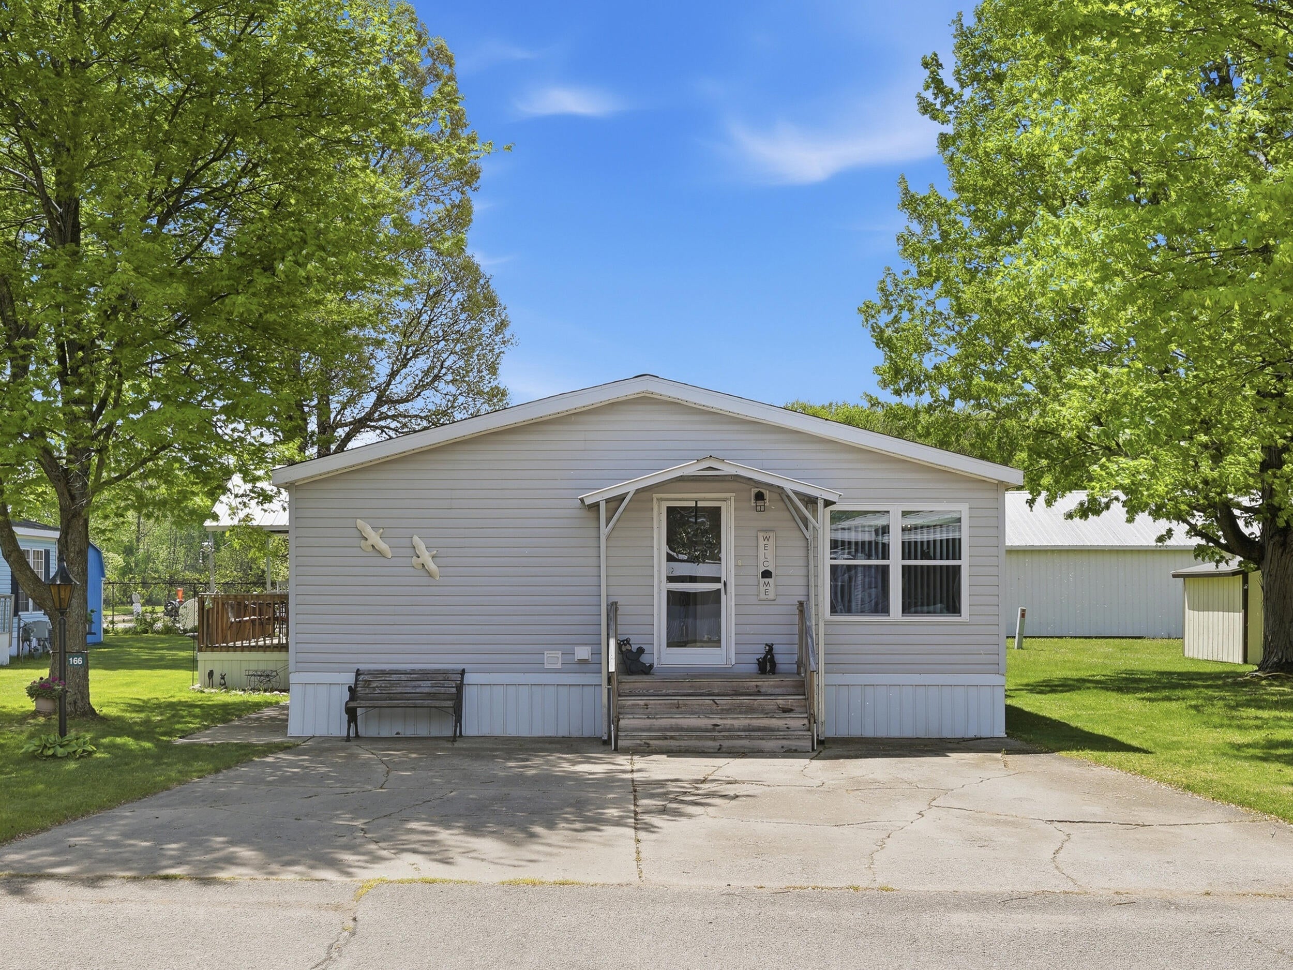
Welcome home to this well-maintained 3-bedroom, 2 full bath manufactured home located in desirable White Creek Country Estates! Tucked away in the back of the community on a quiet cul-de-sac with no neighbors behind, this 1,624 sq ft home offers both privacy and comfort. Inside, you'll find new vinyl flooring, a spacious living area, and a versatile den/office with French doors--perfect for working from home or creating a cozy flex space. Enjoy peace of mind with updated water pipes completed in 2024, plus central air for year-round comfort. All appliances are included, making this home truly move-in ready! Relax outdoors on either of the two decks and enjoy the family-friendly community with a playground and community building. Monthly lot rent includes water, sewer, trash collection, on-site property manager, and use of community amenities. The home is located in a park and that the transaction will be subject to the park's approval of the buyer. The park is a no dog community.

Save
Ask
Tour
Hide
Share
Listing Snapshot
Price 
$130,000
Days On Site 
78 Days
Bedrooms 
3
Inside Area (SqFt) 
1,624 sqft
Total Baths 
2
Full Baths 
2
Partial Baths 
N/A
Lot Size 
N/A
Year Built 
1998
MLS® Number 
65026023569
Status 
Pending
Property Tax 
N/A
HOA/Condo/Coop Fees 
$500 monthly
Sq Ft Source 
N/A
Friends & Family
Recent Activity
4 weeks agoListing updated with changes from the MLS®
4 weeks agoStatus changed to Pending
a month agoPrice changed to $130,000
3 months agoListing first seen on site
General Features
Cross Street 
Aspen St and Tamarack Ave
Disclosures 
Leased Land, Mineral Rights Excluded
Parking 
Paved
Sewer 
Public Sewer
Special Circumstances 
Standard
SqFt Above 
1624
SqFt Total 
1624
Style 
Other
Utilities 
Natural Gas Connected
Water Source 
Public
Zoning 
Residential
Interior Features
Appliances 
DishwasherDryerFreezerMicrowaveRefrigeratorRangeWasher
Basement 
Crawl Space
Cooling 
Ceiling Fan(s)Central Air
Flooring 
CarpetLaminate
Heating 
Natural GasWall Furnace
Laundry Features 
Laundry RoomMain Level
Window Features 
Insulated WindowsScreens
BathFull 
Level - Main
Save
Ask
Tour
Hide
Share
Exterior Features
Construction Details 
Vinyl Siding
Lot Features 
Level
Other Structures 
Shed(s)
Patio And Porch 
CoveredDeckPorch
Roof 
Asphalt
Windows/Doors 
Insulated WindowsScreens
Community Features
Association Amenities 
ClubhouseMeeting RoomPlayground
Association Dues 
500
Financing Terms Available 
CashConventional
HOA Fee Frequency 
Monthly
MLS Area 
Area41021SolonTwp
Roads 
Paved
School District 
CedarSprings
Schools
School District
CedarSprings
Elementary School
Unknown
Middle School
Unknown
High School
Unknown
Listing courtesy of Century 21 Affiliated (GR): [email protected]


IDX provided courtesy of Realcomp II Ltd. via GreaterRegionalAllianceofREALTORS. Copyright © 2026 Realcomp II Ltd. Shareholders.

IDX information is provided exclusively for consumers' personal, non-commercial use and may not be used for any purpose other than to identify prospective properties consumers may be interested in purchasing and that the data is deemed reliable but not guaranteed accurate by the MLS.

Neighborhood & Commute
Source: Walkscore
Save
Ask
Tour
Hide
Share