
12260 Aleigha Drive NWTallmadge Charter Township, MI 49534
Mortgage Calculator
Monthly Payment (Est.)
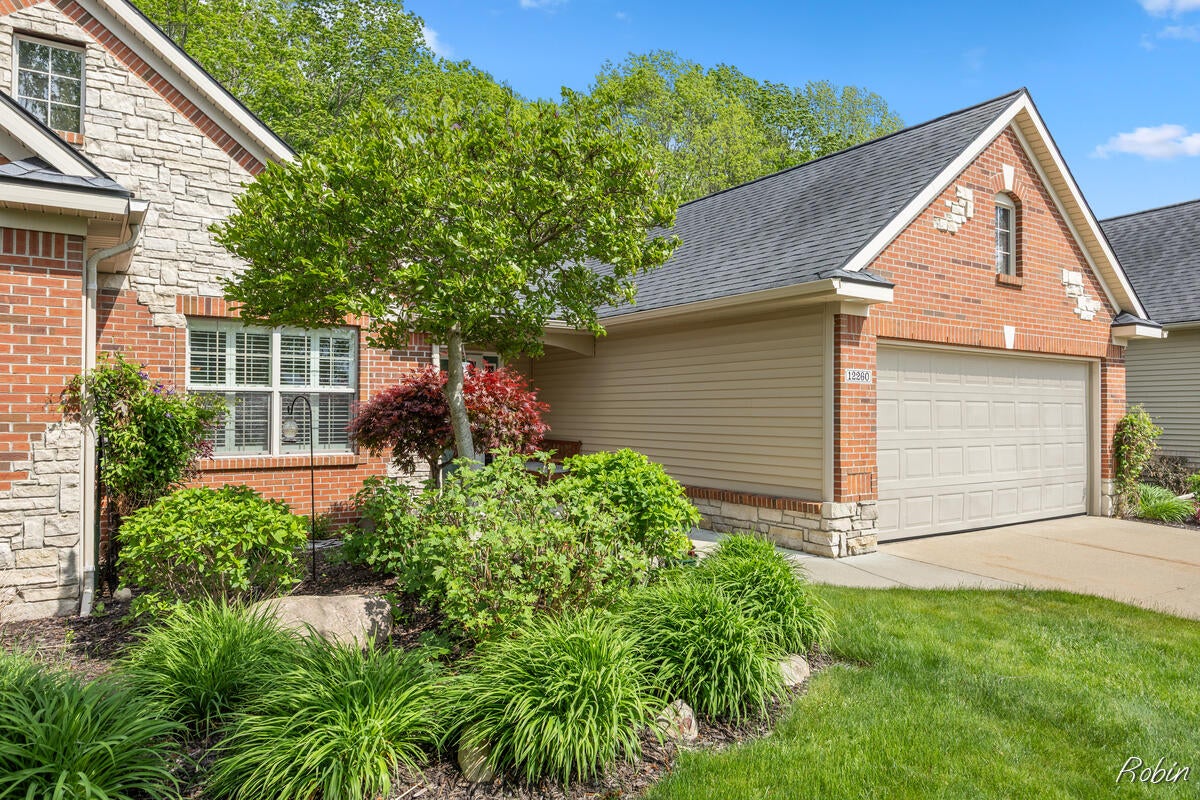
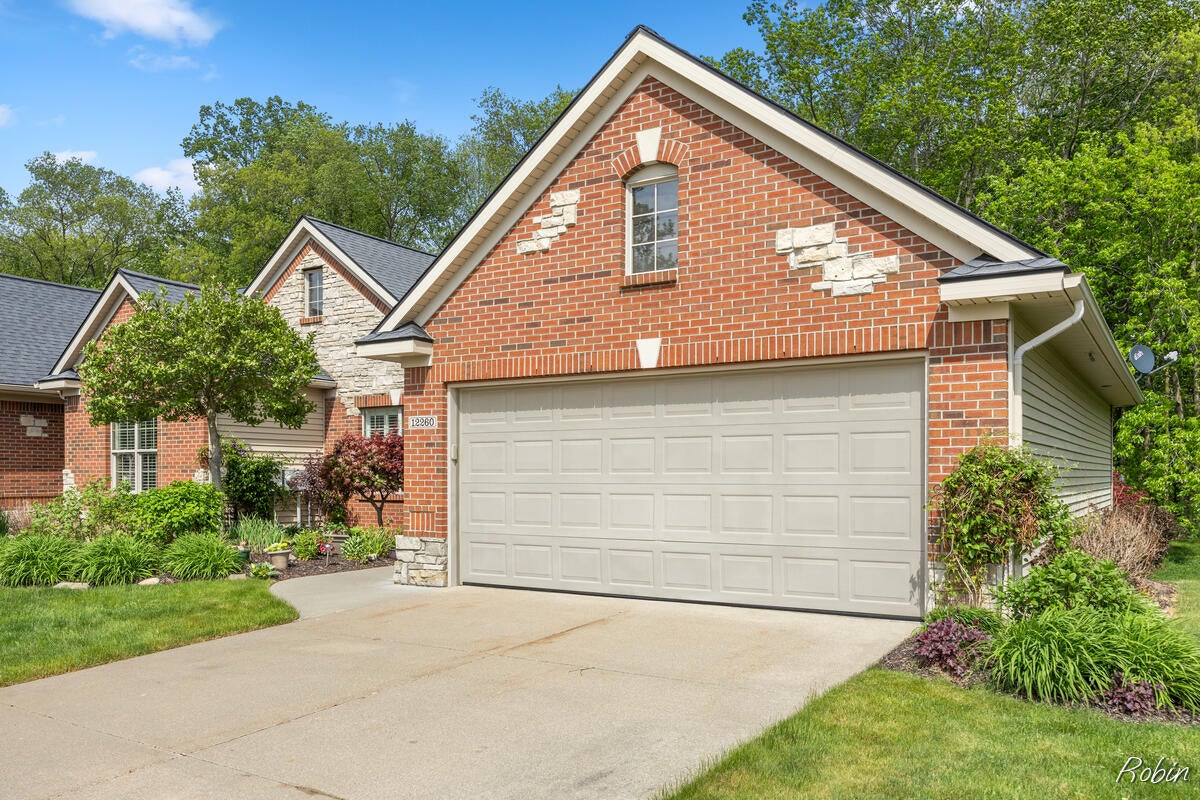
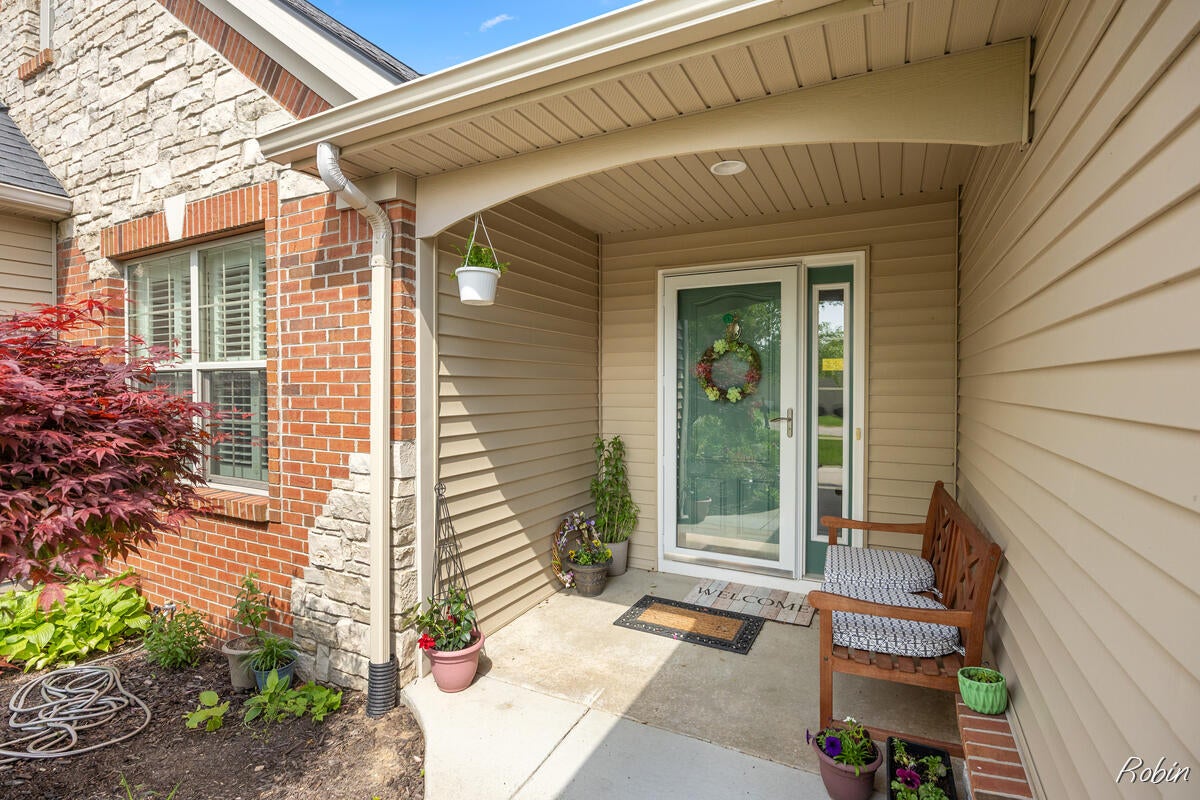
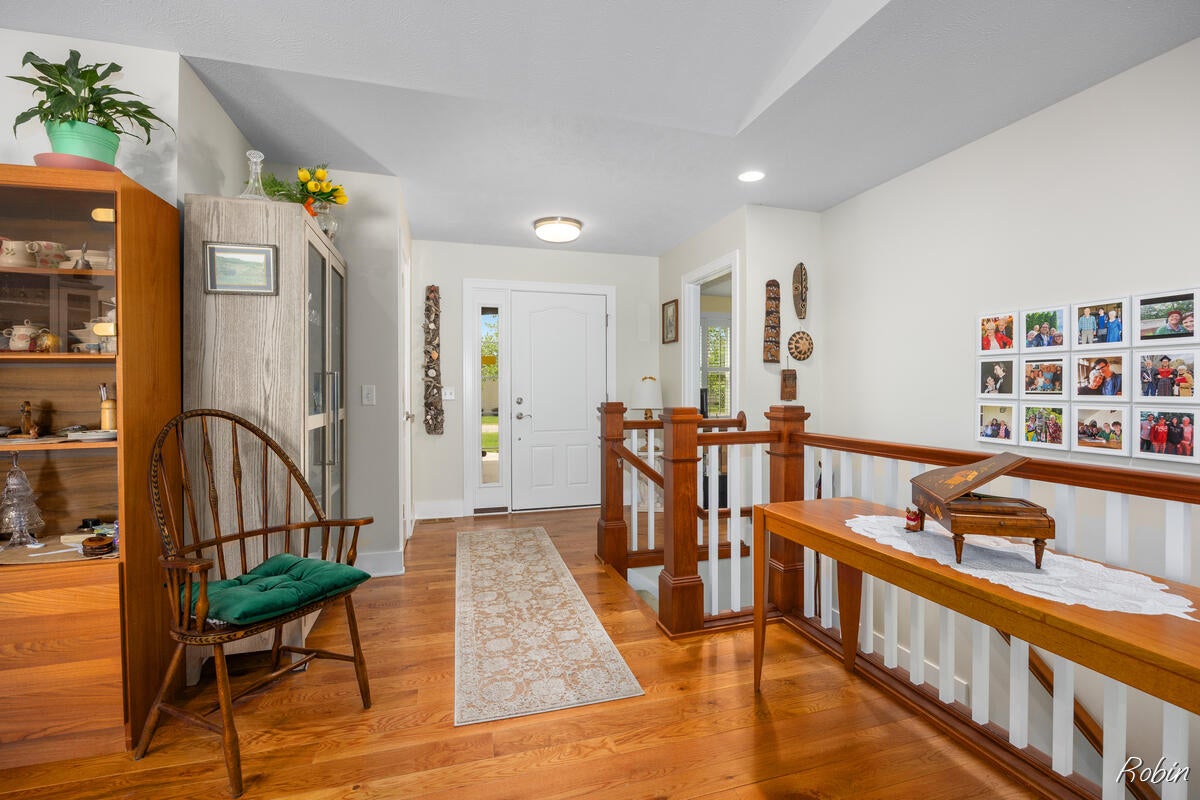
Enter an interest rate to see your estimated monthly payment.PRICE NEGOTIABLE. Welcome home to this beautifully maintained condo in desirable Tallmadge Township! A spacious foyer provides a warm welcome for guests and opens to an inviting, bright, and airy floor plan designed for comfortable living and entertaining. The main level features a convenient laundry room, a versatile office or second bedroom, and a spacious primary suite complete with a private full bath and large walk-in closet. The open-concept living area flows seamlessly into the four-season room, where you can relax and enjoy peaceful views of the wooded backdrop year-round. The kitchen has been thoughtfully updated with new quartz countertops, and the adjoining half bath also features new quartz surfaces. Major mechanical updates provide peace of mind, including a new furnace, air conditioner, and water heater, all installed in 2025. The finished lower level offers additional living space with a recreation room, third bedroom, and full bath--perfect for guests, hobbies, orextended family living .
| 3 weeks ago | Listing updated with changes from the MLS® | |
| 3 weeks ago | Status changed to Pending | |
| a month ago | Price changed to $419,900 | |
| 4 months ago | Listing first seen on site |

IDX provided courtesy of Realcomp II Ltd. via GreaterRegionalAllianceofREALTORS. Copyright © 2026 Realcomp II Ltd. Shareholders.
IDX information is provided exclusively for consumers' personal, non-commercial use and may not be used for any purpose other than to identify prospective properties consumers may be interested in purchasing and that the data is deemed reliable but not guaranteed accurate by the MLS.
Did you know? You can invite friends and family to your search. They can join your search, rate and discuss listings with you.