
Save
Ask
Tour
Hide
$539,900
77 Days On Site
11320 Alpine RoadMorton Township, MI 49346
For Sale|Single Family Residence|Active
4
Beds
2
Total Baths
2
Full Baths
1,668
SqFt
$324
/SqFt
1985
Built
County:
Mecosta
Call Now: 810-360-3488
Is this the listing for you? We can help make it yours.
810-360-3488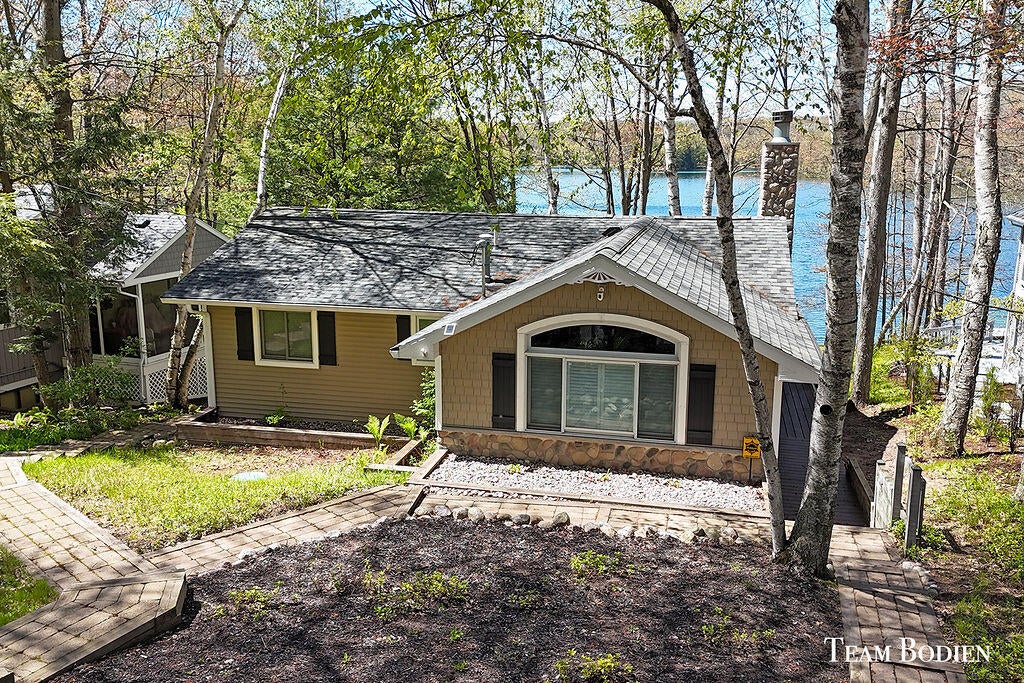
Save
Ask
Tour
Hide
Mortgage Calculator
Monthly Payment (Est.)
$2,463Calculator powered by Showcase IDX, a Constellation1 Company. Copyright ©2026 Information is deemed reliable but not guaranteed.
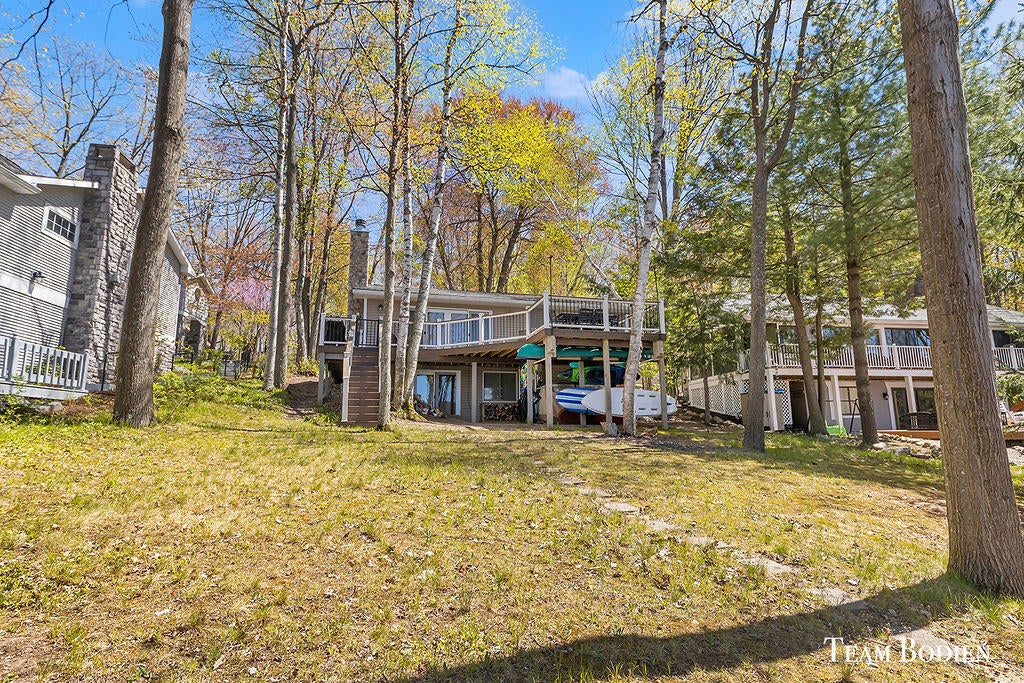
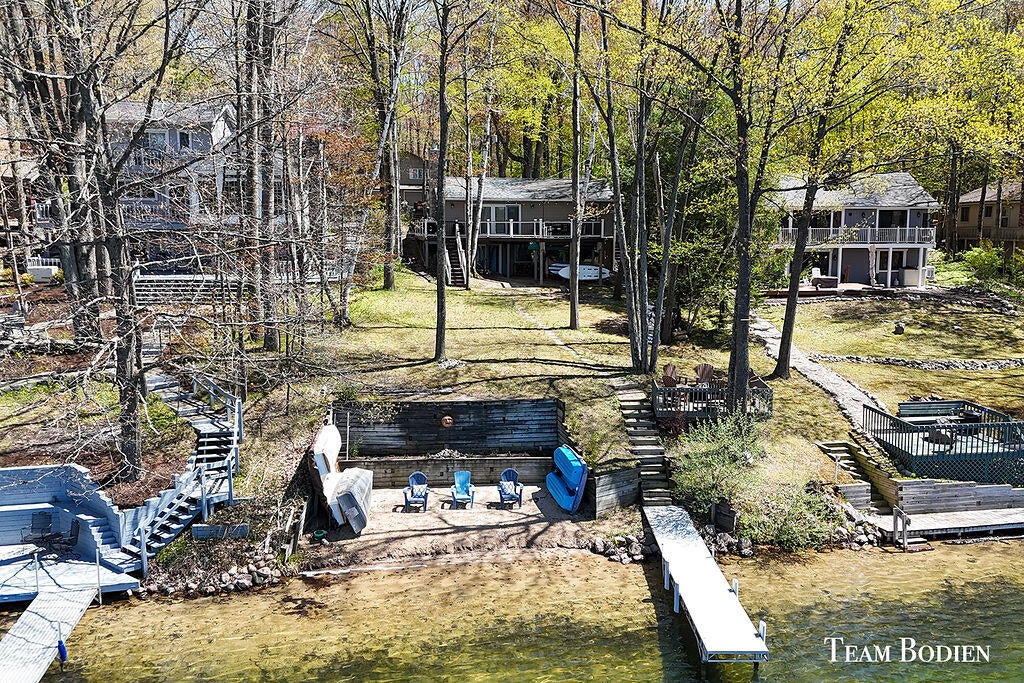
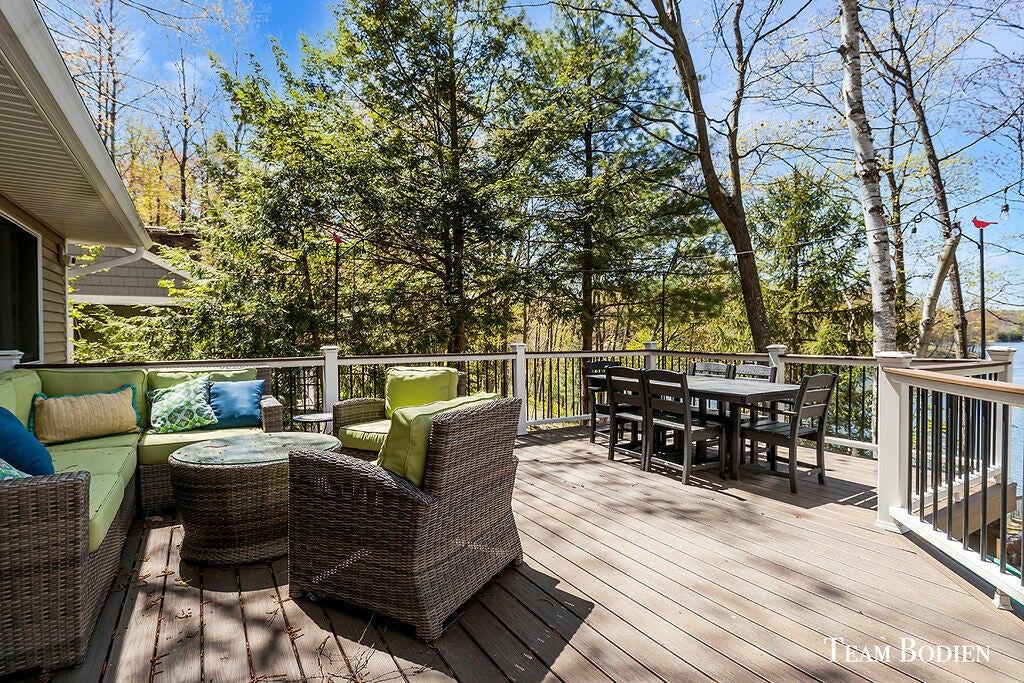
Exceptional Lake of the Clouds Waterfront property with 55 ft of sandy beach frontage including some of the best waterfront views in Canadian Lakes! A wonderfully updated walkout ranch with 4 bdrm, 2 bath, Large Dining area, Granite countertops, Stainless steel appliances, Fireplace, Tile showers, large basement family room, Trex decking. Move in ready with updated Mechanicals, whole house Generator, Storage shed, Outdoor Shower. Canadian Lakes Association Amenities include Golf, Beaches, indoor & outdoor pools, fitness area, sauna, hot tub, and more!
Save
Ask
Tour
Hide
Listing Snapshot
Price
$539,900
Days On Site
77 Days
Bedrooms
4
Inside Area (SqFt)
1,668 sqft
Total Baths
2
Full Baths
2
Partial Baths
N/A
Lot Size
0.22 Acres
Year Built
1985
MLS® Number
65026023664
Status
Active
Property Tax
$5,738.45
HOA/Condo/Coop Fees
$75 monthly
Sq Ft Source
N/A
Friends & Family
Recent Activity
| a week ago | Listing updated with changes from the MLS® | |
| a week ago | Price changed to $539,900 | |
| 3 months ago | Listing first seen on site |
General Features
Acres
0.22
Cross Street
Skyline
Disclosures
Mineral Rights Excluded
Parking
Paver Block
Pets
Yes
Property Sub Type
Single Family Residence
Sewer
Septic Tank
Special Circumstances
Standard
SqFt Above
982
SqFt Below
686
SqFt Total
1914
Style
Ranch
Utilities
Cable ConnectedNatural Gas ConnectedPhone AvailablePhone Connected
Water Source
PrivateWell
Zoning
Residential
Interior Features
Appliances
Gas Water HeaterDishwasherDisposalDryerHumidifierMicrowaveOvenRefrigeratorRangeWasherWater Softener OwnedWater Purifier
Basement
FullWalk-Out Access
Cooling
Ceiling Fan(s)Central Air
Fireplace
Yes
Fireplace Features
Living RoomWood Burning
Fireplaces
1
Heating
ElectricForced AirNatural Gas
Interior
Pantry
Laundry Features
In Basement
Window Features
Insulated WindowsScreensWindow Treatments
BathFull
Level - Basement
Bedroom 2
Level - Main
Bedroom 3
Level - Basement
Bedroom 4
Level - Basement
Dining Room
Level - MainDescription - Formal
Family Room
Level - Basement
Kitchen
Level - Main
Laundry
Level - Basement
Living Room
Level - Main
Master Bathroom
Level - Main
Master Bedroom
Level - Main
Other
Save
Ask
Tour
Hide
Exterior Features
Construction Details
Vinyl Siding
Lot Features
Wooded
Other Structures
Shed(s)
Patio And Porch
Deck
Pool Features
CommunityIndoor
Road Frontage
Private Road
Roof
Composition
Waterfront
Yes
Waterfront Features
Lake FrontWaterfrontWaterfront Access
Windows/Doors
Insulated WindowsScreensWindow Treatments
Community Features
Association Amenities
Airport/RunwayBeach RightsBoat DockCable TVClubhouseFitness CenterGolf CourseOtherPlaygroundPoolSaunaSecuritySpa/Hot TubTennis Court(s)
Association Dues
900
Community Features
PoolAirport/RunwayFitness CenterRestaurant
Financing Terms Available
CashConventionalVA Loan
HOA Fee Frequency
Annually
MLS Area
Area54311MortonTwp
Roads
Paved
School District
ChippewaHills
Schools
School District
ChippewaHills
Elementary School
Unknown
Middle School
Unknown
High School
Unknown
Listing courtesy of Greenridge Realty (Summit): [email protected]

IDX provided courtesy of Realcomp II Ltd. via GreaterRegionalAllianceofREALTORS. Copyright © 2026 Realcomp II Ltd. Shareholders.
IDX information is provided exclusively for consumers' personal, non-commercial use and may not be used for any purpose other than to identify prospective properties consumers may be interested in purchasing and that the data is deemed reliable but not guaranteed accurate by the MLS.
IDX provided courtesy of Realcomp II Ltd. via GreaterRegionalAllianceofREALTORS. Copyright © 2026 Realcomp II Ltd. Shareholders.
IDX information is provided exclusively for consumers' personal, non-commercial use and may not be used for any purpose other than to identify prospective properties consumers may be interested in purchasing and that the data is deemed reliable but not guaranteed accurate by the MLS.
Neighborhood & Commute
Source: Walkscore
Save
Ask
Tour
Hide
Did you know? You can invite friends and family to your search. They can join your search, rate and discuss listings with you.