
Save
Ask
Tour
Hide
$289,500
76 Days On Site
11279 Whispering Creek DriveAllendale Charter Township, MI 49401
For Sale|Condominium|Active
3
Beds
2
Total Baths
2
Full Baths
1,948
SqFt
$149
/SqFt
1982
Built
County:
Ottawa
Call Now: 810-360-3488
Is this the listing for you? We can help make it yours.
810-360-3488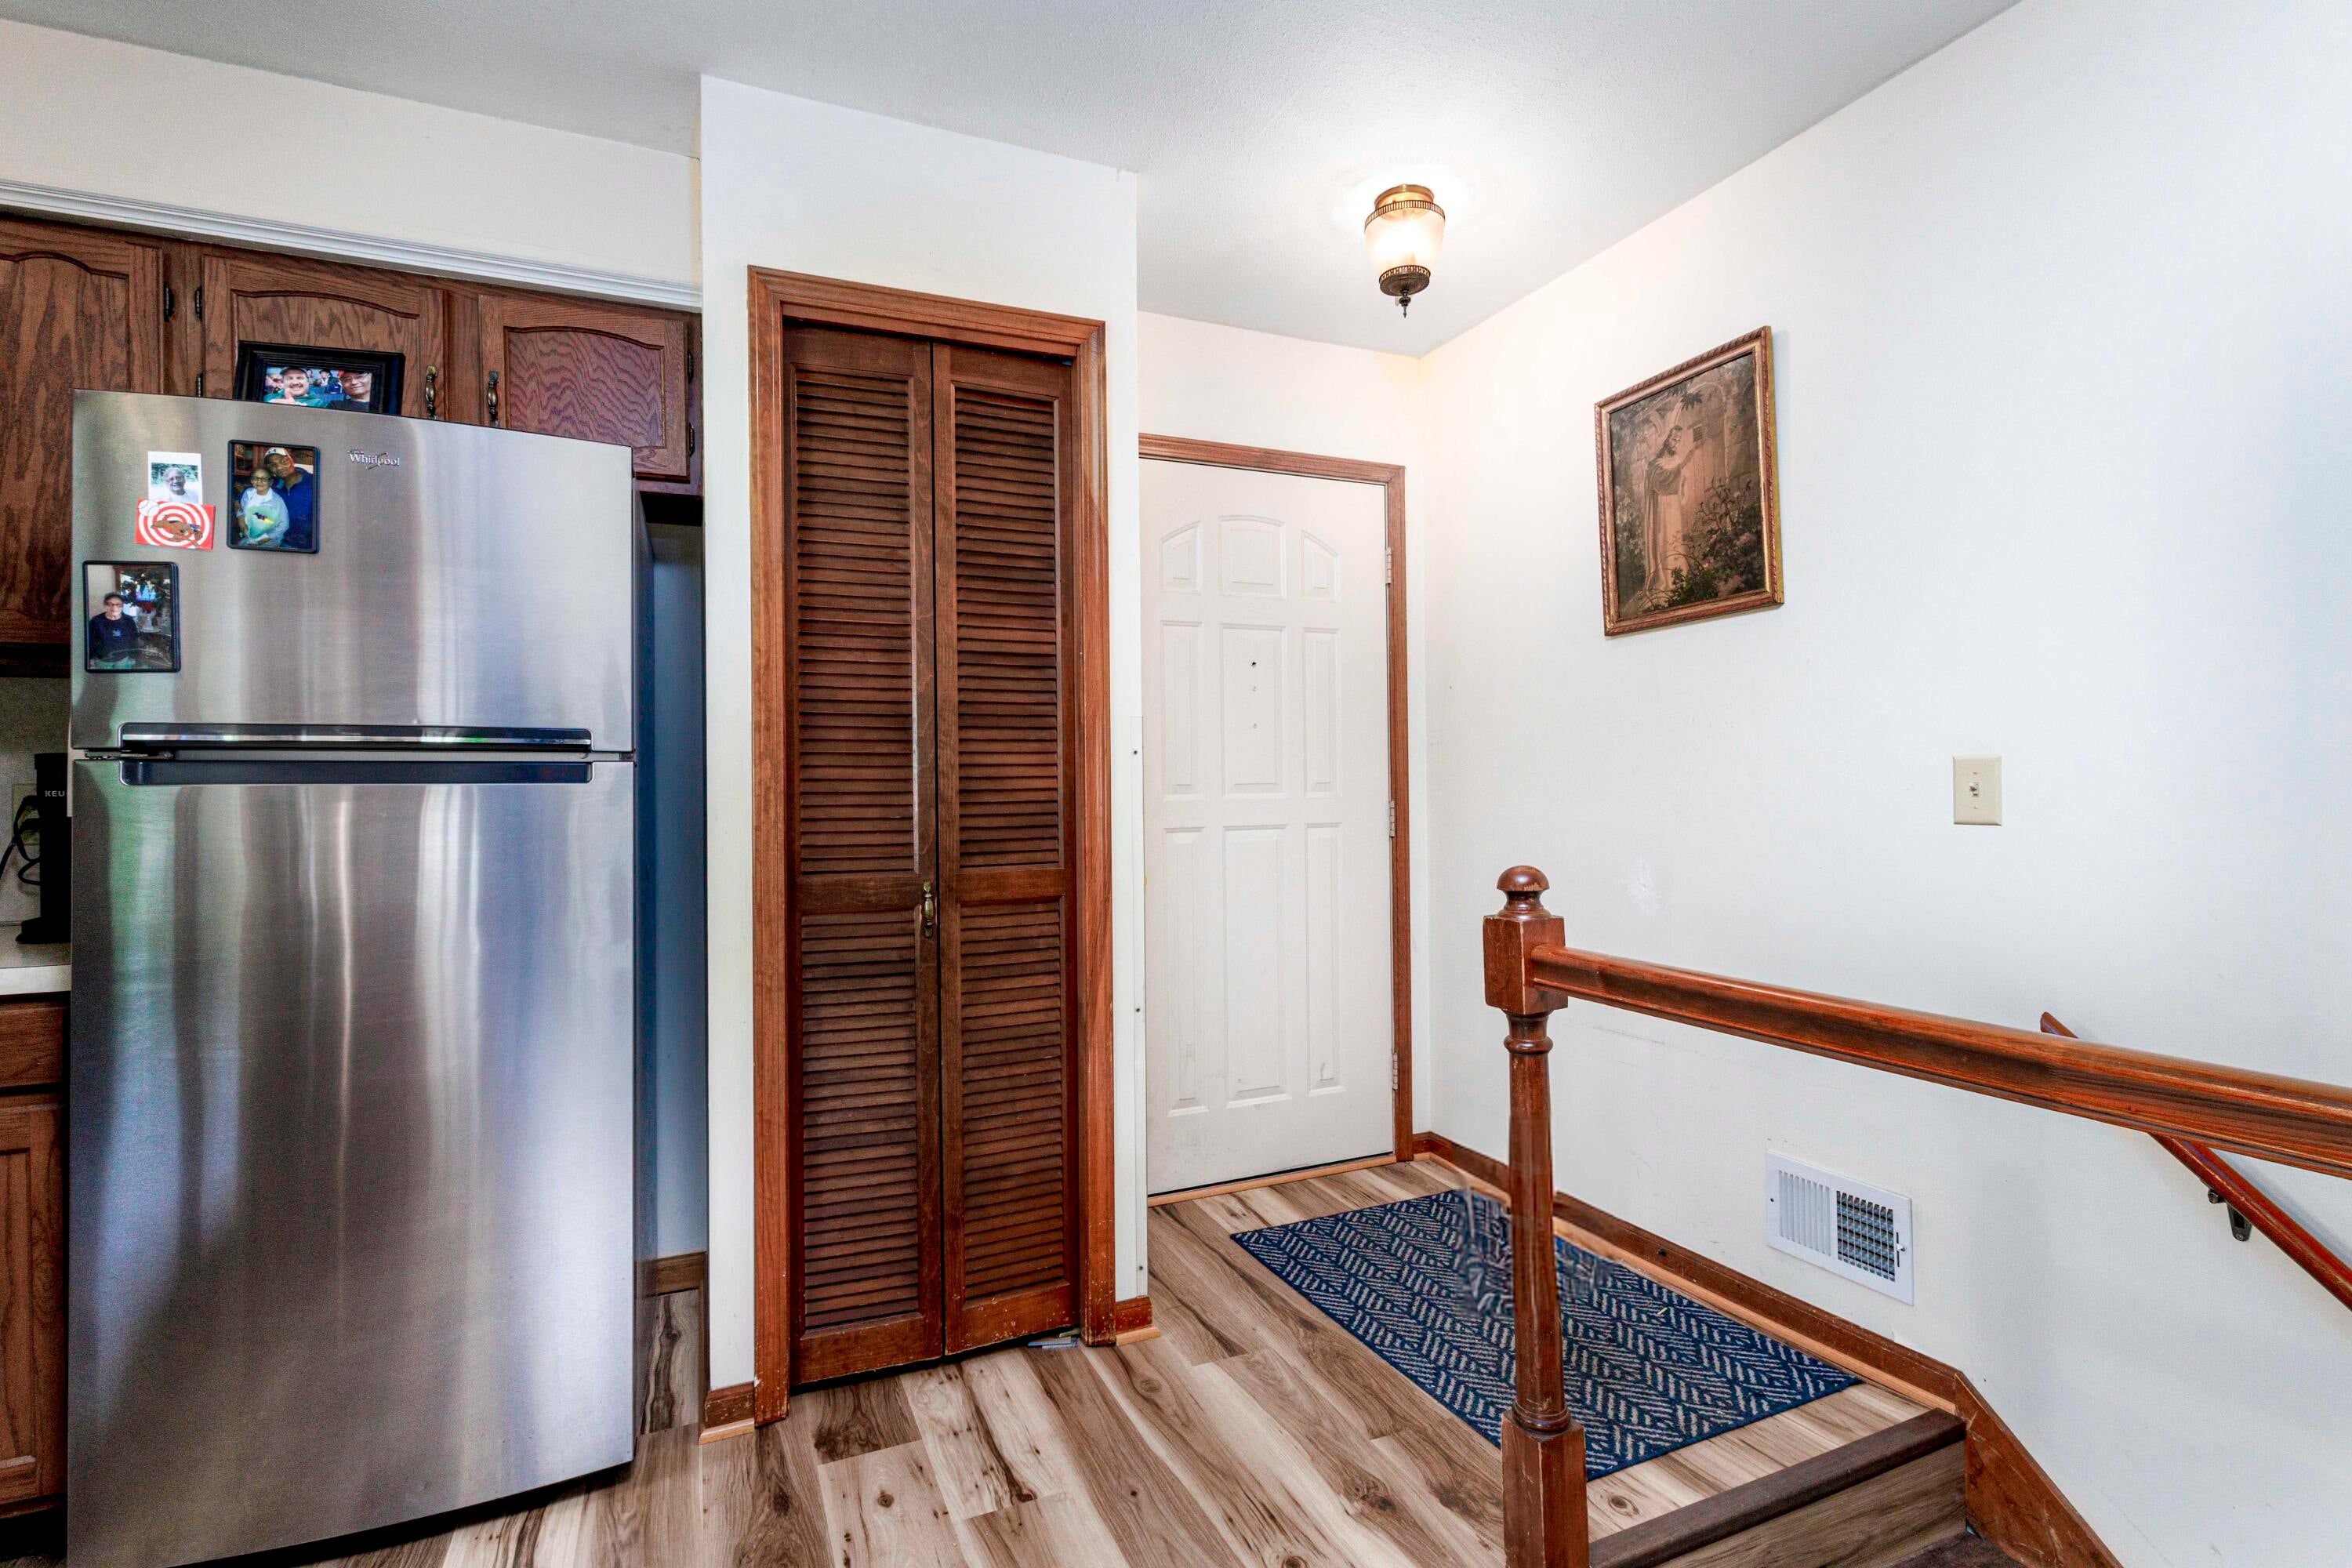
Save
Ask
Tour
Hide
Mortgage Calculator
Monthly Payment (Est.)
$1,321Calculator powered by Showcase IDX, a Constellation1 Company. Copyright ©2026 Information is deemed reliable but not guaranteed.
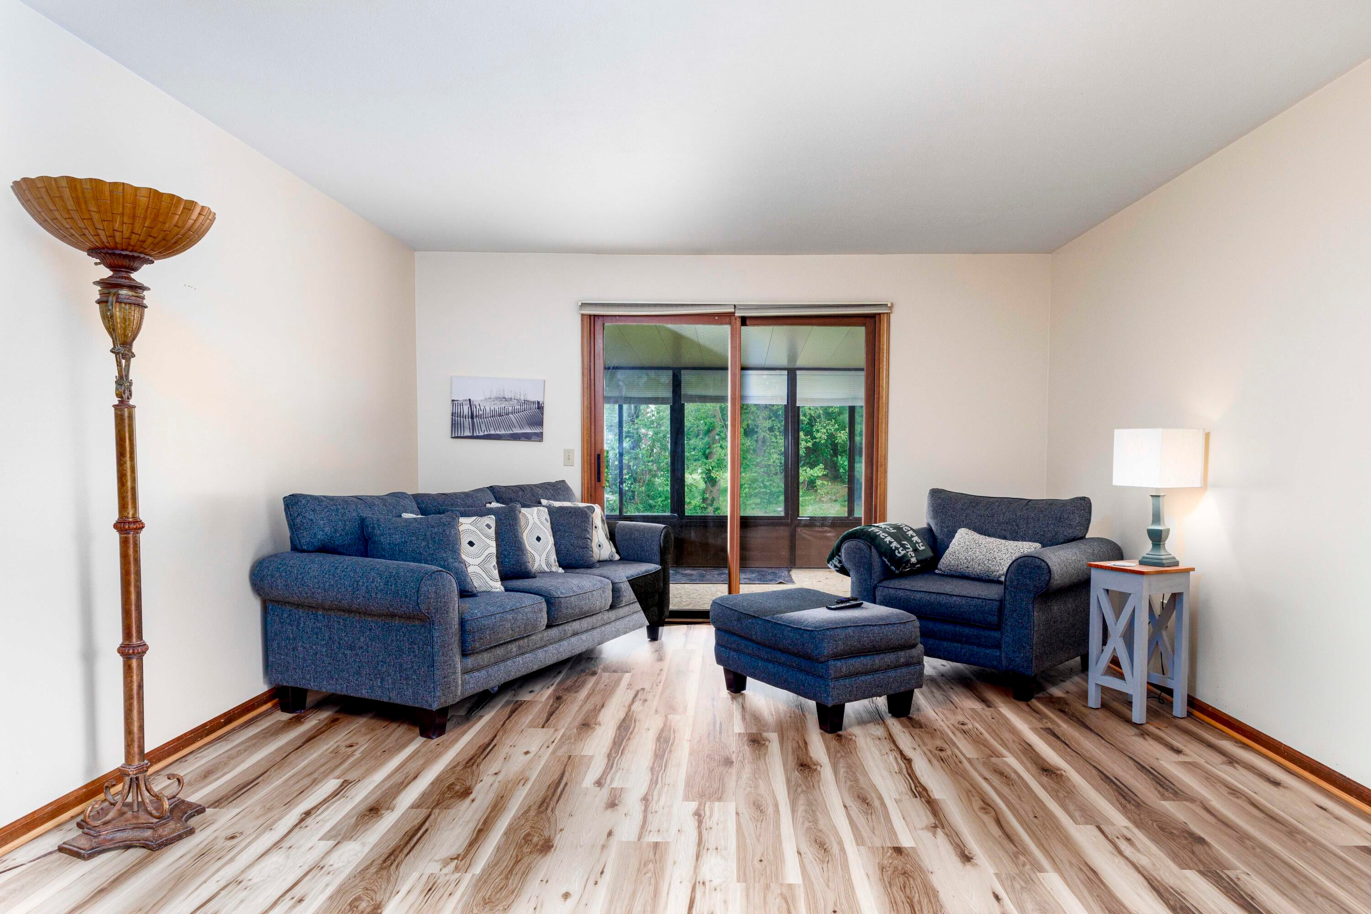
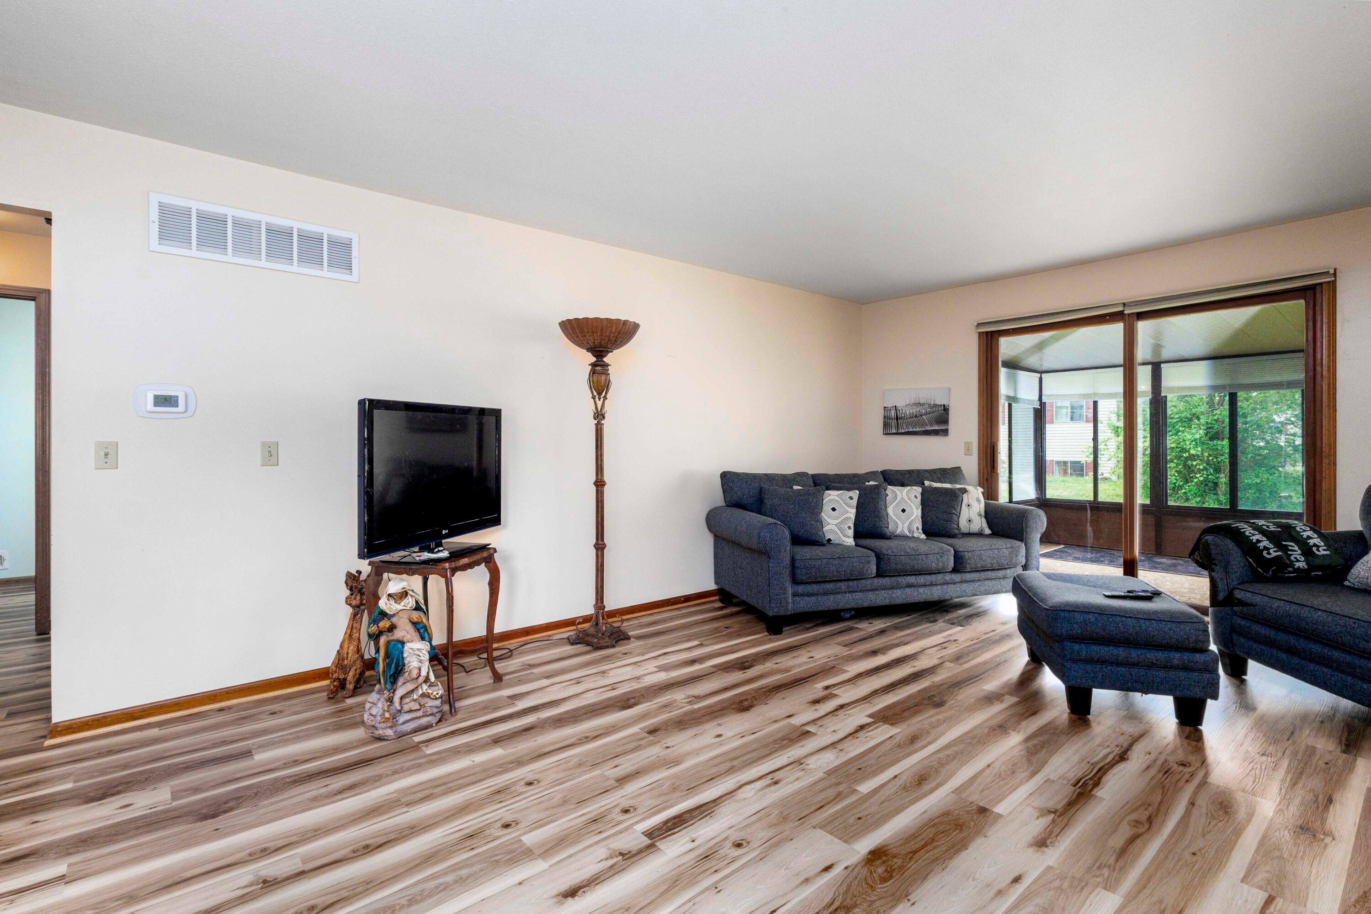
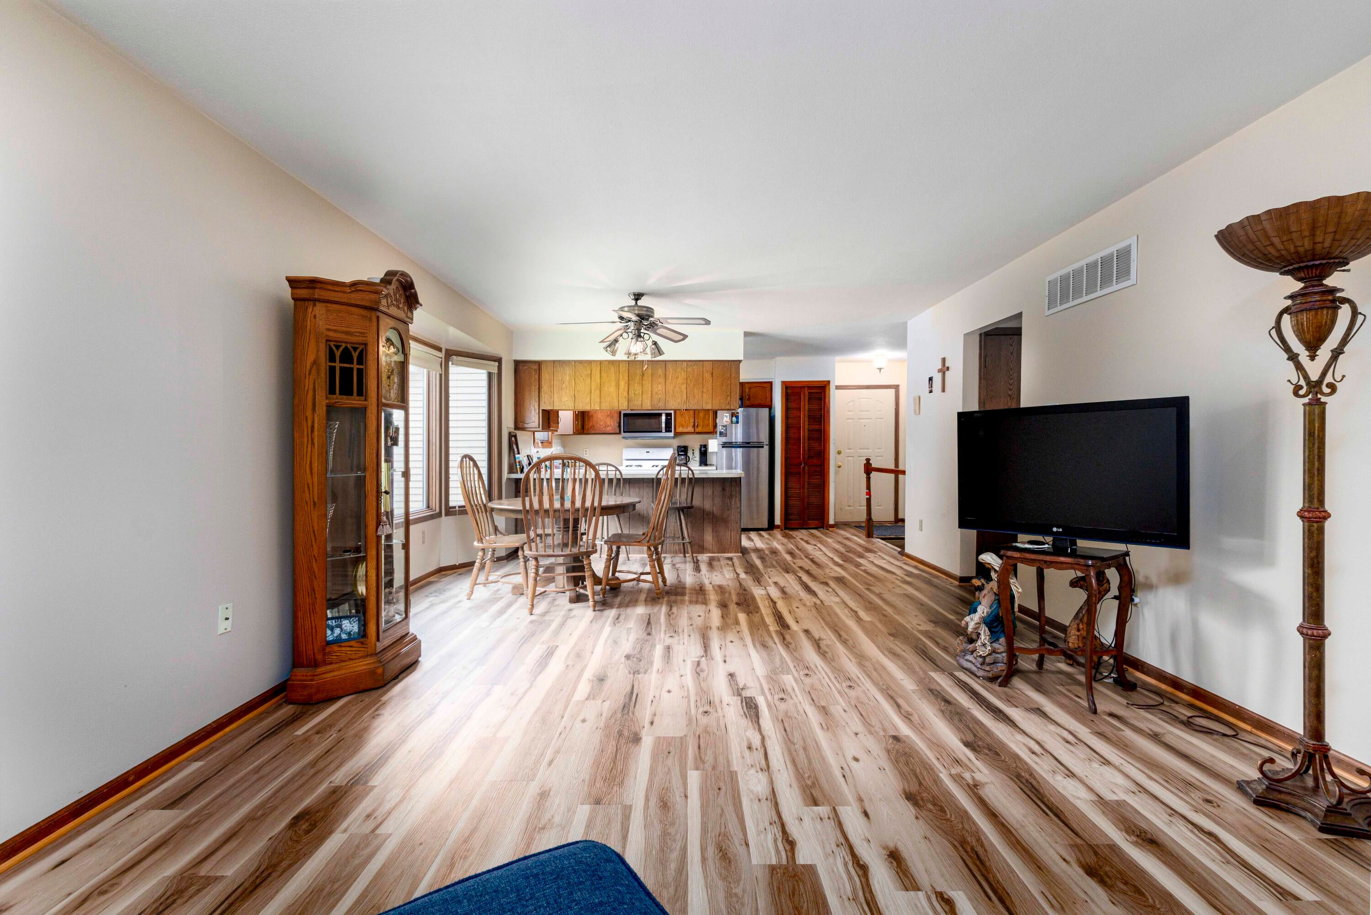
Discover the perfect blend of comfort, privacy, and carefree living in this immaculate 3-bedroom daylight ranch condo tucked away on a quiet street overlooking beautifully maintained grounds and a peaceful wooded space. From the moment you walk in, you'll love the bright, open floor plan designed for easy everyday living and entertaining alike. Relax year-round in the fully enclosed 3-season sunroom, enjoy the convenience of central air and a finished 2-stall garage. Offering 2048 square feet of meticulously maintained finished living space, this home shines with pride of ownership throughout. If your buyers are looking for move-in ready quality in an exceptional setting, this is the one they've been waiting for!
Save
Ask
Tour
Hide
Listing Snapshot
Price
$289,500
Days On Site
76 Days
Bedrooms
3
Inside Area (SqFt)
1,948 sqft
Total Baths
2
Full Baths
2
Partial Baths
N/A
Lot Size
N/A
Year Built
1982
MLS® Number
65026023834
Status
Active
Property Tax
$3,002
HOA/Condo/Coop Fees
$300 monthly
Sq Ft Source
N/A
Friends & Family
Recent Activity
| 5 days ago | Listing updated with changes from the MLS® | |
| 5 days ago | Price changed to $289,500 | |
| 3 months ago | Listing first seen on site |
General Features
Attached Garage
Yes
Cross Street
Lake Michigan Dr
Garage
Yes
Garage Spaces
2
Parking
AttachedPaved
Pets
Yes
Property Sub Type
Condominium
Sewer
Public Sewer
Special Circumstances
Standard
SqFt Above
1048
SqFt Below
900
SqFt Total
2096
Style
Ranch
Utilities
Natural Gas Connected
Water Source
Public
Zoning
Other
Interior Features
Appliances
DishwasherDisposalDryerMicrowaveRefrigeratorRangeWasher
Basement
Walk-Out AccessDaylight
Cooling
Attic FanCeiling Fan(s)Central Air
Flooring
Wood
Heating
Forced AirNatural Gas
Laundry Features
Main Level
BathFull
Level - Lower
Bedroom 2
Den
Kitchen
Laundry
Living Room
Other
Save
Ask
Tour
Hide
Exterior Features
Construction Details
Aluminum SidingBrickWood Siding
Exterior
Private Entrance
Lot Features
Wooded
Patio And Porch
EnclosedPatioScreened
Roof
Shingle
Community Features
Association Dues
300
Financing Terms Available
CashConventionalVA Loan
HOA Fee Frequency
Monthly
MLS Area
Area70081AllendaleTwp
Roads
Paved
School District
Allendale
Schools
School District
Allendale
Elementary School
Unknown
Middle School
Unknown
High School
Unknown
Listing courtesy of City2Shore Arete Collection Inc: [email protected]

IDX provided courtesy of Realcomp II Ltd. via GreaterRegionalAllianceofREALTORS. Copyright © 2026 Realcomp II Ltd. Shareholders.
IDX information is provided exclusively for consumers' personal, non-commercial use and may not be used for any purpose other than to identify prospective properties consumers may be interested in purchasing and that the data is deemed reliable but not guaranteed accurate by the MLS.
IDX provided courtesy of Realcomp II Ltd. via GreaterRegionalAllianceofREALTORS. Copyright © 2026 Realcomp II Ltd. Shareholders.
IDX information is provided exclusively for consumers' personal, non-commercial use and may not be used for any purpose other than to identify prospective properties consumers may be interested in purchasing and that the data is deemed reliable but not guaranteed accurate by the MLS.
Neighborhood & Commute
Source: Walkscore
Save
Ask
Tour
Hide
Did you know? You can invite friends and family to your search. They can join your search, rate and discuss listings with you.