Your Michigan Home Search Starts HERE!

Save
Ask
Tour
Hide
Share
$819,900
77 Days On Site

197 Leonard Street NW
Tallmadge Charter Township, MI 49534
For Sale|Single Family Residence|Active
6
Beds
5
Total Baths
4
Full Baths
1
Partial Bath
5,407
SqFt
$152
/SqFt
2015
Built
County:
Ottawa
Call Now: 810-360-3488
Is this the listing for you? We can help make it yours.
810-360-3488
197 Leonard Street NW197 Leonard Street NW197 Leonard Street NW197 Leonard Street NW
Save
Ask
Tour
Hide
Share

Mortgage Calculator

Monthly Payment (Est.)

$3,741
Calculator powered by Showcase IDX, a Constellation1 Company. Copyright ©2026 Information is deemed reliable but not guaranteed.

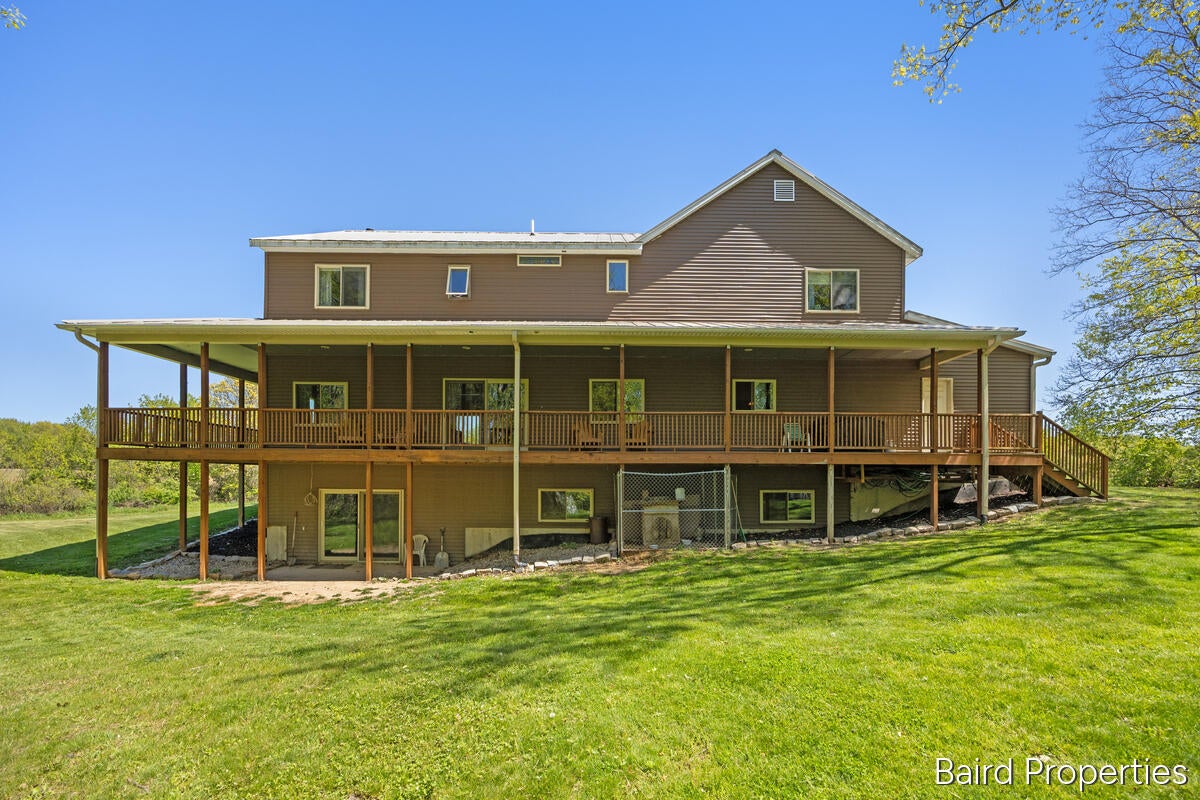
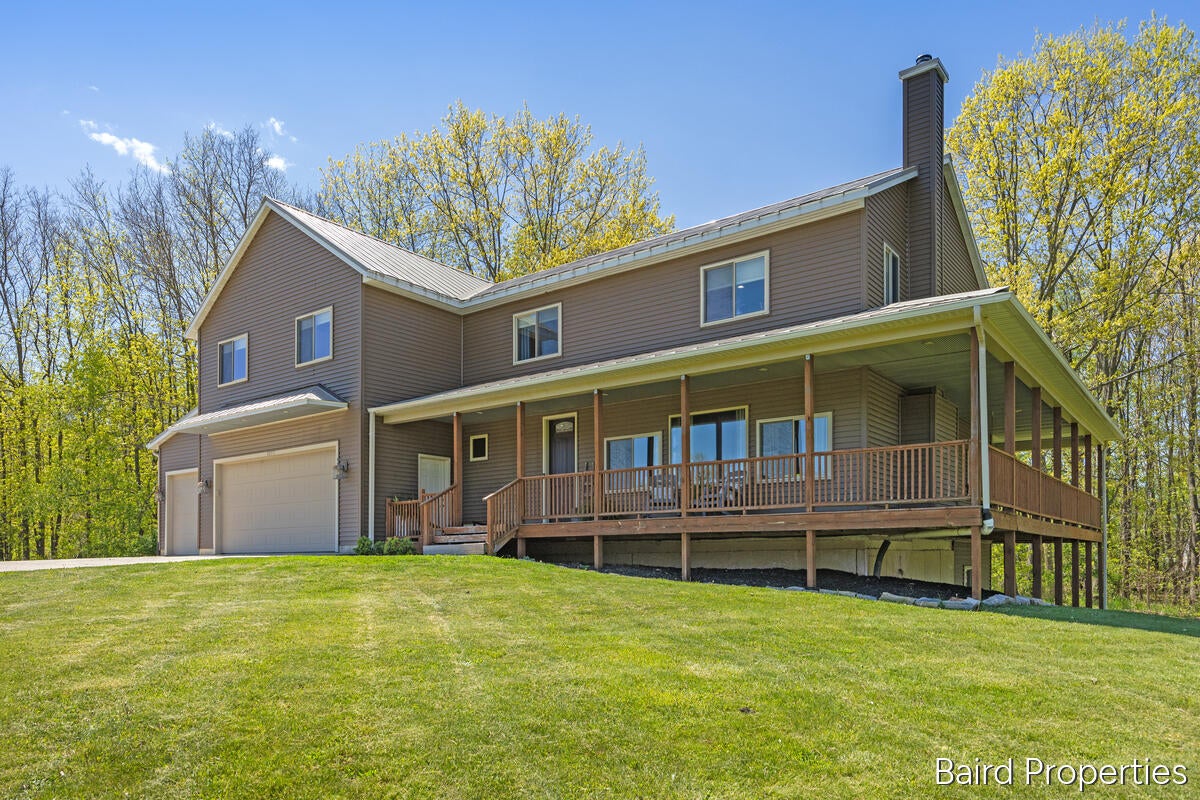
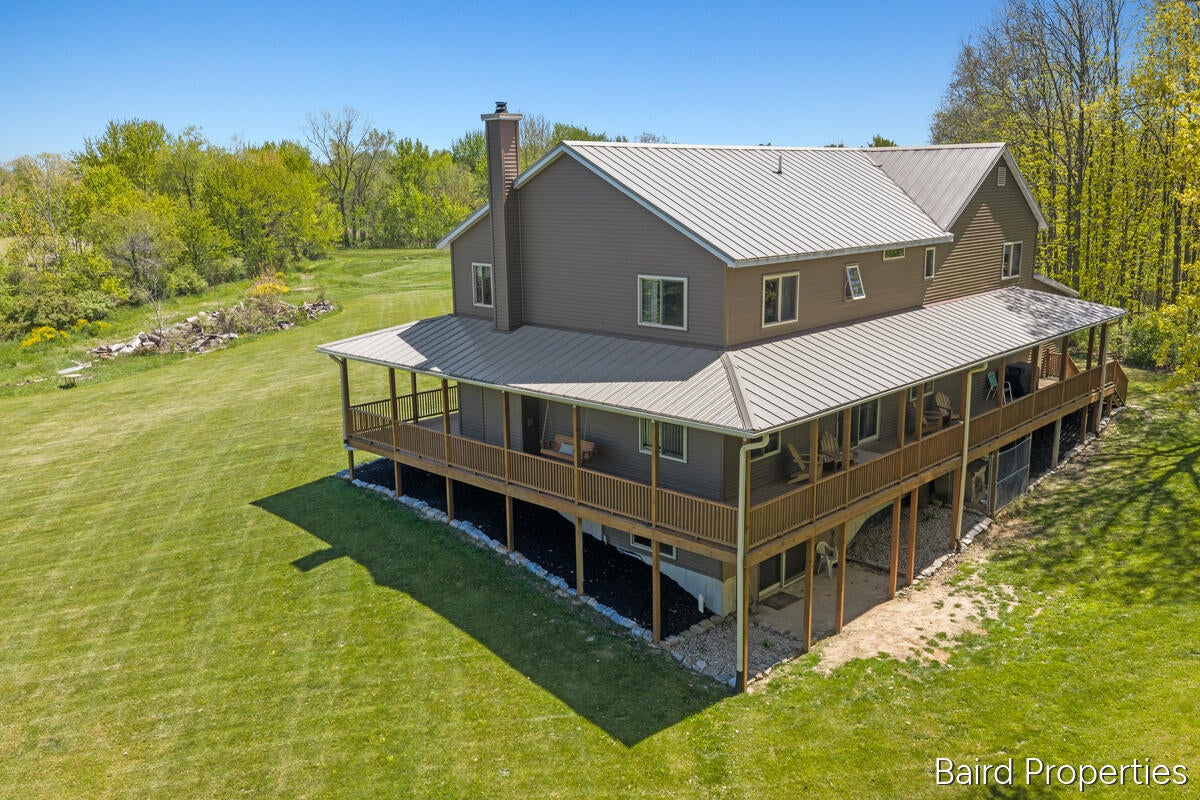
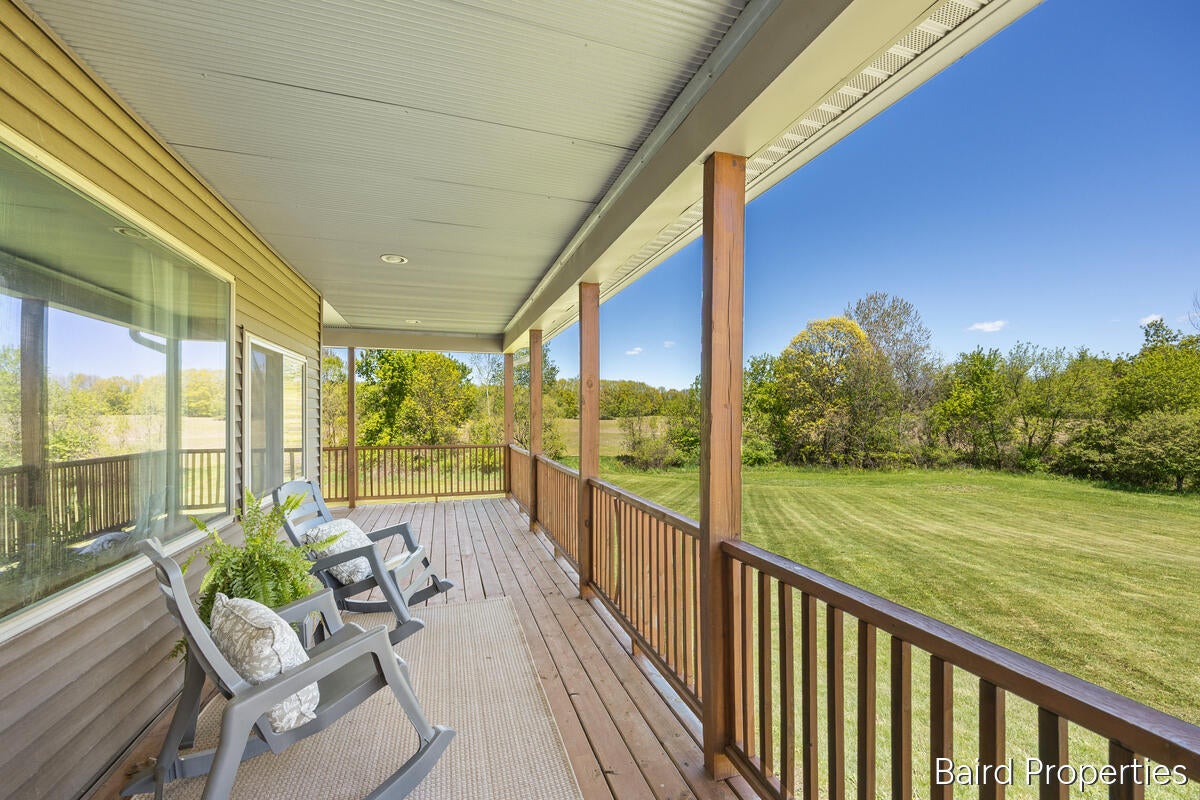
Introducing this spacious 6-bedroom / 4.5 bath two story home offering over 5,400 sq. ft. of living space nestled on 10 acres in Tallmadge Twp. This must-see beauty offers a spacious kitchen with tile backsplash, bamboo flooring kit, granite countertops, plenty of hickory cabinetry space with appliances remaining for added value. Living room with fireplace, finished walkout basement with crisping sink & cabinets for entertaining. Retreat to this stunning private master bedroom suite with private bath, tiled dual head shower, granite vanity sink, and large walk-in closet. Additional amenities include: 5-ton Central air, Geo-thermal heat (2-zones/closed loop), wrap-a-round covered porch, 3rd stall garage, rain gutters, 6-panel interior doors, attic fan, dual sliders, 200 amp. electrical panel, and a standing seam metal roof, all nestled on hard to fine 10-acre parcel within 15 min. of downtown Grand Rapids!

Save
Ask
Tour
Hide
Share
Listing Snapshot
Price 
$819,900
Days On Site 
77 Days
Bedrooms 
6
Inside Area (SqFt) 
5,407 sqft
Total Baths 
5
Full Baths 
4
Partial Baths 
1
Lot Size 
10.01 Acres
Year Built 
2015
MLS® Number 
65026024071
Status 
Active
Property Tax 
$7,704
HOA/Condo/Coop Fees 
N/A
Sq Ft Source 
Public Records
Friends & Family
Recent Activity
2 weeks agoListing updated with changes from the MLS®
2 weeks agoPrice changed to $819,900
3 months agoListing first seen on site
General Features
Acres 
10.01
Cross Street 
8th Ave. & Leonard St.
Disclosures 
Mineral Rights, Mineral Rights Available
Garage 
Yes
Garage Spaces 
3
Parking 
ConcreteGravelGarage Door Opener
Property Sub Type 
Single Family Residence
Security 
Smoke Detector(s)
Sewer 
Septic Tank
Special Circumstances 
Standard
SqFt Above 
3763
SqFt Below 
1644
SqFt Total 
5635
Style 
Traditional
Utilities 
Cable Connected
Water Source 
PrivateWell
Zoning 
Residential
Interior Features
Appliances 
Electric Water HeaterDishwasherDisposalDryerMicrowaveOvenRefrigeratorWasherWater Softener Owned
Basement 
FinishedWalk-Out Access
Cooling 
Ceiling Fan(s)Central Air
Fireplace 
Yes
Fireplace Features 
Living RoomWood Burning
Fireplaces 
1
Flooring 
CarpetCeramic TileWood
Heating 
ElectricForced AirGeothermalHot Water
Interior 
PantryWet Bar
Laundry Features 
Upper Level
Window Features 
Insulated WindowsScreens
BathFull 
Level - Upper
BathLav 
Level - Main
Bedroom 4 
Dimensions - 6 x 4Level - MainArea - 24
Bedroom 5 
Dimensions - 7 x 6Level - BasementArea - 42
Dining Room 
Dimensions - 16 x 15Level - MainArea - 240
Family Room 
Dimensions - 33 x 16Level - BasementArea - 528
Game Room 
Dimensions - 26 x 14Level - BasementArea - 364
Kitchen 
Dimensions - 18 x 15Level - MainArea - 270
Laundry 
Dimensions - 10 x 7Level - UpperArea - 70
Living Room 
Dimensions - 33 x 16Level - MainArea - 528
Master Bathroom 
Dimensions - 11 x 8Level - UpperArea - 88
Master Bedroom 
Dimensions - 25 x 23Level - UpperArea - 575
Save
Ask
Tour
Hide
Share
Exterior Features
Construction Details 
Vinyl Siding
Lot Features 
LevelWooded
Patio And Porch 
CoveredDeckPatio
Roof 
Metal
Windows/Doors 
Insulated WindowsScreens
Community Features
Financing Terms Available 
CashConventionalVA Loan
MLS Area 
Area70091TallmadgeTwp
Roads 
Paved
School District 
Coopersville
Schools
School District
Coopersville
Elementary School
Unknown
Middle School
Unknown
High School
Unknown
Listing courtesy of Century 21 Affiliated (GR): [email protected]


IDX provided courtesy of Realcomp II Ltd. via GreaterRegionalAllianceofREALTORS. Copyright © 2026 Realcomp II Ltd. Shareholders.

IDX information is provided exclusively for consumers' personal, non-commercial use and may not be used for any purpose other than to identify prospective properties consumers may be interested in purchasing and that the data is deemed reliable but not guaranteed accurate by the MLS.

Neighborhood & Commute
Source: Walkscore
Save
Ask
Tour
Hide
Share