Your Michigan Home Search Starts HERE!

Save
Ask
Tour
Hide
Share
$150,000
65 Days On Site

4499 5th Street
Ecorse City, MI 48229

Single Family Residence|Pending
4
Beds
2
Total Baths
2
Full Baths
1,284
SqFt
$117
/SqFt
1918
Built
County:
Wayne
Call Now: 810-360-3488
Is this the listing for you? We can help make it yours.
810-360-3488
4499 5th Street4499 5th Street4499 5th Street4499 5th Street
Save
Ask
Tour
Hide
Share

Mortgage Calculator

Monthly Payment (Est.)

$684
Calculator powered by Showcase IDX, a Constellation1 Company. Copyright ©2026 Information is deemed reliable but not guaranteed.

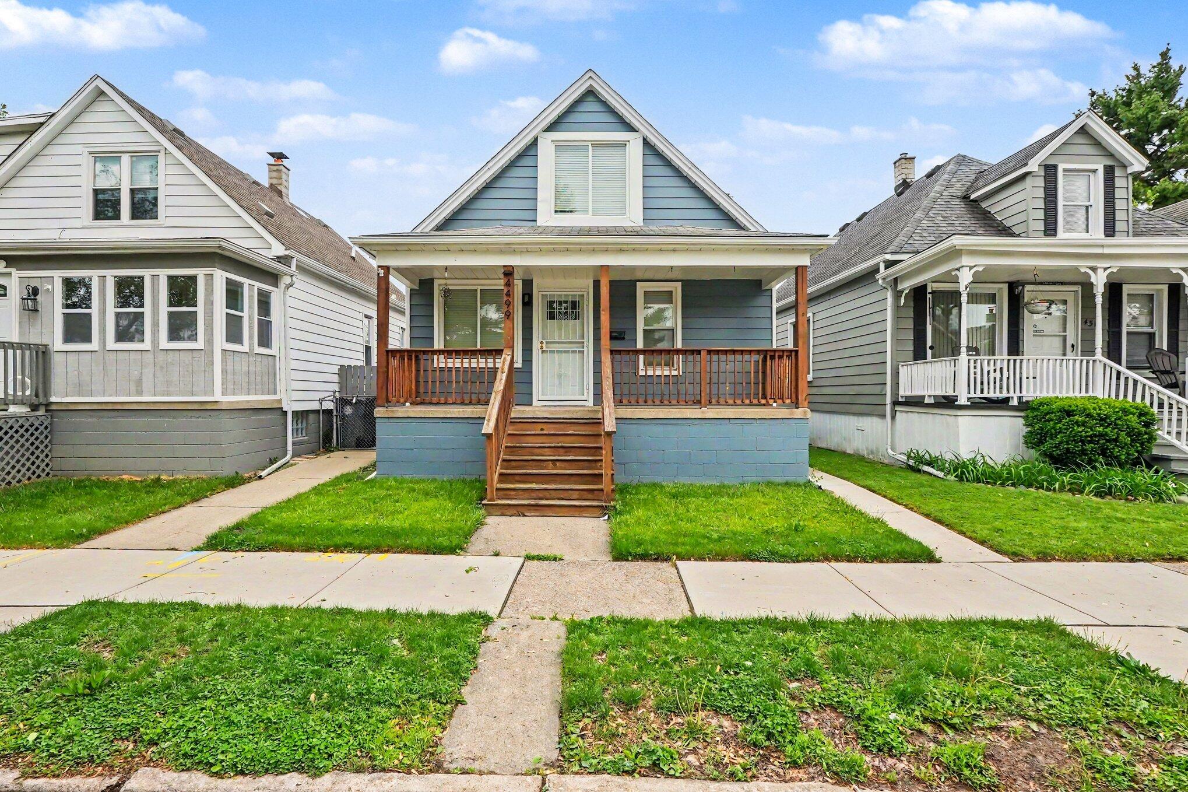
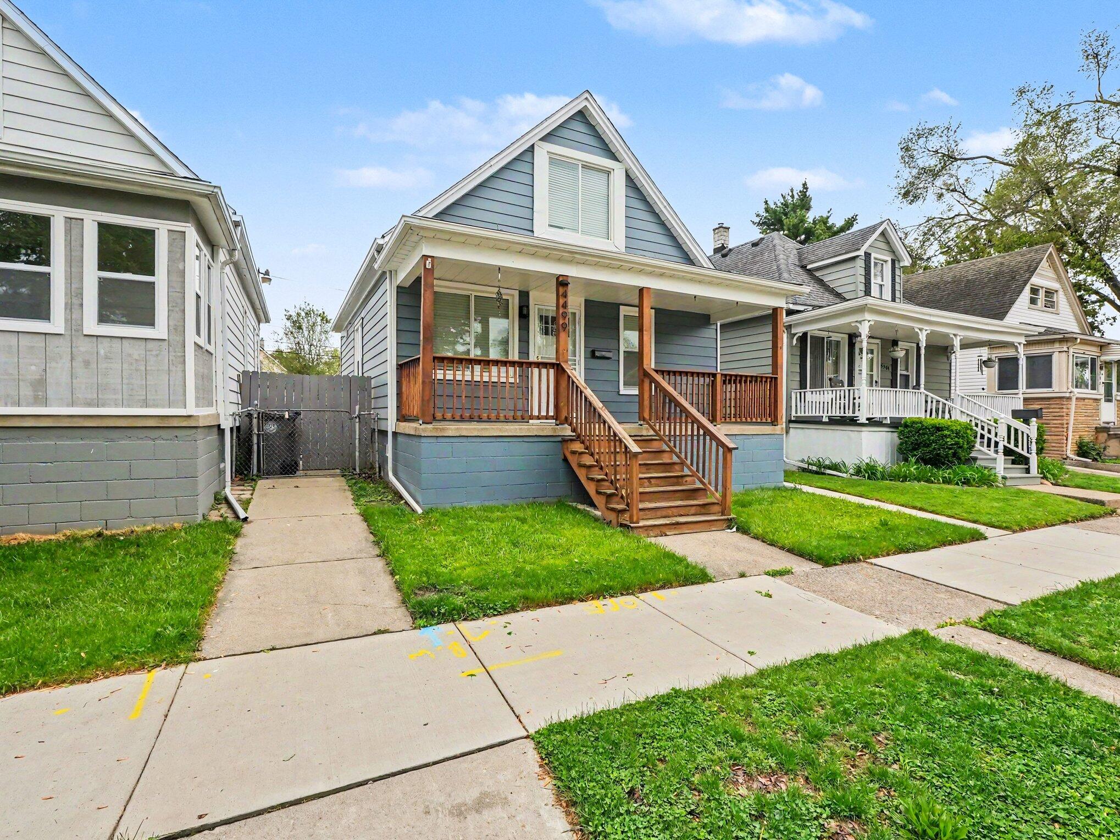
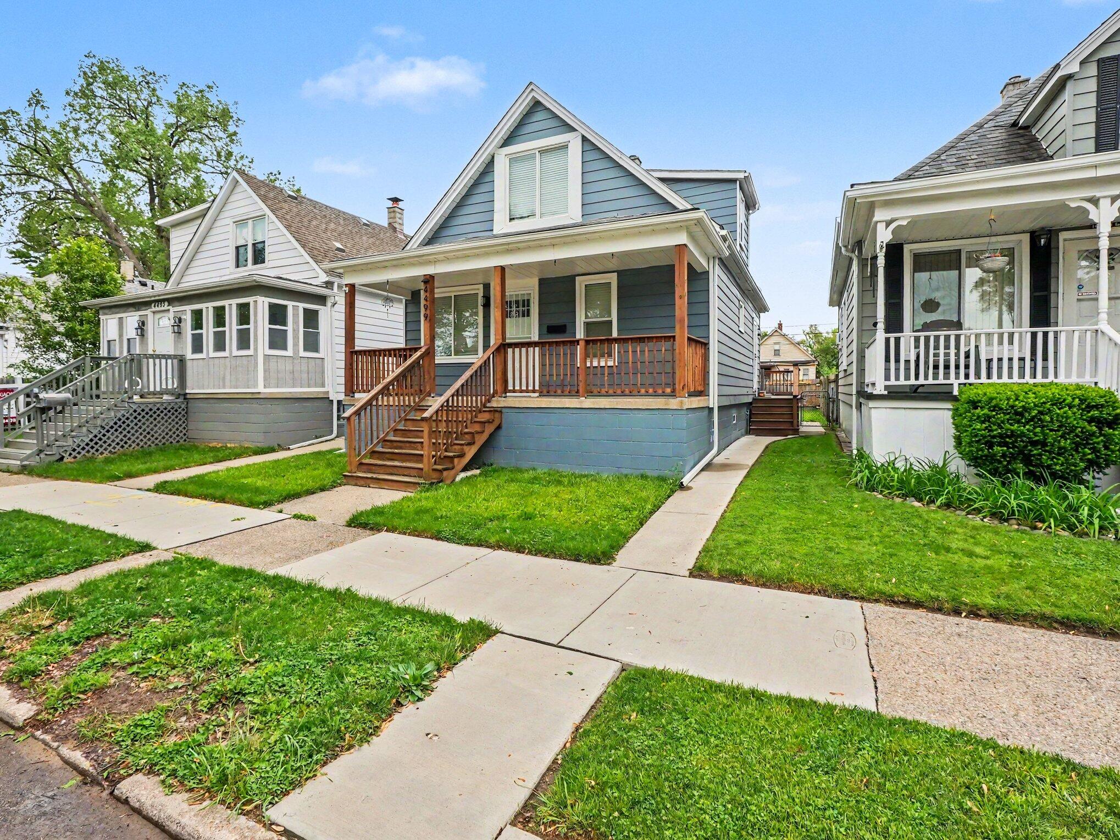
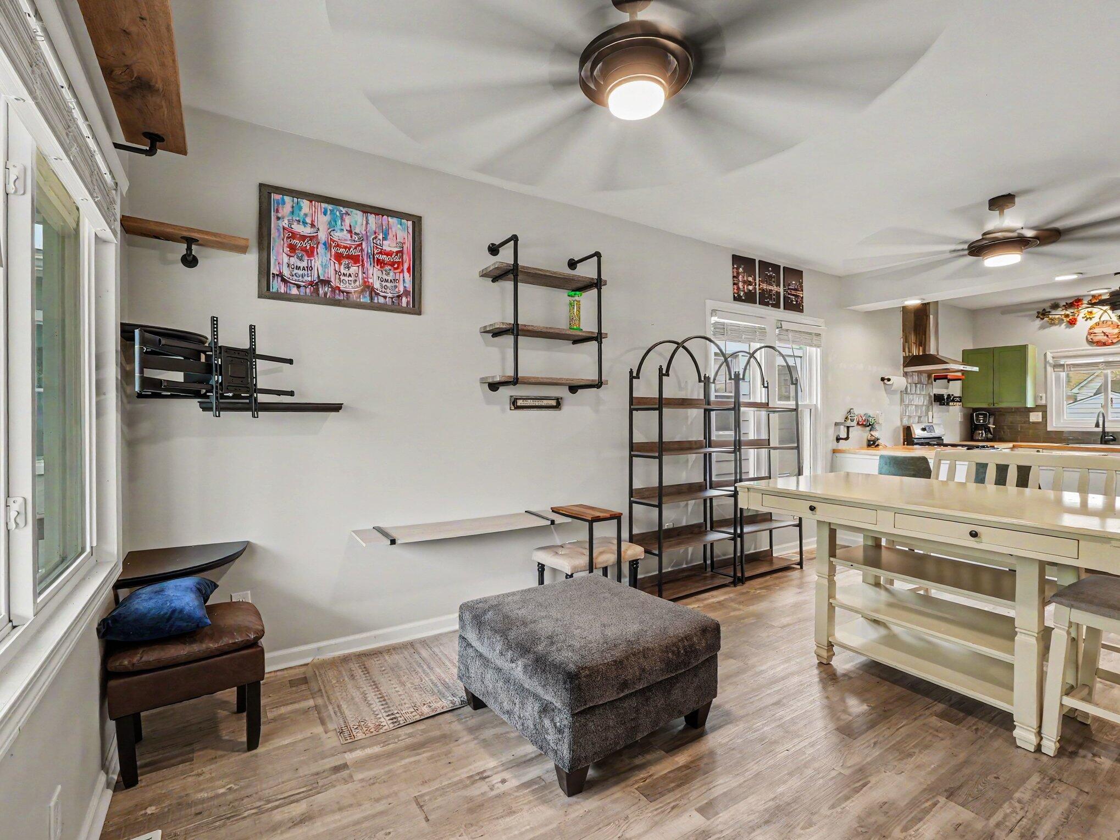
This beautifully remodeled bungalow in downtown Ecorse offers 4 bedrooms and 2 full bathrooms with a flexible layout perfect for a variety of living needs. The spacious primary suite occupies the entire upper level and features a private full bathroom, while the main floor includes an additional bedroom, second full bath, and convenient first-floor laundry room. Two additional bedrooms are located in the finished basement, providing extra living space, guest accommodations, or home office options. Renovated in 2023, the home features a fully equipped kitchen with stainless steel appliances, updated finishes throughout, and immediate occupancy. Enjoy the fenced backyard with privacy fencing, ideal for entertaining or relaxing outdoors. Conveniently located just minutes from downtown Wyandotte, I-75, the Southfield Freeway, and the Detroit River, known for some of the best walleye fishing in the state.

Save
Ask
Tour
Hide
Share
Listing Snapshot
Price 
$150,000
Days On Site 
65 Days
Bedrooms 
4
Inside Area (SqFt) 
1,284 sqft
Total Baths 
2
Full Baths 
2
Partial Baths 
N/A
Lot Size 
0.07 Acres
Year Built 
1918
MLS® Number 
65026024327
Status 
Pending
Property Tax 
$2,449.31
HOA/Condo/Coop Fees 
N/A
Sq Ft Source 
N/A
Friends & Family
Recent Activity
4 weeks agoListing updated with changes from the MLS®
4 weeks agoStatus changed to Pending
2 months agoListing first seen on site
General Features
Acres 
0.07
Cross Street 
Jefferson Ave & Southfield Rd
Parking 
None
Property Sub Type 
Single Family Residence
Security 
Smoke Detector(s)
Sewer 
Public Sewer
Special Circumstances 
Standard
SqFt Above 
1155
SqFt Below 
595
SqFt Total 
1532
Style 
Bungalow
Water Source 
Public
Zoning 
Residential
Interior Features
Appliances 
Gas Water HeaterDishwasherDryerRefrigeratorRangeWasher
Basement 
FinishedFull
Cooling 
Ceiling Fan(s)Central Air
Heating 
Forced AirNatural Gas
Laundry Features 
Laundry RoomMain Level
BathFull 
Level - Main
Bedroom 2 
Dimensions - 9 x 10Level - MainArea - 90
Bedroom 3 
Dimensions - 13 x 10Level - BasementArea - 130
Bedroom 4 
Dimensions - 13 x 9Level - BasementArea - 117
Dining Room 
Dimensions - 8 x 11Level - MainArea - 88
Kitchen 
Dimensions - 13 x 11Level - MainArea - 143
Laundry 
Dimensions - 5 x 9Level - MainArea - 45
Living Room 
Dimensions - 10 x 11Level - MainArea - 110
Master Bathroom 
Dimensions - 6 x 6Level - UpperArea - 36
Master Bedroom 
Dimensions - 13 x 20Level - UpperArea - 260
Save
Ask
Tour
Hide
Share
Exterior Features
Construction Details 
Aluminum SidingBlock
Fencing 
Back YardFullPrivacy
Patio And Porch 
DeckPorch
Roof 
Asphalt
Community Features
Community Features 
Sidewalks
Financing Terms Available 
CashConventionalFHAVA Loan
MLS Area 
Area05145Ecorse
Roads 
Paved
School District 
Ecorse
Schools
School District
Ecorse
Elementary School
Unknown
Middle School
Unknown
High School
Unknown
Listing courtesy of Brookstone Realtors LLC: [email protected]


IDX provided courtesy of Realcomp II Ltd. via GreaterRegionalAllianceofREALTORS. Copyright © 2026 Realcomp II Ltd. Shareholders.

IDX information is provided exclusively for consumers' personal, non-commercial use and may not be used for any purpose other than to identify prospective properties consumers may be interested in purchasing and that the data is deemed reliable but not guaranteed accurate by the MLS.

Neighborhood & Commute
Source: Walkscore
Save
Ask
Tour
Hide
Share