Your Michigan Home Search Starts HERE!

Save
Ask
Tour
Hide
Share
$949,000
76 Days On Site

7237 E Beach Drive
Casco Township, MI 49090

For Sale|Single Family Residence|Active
3
Beds
2
Total Baths
2
Full Baths
2,782
SqFt
$341
/SqFt
2026
Built
Subdivision:
MIAMI PARK
County:
Allegan
Call Now: 810-360-3488
Is this the listing for you? We can help make it yours.
810-360-3488
7237 E Beach Drive7237 E Beach Drive7237 E Beach Drive7237 E Beach Drive
Save
Ask
Tour
Hide
Share

Mortgage Calculator

Monthly Payment (Est.)

$4,330
Calculator powered by Showcase IDX, a Constellation1 Company. Copyright ©2026 Information is deemed reliable but not guaranteed.

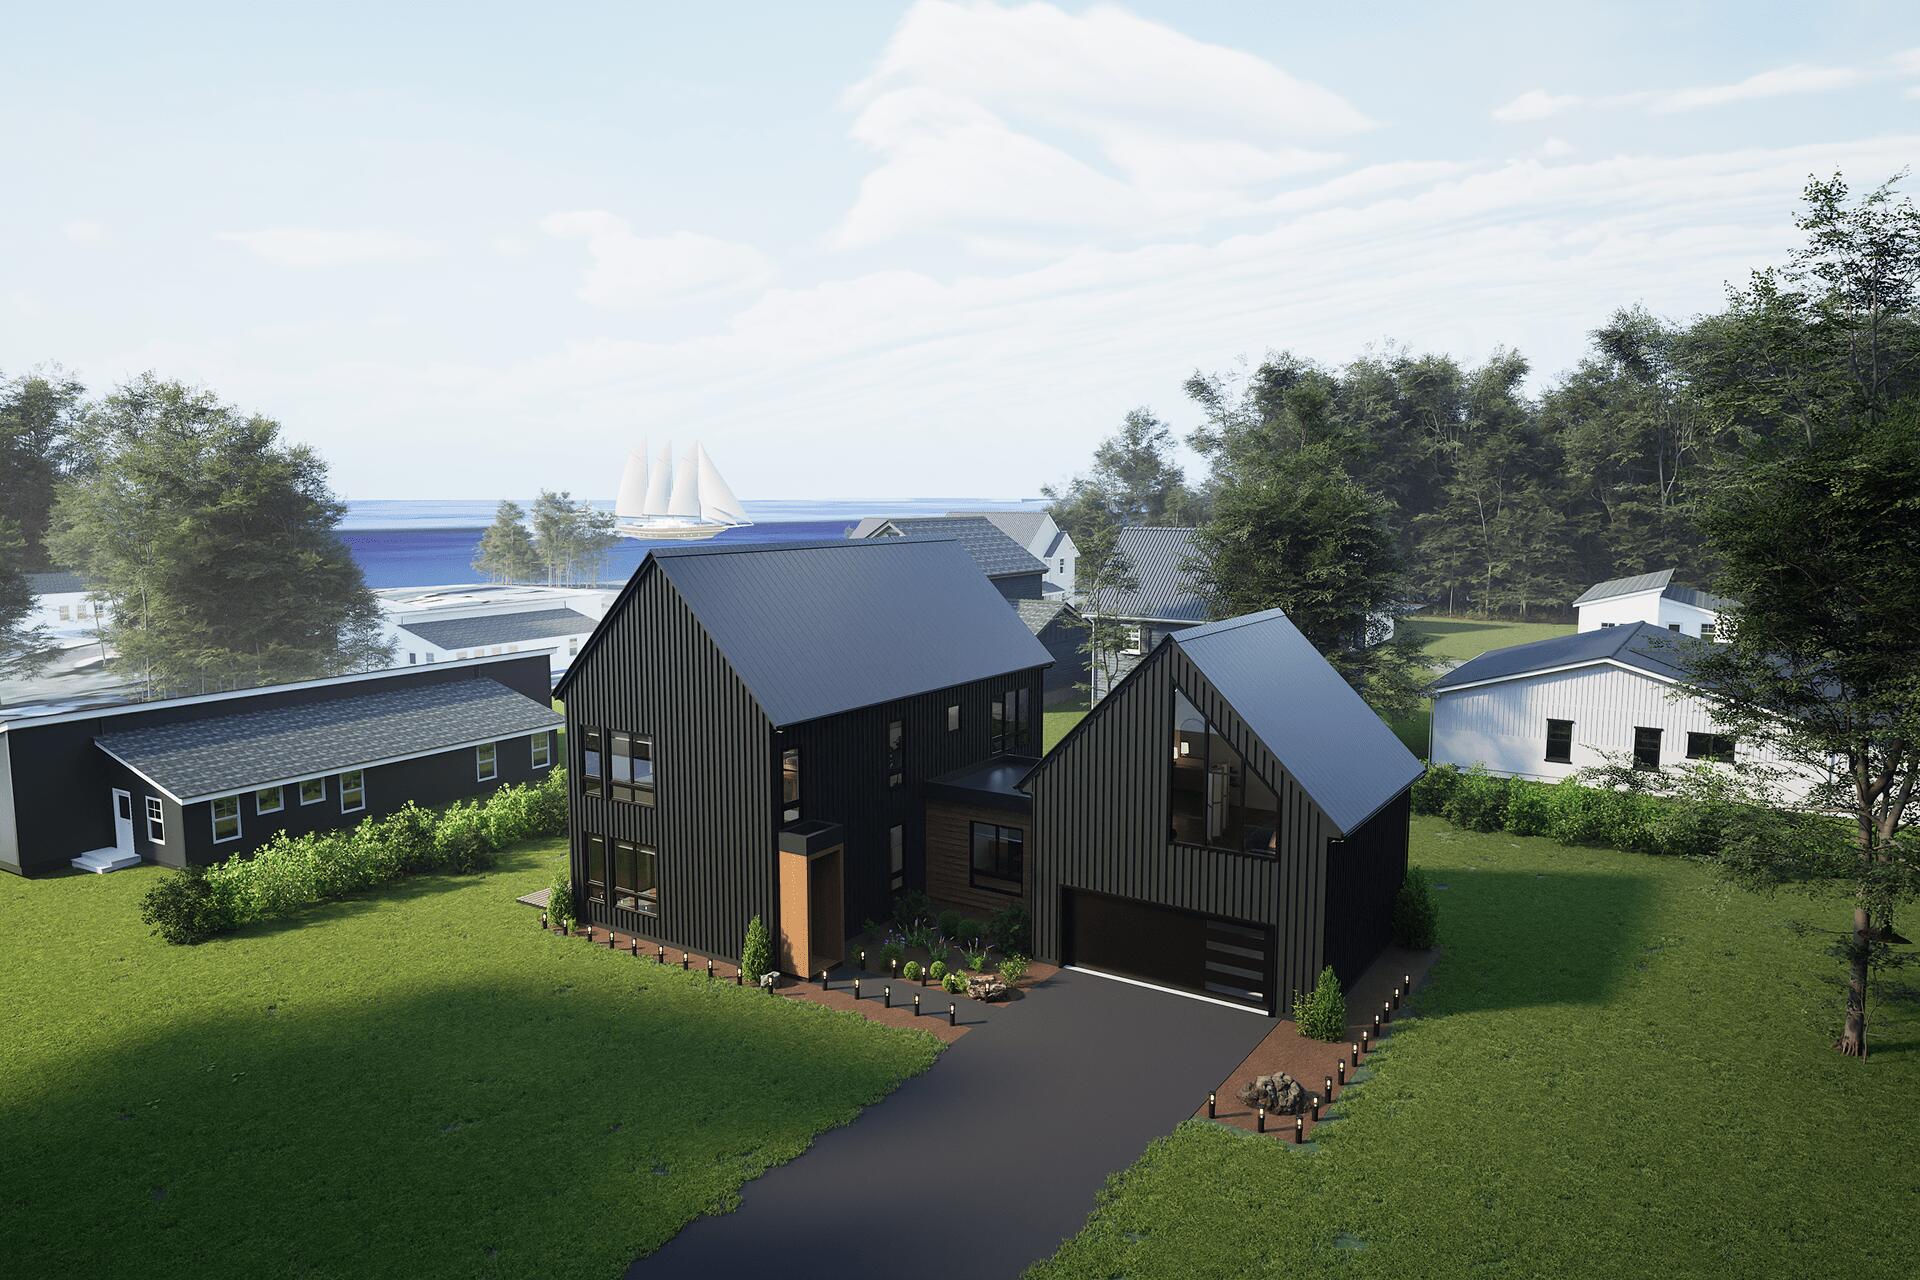
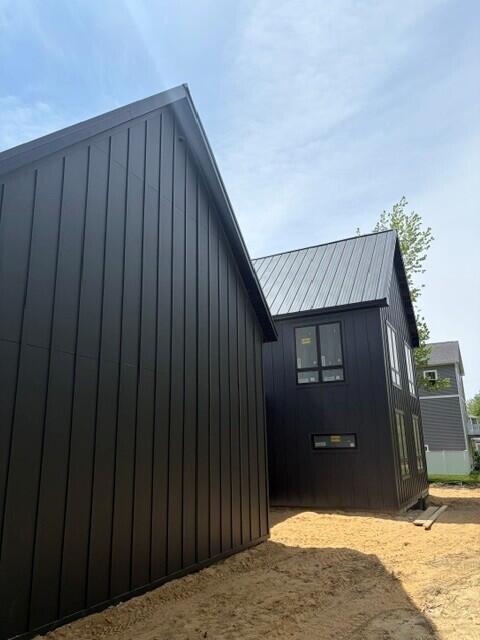
Lake Michigan mornings. Sauna evenings. A home designed to make every day feel like an escape. Located in South Haven's sought-after Miami Park community, this newly constructed, Scandi-inspired residence brings together sophisticated design, wooded privacy, shared beach access, and permitted weekly rental opportunities. Offering approximately 2,782 square feet, the home makes an impressive architectural statement while remaining warm and inviting. Clean lines, natural textures, abundant light, and thoughtful indoor-outdoor connections create a refined interpretation of modern lakeshore living. The thoughtfully designed main residence includes three bedrooms, a versatile loft, and two full bathrooms. Above the garage, a self-contained studio suite adds a third full bathroom and kitchenette, providing exceptional flexibility for guests, extended family, a home office, creative space, or additional rental accommodations.A covered breezeway connects the main residence and garage, with an integrated sauna transforming the passage into a distinctive resort-style amenity. After a day at the beach, on the water, or exploring South Haven, it becomes the perfect place to unwind. Inside the main residence, an open-concept layout creates an effortless flow for everyday living and entertaining. The kitchen serves as the heart of the home with an oversized island, upgraded appliances, and modern finishes selected to complement the home's sophisticated Scandinavian aesthetic. With construction in its final stages, buyers may still have an opportunity to explore select customization and finish options. Set within a beautifully wooded landscape with approximately 120 feet of road frontage, the property offers privacy, natural beauty, and a commanding presence within one of West Michigan's most desirable beach communities. Miami Park residents enjoy approximately 1,400 feet of shared Lake Michigan frontage. The recently completed revetment project has no remaining assessment, and Lot 25 includes a valuable stairs membership

Save
Ask
Tour
Hide
Share
Listing Snapshot
Price 
$949,000
Days On Site 
76 Days
Bedrooms 
3
Inside Area (SqFt) 
2,782 sqft
Total Baths 
2
Full Baths 
2
Partial Baths 
N/A
Lot Size 
0.29 Acres
Year Built 
2026
MLS® Number 
65026024446
Status 
Active
Property Tax 
$3,365
HOA/Condo/Coop Fees 
$25 monthly
Sq Ft Source 
Plans
Friends & Family
Recent Activity
2 months agoListing updated with changes from the MLS®
2 months agoPrice changed to $949,000
3 months agoListing first seen on site
General Features
Acres 
0.29
Attached Garage 
Yes
Cross Street 
Blue Star Hwy/E Beach Dr
Garage 
Yes
Garage Spaces 
2
Parking 
AsphaltAttachedGarage Door OpenerPaved
Property Condition 
New ConstructionUnder Construction
Property Sub Type 
Single Family Residence
Sewer 
Public Sewer
Special Circumstances 
Standard
SqFt Above 
2782
SqFt Total 
2782
Style 
Contemporary
Utilities 
Natural Gas Connected
Water Source 
Public
Zoning 
Residential
Interior Features
Appliances 
Electric Water HeaterDishwasherOvenRefrigeratorRange
Basement 
Crawl Space
Cooling 
Central Air
Heating 
Forced AirNatural Gas
Laundry Features 
Gas Dryer HookupLaundry RoomMain LevelWasher Hookup
Window Features 
Insulated WindowsLow Emissivity WindowsScreens
BathFull 
Level - Upper
Bedroom 2 
Dimensions - 12.0 x 14.5Level - UpperArea - 174
Bedroom 3 
Dimensions - 12.0 x 10.0Level - MainArea - 120
Bonus Room 
Dimensions - 24.0 x 28.0Level - UpperArea - 672Description - Studio Above Garage
Den 
Dimensions - 12.0 x 12.0Level - UpperArea - 144
Kitchen 
Dimensions - 12.0 x 9.0Level - MainArea - 108
Living Room 
Dimensions - 24.0 x 10.0Level - MainArea - 240
Loft 
Dimensions - 14.0 x 17.0Level - UpperArea - 238
Master Bedroom 
Dimensions - 12.0 x 12.0Level - MainArea - 144
Other 
Dimensions - 12.0 x 9.0Level - MainArea - 108
Utility Room 
Dimensions - 6.5 x 7.0Level - MainArea - 46
Save
Ask
Tour
Hide
Share
Exterior Features
Lot Features 
Wooded
Patio And Porch 
Patio
Roof 
Metal
Waterfront Features 
LakeWaterfront Access
Windows/Doors 
Insulated WindowsLow Emissivity WindowsScreens
Community Features
Accessibility Features 
Accessible EntranceAccessible DoorsAccessible Hallway(s)Grip-Accessible Features
Association Amenities 
Beach Rights
Association Dues 
300
Financing Terms Available 
CashConventional
HOA Fee Frequency 
Annually
MLS Area 
Area86161CascoTwp
Roads 
Dirt
School District 
SouthHaven
Schools
School District
SouthHaven
Elementary School
Unknown
Middle School
Unknown
High School
Unknown
Listing courtesy of Immersive Homes Real Estate: [email protected]


IDX provided courtesy of Realcomp II Ltd. via GreaterRegionalAllianceofREALTORS. Copyright © 2026 Realcomp II Ltd. Shareholders.

IDX information is provided exclusively for consumers' personal, non-commercial use and may not be used for any purpose other than to identify prospective properties consumers may be interested in purchasing and that the data is deemed reliable but not guaranteed accurate by the MLS.

Neighborhood & Commute
Source: Walkscore
Save
Ask
Tour
Hide
Share