Your Michigan Home Search Starts HERE!

Save
Ask
Tour
Hide
Share
$65,000
72 Days On Site

441 Tanglewood Drive 67
Barry Township, MI 49333

Residential|Pending
3
Beds
2
Total Baths
2
Full Baths
1,056
SqFt
$62
/SqFt
2012
Built
Subdivision:
CIDER MILL VILLAGE
County:
Barry
Call Now: 810-360-3488
Is this the listing for you? We can help make it yours.
810-360-3488
441 Tanglewood Drive 67441 Tanglewood Drive 67441 Tanglewood Drive 67441 Tanglewood Drive 67
Save
Ask
Tour
Hide
Share

Mortgage Calculator

Monthly Payment (Est.)

$297
Calculator powered by Showcase IDX, a Constellation1 Company. Copyright ©2026 Information is deemed reliable but not guaranteed.

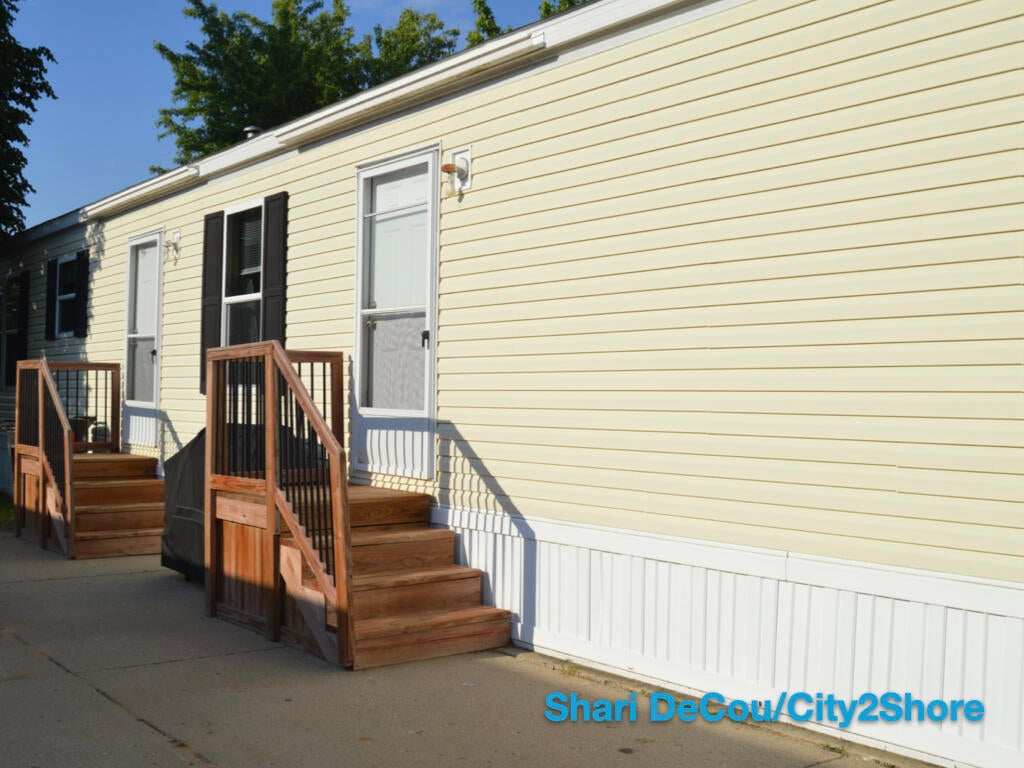
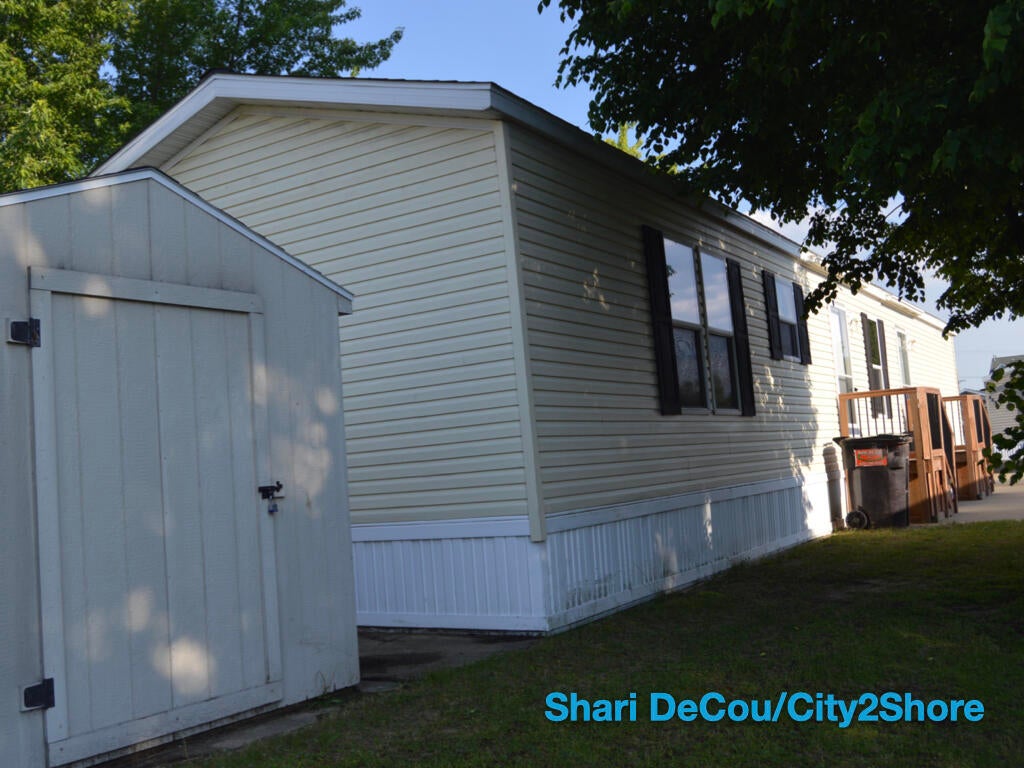
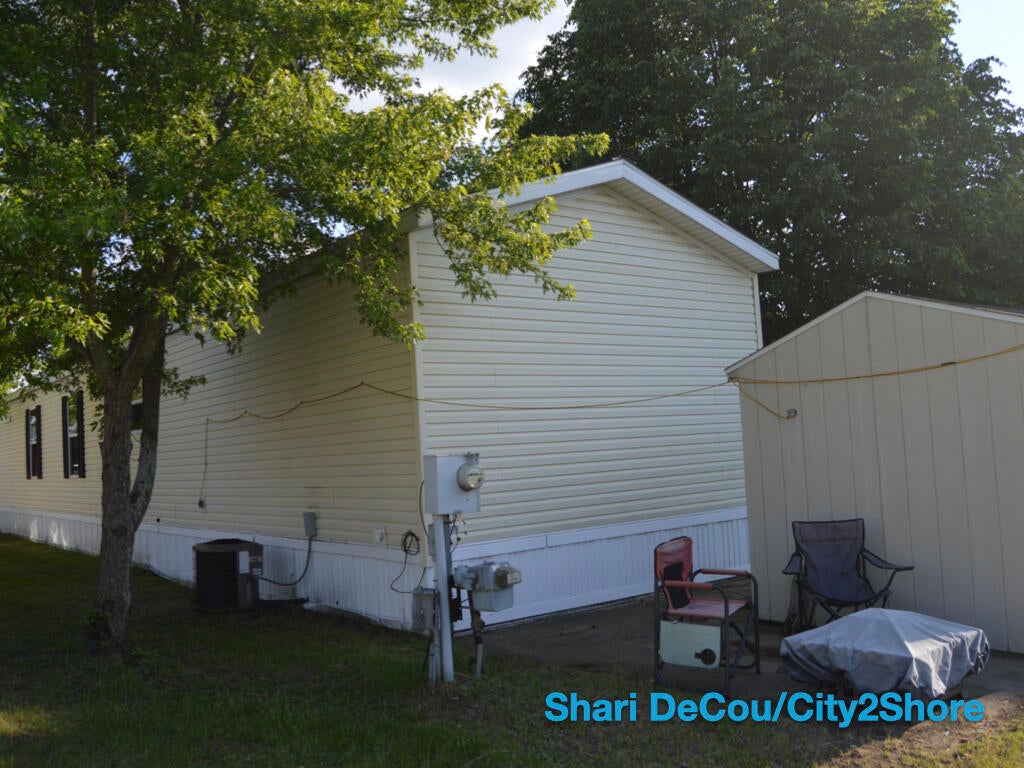
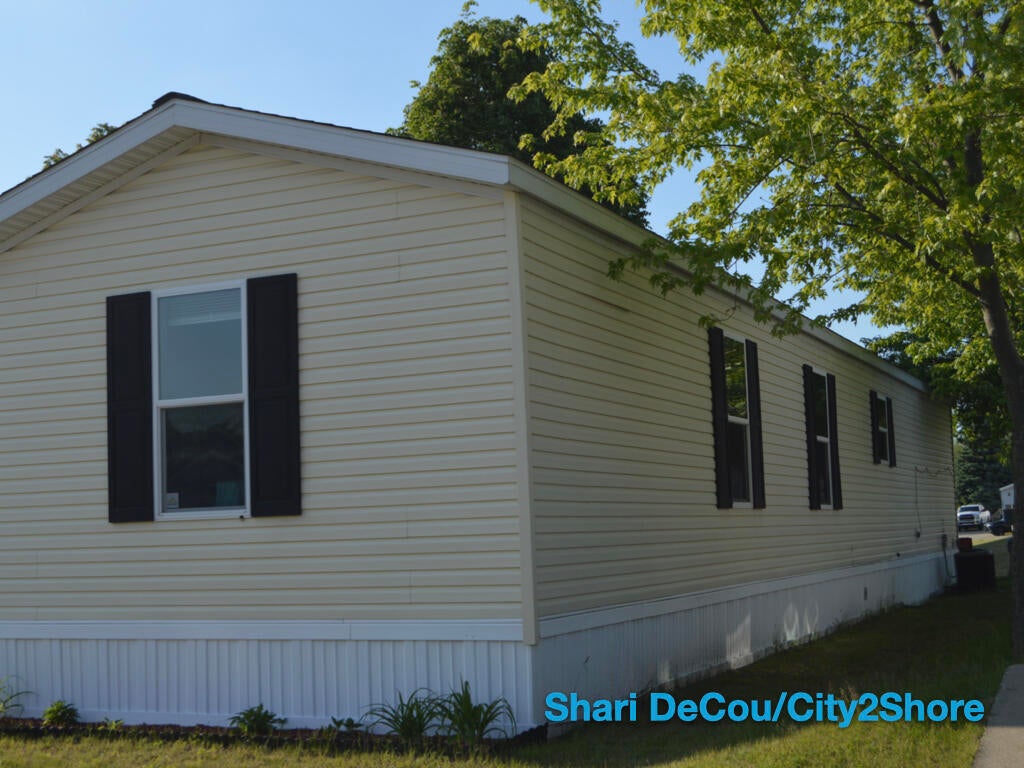
Come see this well maintained manufactured home located in desirable Cider Mill Village, a Sun Community Property. This home was remodeled in 2022, with new stainless kitchen appliances. A new roof was installed summer of 2024. With a community playground, basketball court, trails and downtown Middleville only a brief walk away this home is a great opportunity for any family looking to build equity and enjoy community living in a safe and beautiful neighborhood. For your help in Financing a couple of options are Triad Financial Services and 21st Mortgage Lenders. Any potential homeowner will need to be approved by Sun Community. There will be a $40 Application Fee. Don't miss this wonderful opportunity! Photos of inside the home coming tomorrow. OPEN HOUSE Saturday, May 29, 2026, 1-3 PM, CANCELED DUE TO OFFER UNDER CONSIDERATION.

Save
Ask
Tour
Hide
Share
Listing Snapshot
Price 
$65,000
Days On Site 
72 Days
Bedrooms 
3
Inside Area (SqFt) 
1,056 sqft
Total Baths 
2
Full Baths 
2
Partial Baths 
N/A
Lot Size 
N/A
Year Built 
2012
MLS® Number 
65026024869
Status 
Pending
Property Tax 
N/A
HOA/Condo/Coop Fees 
$630 monthly
Sq Ft Source 
Plans
Friends & Family
Recent Activity
2 months agoListing updated with changes from the MLS®
2 months agoStatus changed to Pending
2 months agoListing first seen on site
General Features
Cross Street 
Grand Rapids St, Cider Mill Dr
Disclosures 
Mineral Rights Excluded
Foundation 
Slab
Parking 
ConcretePaved
Pets 
Yes
Security 
Smoke Detector(s)Carbon Monoxide Detector(s)Fire Alarm
Sewer 
Public Sewer
Special Circumstances 
Standard
SqFt Above 
1056
SqFt Total 
1056
Style 
Ranch
Utilities 
Cable ConnectedNatural Gas ConnectedPhone AvailablePhone Connected
Water Source 
Public
Zoning 
Residential
Interior Features
Appliances 
Gas Water HeaterDishwasherDisposalDryerMicrowaveOvenRefrigeratorRangeWasher
Cooling 
Central Air
Flooring 
CarpetLaminate
Heating 
Forced AirNatural Gas
Laundry Features 
Laundry RoomMain Level
Window Features 
Insulated WindowsScreensWindow Treatments
BathFull 
Level - Main
Save
Ask
Tour
Hide
Share
Exterior Features
Construction Details 
ConcreteVinyl Siding
Exterior 
GardenPlayground
Lot Features 
Level
Other Structures 
Shed(s)Gazebo
Patio And Porch 
Patio
Roof 
CompositionShingle
Windows/Doors 
Insulated WindowsScreensWindow Treatments
Community Features
Association Amenities 
ClubhouseMeeting RoomPlayground
Association Dues 
630
Community Features 
Sidewalks
Financing Terms Available 
CashConventionalFHA
HOA Fee Frequency 
Monthly
MLS Area 
Area91141BarryTwp
Roads 
Paved
School District 
ThornappleKellogg
Schools
School District
ThornappleKellogg
Elementary School
Unknown
Middle School
Unknown
High School
Unknown
Listing courtesy of City2Shore Real Estate Inc.: [email protected]


IDX provided courtesy of Realcomp II Ltd. via GreaterRegionalAllianceofREALTORS. Copyright © 2026 Realcomp II Ltd. Shareholders.

IDX information is provided exclusively for consumers' personal, non-commercial use and may not be used for any purpose other than to identify prospective properties consumers may be interested in purchasing and that the data is deemed reliable but not guaranteed accurate by the MLS.

Neighborhood & Commute
Source: Walkscore
Save
Ask
Tour
Hide
Share