Your Michigan Home Search Starts HERE!

Save
Ask
Tour
Hide
Share
$579,000
116 Days On Site

3221 Rocaway Drive
Jamestown Charter Township, MI 49426
For Sale|Single Family Residence|Active
3
Beds
3
Total Baths
2
Full Baths
1
Partial Bath
2,870
SqFt
$202
/SqFt
2021
Built
County:
Ottawa
Call Now: 810-360-3488
Is this the listing for you? We can help make it yours.
810-360-3488
3221 Rocaway Drive3221 Rocaway Drive3221 Rocaway Drive3221 Rocaway Drive
Save
Ask
Tour
Hide
Share

Mortgage Calculator

Monthly Payment (Est.)

Enter an interest rate to see your estimated monthly payment.
Calculator powered by Showcase IDX, a Constellation1 Company. Copyright ©2026 Information is deemed reliable but not guaranteed.

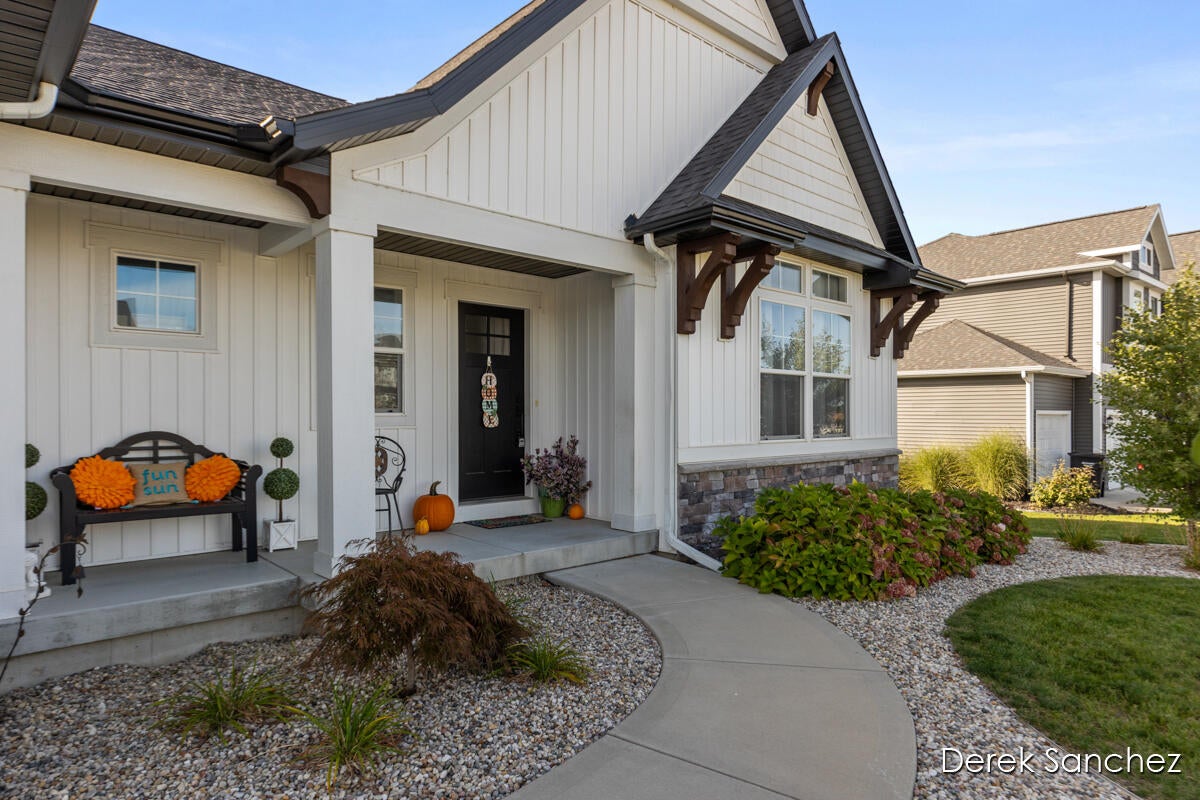
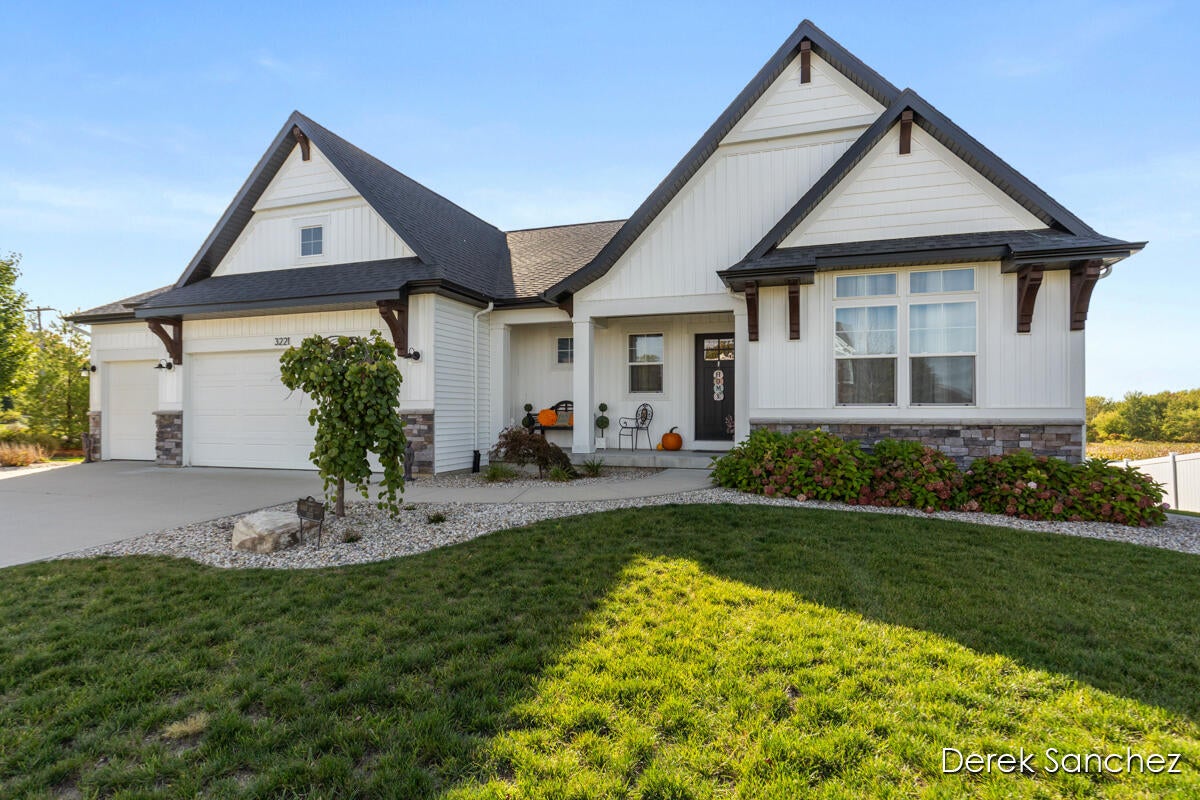
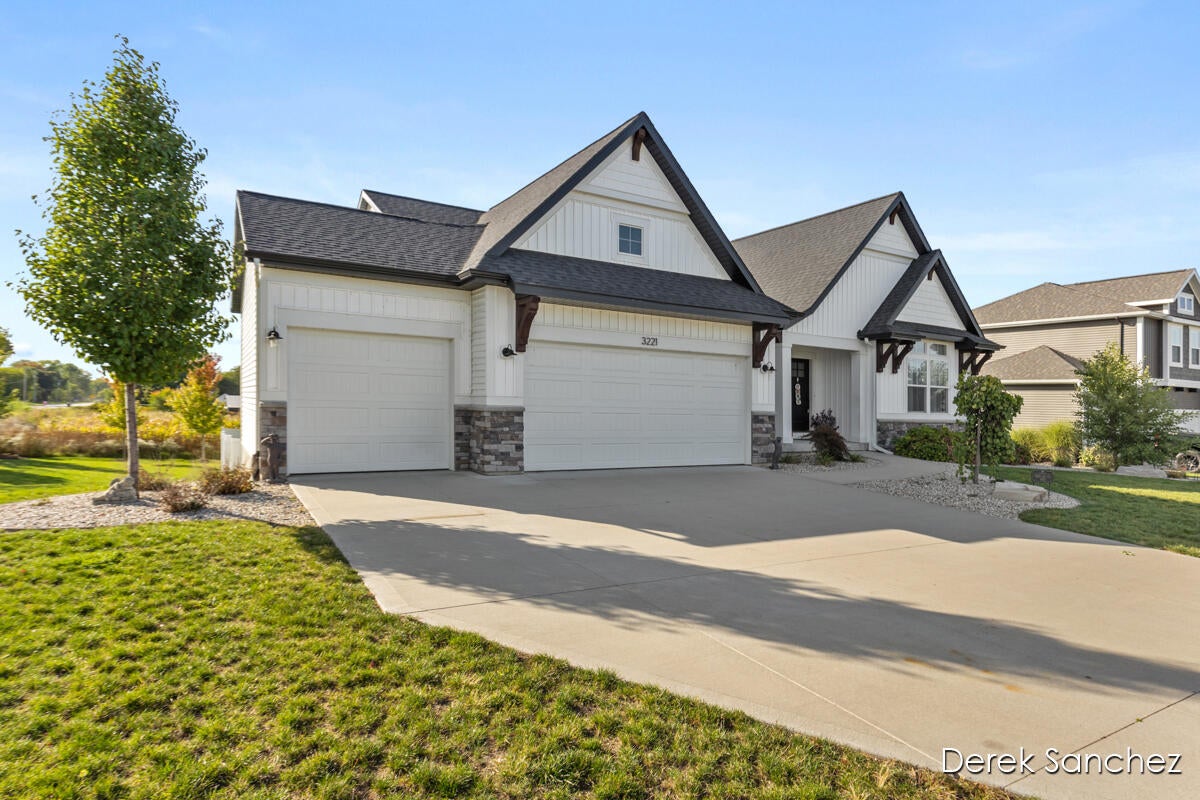
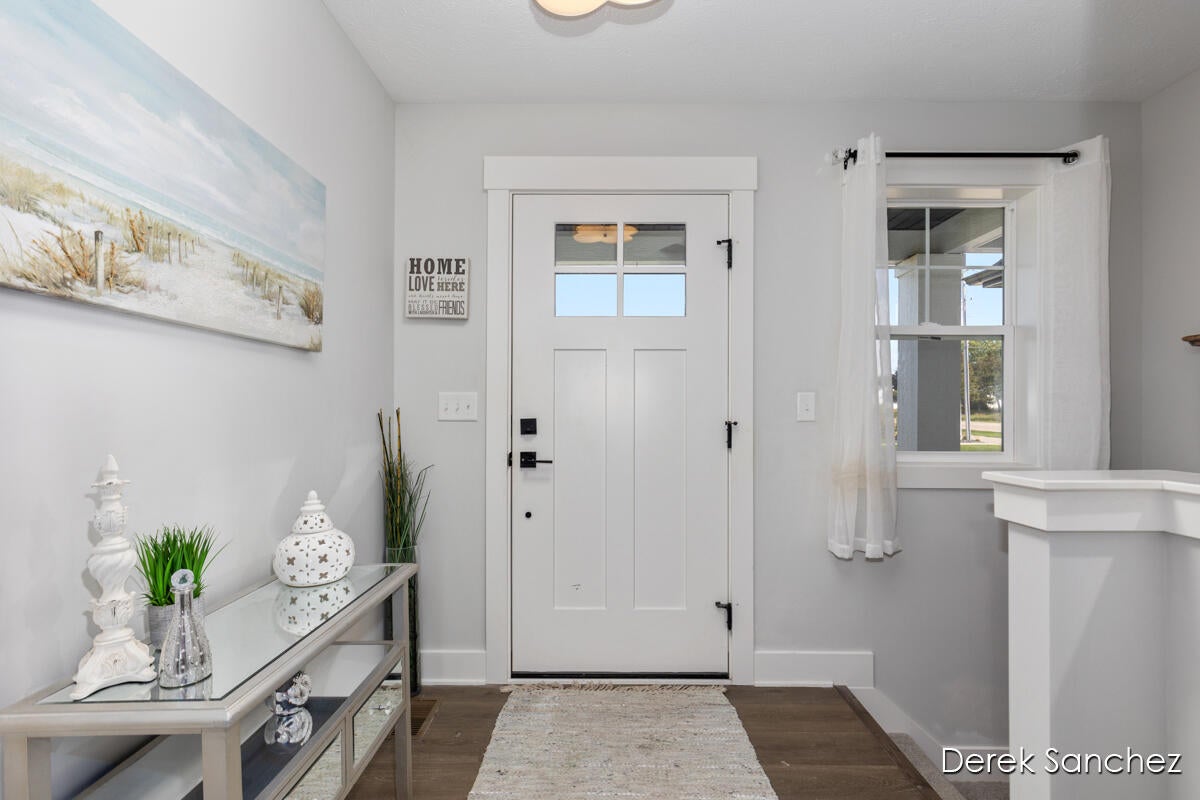
Welcome to this stunning JTB Homes-built residence, completed in 2021 and located in one of the area's most desirable neighborhoods. This home combines modern design with comfort and functionality. The open-concept main floor features a bright, spacious living area, a stylish kitchen with quartz countertops, stainless steel appliances, large pantry, and a dining space that flows seamlessly to the fenced-in backyard. There is a large primary suite with a walk-in closet and private bath, and main floor laundry- along with a value add opportunity by finishing the basement which is already framed in and plumbed for a bedroom and bathroom. Built with quality craftsmanship and energy-efficient features, this home offers peace of mind and low-maintenance living! Enjoy the charm of a beautiful, well-kept neighborhood close to parks, highway access, and top-rated schools. Move-in ready and better than new -- come see why this JTB home stands out! 24 hour notice required for showings.

Save
Ask
Tour
Hide
Share
Listing Snapshot
Price 
$579,000
Days On Site 
116 Days
Bedrooms 
3
Inside Area (SqFt) 
2,870 sqft
Total Baths 
3
Full Baths 
2
Partial Baths 
1
Lot Size 
0.43 Acres
Year Built 
2021
MLS® Number 
65026025203
Status 
Active
Property Tax 
$8,464.47
HOA/Condo/Coop Fees 
$22.5 monthly
Sq Ft Source 
N/A
Friends & Family
Recent Activity
a week agoListing updated with changes from the MLS®
a week agoPrice changed to $579,000
4 months agoListing first seen on site
General Features
Acres 
0.43
Attached Garage 
Yes
Cross Street 
Riley st and Rocaway
Disclosures 
Mineral Rights Excluded
Garage 
Yes
Garage Spaces 
3
Parking 
AttachedConcreteGarage Door Opener
Property Sub Type 
Single Family Residence
Security 
Smoke Detector(s)
Sewer 
Public Sewer
Special Circumstances 
Standard
SqFt Above 
1850
SqFt Below 
1020
SqFt Total 
3700
Style 
Ranch
Utilities 
Natural Gas Connected
Water Source 
Public
Zoning 
Other
Interior Features
Appliances 
Built-In Gas OvenDishwasherDryerMicrowaveRefrigeratorWasher
Basement 
Bath/StubbedFullPartially FinishedWalk-Out Access
Cooling 
Central Air
Fireplace 
Yes
Fireplace Features 
Gas Log
Fireplaces 
1
Flooring 
CarpetVinyl
Heating 
Forced AirNatural Gas
Interior 
Pantry
Laundry Features 
Laundry Room
BathFull 
Level - Main
BathLav 
Level - Main
Save
Ask
Tour
Hide
Share
Exterior Features
Construction Details 
Vinyl Siding
Fencing 
Back Yard
Patio And Porch 
Deck
Roof 
Shingle
Community Features
Association Fee 
$270.0
Association Fee Frequency 
Annually
Community Features 
Sidewalks
MLS Area 
Area70171JamestownTwp
School District 
Hudsonville
Financing Terms Available 
CashContractConventionalFHAVA Loan
Schools
School District
Hudsonville
Elementary School
Unknown
Middle School
Unknown
High School
Unknown
Listing courtesy of 616 Realty LLC: [email protected]


IDX provided courtesy of Realcomp II Ltd. via GreaterRegionalAllianceofREALTORS. Copyright © 2026 Realcomp II Ltd. Shareholders.

IDX information is provided exclusively for consumers' personal, non-commercial use and may not be used for any purpose other than to identify prospective properties consumers may be interested in purchasing and that the data is deemed reliable but not guaranteed accurate by the MLS.

Neighborhood & Commute
Source: Walkscore
Save
Ask
Tour
Hide
Share