
Save
Ask
Tour
Hide
$180,000
70 Days On Site
1164 Ashton StreetMartin Township, MI 49070
Residential|Pending
3
Beds
2
Total Baths
2
Full Baths
1,633
SqFt
$110
/SqFt
2019
Built
Subdivision:
DOVER FARMS
County:
Allegan
Call Now: 810-360-3488
Is this the listing for you? We can help make it yours.
810-360-3488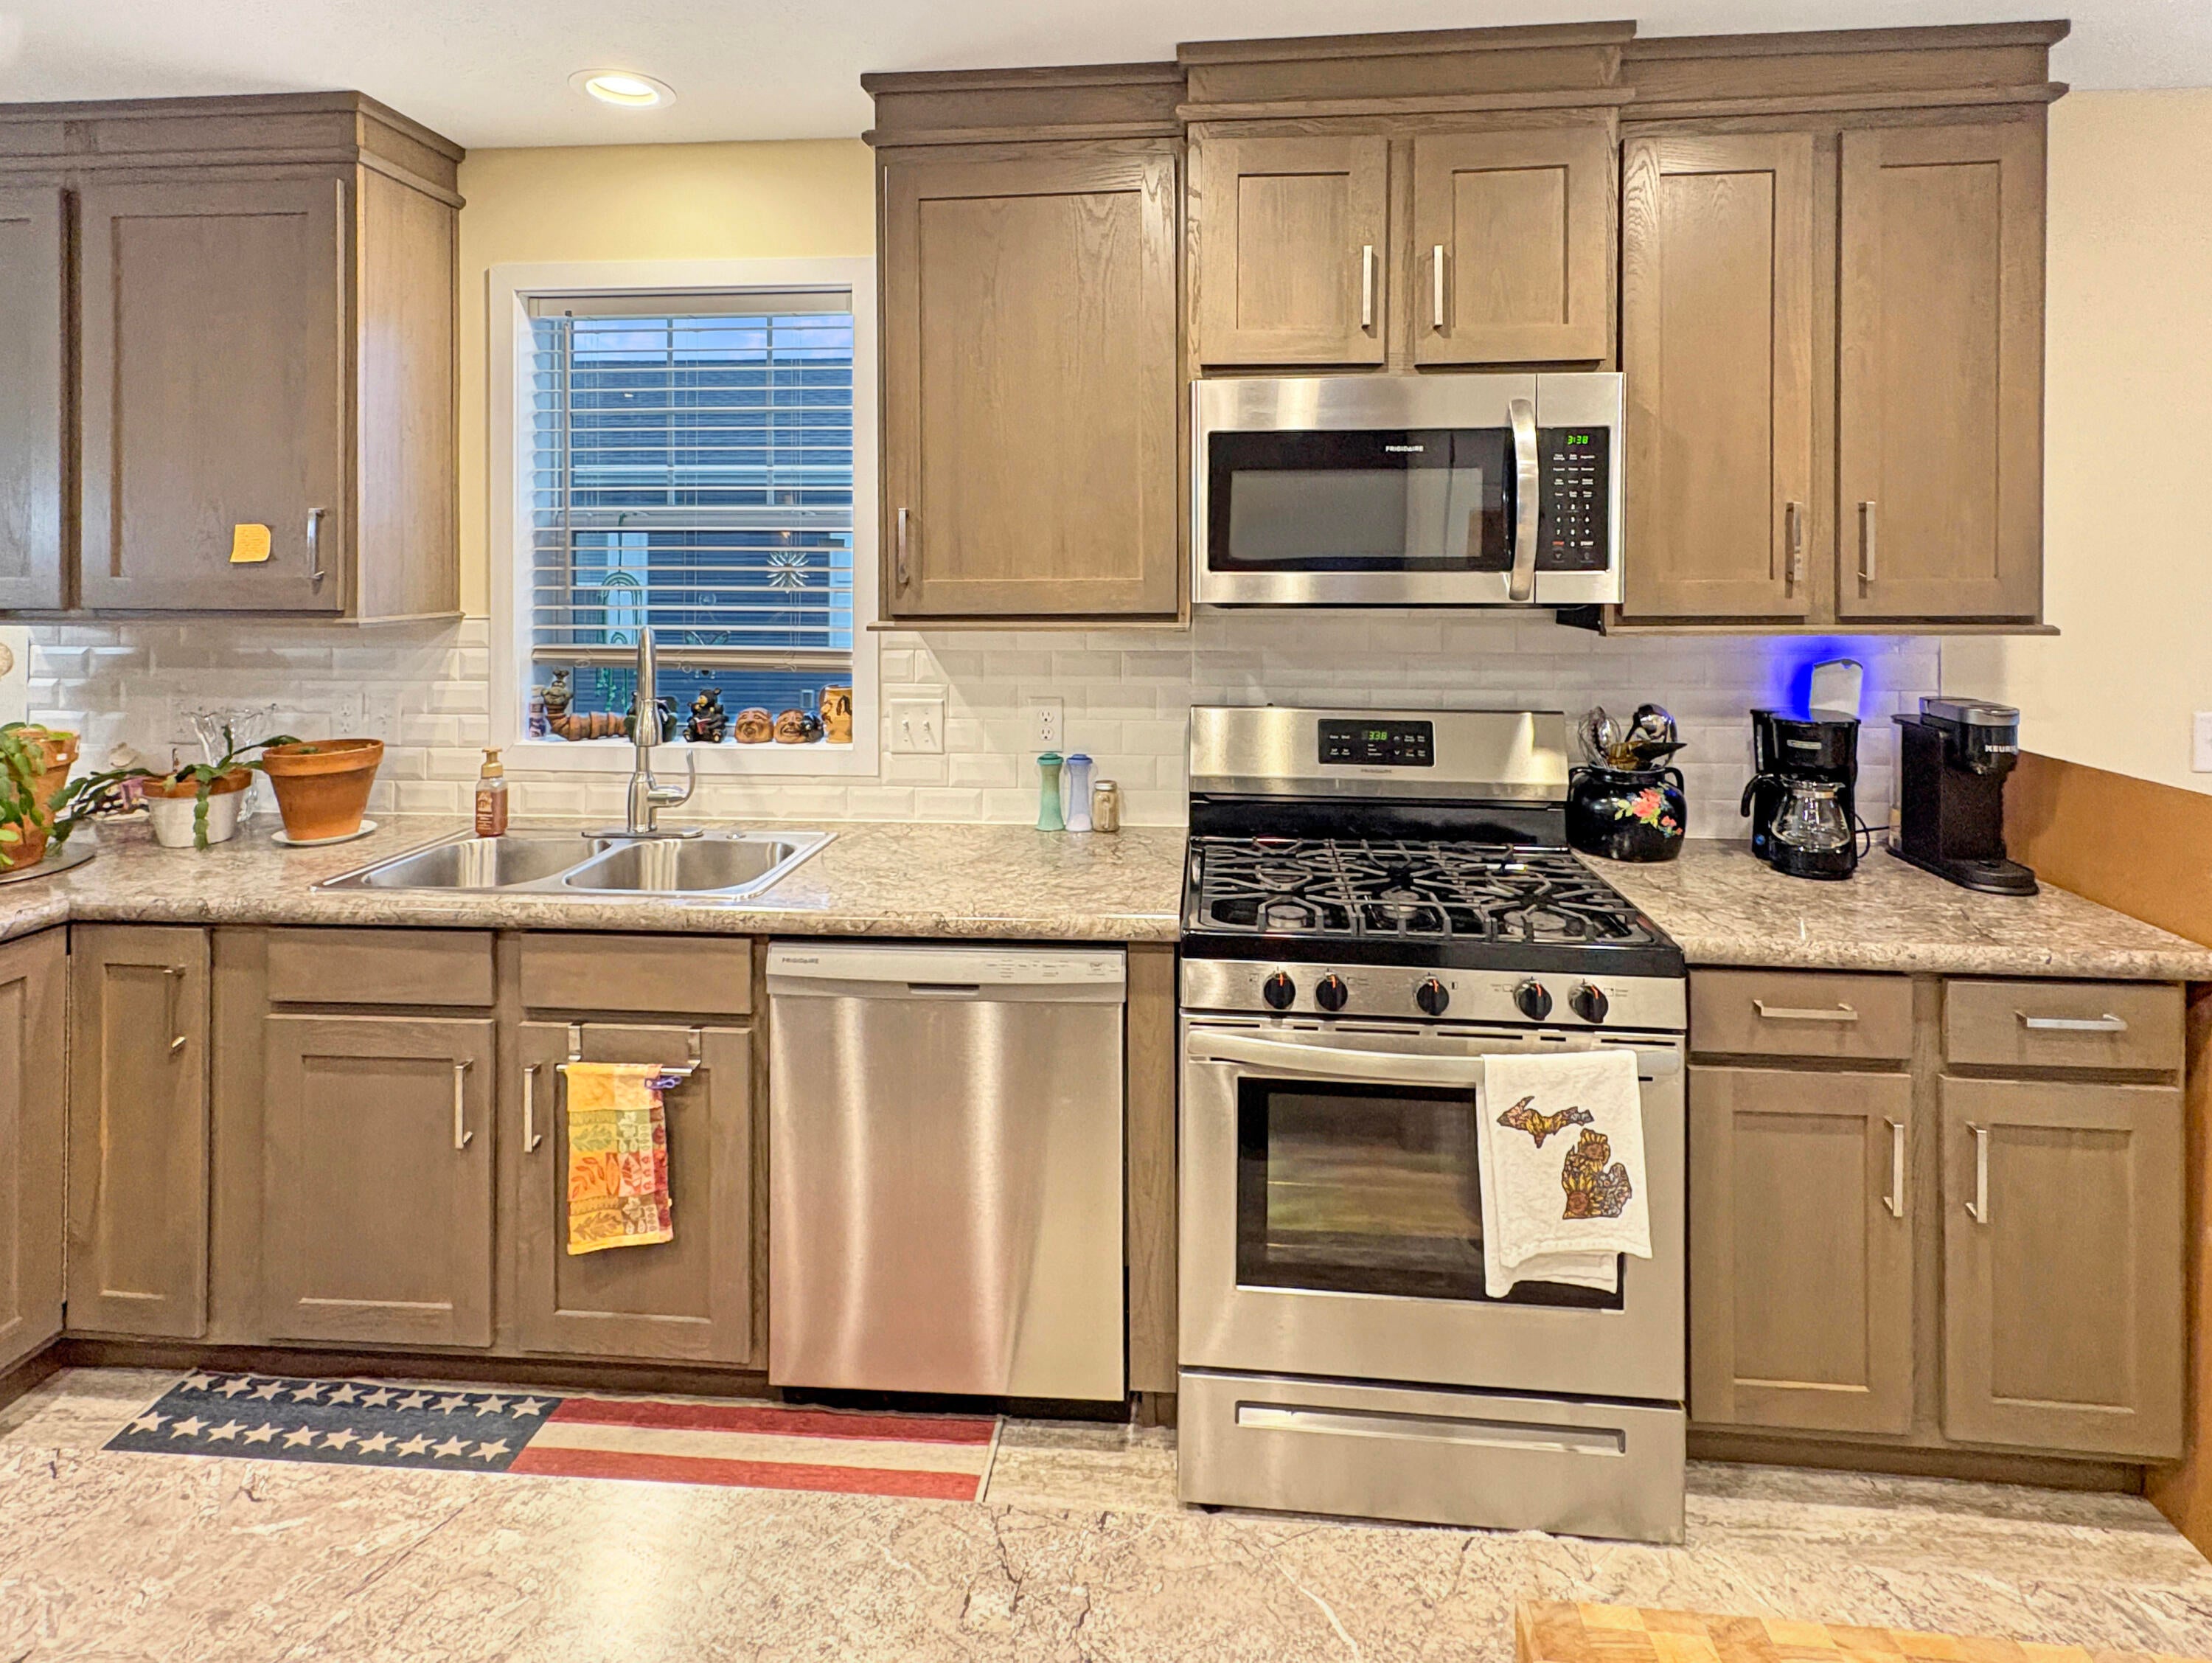
Save
Ask
Tour
Hide
Mortgage Calculator
Monthly Payment (Est.)
$821Calculator powered by Showcase IDX, a Constellation1 Company. Copyright ©2026 Information is deemed reliable but not guaranteed.
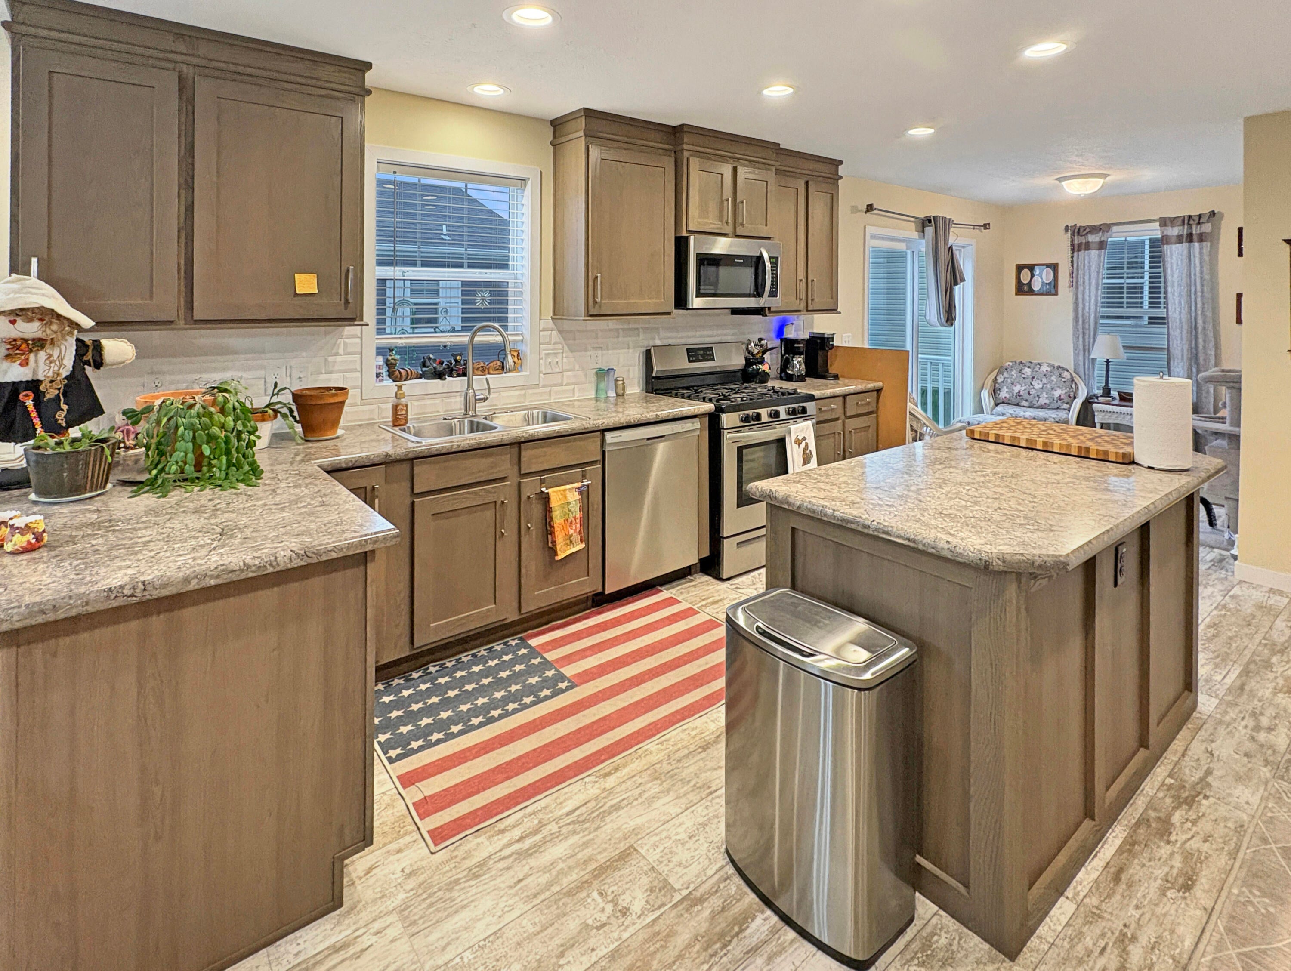
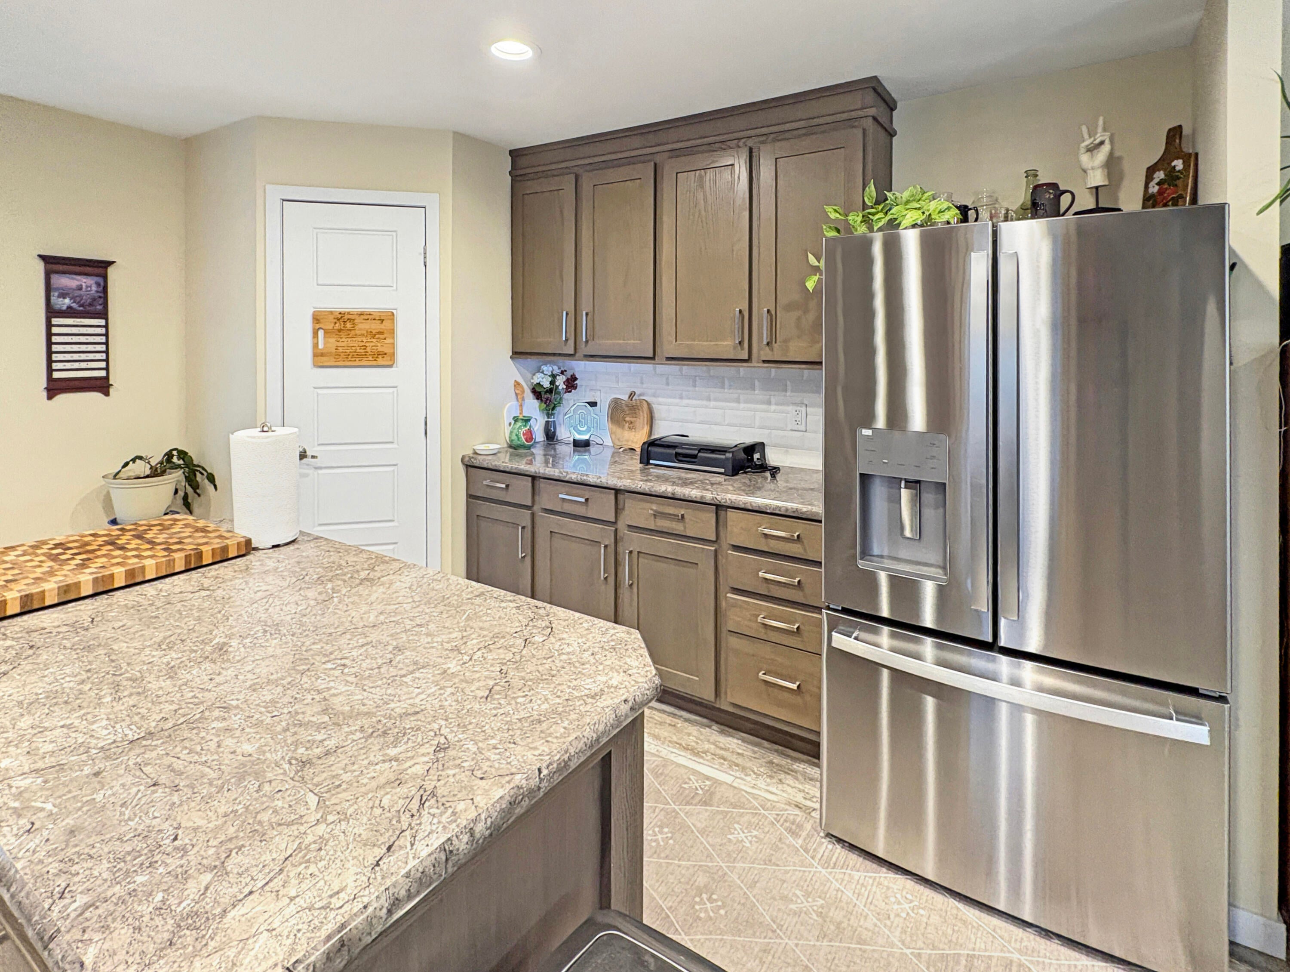
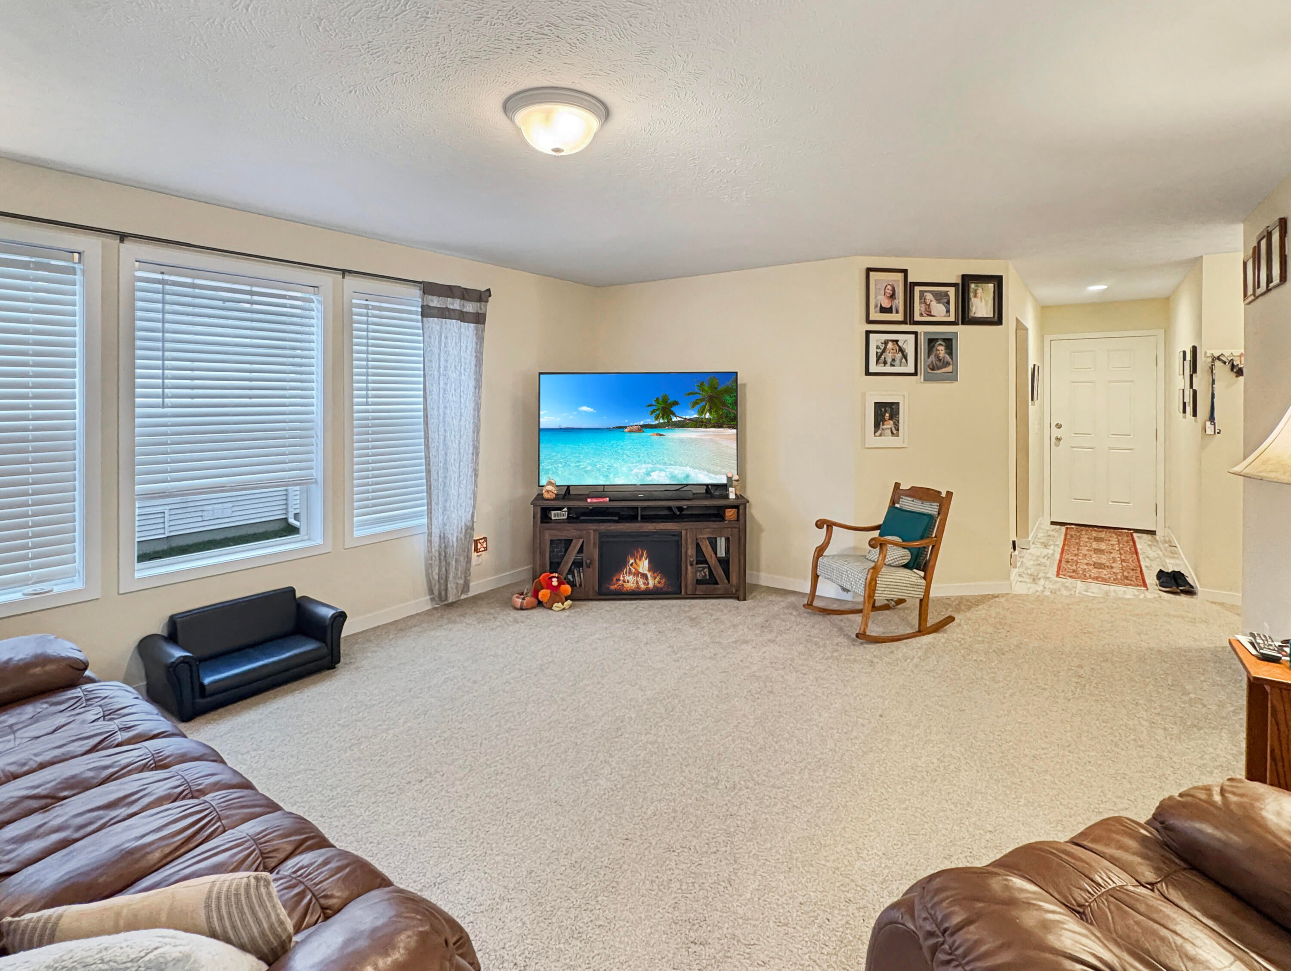
Step inside to find an airy, light-filled interior with plenty of room to spread out. The thoughtful layout creates an inviting flow throughout the living areas, while the split-bedroom design offers privacy and flexibility for families, guests, or a home office.Outside, this home truly shines. A full two-car garage provides ample space for vehicles, storage, or a workshop, while the deck and porch offer the perfect spots to relax, entertain, or simply enjoy the fresh air.
Save
Ask
Tour
Hide
Listing Snapshot
Price
$180,000
Days On Site
70 Days
Bedrooms
3
Inside Area (SqFt)
1,633 sqft
Total Baths
2
Full Baths
2
Partial Baths
N/A
Lot Size
N/A
Year Built
2019
MLS® Number
65026025377
Status
Pending
Property Tax
$154
HOA/Condo/Coop Fees
$620 monthly
Sq Ft Source
N/A
Friends & Family
Recent Activity
| yesterday | Listing updated with changes from the MLS® | |
| yesterday | Status changed to Pending | |
| 3 weeks ago | Price changed to $180,000 | |
| 2 months ago | Listing first seen on site |
General Features
Attached Garage
Yes
Cross Street
116th Ave & Dover Drive
Garage
Yes
Garage Spaces
2
Parking
AttachedGarage Faces FrontGarage Door Opener
Security
Smoke Detector(s)
Sewer
Public Sewer
SqFt Above
1633
SqFt Total
1633
Style
Ranch
Water Source
Public
Zoning
Residential
Interior Features
Appliances
DishwasherDryerMicrowaveRefrigeratorRangeWasher
Basement
Crawl Space
Cooling
Central Air
Flooring
CarpetTileWood
Heating
Forced AirNatural Gas
Laundry Features
In UnitLaundry RoomMain Level
BathFull
Level - Main
Save
Ask
Tour
Hide
Exterior Features
Construction Details
Vinyl Siding
Patio And Porch
CoveredDeckPorch
Roof
Shingle
Community Features
Association Dues
620
Financing Terms Available
CashConventional
HOA Fee Frequency
Monthly
MLS Area
Area86231MartinTwp
School District
Martin
Schools
School District
Martin
Elementary School
Unknown
Middle School
Unknown
High School
Unknown
Listing courtesy of Childress Associates Realty: [email protected]

IDX provided courtesy of Realcomp II Ltd. via GreaterRegionalAllianceofREALTORS. Copyright © 2026 Realcomp II Ltd. Shareholders.
IDX information is provided exclusively for consumers' personal, non-commercial use and may not be used for any purpose other than to identify prospective properties consumers may be interested in purchasing and that the data is deemed reliable but not guaranteed accurate by the MLS.
IDX provided courtesy of Realcomp II Ltd. via GreaterRegionalAllianceofREALTORS. Copyright © 2026 Realcomp II Ltd. Shareholders.
IDX information is provided exclusively for consumers' personal, non-commercial use and may not be used for any purpose other than to identify prospective properties consumers may be interested in purchasing and that the data is deemed reliable but not guaranteed accurate by the MLS.
Neighborhood & Commute
Source: Walkscore
Save
Ask
Tour
Hide
Did you know? You can invite friends and family to your search. They can join your search, rate and discuss listings with you.