Your Michigan Home Search Starts HERE!

Save
Ask
Tour
Hide
Share
$435,000
70 Days On Site

13395 Lime Lake Drive NE
Solon Township, MI 49345

Single Family Residence|Pending
3
Beds
2
Total Baths
2
Full Baths
2,200
SqFt
$198
/SqFt
1990
Built
County:
Kent
Call Now: 810-360-3488
Is this the listing for you? We can help make it yours.
810-360-3488
13395 Lime Lake Drive NE13395 Lime Lake Drive NE13395 Lime Lake Drive NE13395 Lime Lake Drive NE
Save
Ask
Tour
Hide
Share

Mortgage Calculator

Monthly Payment (Est.)

$1,985
Calculator powered by Showcase IDX, a Constellation1 Company. Copyright ©2026 Information is deemed reliable but not guaranteed.

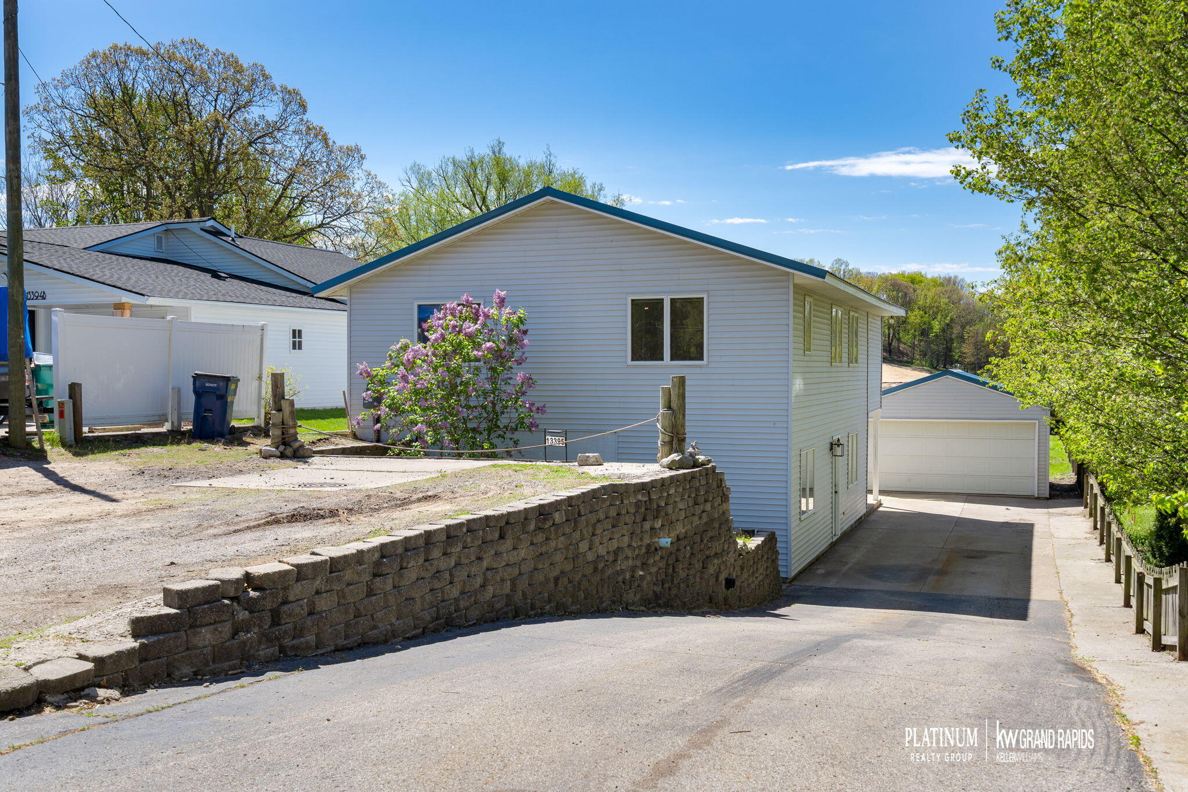
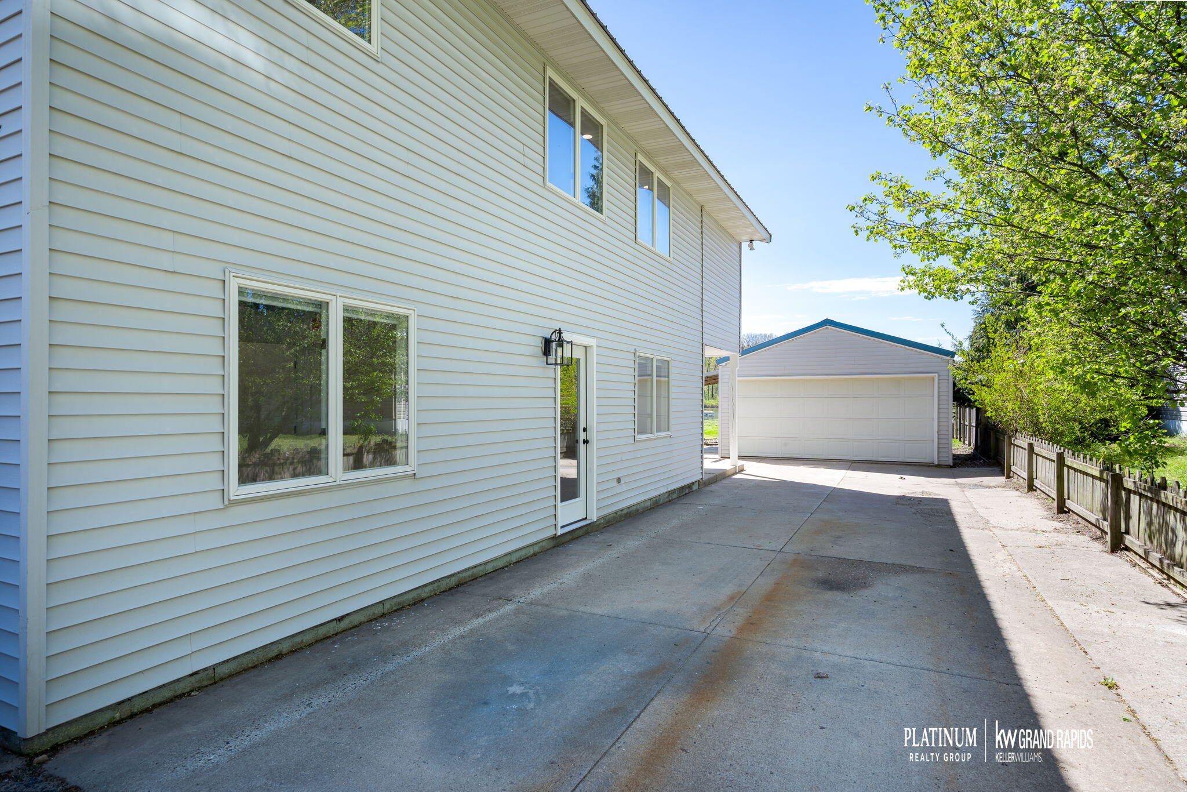
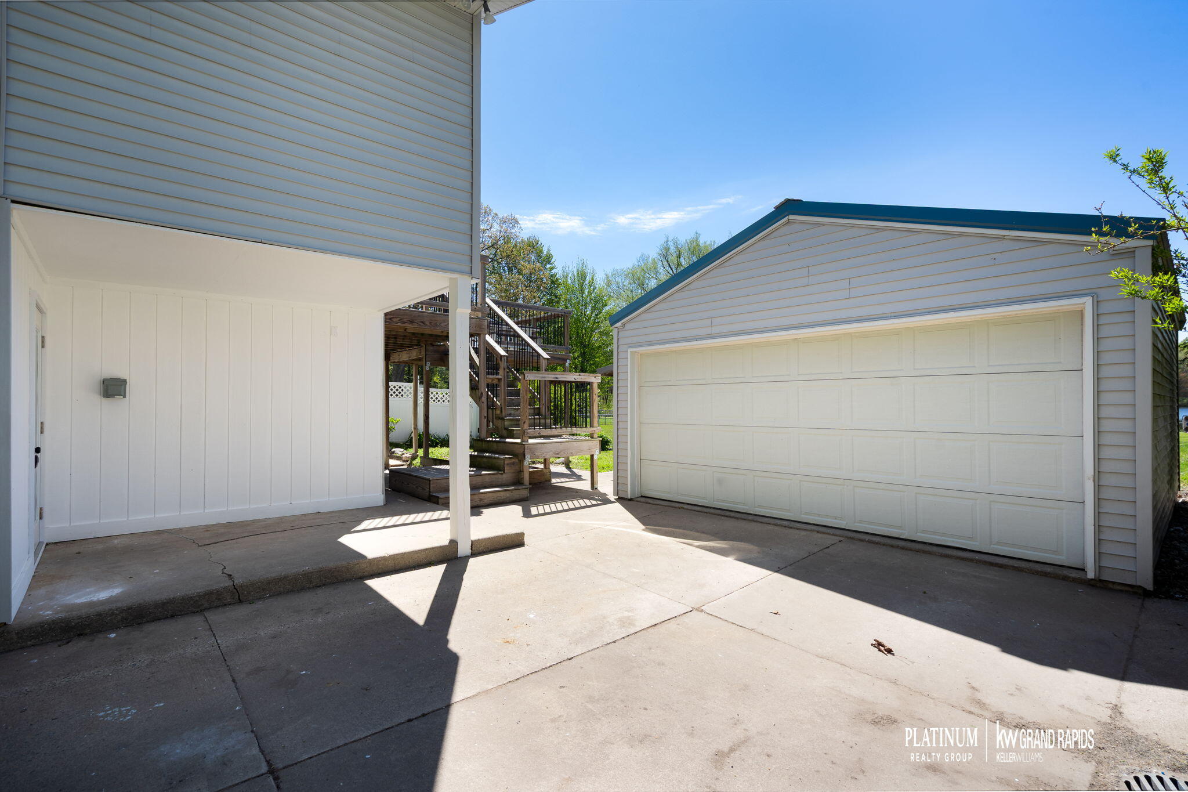
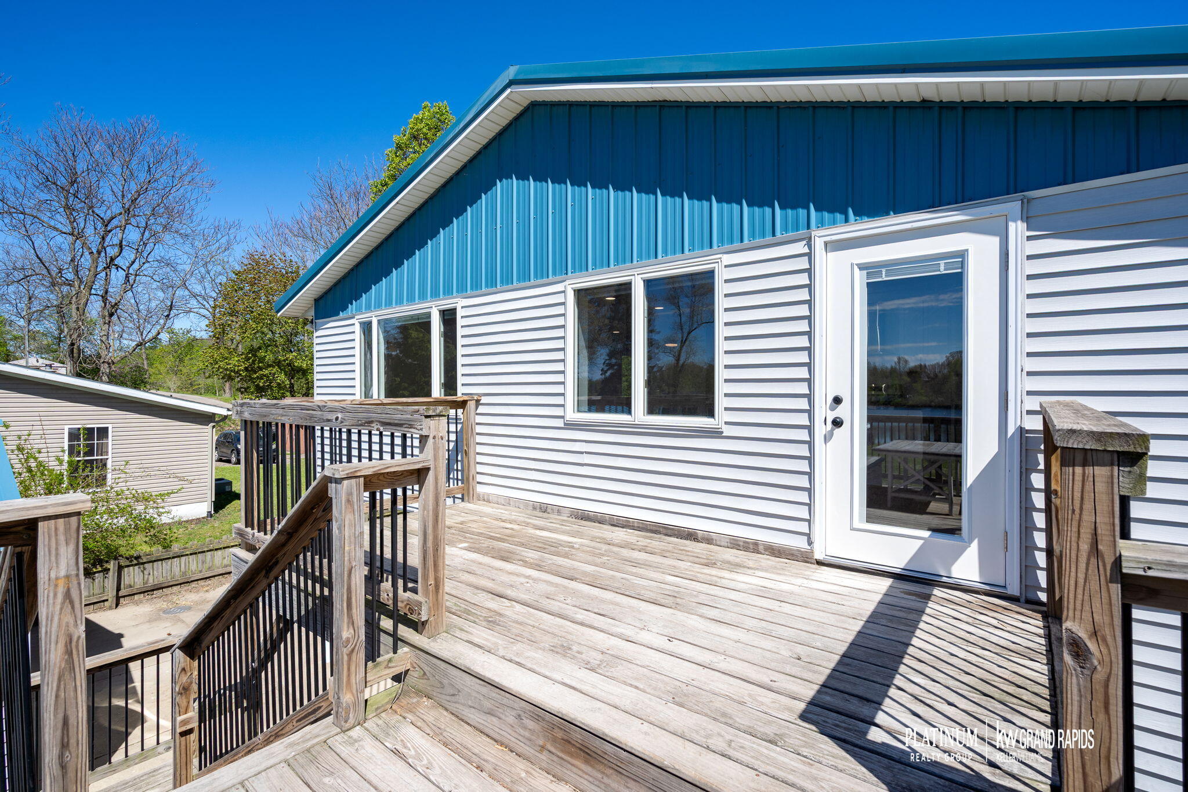
This fully renovated 3 bedroom, 2 bathroom year-round home offers 50 feet of private frontage on an all-sports lake known for great fishing, boating, and unforgettable sunset views. Whether you're spending mornings on the water, entertaining on the upper deck, or unwinding by the lake after work, this home was designed to make everyday living feel like a getaway. Inside, you'll find updated interior featuring new appliances, natural gas, a wet bar perfect for hosting, and a walk-out basement that flows into the large level backyard. The open lake views from the home create a peaceful backdrop year-round.Major improvements have already been taken care of, including a retaining wall (2021), new deck (2022), and a brand new septic system and drain field (2024). Additional features include a 4-inch well, geothermal heating system, and oversized 2-stall garage.Seller is a licensed agent in state of Michigan.

Save
Ask
Tour
Hide
Share
Listing Snapshot
Price 
$435,000
Days On Site 
70 Days
Bedrooms 
3
Inside Area (SqFt) 
2,200 sqft
Total Baths 
2
Full Baths 
2
Partial Baths 
N/A
Lot Size 
0.35 Acres
Year Built 
1990
MLS® Number 
65026025410
Status 
Pending
Property Tax 
$3,089.82
HOA/Condo/Coop Fees 
N/A
Sq Ft Source 
N/A
Friends & Family
Recent Activity
2 months agoListing updated with changes from the MLS®
2 months agoStatus changed to Pending
2 months agoPrice changed to $435,000
2 months agoListing first seen on site
General Features
Acres 
0.35
Cross Street 
Pine Island
Garage 
Yes
Garage Spaces 
2
Parking 
DetachedGarage Door Opener
Property Sub Type 
Single Family Residence
Sewer 
Septic Tank
SqFt Above 
1200
SqFt Below 
1000
SqFt Total 
2200
Style 
Ranch
Water Source 
PrivateWell
Zoning 
Residential
Interior Features
Appliances 
Bar FridgeDishwasherDryerOvenRefrigeratorRangeWasher
Basement 
Bath/StubbedFinishedSump PumpWalk-Out Access
Cooling 
Ceiling Fan(s)Central Air
Heating 
Forced AirNatural Gas
Interior 
Wet Bar
Laundry Features 
In Basement
Window Features 
Insulated Windows
BathFull 
Level - Basement
Bedroom 2 
Level - Main
Bedroom 3 
Level - Basement
Family Room 
Level - Basement
Kitchen 
Level - Main
Laundry 
Level - Basement
Living Room 
Level - Main
Master Bedroom 
Level - Main
Office 
Level - Basement
Other 
Level - Main
Save
Ask
Tour
Hide
Share
Exterior Features
Construction Details 
Vinyl Siding
Patio And Porch 
Deck
Waterfront 
Yes
Waterfront Features 
Lake FrontWaterfrontWaterfront Access
Windows/Doors 
Insulated Windows
Community Features
Financing Terms Available 
CashConventionalFHAVA Loan
MLS Area 
Area41021SolonTwp
School District 
CedarSprings
Schools
School District
CedarSprings
Elementary School
Unknown
Middle School
Unknown
High School
Unknown
Listing courtesy of Keller Williams GR East: [email protected]


IDX provided courtesy of Realcomp II Ltd. via GreaterRegionalAllianceofREALTORS. Copyright © 2026 Realcomp II Ltd. Shareholders.

IDX information is provided exclusively for consumers' personal, non-commercial use and may not be used for any purpose other than to identify prospective properties consumers may be interested in purchasing and that the data is deemed reliable but not guaranteed accurate by the MLS.

Neighborhood & Commute
Source: Walkscore
Save
Ask
Tour
Hide
Share