Your Michigan Home Search Starts HERE!

Save
Ask
Tour
Hide
Share
$400,000
68 Days On Site

467 Oak View Drive
Middleville Village, MI 49333

For Sale|Single Family Residence|Active
4
Beds
3
Total Baths
2
Full Baths
1
Partial Bath
1,807
SqFt
$221
/SqFt
2021
Built
Subdivision:
ROLLING OAKS
County:
Barry
Call Now: 810-360-3488
Is this the listing for you? We can help make it yours.
810-360-3488
467 Oak View Drive467 Oak View Drive467 Oak View Drive467 Oak View Drive
Save
Ask
Tour
Hide
Share

Mortgage Calculator

Monthly Payment (Est.)

$1,825
Calculator powered by Showcase IDX, a Constellation1 Company. Copyright ©2026 Information is deemed reliable but not guaranteed.

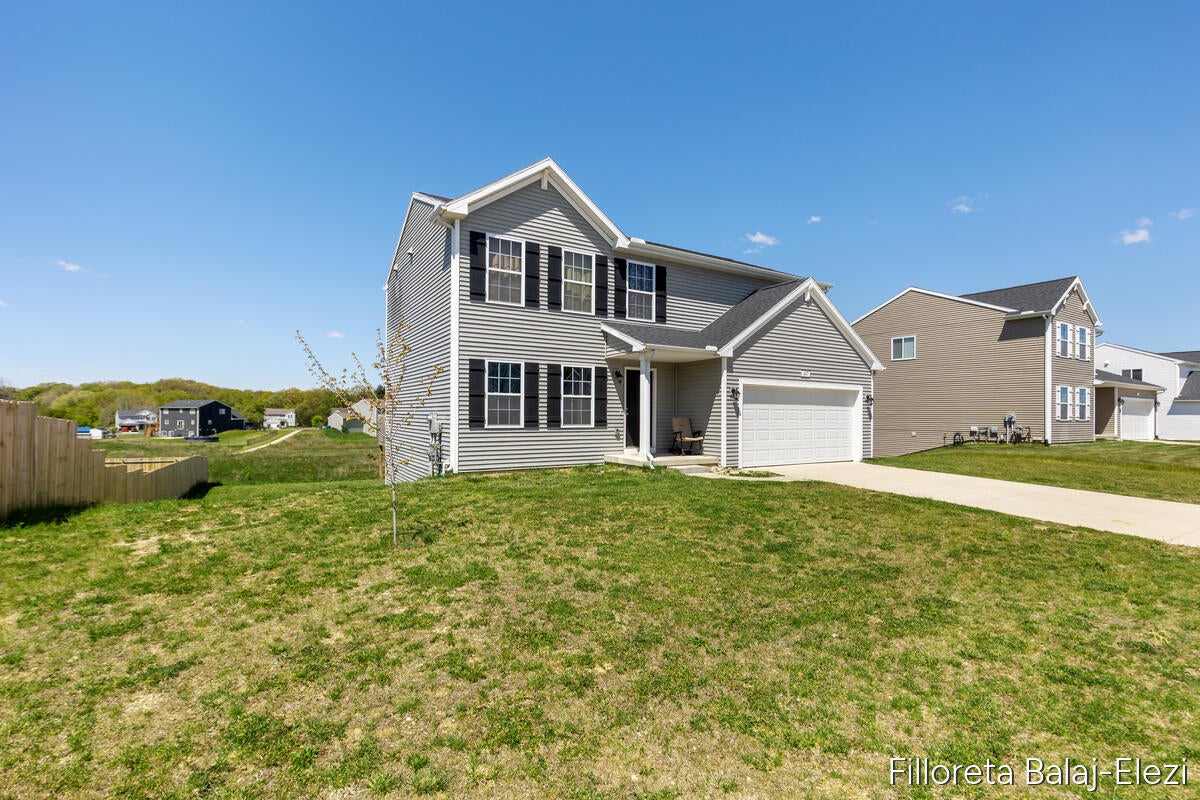
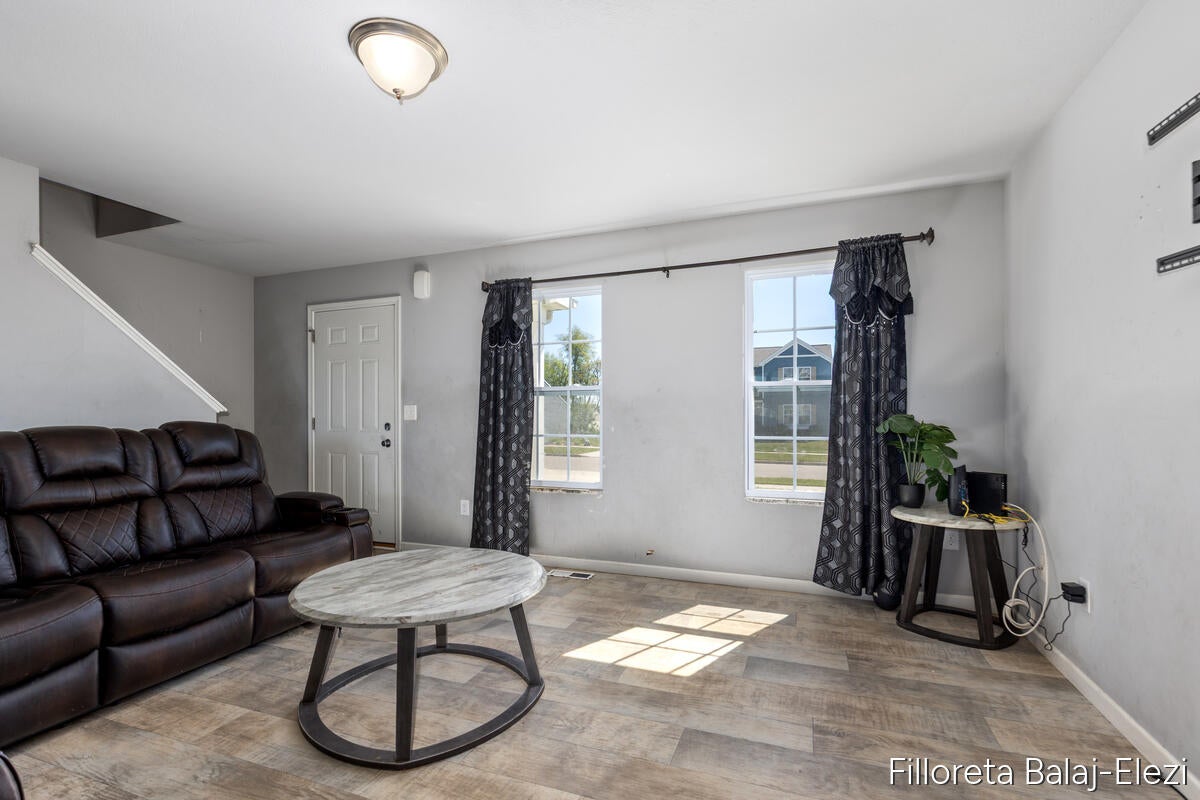
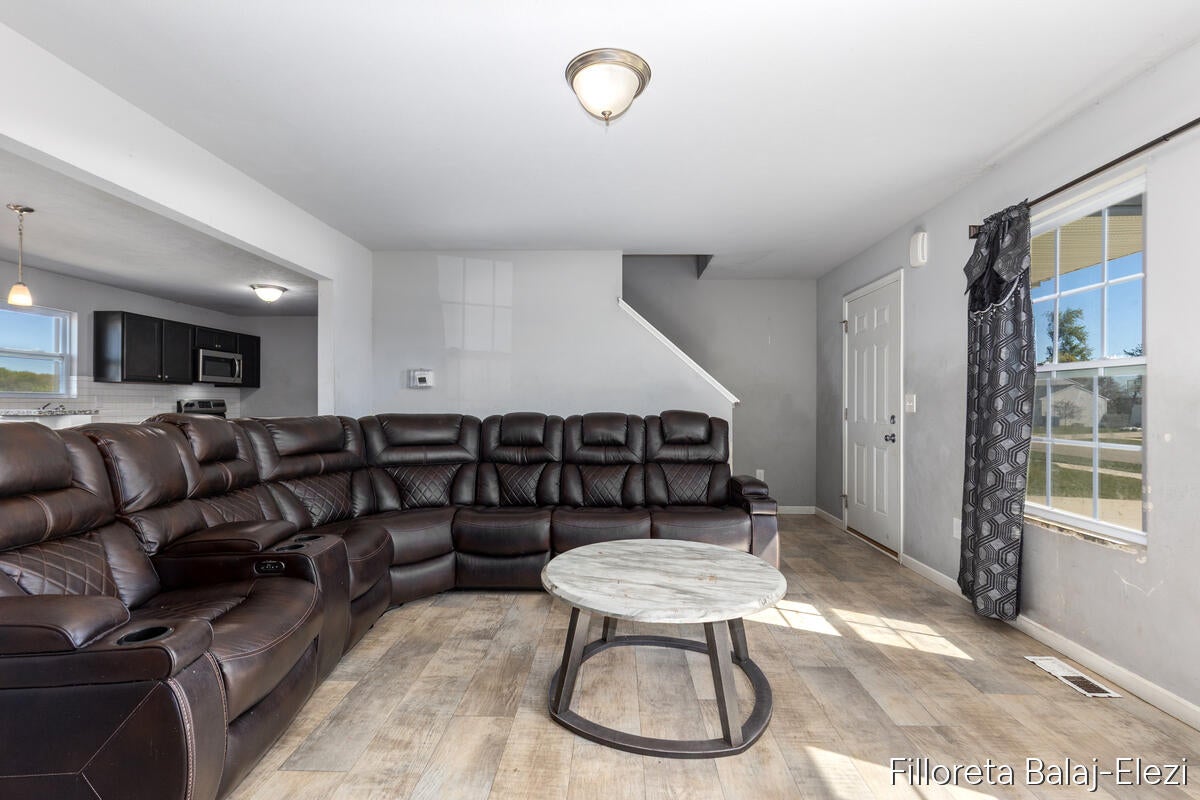
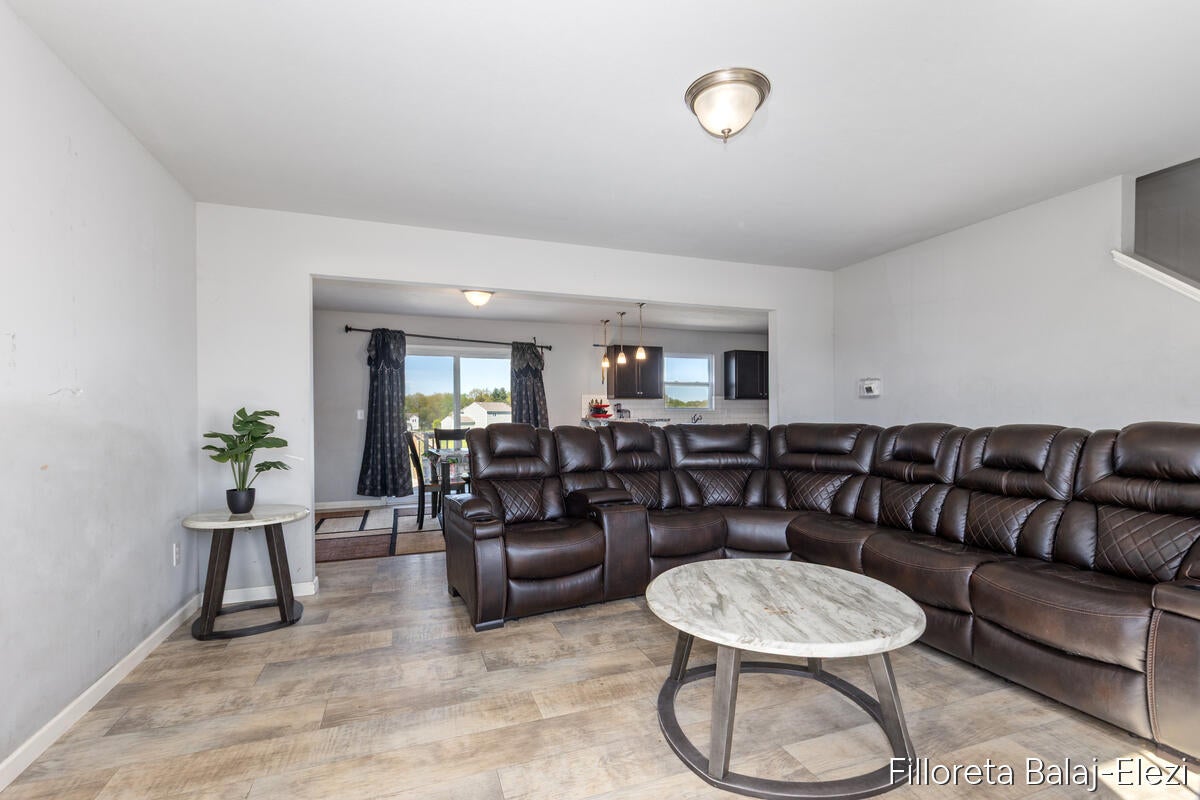
Built in 2022 and priced with opportunity in mind -- this is your chance to make it your own!This 4-bedroom, 2.5-bath home in the sought-after Rolling Oaks community offers an incredible opportunity for the next owner. RESNET Energy Smart construction with a 10-year structural warranty gives you confidence from day one.The open concept main floor features a great room, dining nook, and kitchen with granite countertops, tile backsplash, breakfast bar with pendant lighting, and stainless steel appliances. A powder bath, mudroom, and laundry room round out the main level perfectly.The real opportunity? A large backyard ready for a deck or patio of your dreams, and an unfinished basement just waiting to be transformed into additional living space -- both adding instant value.Located in the Thornapple-Kellogg School District with easy access to shopping and dining. Priced to sell -- bring your vision and make it yours!

Save
Ask
Tour
Hide
Share
Listing Snapshot
Price 
$400,000
Days On Site 
68 Days
Bedrooms 
4
Inside Area (SqFt) 
1,807 sqft
Total Baths 
3
Full Baths 
2
Partial Baths 
1
Lot Size 
0.27 Acres
Year Built 
2021
MLS® Number 
65026025568
Status 
Active
Property Tax 
$2,122.64
HOA/Condo/Coop Fees 
N/A
Sq Ft Source 
N/A
Friends & Family
Recent Activity
2 months agoListing updated with changes from the MLS®
2 months agoPrice changed to $400,000
2 months agoListing first seen on site
General Features
Acres 
0.27
Attached Garage 
Yes
Cross Street 
W Main St
Garage 
Yes
Garage Spaces 
2
Green Energy Efficient 
HVAC
Parking 
AttachedGarage Door OpenerPaved
Property Sub Type 
Single Family Residence
Sewer 
Public Sewer
SqFt Above 
1807
SqFt Total 
2579
Style 
Traditional
Utilities 
Natural Gas ConnectedPhone Available
Water Source 
Public
Zoning 
Residential
Interior Features
Appliances 
Gas Water HeaterDishwasherDryerMicrowaveRefrigeratorRangeWasher
Basement 
FullWalk-Out Access
Cooling 
Central Air
Heating 
Forced AirNatural Gas
Laundry Features 
Laundry RoomMain Level
Window Features 
Insulated WindowsLow Emissivity WindowsScreens
BathFull 
Level - Upper
BathLav 
Level - Main
Bedroom 2 
Dimensions - 12 x 11Level - UpperArea - 132
Bedroom 3 
Dimensions - 12 x 11Level - UpperArea - 132
Bedroom 4 
Dimensions - 11 x 10Level - UpperArea - 110
Great Room 
Dimensions - 16 x 13Level - MainArea - 208
Kitchen 
Dimensions - 14 x 11Level - MainArea - 154
Laundry 
Dimensions - 7 x 5Level - MainArea - 35
Master Bathroom 
Dimensions - 10 x 5Level - UpperArea - 50
Master Bedroom 
Dimensions - 14 x 15Level - UpperArea - 210
Other 
Dimensions - 12 x 11Level - MainArea - 132
Save
Ask
Tour
Hide
Share
Exterior Features
Construction Details 
Vinyl Siding
Patio And Porch 
DeckPatio
Roof 
CompositionShingle
Windows/Doors 
Insulated WindowsLow Emissivity WindowsScreens
Community Features
Financing Terms Available 
CashConventionalFHAVA Loan
MLS Area 
Area91012MiddlevilleVlg
Roads 
Paved
School District 
ThornappleKellogg
Schools
School District
ThornappleKellogg
Elementary School
Unknown
Middle School
Unknown
High School
Unknown
Listing courtesy of EXP Realty LLC: [email protected]


IDX provided courtesy of Realcomp II Ltd. via GreaterRegionalAllianceofREALTORS. Copyright © 2026 Realcomp II Ltd. Shareholders.

IDX information is provided exclusively for consumers' personal, non-commercial use and may not be used for any purpose other than to identify prospective properties consumers may be interested in purchasing and that the data is deemed reliable but not guaranteed accurate by the MLS.

Neighborhood & Commute
Source: Walkscore
Save
Ask
Tour
Hide
Share