Your Michigan Home Search Starts HERE!

Save
Ask
Tour
Hide
Share
$380,000
69 Days On Site

445 Oak View Drive
Middleville Village, MI 49333

For Sale|Single Family Residence|Active
4
Beds
3
Total Baths
2
Full Baths
1
Partial Bath
2,530
SqFt
$150
/SqFt
2021
Built
County:
Barry
Call Now: 810-360-3488
Is this the listing for you? We can help make it yours.
810-360-3488
445 Oak View Drive445 Oak View Drive445 Oak View Drive445 Oak View Drive
Save
Ask
Tour
Hide
Share

Mortgage Calculator

Monthly Payment (Est.)

$1,734
Calculator powered by Showcase IDX, a Constellation1 Company. Copyright ©2026 Information is deemed reliable but not guaranteed.

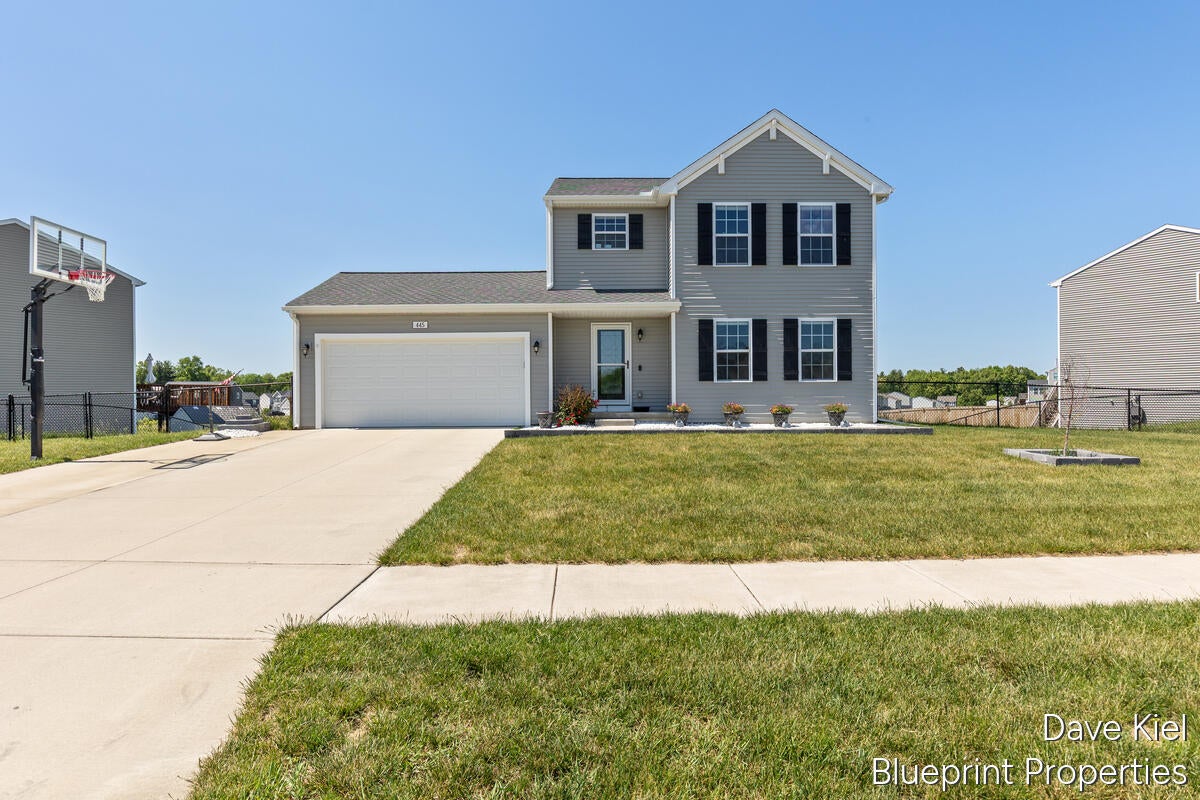
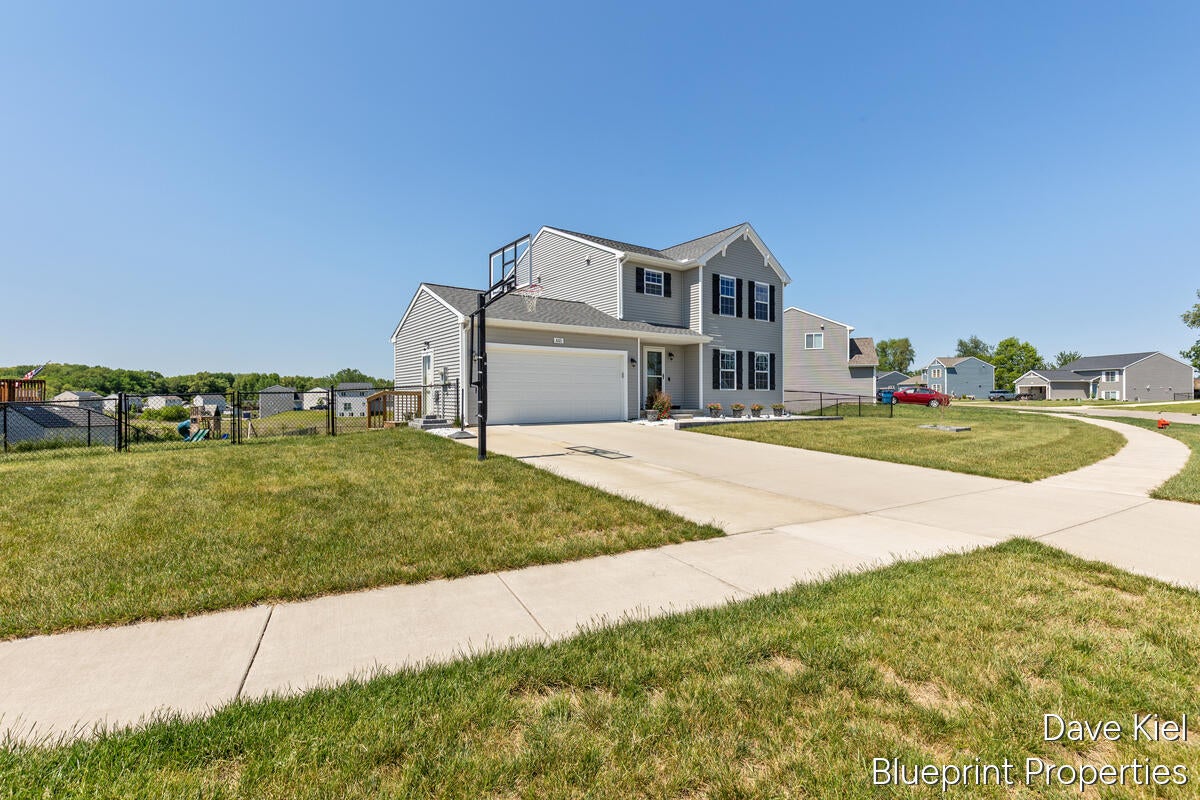
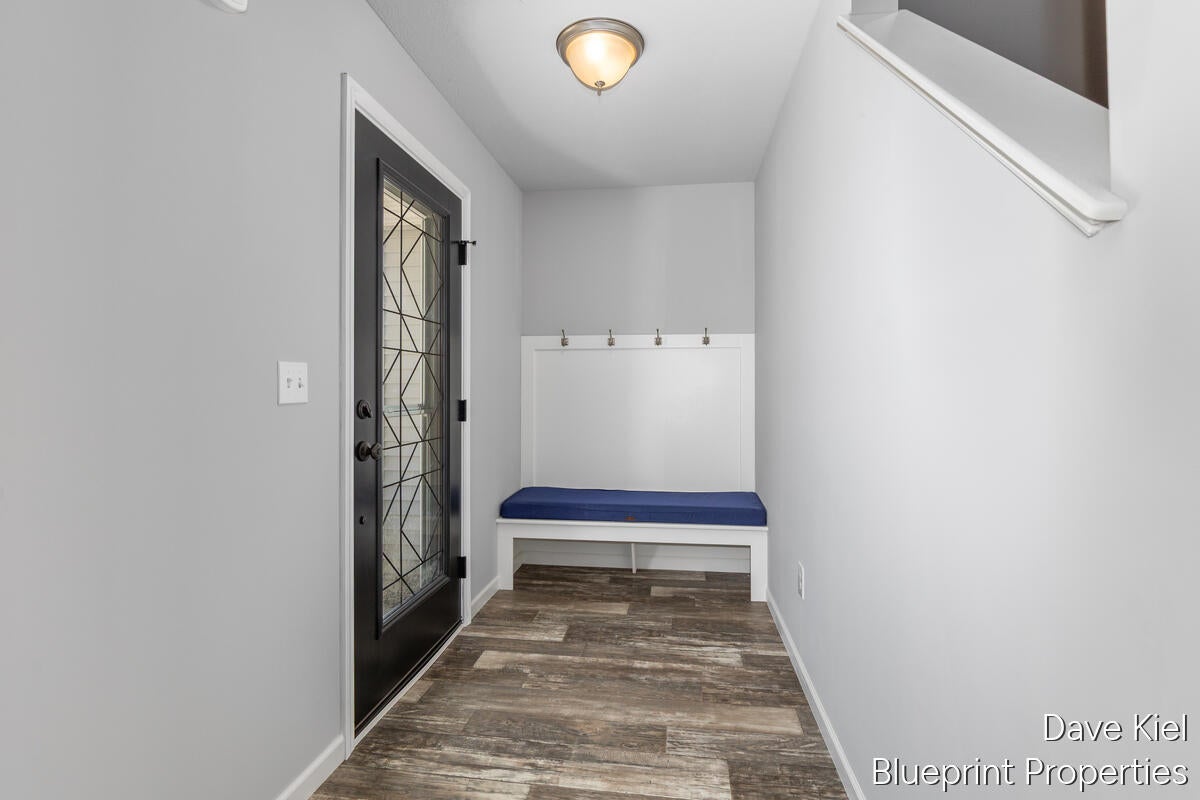
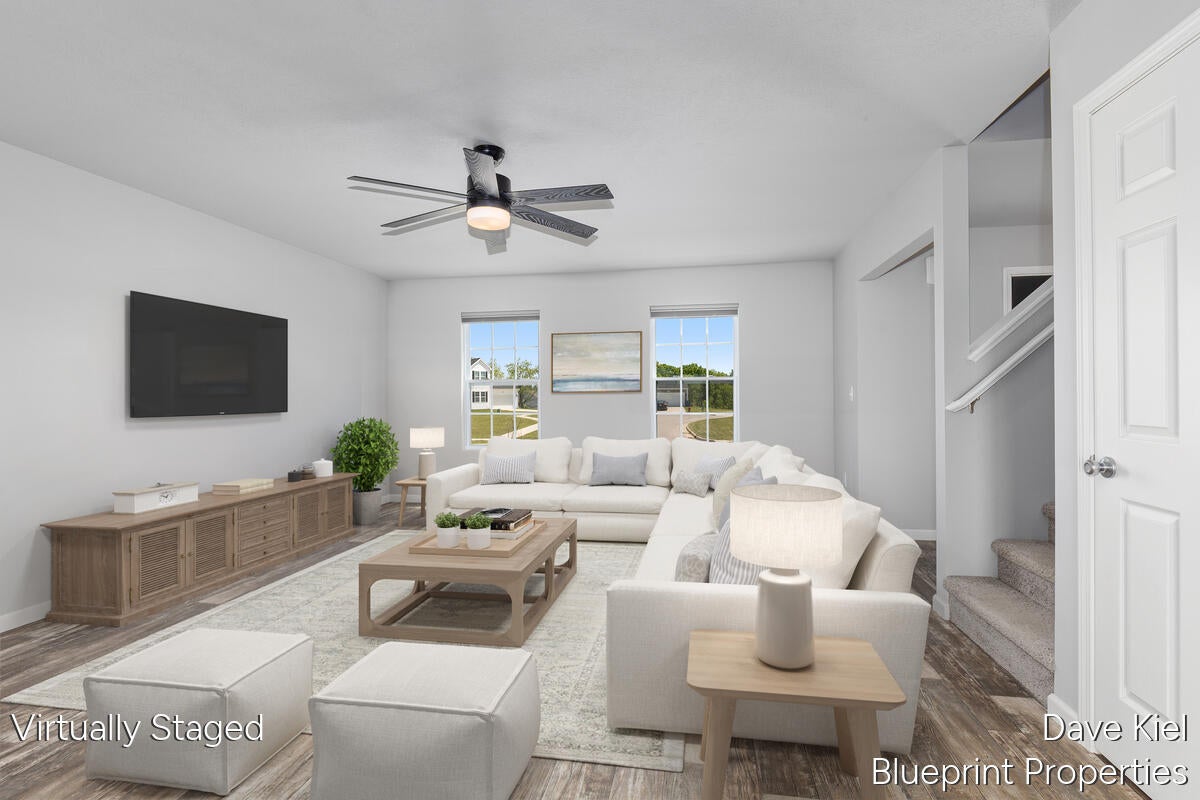
4 bed, 3 bath home for sale in the Village of Middleville! With a host of upgrades, well maintained, & clean as a whistle; this home shows like new and is the pride of the block! The main floor welcomes with an open concept, large kitchen with abundance of granite counter/cabinet space, classy fixtures, laundryroom, & mudroom. Walk out the dining room to a spacious deck overlooking green space that steps down to the fenced in backyard! The lower walkout level has been recently finished with a family room, sleek fixutres adding additional living space while leaving room for plenty of storage and future bedroom possibilities! The upper level presents 4 bedrooms, 2 bathrooms including a primary suite with walk-in closet and private bath! Well located within close distance to schools, shopping, & outdoor recreation! Extras include professional landscaping, top of the line appliances, new roof, finished garage, upgraded doors/windows, custom blinds, & more! Immediate possession availableThis one is as good as it gets! Call for a showing today!

Save
Ask
Tour
Hide
Share
Listing Snapshot
Price 
$380,000
Days On Site 
69 Days
Bedrooms 
4
Inside Area (SqFt) 
2,530 sqft
Total Baths 
3
Full Baths 
2
Partial Baths 
1
Lot Size 
0.3 Acres
Year Built 
2021
MLS® Number 
65026025799
Status 
Active
Property Tax 
N/A
HOA/Condo/Coop Fees 
N/A
Sq Ft Source 
N/A
Friends & Family
Recent Activity
4 weeks agoListing updated with changes from the MLS®
4 weeks agoPrice changed to $380,000
2 months agoListing first seen on site
General Features
Acres 
0.3
Attached Garage 
Yes
Cross Street 
Oak View & Oak Meadow
Garage 
Yes
Garage Spaces 
2
Green Energy Efficient 
HVAC
Parking 
AttachedGarage Door OpenerPaved
Property Sub Type 
Single Family Residence
Sewer 
Public Sewer
SqFt Above 
1830
SqFt Below 
700
SqFt Total 
2742
Style 
Traditional
Utilities 
Cable ConnectedNatural Gas Connected
Water Source 
Public
Zoning 
Residential
Interior Features
Appliances 
Gas Water HeaterDishwasherMicrowaveRefrigeratorRange
Basement 
Walk-Out AccessDaylightFinished
Cooling 
Ceiling Fan(s)Central AirENERGY STAR Qualified Equipment
Heating 
ENERGY STAR Qualified EquipmentForced AirNatural Gas
Interior 
PantrySmart Thermostat
Laundry Features 
Main Level
Window Features 
Insulated WindowsLow Emissivity WindowsScreensWindow Treatments
BathFull 
Level - Upper
BathLav 
Level - Main
Bedroom 2 
Dimensions - 10 x 11Level - UpperArea - 110
Bedroom 3 
Dimensions - 12 x 9Level - LowerArea - 108
Bedroom 4 
Dimensions - 10 x 10Level - UpperArea - 100
Great Room 
Dimensions - 19 x 15Level - MainArea - 285
Kitchen 
Dimensions - 9 x 15Level - MainArea - 135
Laundry 
Dimensions - 7 x 6Level - MainArea - 42
Master Bathroom 
Dimensions - 10 x 5Level - MainArea - 50
Master Bedroom 
Dimensions - 15 x 11Level - UpperArea - 165
Other 
Dimensions - 7 x 15Level - BasementArea - 105
Save
Ask
Tour
Hide
Share
Exterior Features
Construction Details 
Vinyl Siding
Fencing 
Chain LinkFull
Patio And Porch 
DeckPorch
Roof 
Composition
Windows/Doors 
Insulated WindowsLow Emissivity WindowsScreensWindow Treatments
Community Features
Financing Terms Available 
CashConventionalFHAUSDA LoanVA Loan
MLS Area 
Area91012MiddlevilleVlg
Roads 
Paved
School District 
ThornappleKellogg
Schools
School District
ThornappleKellogg
Elementary School
Unknown
Middle School
Unknown
High School
Unknown
Listing courtesy of Blueprint Properties (South): [email protected]


IDX provided courtesy of Realcomp II Ltd. via GreaterRegionalAllianceofREALTORS. Copyright © 2026 Realcomp II Ltd. Shareholders.

IDX information is provided exclusively for consumers' personal, non-commercial use and may not be used for any purpose other than to identify prospective properties consumers may be interested in purchasing and that the data is deemed reliable but not guaranteed accurate by the MLS.

Neighborhood & Commute
Source: Walkscore
Save
Ask
Tour
Hide
Share