Your Michigan Home Search Starts HERE!

Save
Ask
Tour
Hide
Share
$430,000
115 Days On Site

1663 Coalcar Court SE
Kentwood City, MI 49508

For Sale|Single Family Residence|Active
4
Beds
3
Total Baths
2
Full Baths
1
Partial Bath
3,352
SqFt
$128
/SqFt
2002
Built
Subdivision:
WHISTLE STOP
County:
Kent
Call Now: 810-360-3488
Is this the listing for you? We can help make it yours.
810-360-3488
1663 Coalcar Court SE1663 Coalcar Court SE1663 Coalcar Court SE1663 Coalcar Court SE
Save
Ask
Tour
Hide
Share

Mortgage Calculator

Monthly Payment (Est.)

Enter an interest rate to see your estimated monthly payment.
Calculator powered by Showcase IDX, a Constellation1 Company. Copyright ©2026 Information is deemed reliable but not guaranteed.

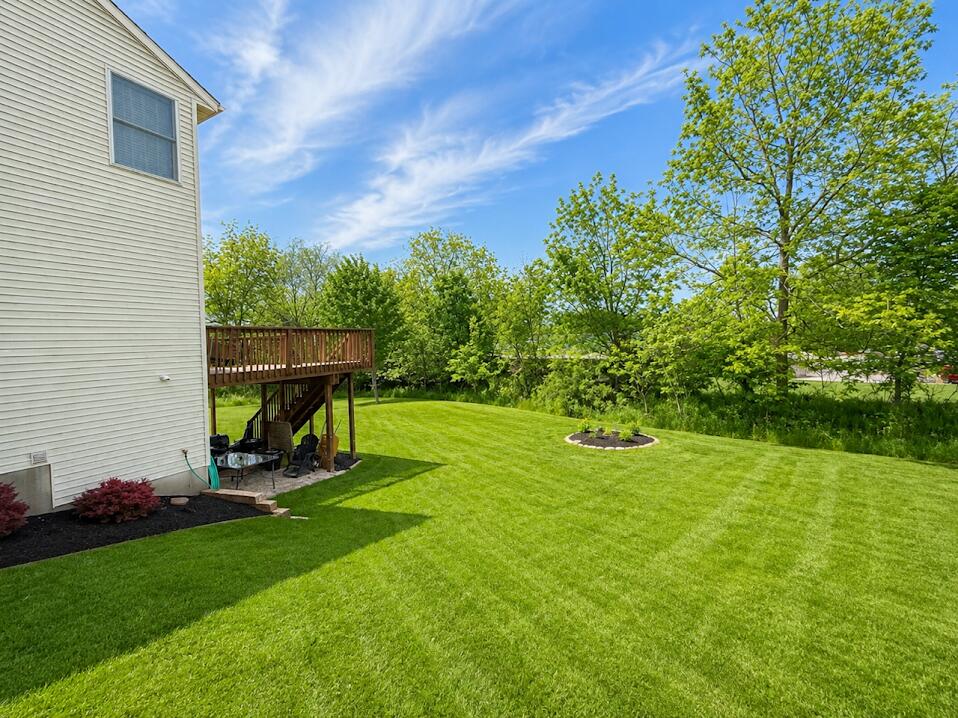
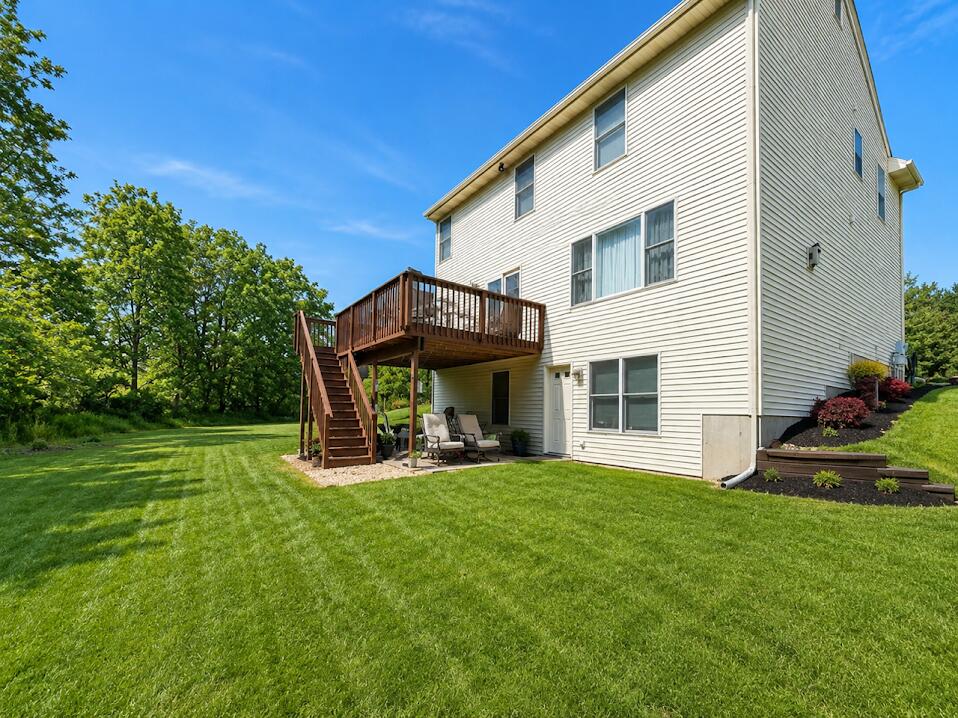
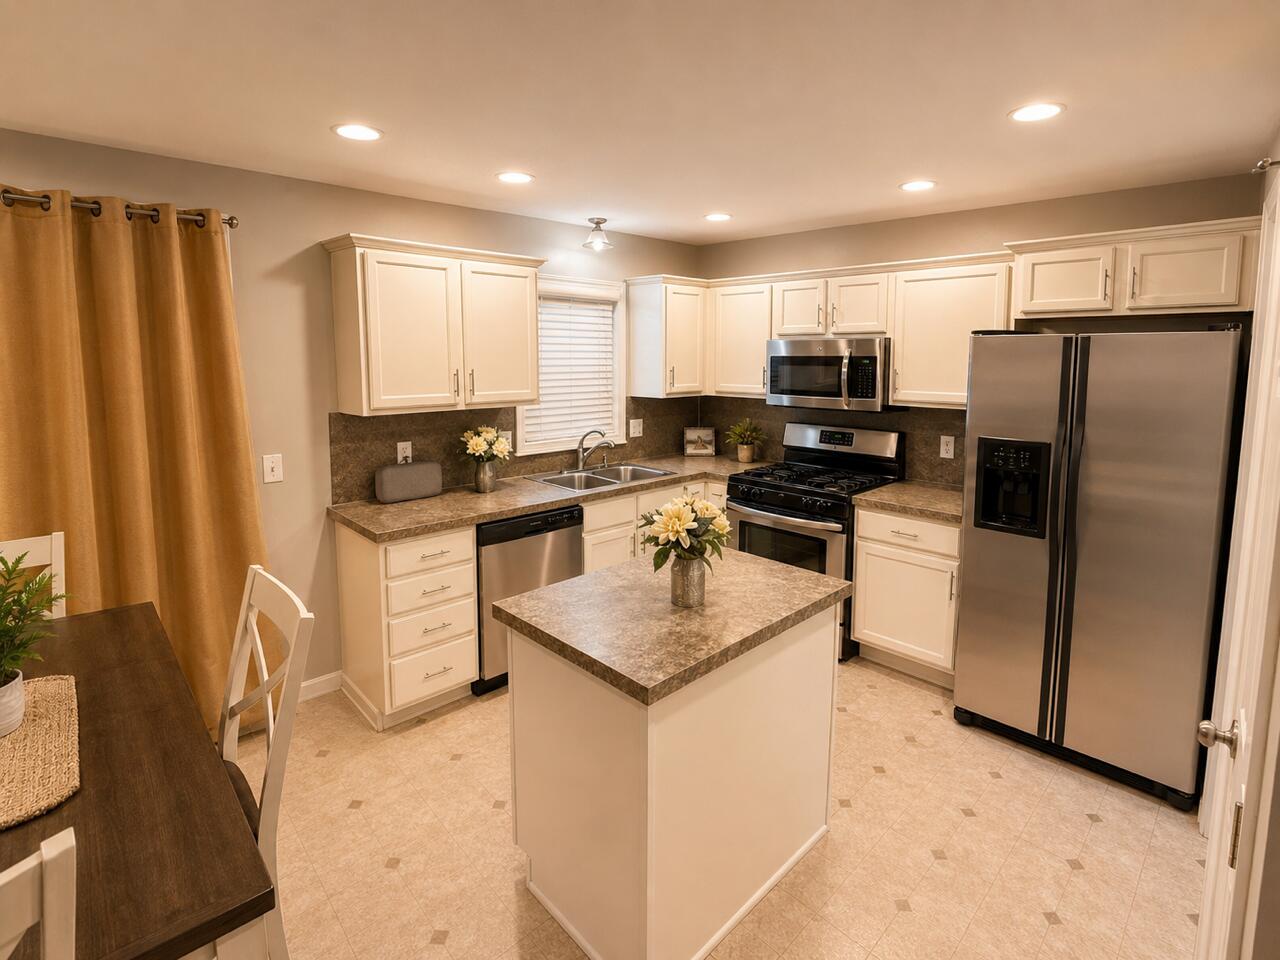
Welcome home to this beautifully maintained one-owner 4-bedroom, 2.5-bath home nestled on a quiet cul-de-sac in the desirable Kentwood School District with super friendly neighbors. Offering over 2,300 sq. ft. of living space, this move-in-ready home features a spacious kitchen with stainless steel appliances and center island, cozy living room with fireplace, dedicated office space, finished lower-level flex area, walkout basement, patio area, and abundant storage throughout. The large primary suite offers vaulted ceilings, dual sinks, soaking tub, separate shower, walk-in closet, and additional spacious closets throughout the home. Enjoy the impressive dual-step entry, enormous private backyard, elevated deck, beautiful landscaping with underground sprinkling, newer roof and furnace, and attached 2-stall garage. Conveniently located near walking trails, neighborhood ice cream and coffee spots, Tim Hortons, grocery stores and markets, banks, medical facilities, post office, UPS, car

Save
Ask
Tour
Hide
Share
Listing Snapshot
Price 
$430,000
Days On Site 
115 Days
Bedrooms 
4
Inside Area (SqFt) 
3,352 sqft
Total Baths 
3
Full Baths 
2
Partial Baths 
1
Lot Size 
0.31 Acres
Year Built 
2002
MLS® Number 
65026025881
Status 
Active
Property Tax 
$4,150
HOA/Condo/Coop Fees 
N/A
Sq Ft Source 
Public Records
Friends & Family
Recent Activity
4 weeks agoListing updated with changes from the MLS®
4 weeks agoPrice changed to $430,000
4 months agoStatus changed to Active
4 months agoListing first seen on site
General Features
Acres 
0.31
Attached Garage 
Yes
Cross Street 
Kalamazoo Ave
Garage 
Yes
Garage Spaces 
2
Parking 
AttachedGarage Faces FrontGarage Door OpenerPaved
Property Sub Type 
Single Family Residence
Sewer 
Public Sewer
Special Circumstances 
Standard
SqFt Above 
2260
SqFt Below 
1092
SqFt Total 
2260
Style 
Traditional
Utilities 
Cable ConnectedNatural Gas Connected
Water Source 
Public
Zoning 
Residential
Interior Features
Appliances 
Gas Water HeaterDishwasherDisposalDryerMicrowaveOvenRefrigeratorRangeWasher
Basement 
FinishedFullWalk-Out Access
Cooling 
Central Air
Fireplace 
Yes
Fireplace Features 
Living Room
Fireplaces 
1
Flooring 
Carpet
Heating 
Forced AirNatural Gas
Laundry Features 
Laundry RoomMain Level
BathFull 
Level - Upper
BathLav 
Level - Main
Bedroom 2 
Level - Upper
Bedroom 3 
Level - Upper
Bedroom 4 
Level - Upper
Bedroom 5 
Level - Basement
Dining Room 
Level - Main
Game Room 
Level - Basement
Kitchen 
Level - Main
Laundry 
Level - Main
Living Room 
Level - Main
Master Bathroom 
Level - Upper
Master Bedroom 
Level - Upper
Office 
Level - Main
Save
Ask
Tour
Hide
Share
Exterior Features
Construction Details 
Vinyl Siding
Lot Features 
Cul-De-SacLevel
Patio And Porch 
Deck
Roof 
Asphalt
Community Features
Community Features 
Sidewalks
MLS Area 
Area41181Kentwood
School District 
Kentwood
Financing Terms Available 
CashConventionalFHAVA Loan
Roads 
Paved
Schools
School District
Kentwood
Elementary School
Unknown
Middle School
Unknown
High School
Unknown
Listing courtesy of Greenridge Realty (Kentwood): [email protected]


IDX provided courtesy of Realcomp II Ltd. via GreaterRegionalAllianceofREALTORS. Copyright © 2026 Realcomp II Ltd. Shareholders.

IDX information is provided exclusively for consumers' personal, non-commercial use and may not be used for any purpose other than to identify prospective properties consumers may be interested in purchasing and that the data is deemed reliable but not guaranteed accurate by the MLS.

Neighborhood & Commute
Source: Walkscore
Save
Ask
Tour
Hide
Share