Your Michigan Home Search Starts HERE!

Save
Ask
Tour
Hide
Share
$230,000
66 Days On Site

9173 220th Avenue
Mecosta Township, MI 49346

Single Family Residence|Pending
3
Beds
2
Total Baths
1
Full Bath
1
Partial Bath
1,232
SqFt
$187
/SqFt
1979
Built
County:
Mecosta
Call Now: 810-360-3488
Is this the listing for you? We can help make it yours.
810-360-3488
9173 220th Avenue9173 220th Avenue9173 220th Avenue9173 220th Avenue
Save
Ask
Tour
Hide
Share

Mortgage Calculator

Monthly Payment (Est.)

$1,049
Calculator powered by Showcase IDX, a Constellation1 Company. Copyright ©2026 Information is deemed reliable but not guaranteed.

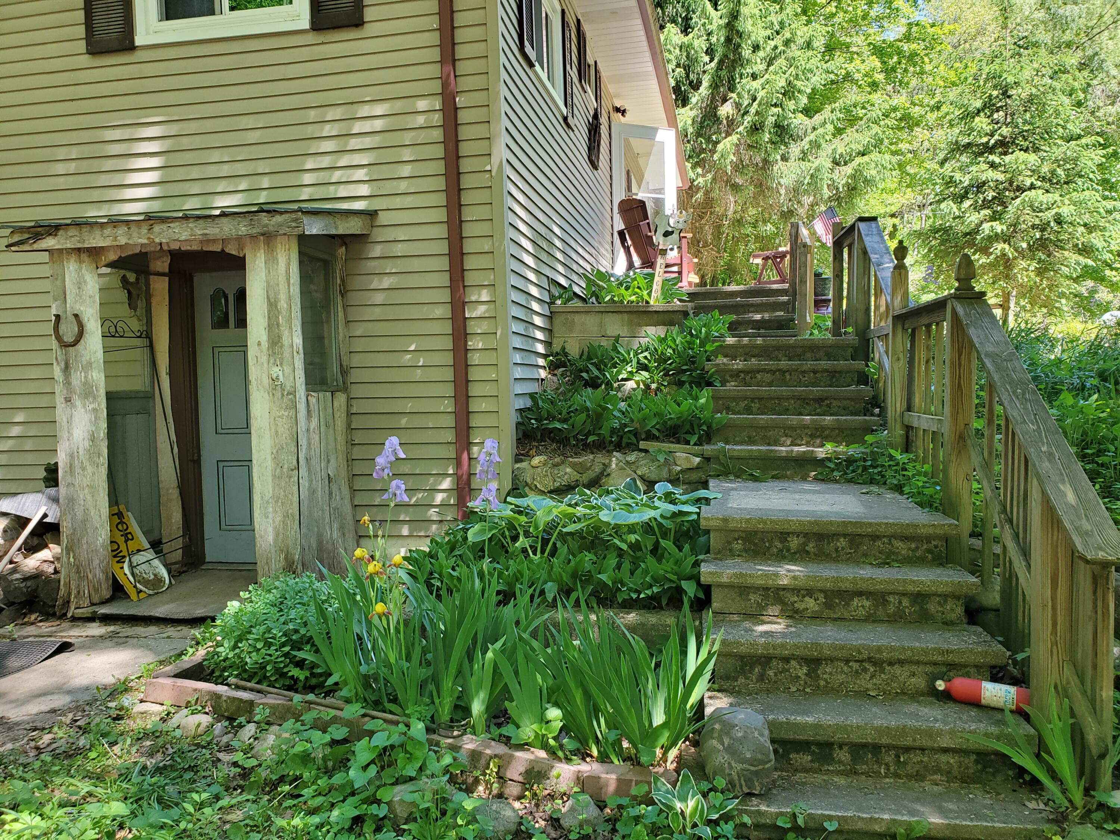
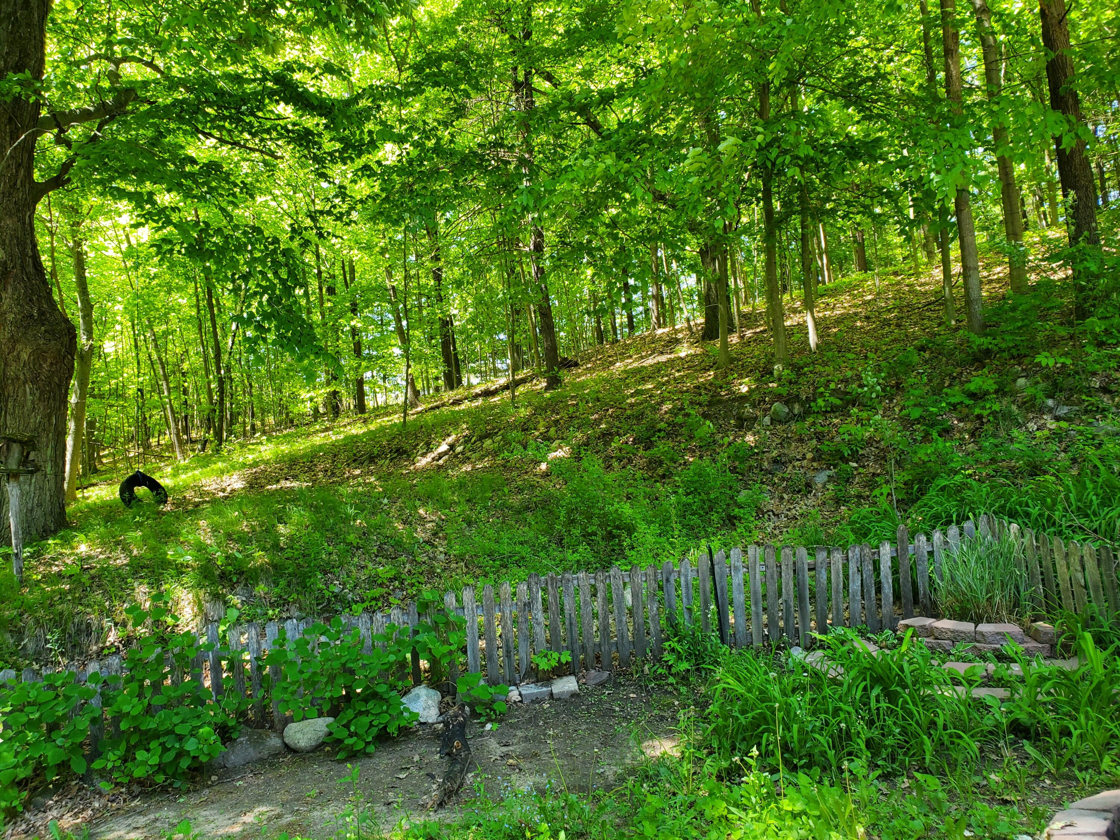
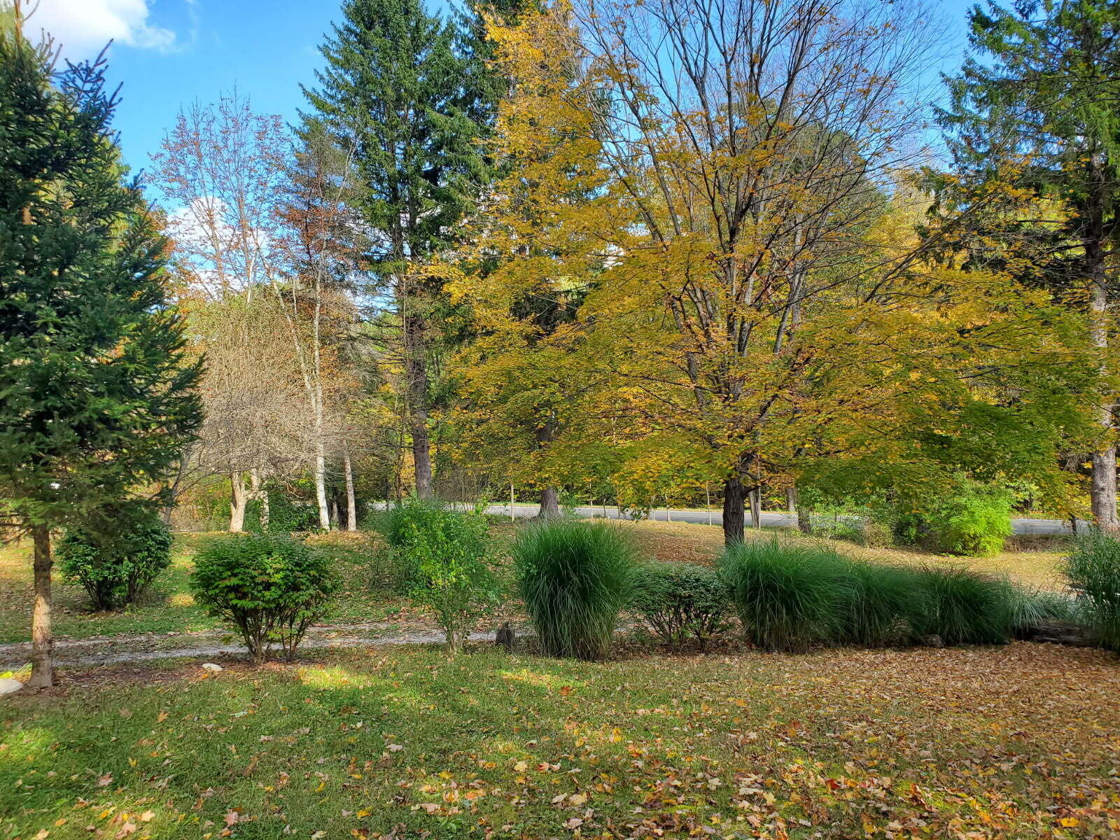
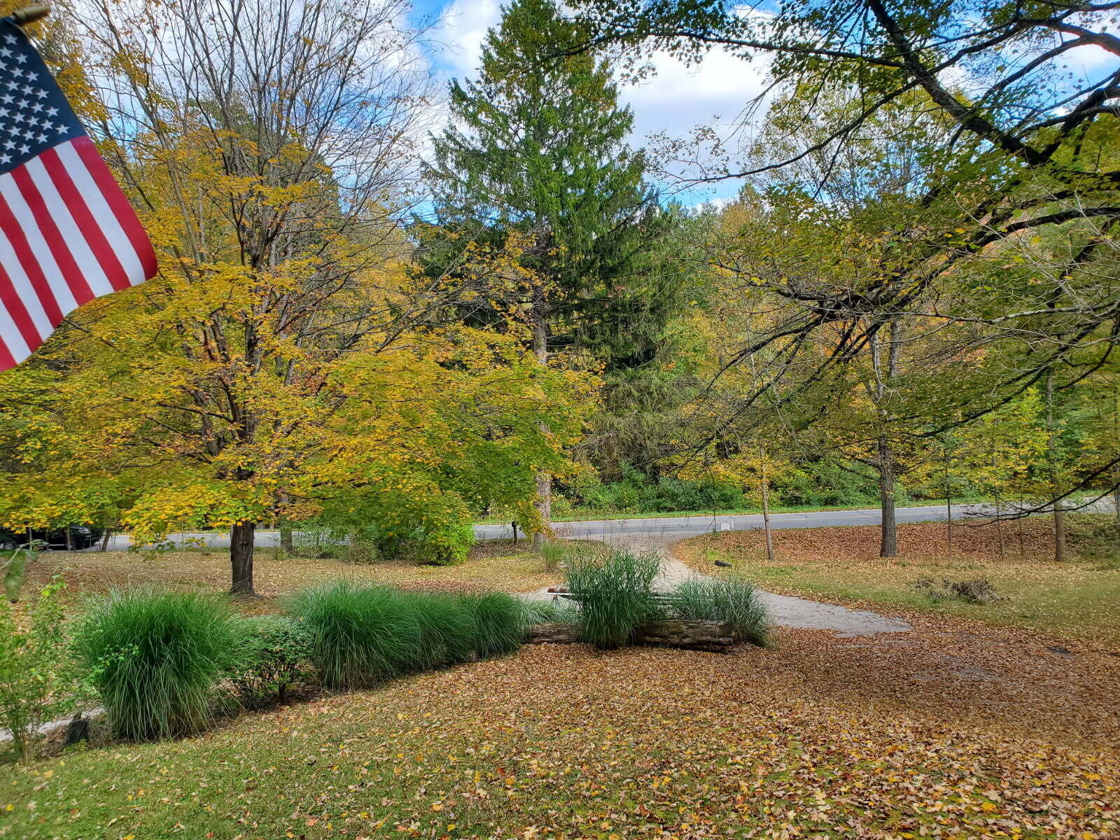
3 Bedroom 2 Bath Ranch on Five Country Acres! Built into a hill, this home is unique and has a lot to offer. The setting is gorgeous, with mature hardwoods and rolling hills. There is a large front yard and fenced back yard, a 2 stall garage & 2 sheds. The main floor includes a country kitchen, living room, dining room with built-in desk, 2 bedrooms, bath, and 3 season room currently serving as a storage. Downstairs is a bedroom, 1/2 bath, mechanical room, tons of storage space and the woodstove. A grape vine and fruit trees grace the yard, along with plenty of off street parking. This location offers privacy, yet is only 3 miles from 131 fwy and an easy commute to Big Rapids or Grand Rapids. The Muskegon River and local fishing hole is only 1/2 mile away. If you are a nature lover and enjoy seeing deer and turkeys in your yard, this might be the HOME FOR YOU!

Save
Ask
Tour
Hide
Share
Listing Snapshot
Price 
$230,000
Days On Site 
66 Days
Bedrooms 
3
Inside Area (SqFt) 
1,232 sqft
Total Baths 
2
Full Baths 
1
Partial Baths 
1
Lot Size 
5 Acres
Year Built 
1979
MLS® Number 
65026026014
Status 
Pending
Property Tax 
$956
HOA/Condo/Coop Fees 
N/A
Sq Ft Source 
Other
Friends & Family
Recent Activity
2 months agoListing updated with changes from the MLS®
2 months agoStatus changed to Pending
2 months agoListing first seen on site
General Features
Acres 
5
Cross Street 
9 Mile
Garage 
Yes
Garage Spaces 
1
Parking 
DetachedGarage Faces Front
Property Sub Type 
Single Family Residence
Sewer 
Septic Tank
Special Circumstances 
Standard
SqFt Above 
1098
SqFt Below 
134
SqFt Total 
2196
Style 
Ranch
Water Source 
PrivateWell
Zoning 
Residential
Interior Features
Appliances 
MicrowaveOvenRefrigeratorRange
Basement 
Walk-Out AccessDaylightFull
Cooling 
Ceiling Fan(s)Central Air
Flooring 
CarpetLaminateOther
Heating 
Forced AirPropaneWood
Laundry Features 
Lower LevelSinkWasher Hookup
Window Features 
Window Treatments
BathFull 
Level - Main
BathLav 
Level - Basement
ThreeSeasonRoom 
Save
Ask
Tour
Hide
Share
Exterior Features
Construction Details 
Vinyl Siding
Exterior 
Garden
Fencing 
Back Yard
Lot Features 
Wooded
Roof 
MetalMixedShingle
Windows/Doors 
Window Treatments
Community Features
Financing Terms Available 
CashConventionalVA Loan
MLS Area 
Area54291MecostaTwp
Roads 
Paved
School District 
MorleyStanwood
Schools
School District
MorleyStanwood
Elementary School
Unknown
Middle School
Unknown
High School
Unknown
Listing courtesy of Pangburn Properties Inc.: [email protected]


IDX provided courtesy of Realcomp II Ltd. via GreaterRegionalAllianceofREALTORS. Copyright © 2026 Realcomp II Ltd. Shareholders.

IDX information is provided exclusively for consumers' personal, non-commercial use and may not be used for any purpose other than to identify prospective properties consumers may be interested in purchasing and that the data is deemed reliable but not guaranteed accurate by the MLS.

Neighborhood & Commute
Source: Walkscore
Save
Ask
Tour
Hide
Share