
3348 Penn Station DriveByron Township, MI 49315
Mortgage Calculator
Monthly Payment (Est.)
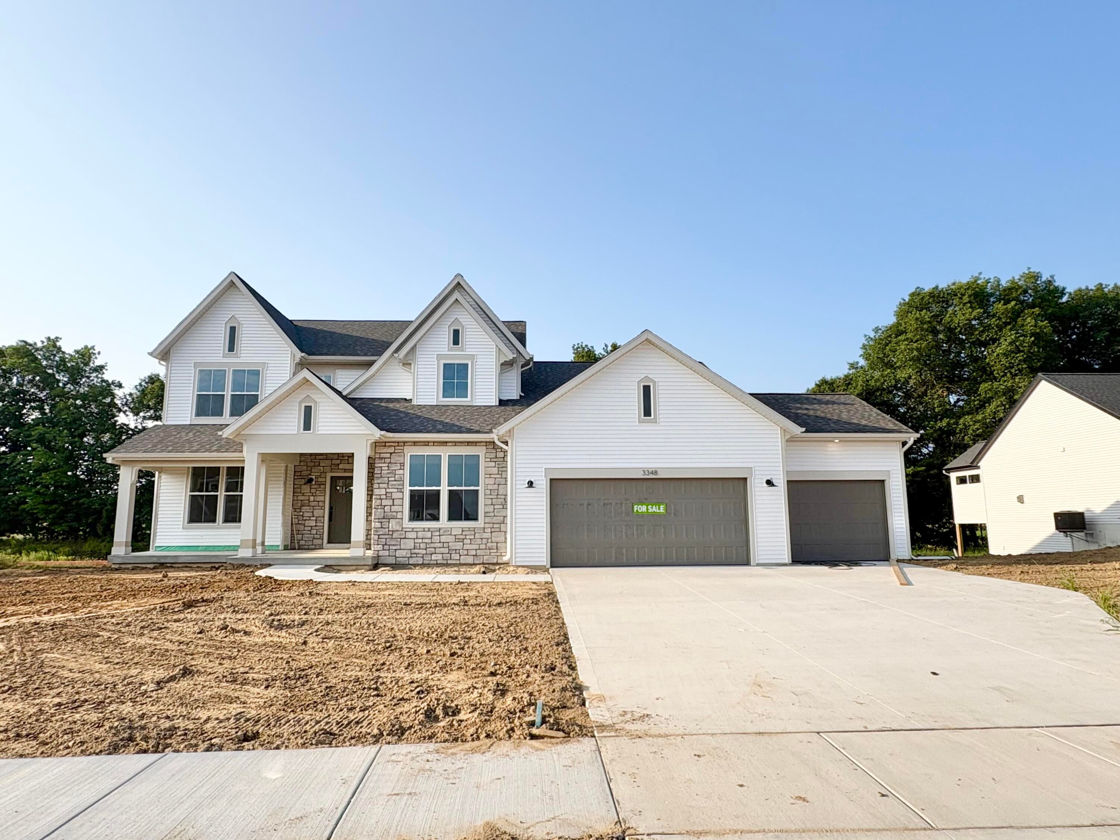
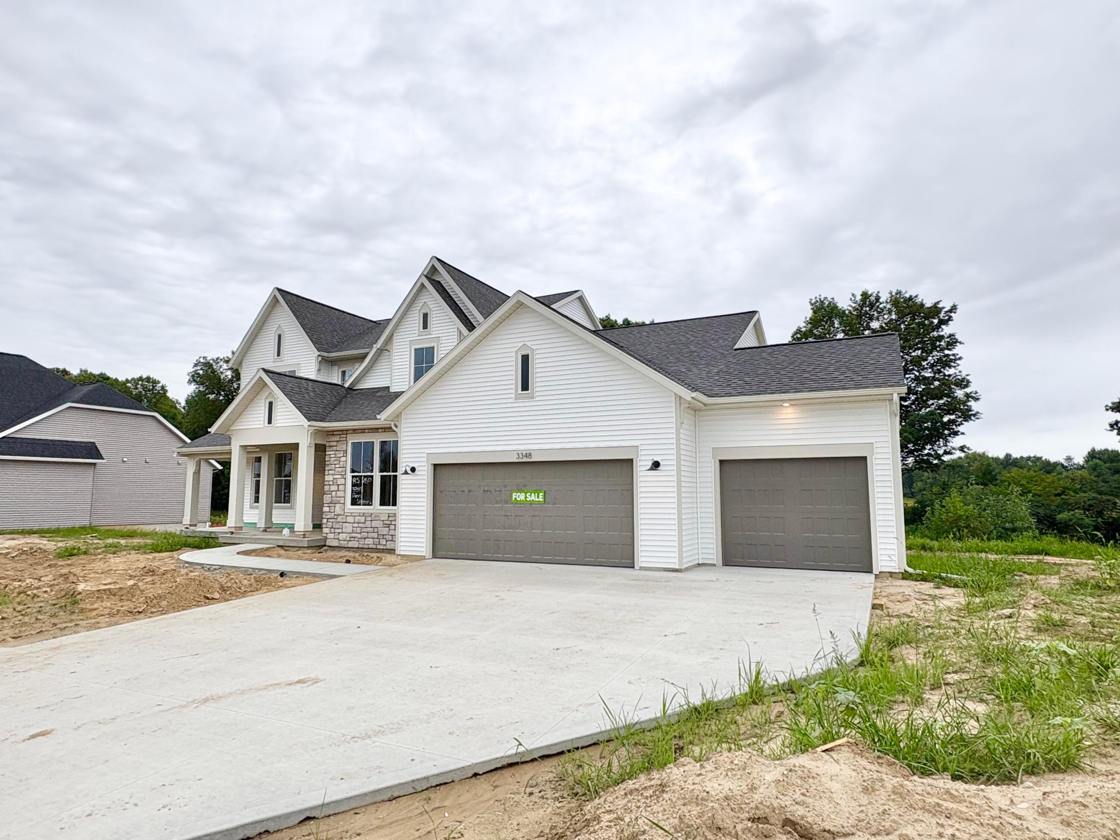
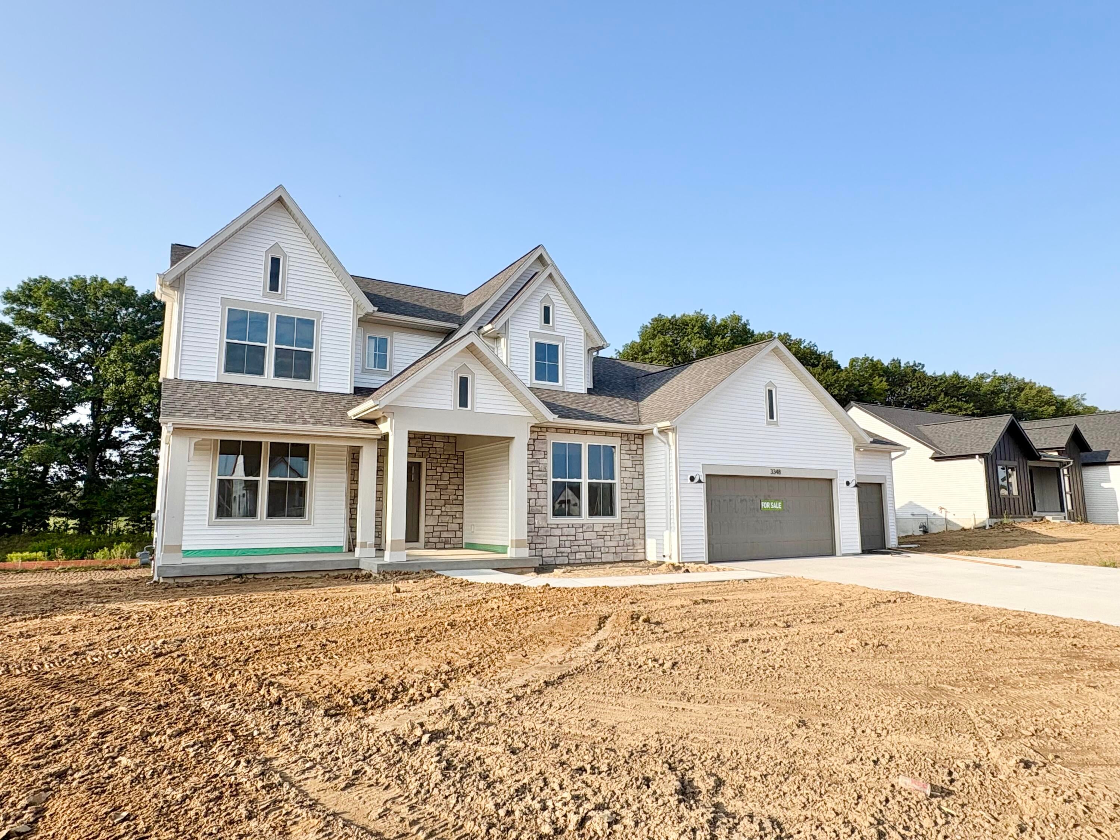
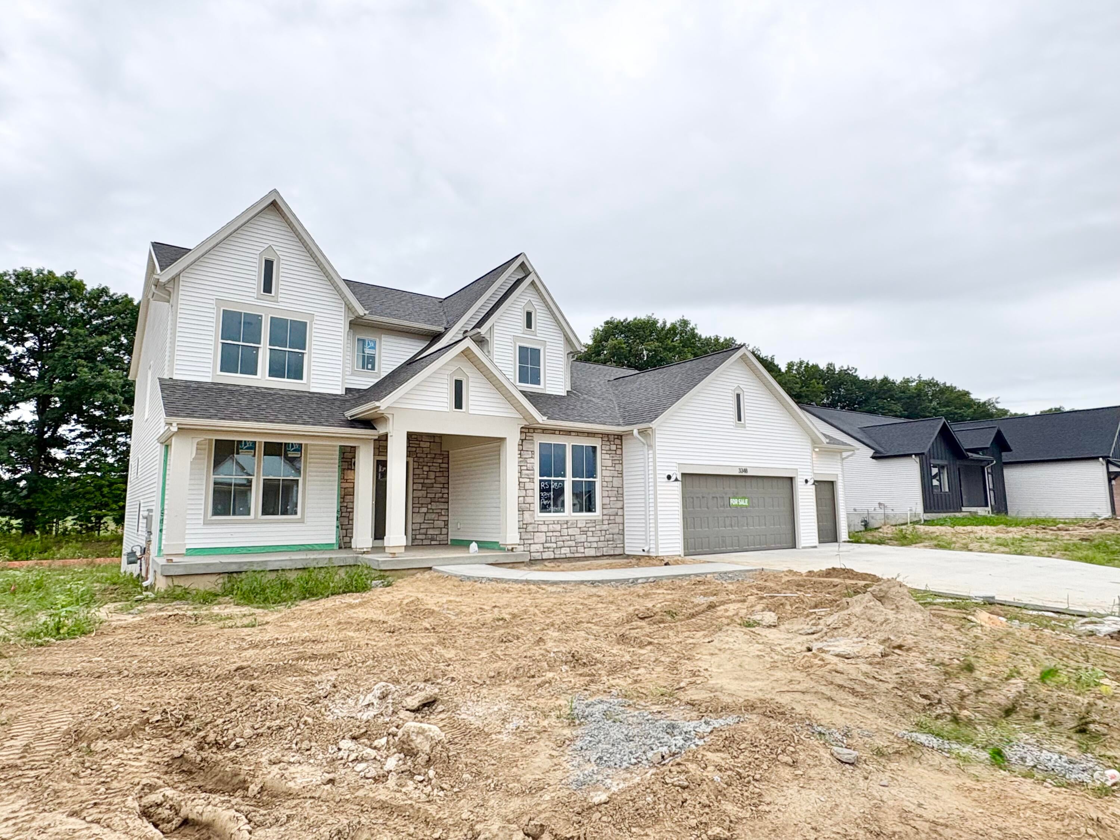
Enter an interest rate to see your estimated monthly payment.JTB Homes presents the Chestnut plan in the Railside neighborhood. 4 bedrooms and 3.5 baths in this beautiful home. The spacious main floor living room provides a great location to relax by the fireplace with its 2-story height and tic tac toe ceiling. The kitchen features a large island and pantry with a custom hood. The main floor primary bedroom has a large dual-sink vanity, ceramic tile shower and large walk-in closet. The convenient flex room and laundry room round out the main floor. As you head upstairs, take a look at the 2-story ceiling and the craftsman style metal railings. 3 bedrooms and 2 full bathrooms are upstairs. 1 of the bathrooms with access from 2 bedrooms. The basement has a finished rec room and everything else is ready for your own personal touch. Off the dining room you find a beautiful covered deck with stairs, providing a great place to entertain. See supplement remarks for special promotion infoSPECIAL PROMOTION: This home is eligible for $15,000 in seller concessions with builder's preferred lenders! Call for details. Accepted offer by 9/30/2026 and must close by 10/30/2026.
| 4 weeks ago | Listing updated with changes from the MLS® | |
| 4 weeks ago | Status changed to Pending | |
| 4 months ago | Listing first seen on site |

IDX provided courtesy of Realcomp II Ltd. via GreaterRegionalAllianceofREALTORS. Copyright © 2026 Realcomp II Ltd. Shareholders.
IDX information is provided exclusively for consumers' personal, non-commercial use and may not be used for any purpose other than to identify prospective properties consumers may be interested in purchasing and that the data is deemed reliable but not guaranteed accurate by the MLS.
Did you know? You can invite friends and family to your search. They can join your search, rate and discuss listings with you.