Your Michigan Home Search Starts HERE!

Save
Ask
Tour
Hide
Share
$675,000
113 Days On Site

8366 Rose Ridge Drive
Cannon Township, MI 49341

For Sale|Condominium|Active
3
Beds
3
Total Baths
2
Full Baths
1
Partial Bath
2,719
SqFt
$248
/SqFt
2025
Built
County:
Kent
Call Now: 810-360-3488
Is this the listing for you? We can help make it yours.
810-360-3488
8366 Rose Ridge Drive8366 Rose Ridge Drive8366 Rose Ridge Drive8366 Rose Ridge Drive
Save
Ask
Tour
Hide
Share

Mortgage Calculator

Monthly Payment (Est.)

Enter an interest rate to see your estimated monthly payment.
Calculator powered by Showcase IDX, a Constellation1 Company. Copyright ©2026 Information is deemed reliable but not guaranteed.

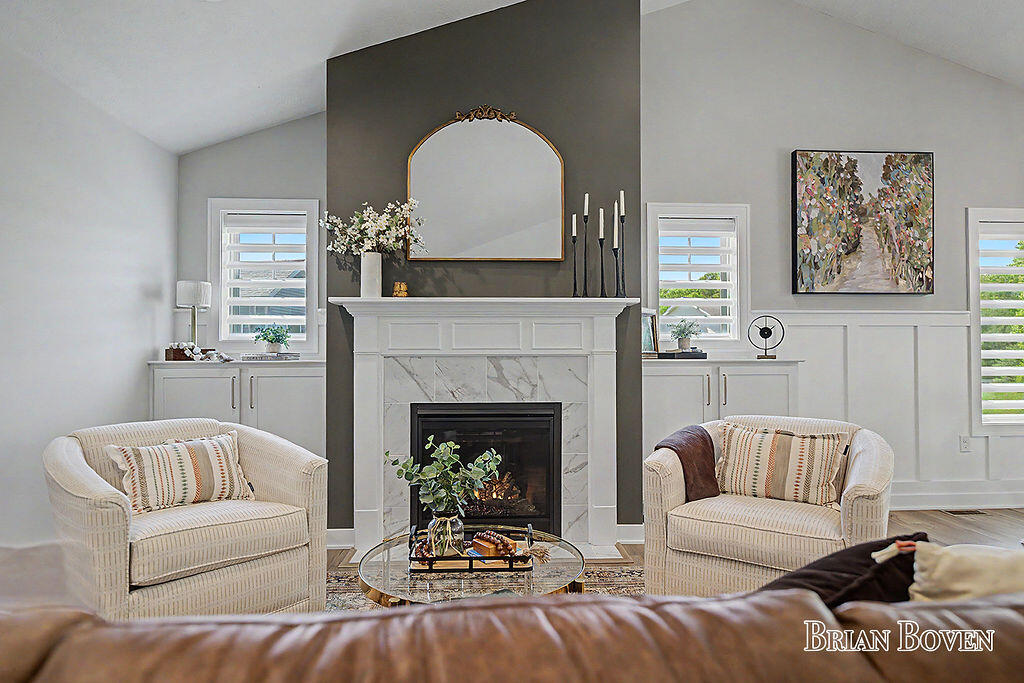
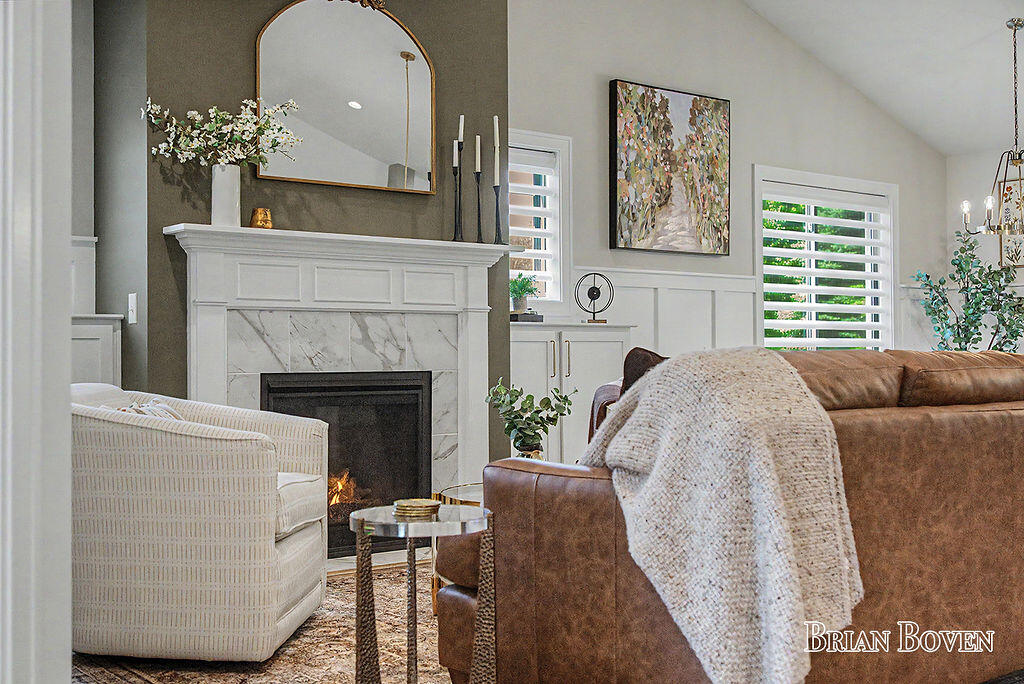
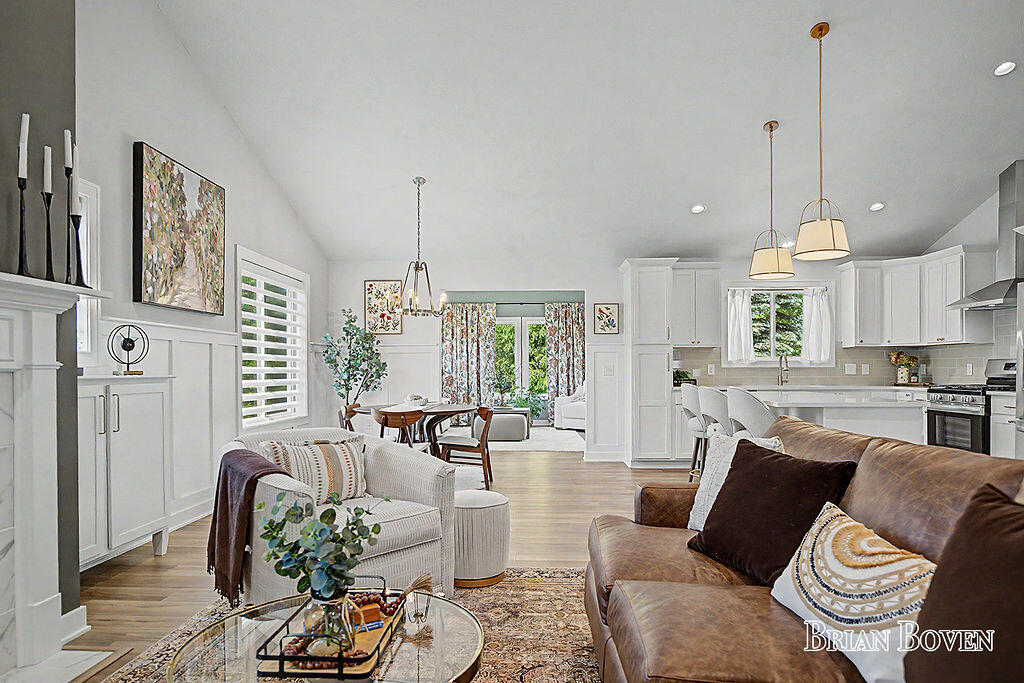
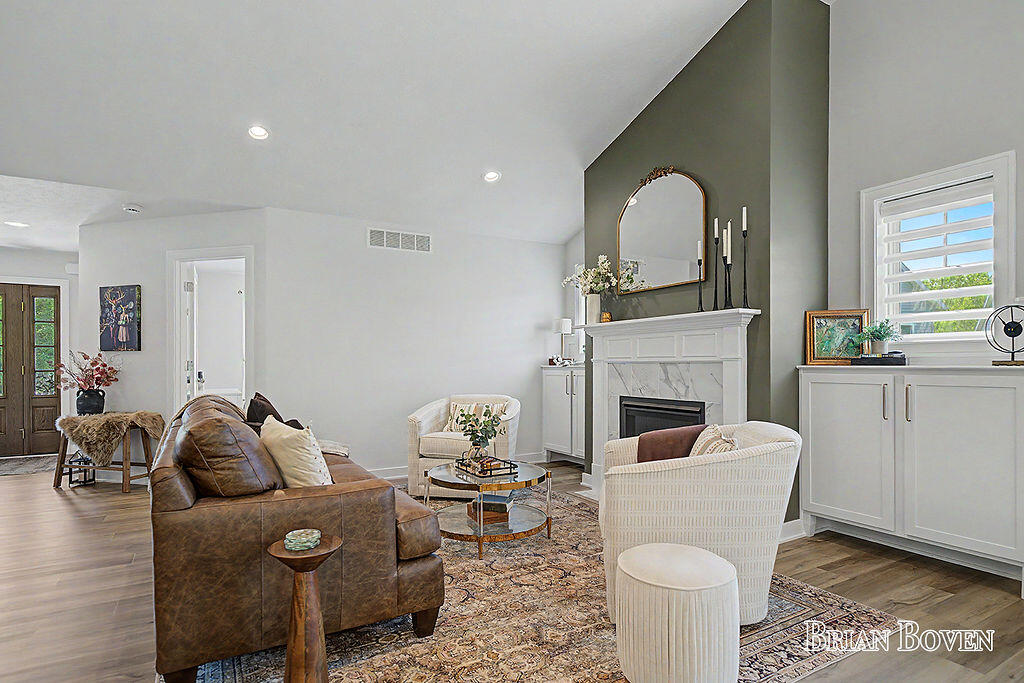
Welcome to The Villas of Rosewood! This almost brand new beautifully appointed stand-alone ranch condo offers 3 bedrooms with a possible fourth, 2.5 baths, and an open-concept design with soaring cathedral ceilings. The spacious kitchen flows seamlessly into the dining area and great room, featuring a cozy fireplace and abundant natural light. Enjoy year-round relaxation in the bright sunroom with cathedral ceilings leaving it feeling spacious and welcoming. The main-floor primary suite and laundry provide everyday convenience and thoughtfully designed living spaces make this home truly exceptional. Just minutes from downtown Rockford this retreat like setting will not disappoint! Located in the award winning Rockford school district and offering near immediate possession. Come and see this one before it's gone!

Save
Ask
Tour
Hide
Share
Listing Snapshot
Price 
$675,000
Days On Site 
113 Days
Bedrooms 
3
Inside Area (SqFt) 
2,719 sqft
Total Baths 
3
Full Baths 
2
Partial Baths 
1
Lot Size 
N/A
Year Built 
2025
MLS® Number 
65026026116
Status 
Active
Property Tax 
$141.18
HOA/Condo/Coop Fees 
$315 monthly
Sq Ft Source 
Plans
Friends & Family
Recent Activity
4 months agoListing first seen on site
4 months agoListing updated with changes from the MLS®
General Features
Attached Garage 
Yes
Cross Street 
10 Mile
Garage 
Yes
Garage Spaces 
2
Parking 
AttachedConcreteGarage Faces FrontGarage Door Opener
Pets 
Yes
Property Sub Type 
Condominium
Sewer 
Public Sewer
SqFt Above 
1680
SqFt Below 
1020
SqFt Total 
3360
Style 
CommonEntryBuildingRanch
Water Source 
Public
Zoning 
Residential
Interior Features
Appliances 
Electric Water HeaterDryerMicrowaveRefrigeratorRangeWasher
Basement 
Full
Cooling 
Central Air
Fireplace 
Yes
Fireplace Features 
Living Room
Fireplaces 
1
Heating 
Forced AirNatural Gas
Laundry Features 
Gas Dryer HookupMain Level
Window Features 
Insulated WindowsScreens
BathFull 
Level - Main
BathLav 
Level - Main
Save
Ask
Tour
Hide
Share
Exterior Features
Construction Details 
StoneVinyl Siding
Patio And Porch 
Deck
Roof 
CompositionShingle
Windows/Doors 
Insulated WindowsScreens
Community Features
Accessibility Features 
Accessible EntranceAccessible DoorsAccessible Full Bath
Association Fee 
$315.0
Association Fee Frequency 
Monthly
Additional Association Fee 
$300.0
Additional Association Fee Frequency 
One Time
MLS Area 
Area41111CannonTwp
School District 
Rockford
Financing Terms Available 
CashConventional
Roads 
Paved
Schools
School District
Rockford
Elementary School
Unknown
Middle School
Unknown
High School
Unknown
Listing courtesy of Five Star Real Estate (Courtland): [email protected]


IDX provided courtesy of Realcomp II Ltd. via GreaterRegionalAllianceofREALTORS. Copyright © 2026 Realcomp II Ltd. Shareholders.

IDX information is provided exclusively for consumers' personal, non-commercial use and may not be used for any purpose other than to identify prospective properties consumers may be interested in purchasing and that the data is deemed reliable but not guaranteed accurate by the MLS.

Neighborhood & Commute
Source: Walkscore
Save
Ask
Tour
Hide
Share