Your Michigan Home Search Starts HERE!

Save
Ask
Tour
Hide
Share
$314,990
113 Days On Site

832 Winchester Street
Holland City, MI 49423

For Sale|Condominium|Active
4
Beds
3
Total Baths
2
Full Baths
1
Partial Bath
1,840
SqFt
$171
/SqFt
2022
Built
Subdivision:
KENSINGTON PLACE
County:
Allegan
Call Now: 810-360-3488
Is this the listing for you? We can help make it yours.
810-360-3488
832 Winchester Street832 Winchester Street832 Winchester Street832 Winchester Street
Save
Ask
Tour
Hide
Share

Mortgage Calculator

Monthly Payment (Est.)

Enter an interest rate to see your estimated monthly payment.
Calculator powered by Showcase IDX, a Constellation1 Company. Copyright ©2026 Information is deemed reliable but not guaranteed.

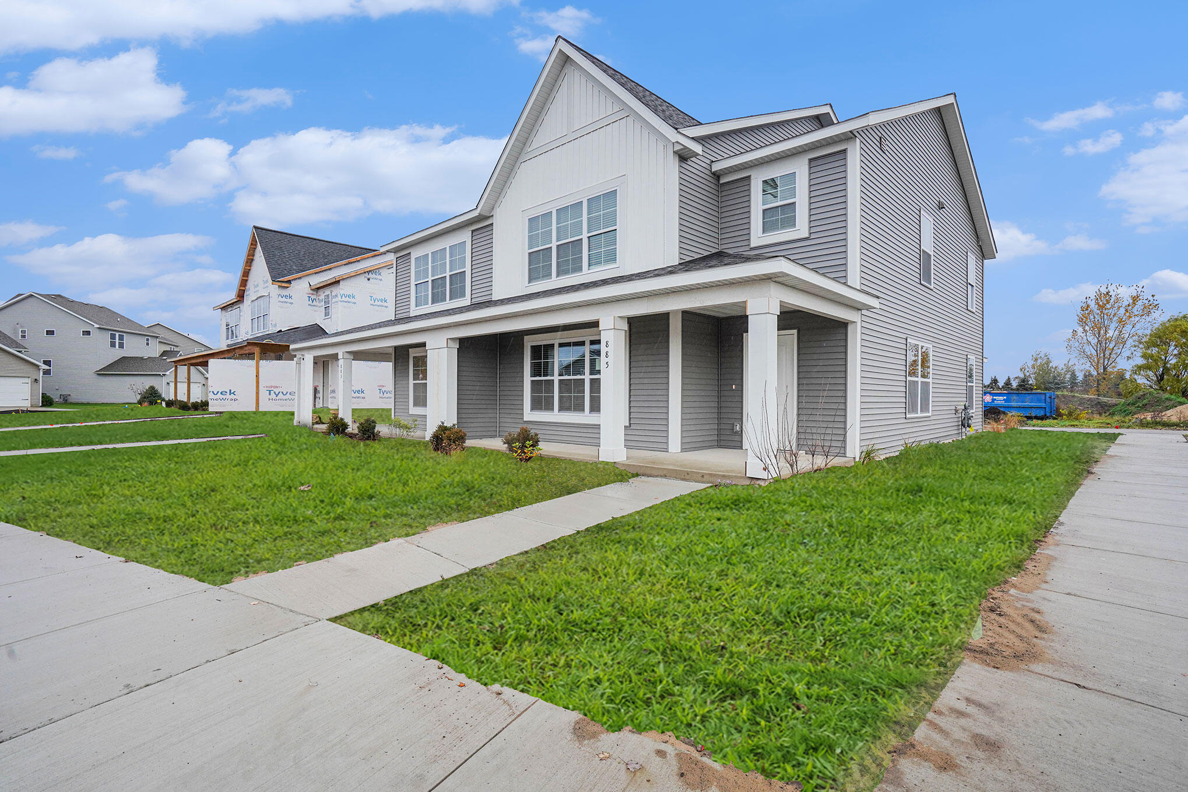
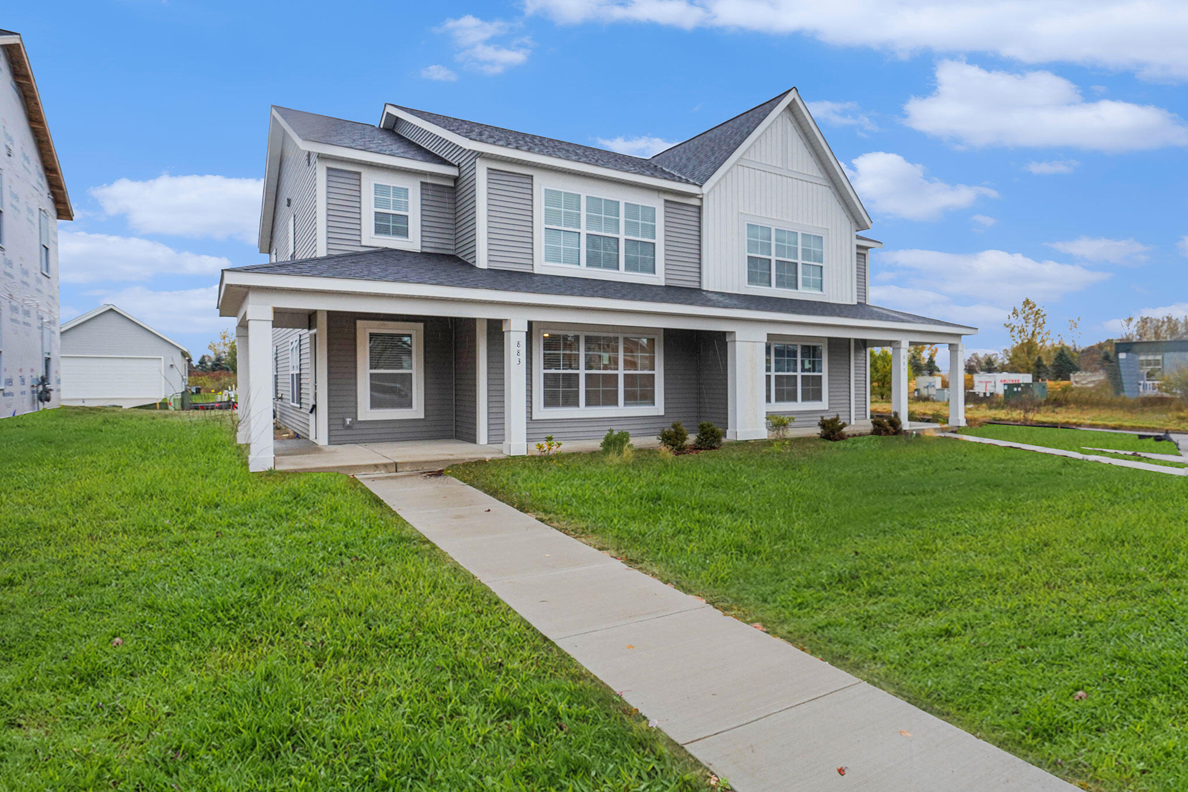
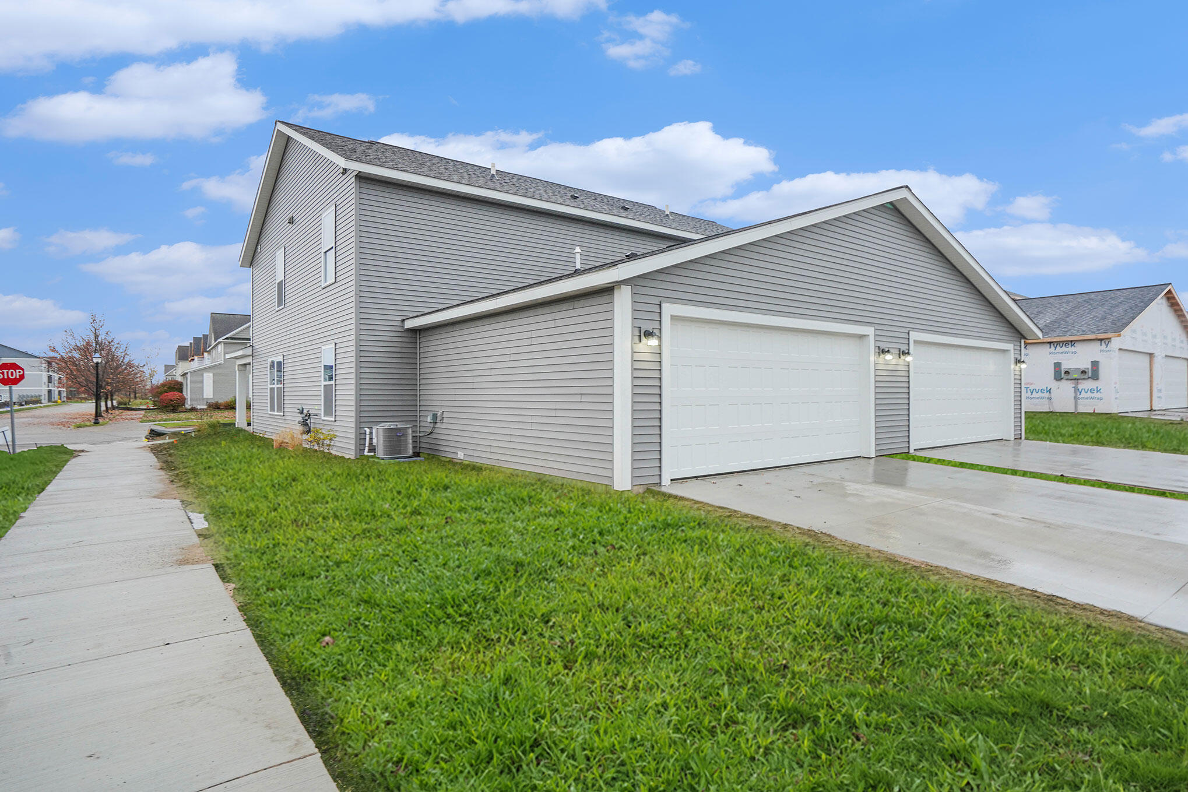
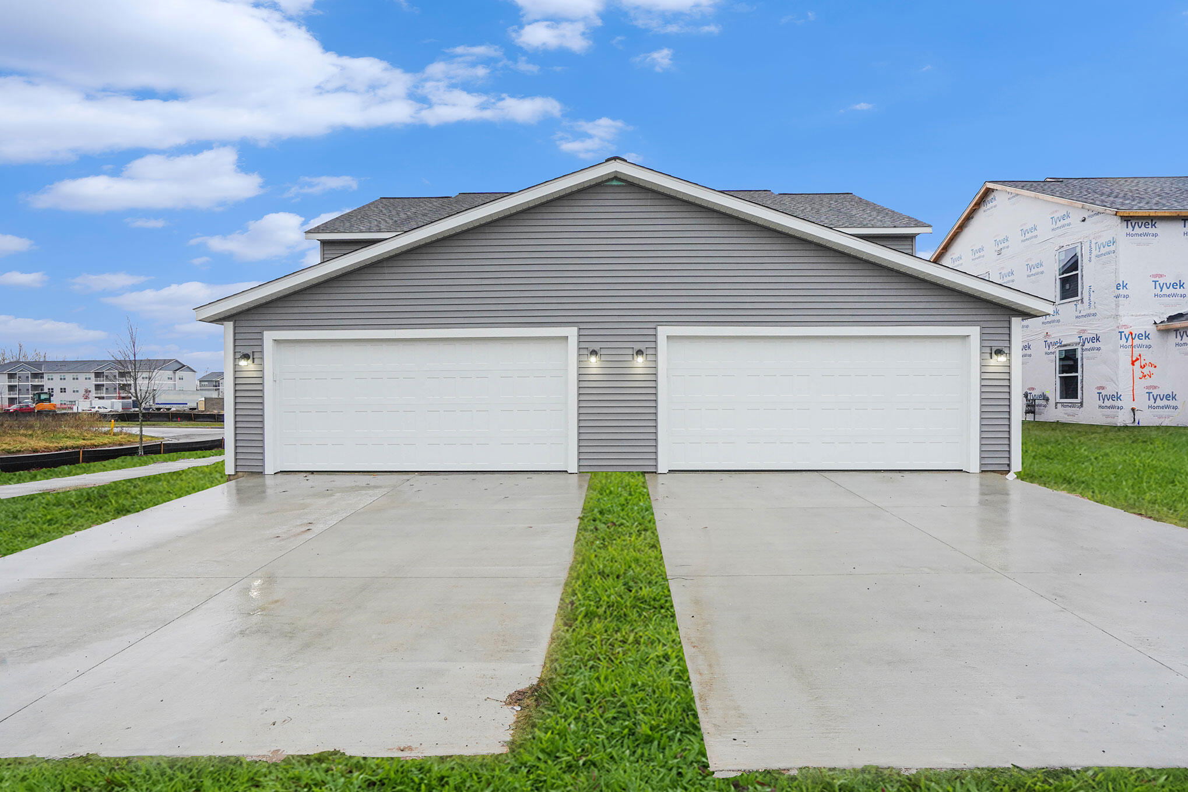
Brand-New Home for Lease \ Resort-Style Community LivingBe the first to live in this beautifully constructed home in a resort-style community! This energy-efficient home features an open-concept layout with quartz countertops, gray cabinetry, stainless steel appliances, and a second-floor laundry with washer and dryer included. Enjoy the convenience of an attached 2-car garage and a welcoming covered front porch. Residents have access to a community pool and clubhouse just one block away. Located in the highly rated Hamilton School District and only minutes from the highway, this home offers the perfect balance of peaceful living and easy access to shopping, dining, and everyday conveniences. Built with an Energy Smart HERS(r) Rating of 58 for lower utility costs and year-round comfort. Schedule your showing today!

Save
Ask
Tour
Hide
Share
Listing Snapshot
Price 
$314,990
Days On Site 
113 Days
Bedrooms 
4
Inside Area (SqFt) 
1,840 sqft
Total Baths 
3
Full Baths 
2
Partial Baths 
1
Lot Size 
0.1 Acres
Year Built 
2022
MLS® Number 
65026026490
Status 
Active
Property Tax 
$7,320
HOA/Condo/Coop Fees 
$190 monthly
Sq Ft Source 
Plans
Friends & Family
Recent Activity
4 days agoListing updated with changes from the MLS®
4 days agoPrice changed to $314,990
4 months agoListing first seen on site
General Features
Acres 
0.1
Attached Garage 
Yes
Cross Street 
South of I-96 and West of US-3
Foundation 
Slab
Garage 
Yes
Garage Spaces 
2
Parking 
AttachedConcreteGarage Door Opener
Pets 
Yes
Property Sub Type 
Condominium
Security 
Carbon Monoxide Detector(s)
Sewer 
Public Sewer
SqFt Above 
1840
SqFt Total 
1840
Style 
CommonEntryBuildingColonial
Water Source 
Public
Zoning 
Other
Interior Features
Appliances 
Electric Water Heater
Cooling 
Central Air
Flooring 
CarpetVinyl
Heating 
Forced AirNatural Gas
Laundry Features 
Laundry RoomUpper Level
BathFull 
Level - Upper
BathLav 
Level - Main
Save
Ask
Tour
Hide
Share
Exterior Features
Construction Details 
Vinyl Siding
Lot Features 
Cul-De-Sac
Patio And Porch 
Porch
Roof 
Shingle
Community Features
Association Fee 
$190.0
Association Fee Frequency 
Monthly
Additional Association Fee Frequency 
One Time
MLS Area 
Area70152Holland
School District 
Hamilton
Financing Terms Available 
CashConventionalFHAUSDA LoanVA Loan
Roads 
Paved
Schools
School District
Hamilton
Elementary School
Unknown
Middle School
Unknown
High School
Unknown
Listing courtesy of Great Lake Realty Company LLC: [email protected]


IDX provided courtesy of Realcomp II Ltd. via GreaterRegionalAllianceofREALTORS. Copyright © 2026 Realcomp II Ltd. Shareholders.

IDX information is provided exclusively for consumers' personal, non-commercial use and may not be used for any purpose other than to identify prospective properties consumers may be interested in purchasing and that the data is deemed reliable but not guaranteed accurate by the MLS.

Neighborhood & Commute
Source: Walkscore
Save
Ask
Tour
Hide
Share