
Save
Ask
Tour
Hide
$544,900
110 Days On Site
3352 White EagleMuskegon Charter Township, MI 49442
For Sale|Single Family Residence|Active
4
Beds
4
Total Baths
3
Full Baths
1
Partial Bath
3,121
SqFt
$175
/SqFt
2026
Built
County:
Muskegon
Call Now: 810-360-3488
Is this the listing for you? We can help make it yours.
810-360-3488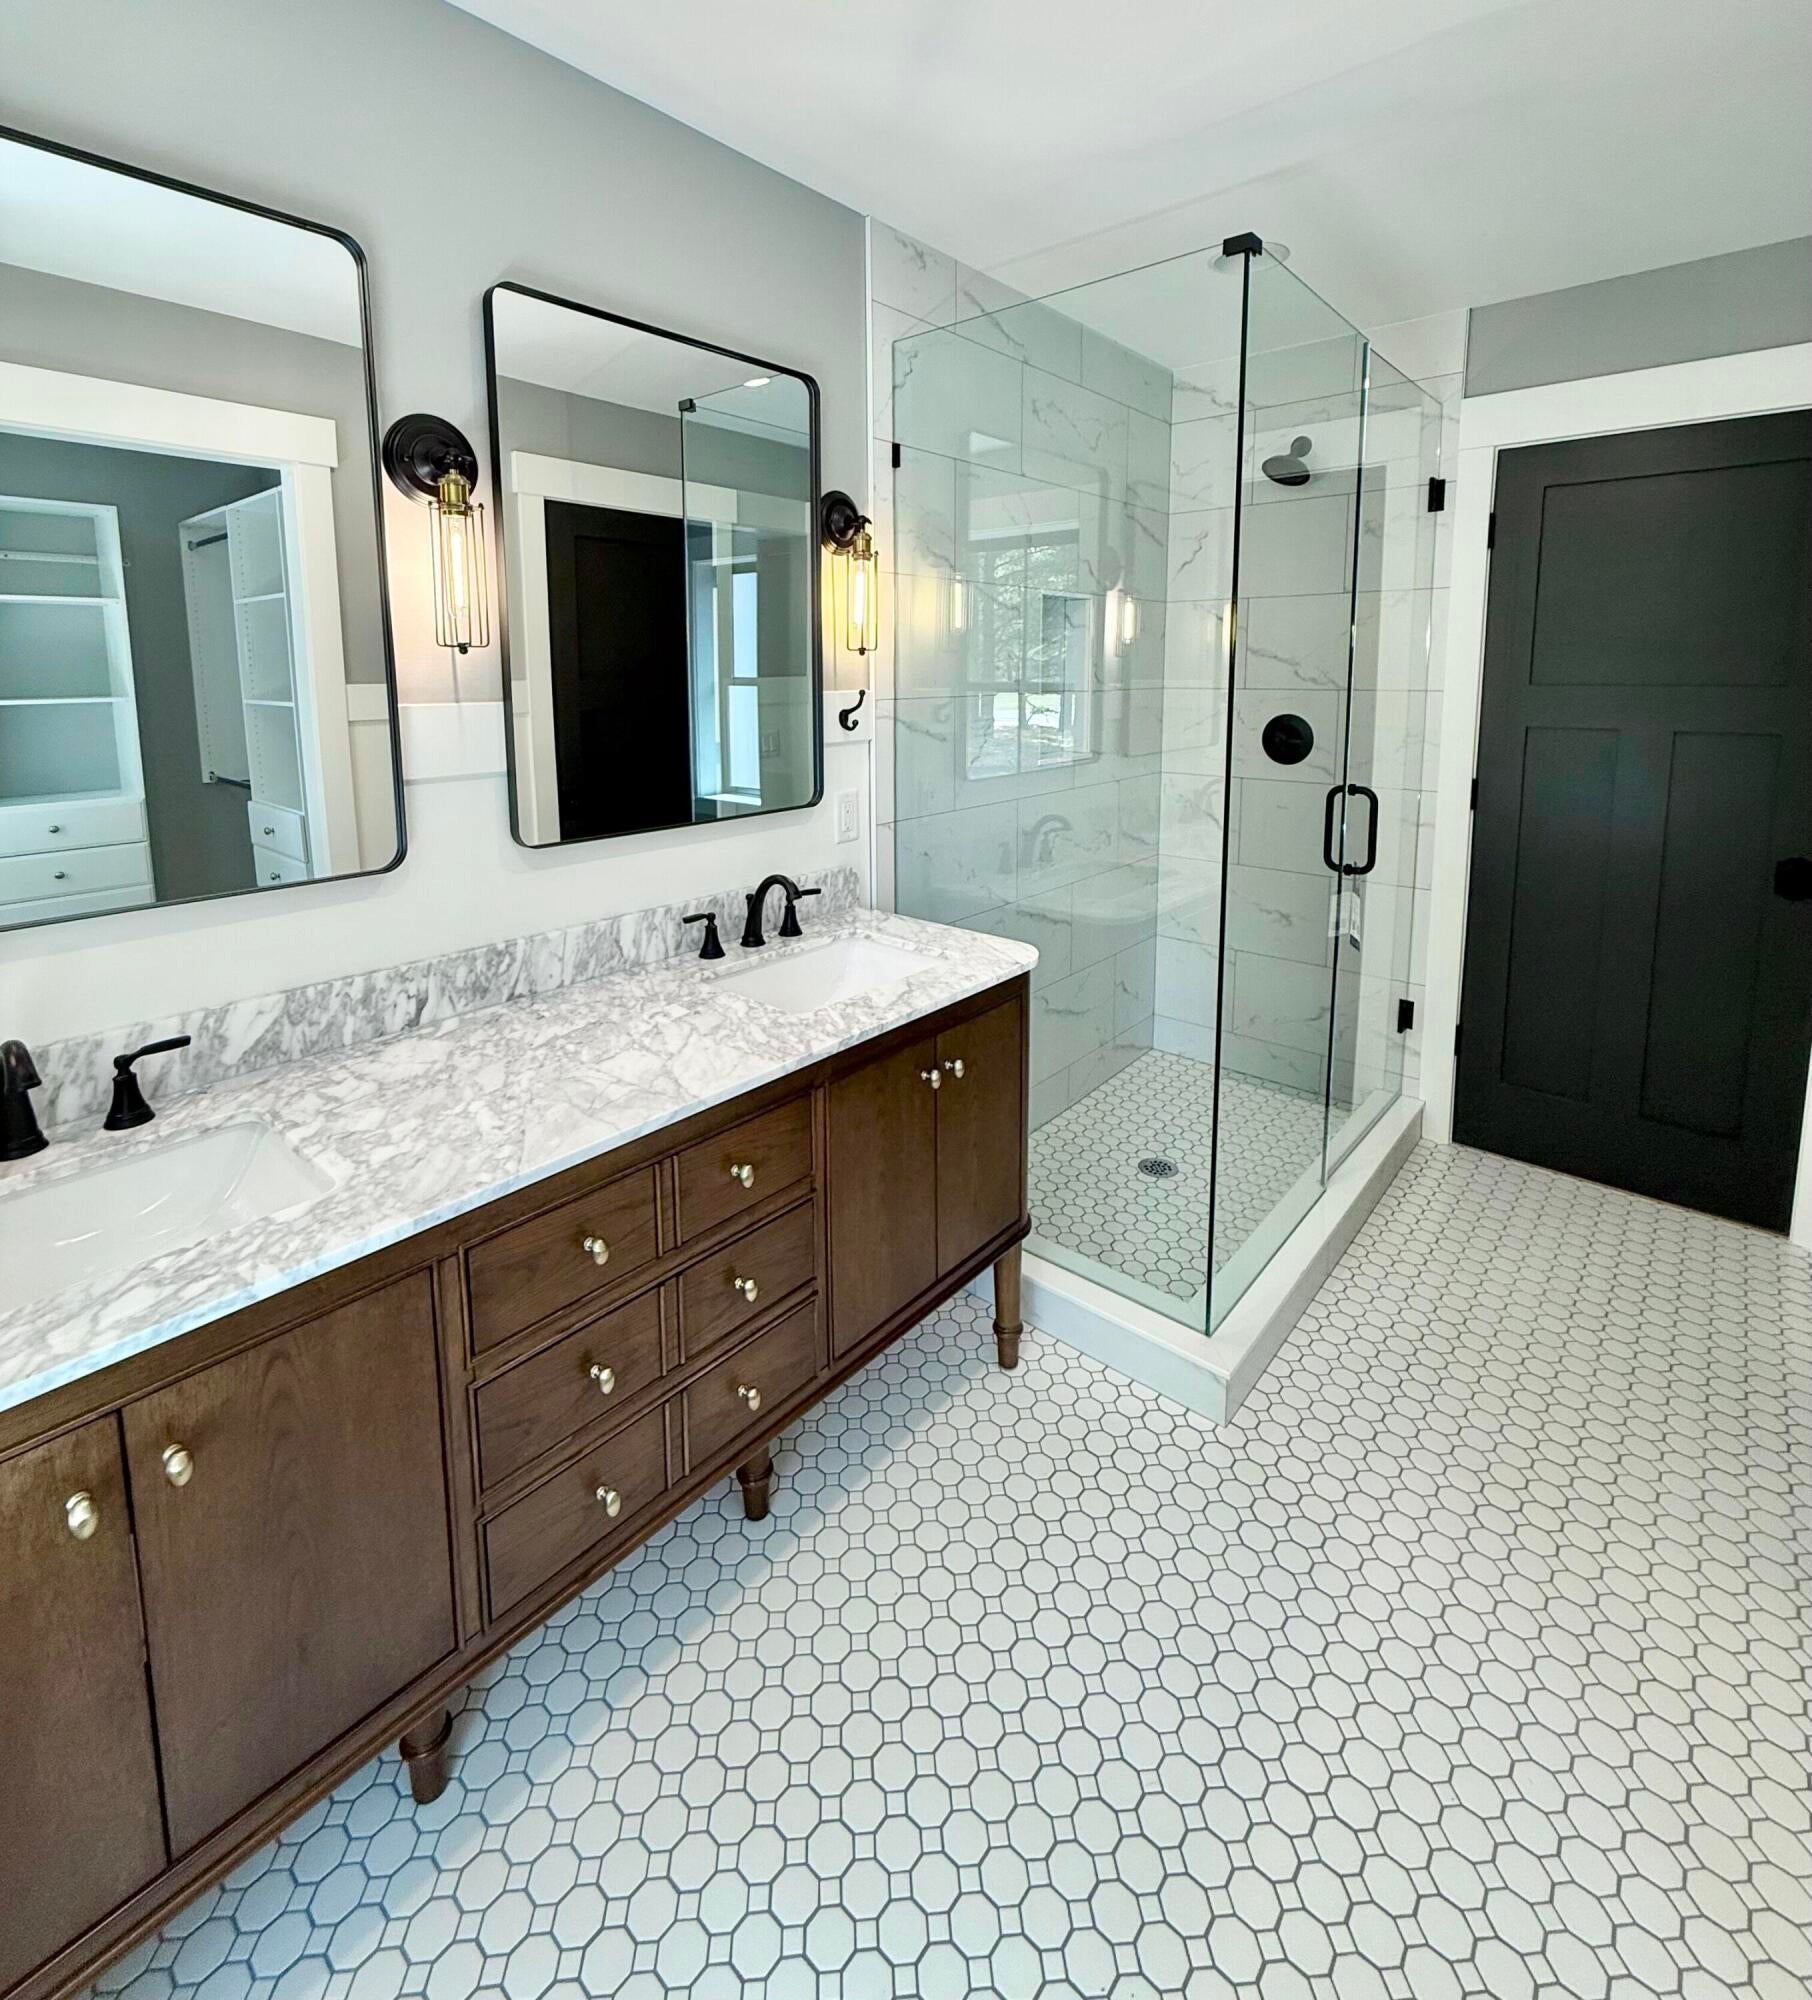
Save
Ask
Tour
Hide
Mortgage Calculator
Monthly Payment (Est.)
Enter an interest rate to see your estimated monthly payment.Calculator powered by Showcase IDX, a Constellation1 Company. Copyright ©2026 Information is deemed reliable but not guaranteed.
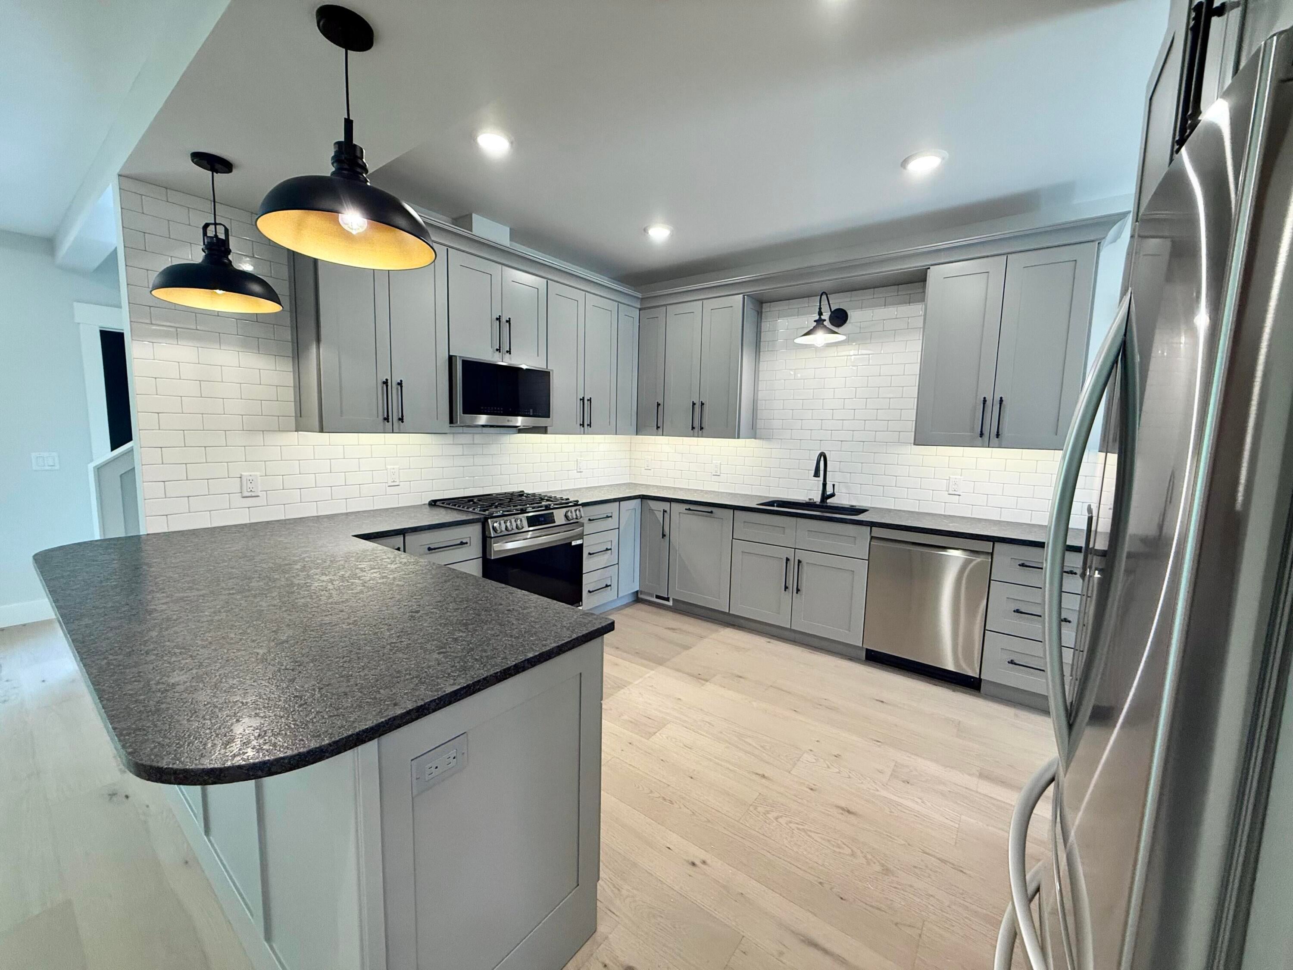
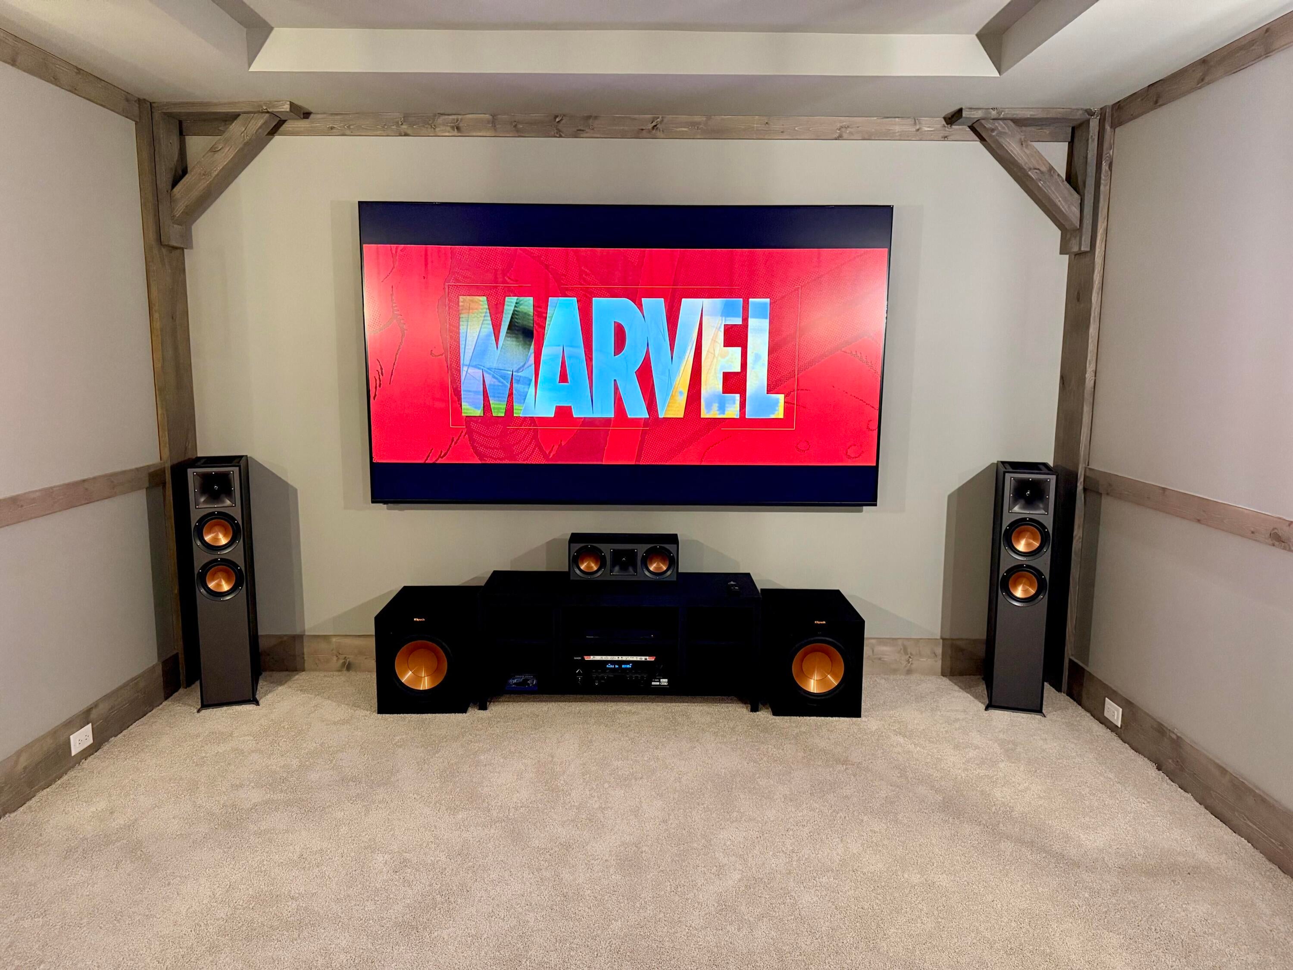
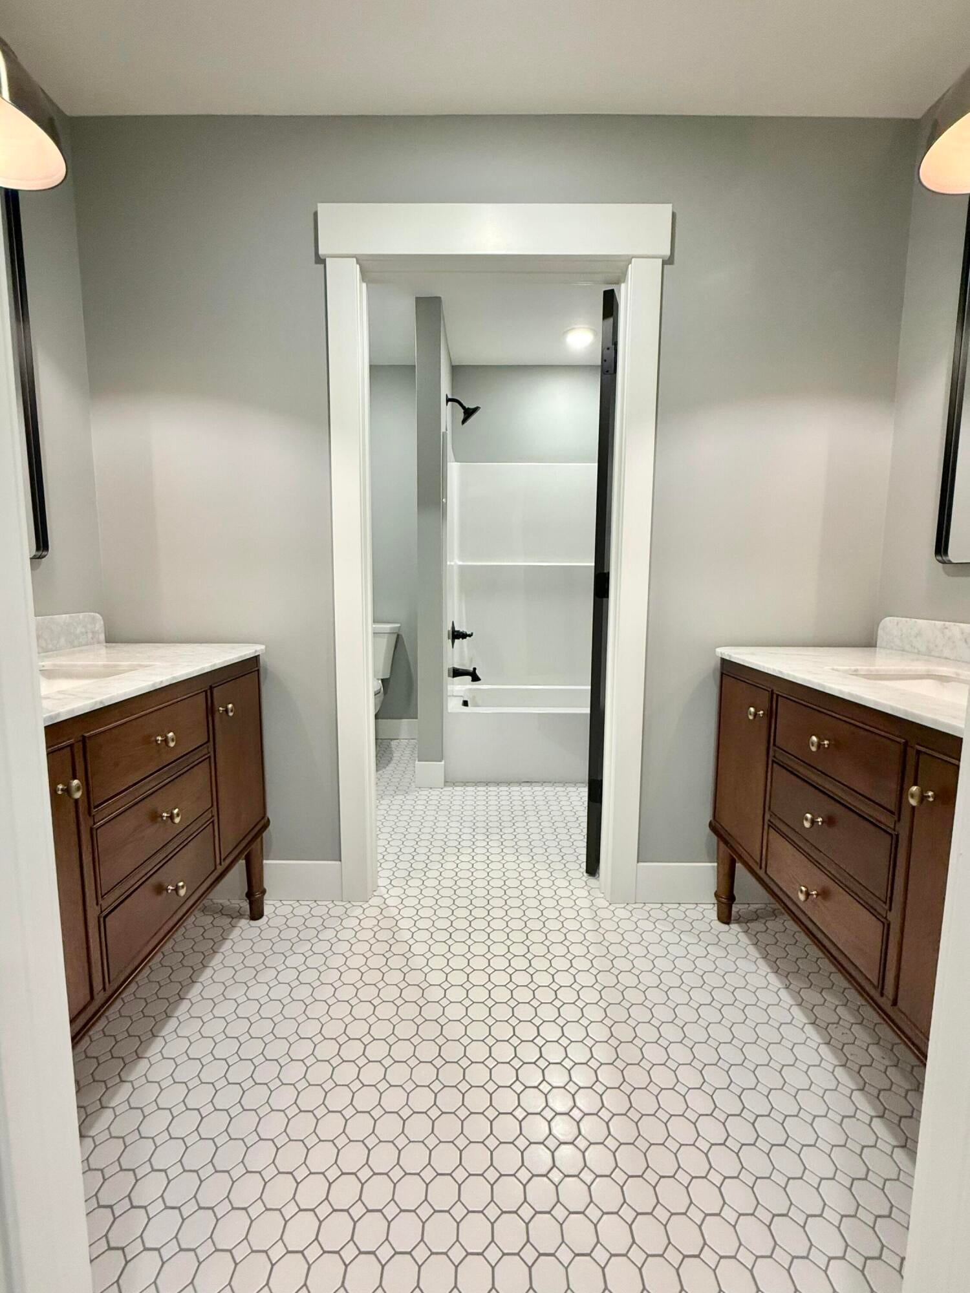
Brand-new Muskegon Township home on a quiet cul-de-sac backing to green space. Built in 2026, this home features an open layout, hardwood floors, electric fireplace, and a kitchen with granite counters, stainless appliances, and upgraded lighting. Main-floor en suite features a tile shower and large closet. Upstairs are three bedrooms, a full bath, and a flex space. The finished basement adds a fully appointed theater room, bathroom with laundry, and a dry bar. Enjoy a covered cedar front porch and large composite deck. Built with extensive foam insulation, exceptional air-sealing, and high-efficiency HVAC for comfort and low energy use. A rare, high-quality new build in a desirable location.
Save
Ask
Tour
Hide
Listing Snapshot
Price
$544,900
Days On Site
110 Days
Bedrooms
4
Inside Area (SqFt)
3,121 sqft
Total Baths
4
Full Baths
3
Partial Baths
1
Lot Size
0.75 Acres
Year Built
2026
MLS® Number
65026026531
Status
Active
Property Tax
$33
HOA/Condo/Coop Fees
N/A
Sq Ft Source
Other
Friends & Family
Recent Activity
| 2 weeks ago | Listing updated with changes from the MLS® | |
| 2 weeks ago | Price changed to $544,900 | |
| 2 months ago | Status changed to Active | |
| 4 months ago | Listing first seen on site |
General Features
Acres
0.75
Attached Garage
Yes
Cross Street
MacArthur and Chopin Dr
Garage
Yes
Garage Spaces
2
Parking
AttachedGarage Faces Front
Property Condition
New Construction
Property Sub Type
Single Family Residence
Sewer
NonePublic Sewer
SqFt Above
2136
SqFt Below
985
SqFt Total
4111
Style
Farmhouse
Water Source
NonePrivate
Zoning
Residential
Interior Features
Basement
Walk-Out AccessDaylight
Cooling
Central Air
Heating
Heat PumpNatural Gas
Laundry Features
In BasementLaundry Room
BathFull
Level - Upper
BathLav
Level - Main
Bedroom 2
Dimensions - 14.0 x 10.0Level - UpperArea - 140
Bedroom 3
Dimensions - 14.0 x 10.0Level - UpperArea - 140
Bedroom 4
Dimensions - 14.0 x 10.0Level - UpperArea - 140
Game Room
Dimensions - 28.0 x 18.0Level - BasementArea - 504
Kitchen
Dimensions - 14.0 x 11.0Level - MainArea - 154
Living Room
Dimensions - 18.0 x 18.0Level - MainArea - 324
Loft
Dimensions - 18.0 x 11.0Level - UpperArea - 198
Master Bedroom
Dimensions - 14.0 x 11.0Level - MainArea - 154
Media Room
Dimensions - 21.0 x 13.0Level - BasementArea - 273
Other
Dimensions - 10.0 x 11.0Level - MainArea - 110
Save
Ask
Tour
Hide
Exterior Features
Construction Details
Wood Siding
Community Features
MLS Area
Area61101MuskegonTwp
School District
OrchardView
Financing Terms Available
CashConventionalFHAVA Loan
Schools
School District
OrchardView
Elementary School
Unknown
Middle School
Unknown
High School
Unknown
Listing courtesy of Beycome Brokerage Realty LLC: [email protected]

IDX provided courtesy of Realcomp II Ltd. via GreaterRegionalAllianceofREALTORS. Copyright © 2026 Realcomp II Ltd. Shareholders.
IDX information is provided exclusively for consumers' personal, non-commercial use and may not be used for any purpose other than to identify prospective properties consumers may be interested in purchasing and that the data is deemed reliable but not guaranteed accurate by the MLS.
IDX provided courtesy of Realcomp II Ltd. via GreaterRegionalAllianceofREALTORS. Copyright © 2026 Realcomp II Ltd. Shareholders.
IDX information is provided exclusively for consumers' personal, non-commercial use and may not be used for any purpose other than to identify prospective properties consumers may be interested in purchasing and that the data is deemed reliable but not guaranteed accurate by the MLS.
Neighborhood & Commute
Source: Walkscore
Save
Ask
Tour
Hide