Your Michigan Home Search Starts HERE!

Save
Ask
Tour
Hide
Share
$689,900
156 Days On Site

1206 Sunfield Court
Jamestown Charter Township, MI 49315
For Sale|Single Family Residence|Active
4
Beds
3
Total Baths
2
Full Baths
1
Partial Bath
2,297
SqFt
$300
/SqFt
2026
Built
Subdivision:
PEACE FIELD
County:
Ottawa
Call Now: 810-360-3488
Is this the listing for you? We can help make it yours.
810-360-3488
Upcoming Open Houses
Sat, Nov 7, 10:00 AM - 11:30 AM
Wed, Nov 11, 4:00 PM - 5:30 PM
Sat, Nov 14, 10:00 AM - 11:30 AM
Wed, Nov 18, 4:00 PM - 5:30 PM
Sat, Nov 21, 10:00 AM - 11:30 AM
1206 Sunfield Court1206 Sunfield Court1206 Sunfield Court1206 Sunfield Court
Save
Ask
Tour
Hide
Share

Mortgage Calculator

Monthly Payment (Est.)

Enter an interest rate to see your estimated monthly payment.
Calculator powered by Showcase IDX, a Constellation1 Company. Copyright ©2026 Information is deemed reliable but not guaranteed.

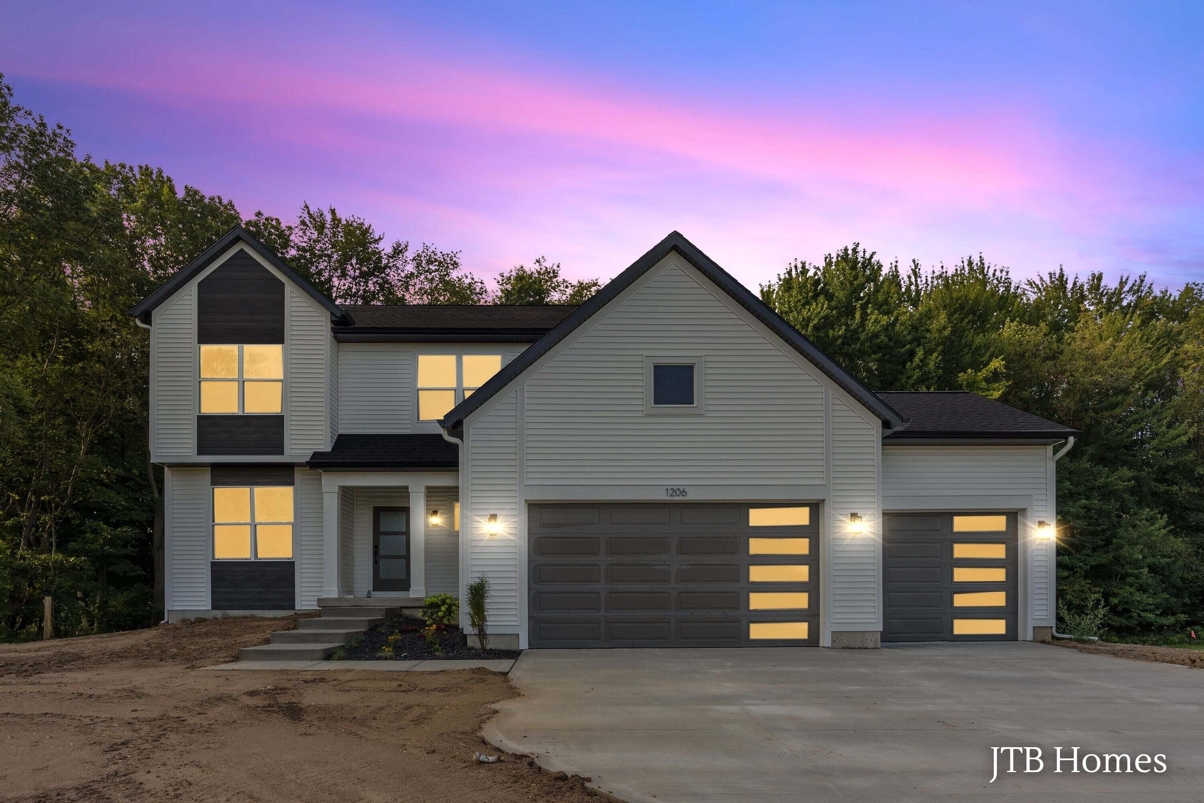
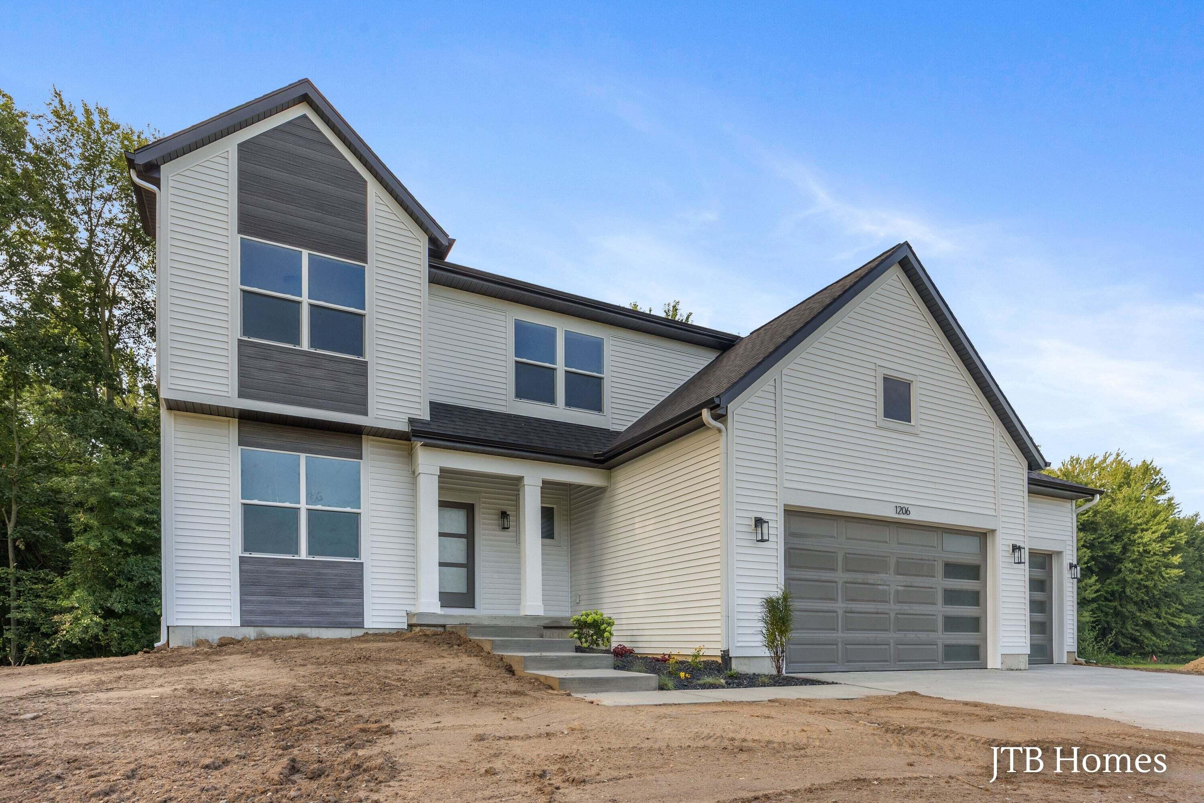
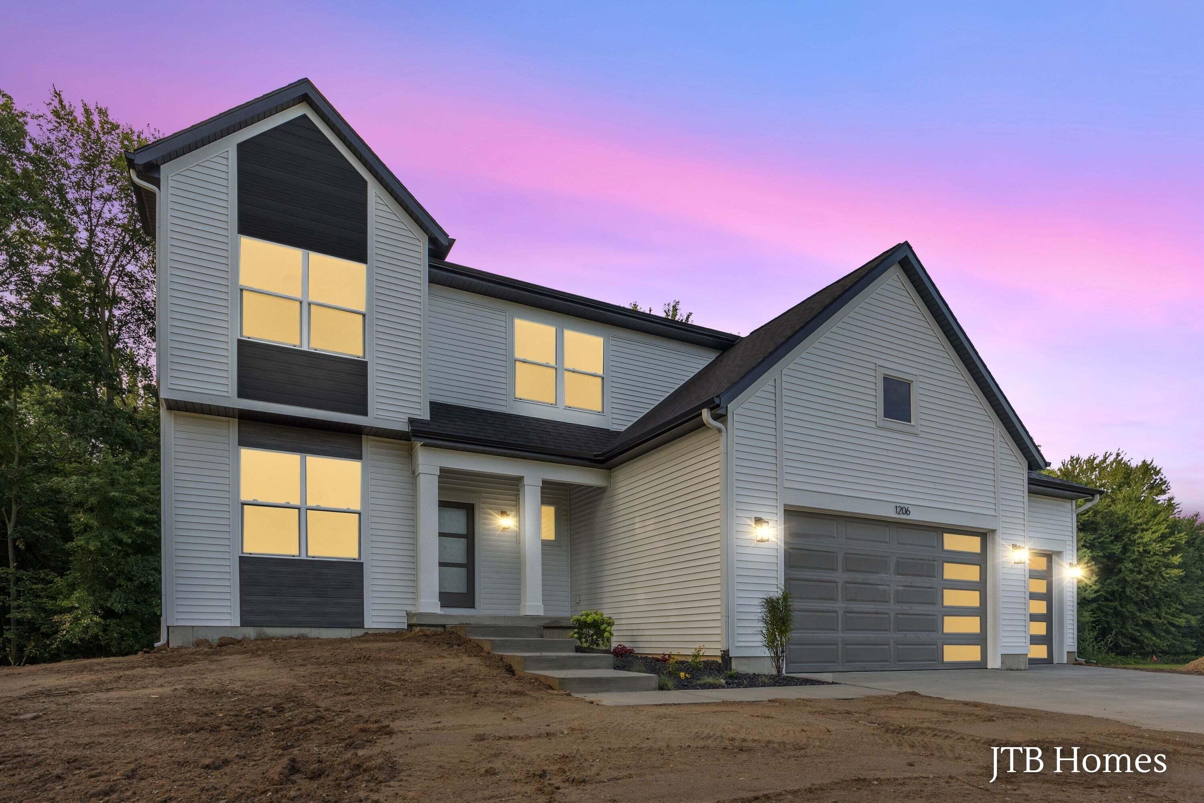
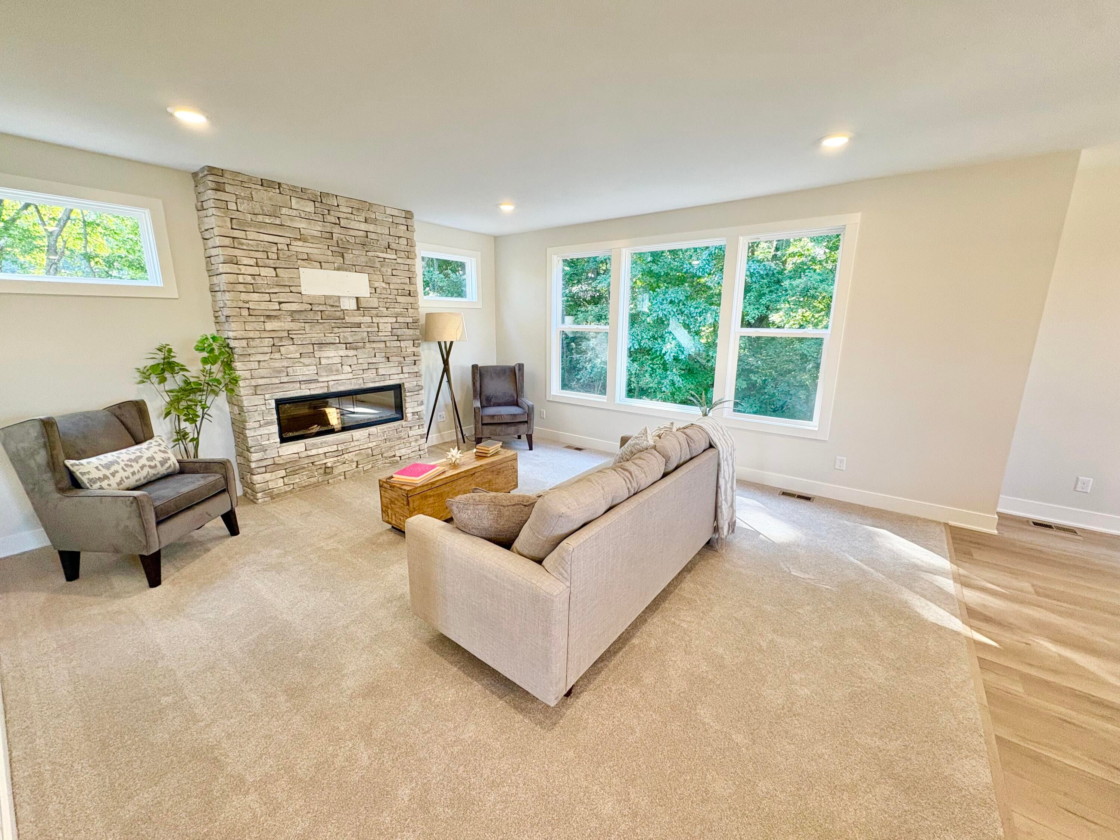
SPECIAL PROMOTION: This home is eligible for $20,000 in seller concessions with builder's preferred lenders! Call for details. Must close by 12/18/2026. JTB Homes presents the Maplewood plan in the new Peace Field community. Located in the Hudsonville school district. 4 bedrooms and 2 full bathrooms are upstairs, with the primary bedroom featuring a tray ceiling, its own private bathroom with a ceramic tile shower, dual-sink vanity and large walk-in closet. The laundry room rounds out the upstairs. The main floor kitchen has a large center island and pantry. The kitchen has direct access to the mudroom, where you find a nice bench with hooks off the garage. The living room flows seamlessly off the dining room and kitchen. The electric fireplace provides a relaxing spot to rest. The flex room is on the main floor and open to your interpretation. The daylight basement is unfinished and ready for you to put your own personal upgrades into it.

Save
Ask
Tour
Hide
Share
Listing Snapshot
Price 
$689,900
Days On Site 
156 Days
Bedrooms 
4
Inside Area (SqFt) 
2,297 sqft
Total Baths 
3
Full Baths 
2
Partial Baths 
1
Lot Size 
0.86 Acres
Year Built 
2026
MLS Number 
65026026646
Status 
Active
Property Tax 
N/A
HOA/Condo/Coop Fees 
$54.17 monthly
Sq Ft Source 
Plans
Friends & Family
Recent Activity
3 weeks agoListing updated with changes from the MLS
3 weeks agoPrice changed to $689,900
5 months agoListing first seen on site
General Features
Acres 
0.86
Attached Garage 
Yes
Cross Street 
Adams & 16th
Garage 
Yes
Garage Spaces 
3
Parking 
AttachedGarage Door Opener
Property Condition 
New Construction
Property Sub Type 
Single Family Residence
Sewer 
Septic Tank
SqFt Above 
2297
SqFt Total 
3407
Style 
Traditional
Water Source 
PrivateWell
Zoning 
Residential
Interior Features
Appliances 
DishwasherDisposalMicrowaveRefrigeratorRange
Basement 
Walk-Out AccessDaylight
Cooling 
Central Air
Fireplace 
Yes
Fireplace Features 
Living Room
Fireplaces 
1
Heating 
Forced AirNatural Gas
Interior 
Pantry
Laundry Features 
Laundry RoomUpper Level
BathFull 
Level - Upper
BathLav 
Level - Main
Save
Ask
Tour
Hide
Share
Exterior Features
Construction Details 
Vinyl Siding
Lot Features 
Cul-De-Sac
Patio And Porch 
Deck
Roof 
Shingle
Community Features
Association Fee 
$650.0
Association Fee Frequency 
Annually
Additional Association Fee 
$500.0
Additional Association Fee Frequency 
One Time
MLS Area 
Area70171JamestownTwp
School District 
Hudsonville
Financing Terms Available 
CashConventionalFHA
Schools
School District
Hudsonville
Elementary School
Unknown
Middle School
Unknown
High School
Unknown
Listing courtesy of Kensington Realty Group Inc.: [email protected]


IDX provided courtesy of Realcomp II Ltd. via GreaterRegionalAllianceofREALTORS. Copyright © 2026 Realcomp II Ltd. Shareholders.

IDX information is provided exclusively for consumers' personal, non-commercial use and may not be used for any purpose other than to identify prospective properties consumers may be interested in purchasing and that the data is deemed reliable but not guaranteed accurate by the MLS.

Neighborhood & Commute
Source: Walkscore
Save
Ask
Tour
Hide
Share