
Save
Ask
Tour
Hide
$37,500
64 Days On Site
10604 Peachtree StreetPrairieville Township, MI 49080
For Sale|Residential|Active
2
Beds
1
Total Bath
1
Full Bath
600
SqFt
$63
/SqFt
1965
Built
County:
Barry
Call Now: 810-360-3488
Is this the listing for you? We can help make it yours.
810-360-3488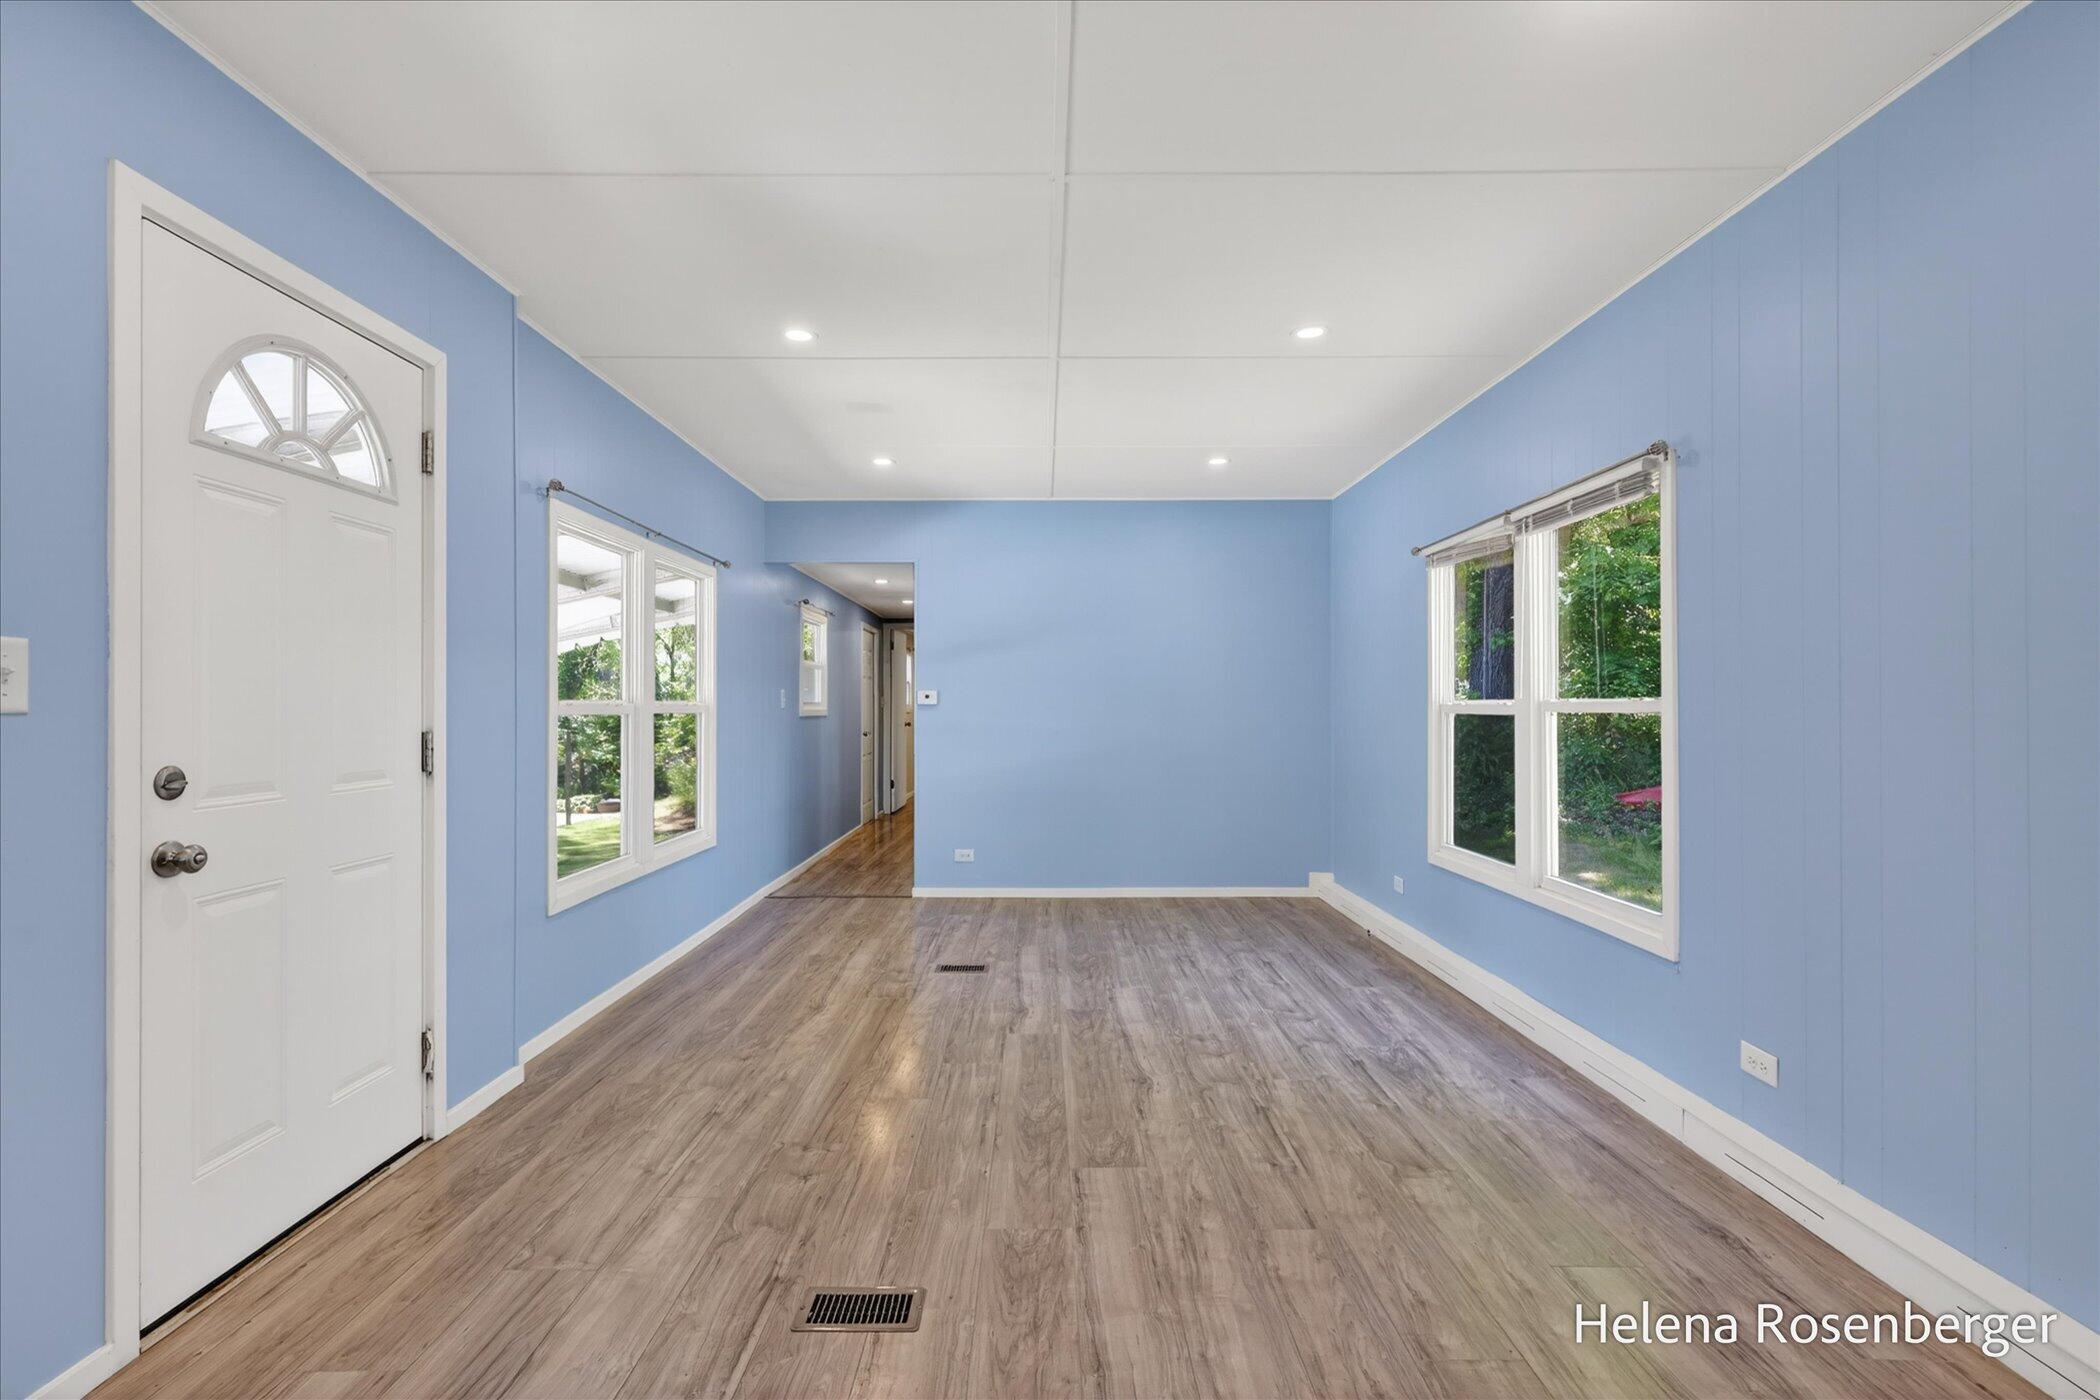
Save
Ask
Tour
Hide
Mortgage Calculator
Monthly Payment (Est.)
$171Calculator powered by Showcase IDX, a Constellation1 Company. Copyright ©2026 Information is deemed reliable but not guaranteed.
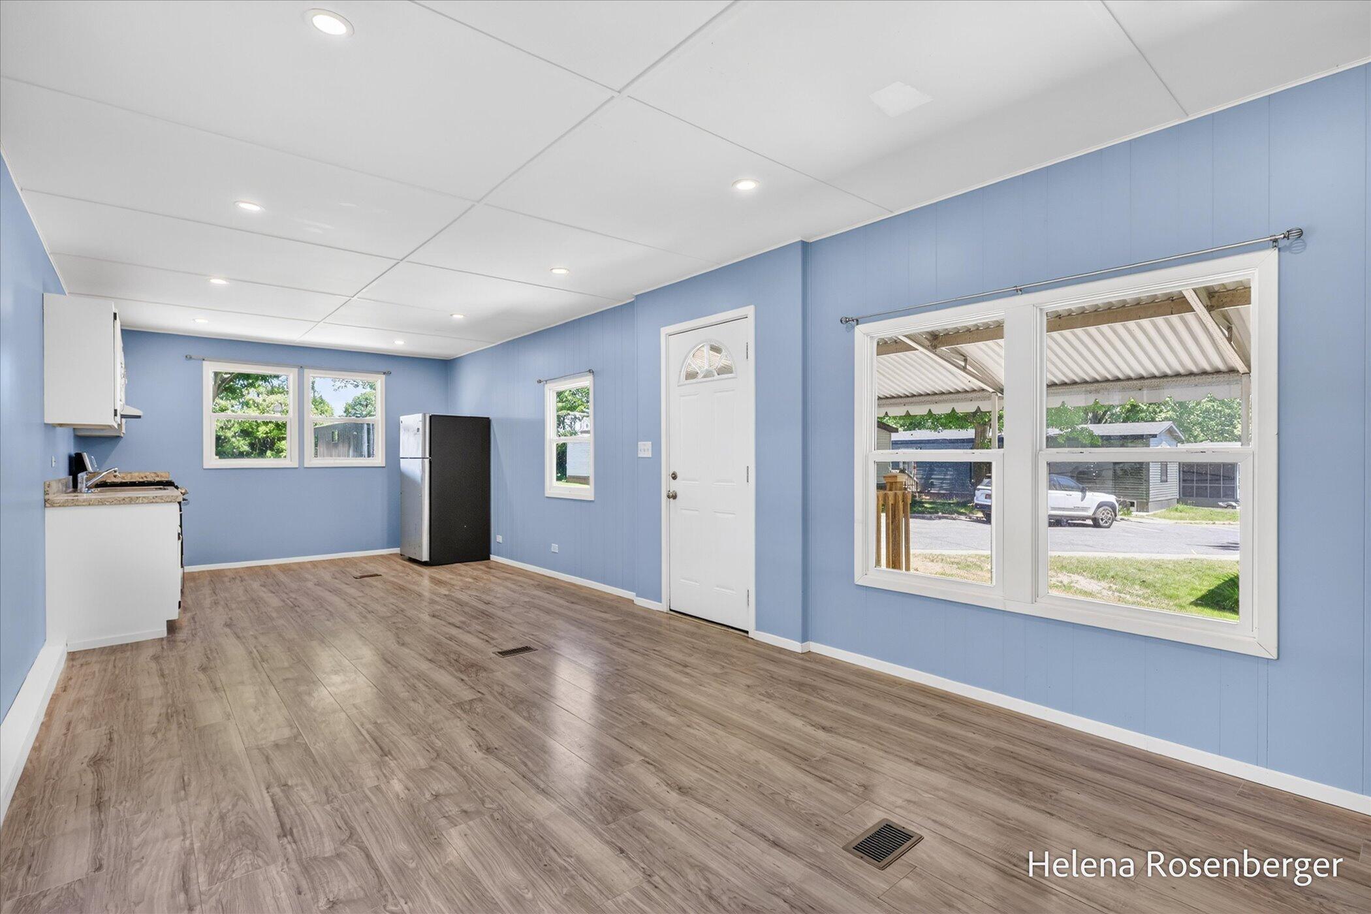
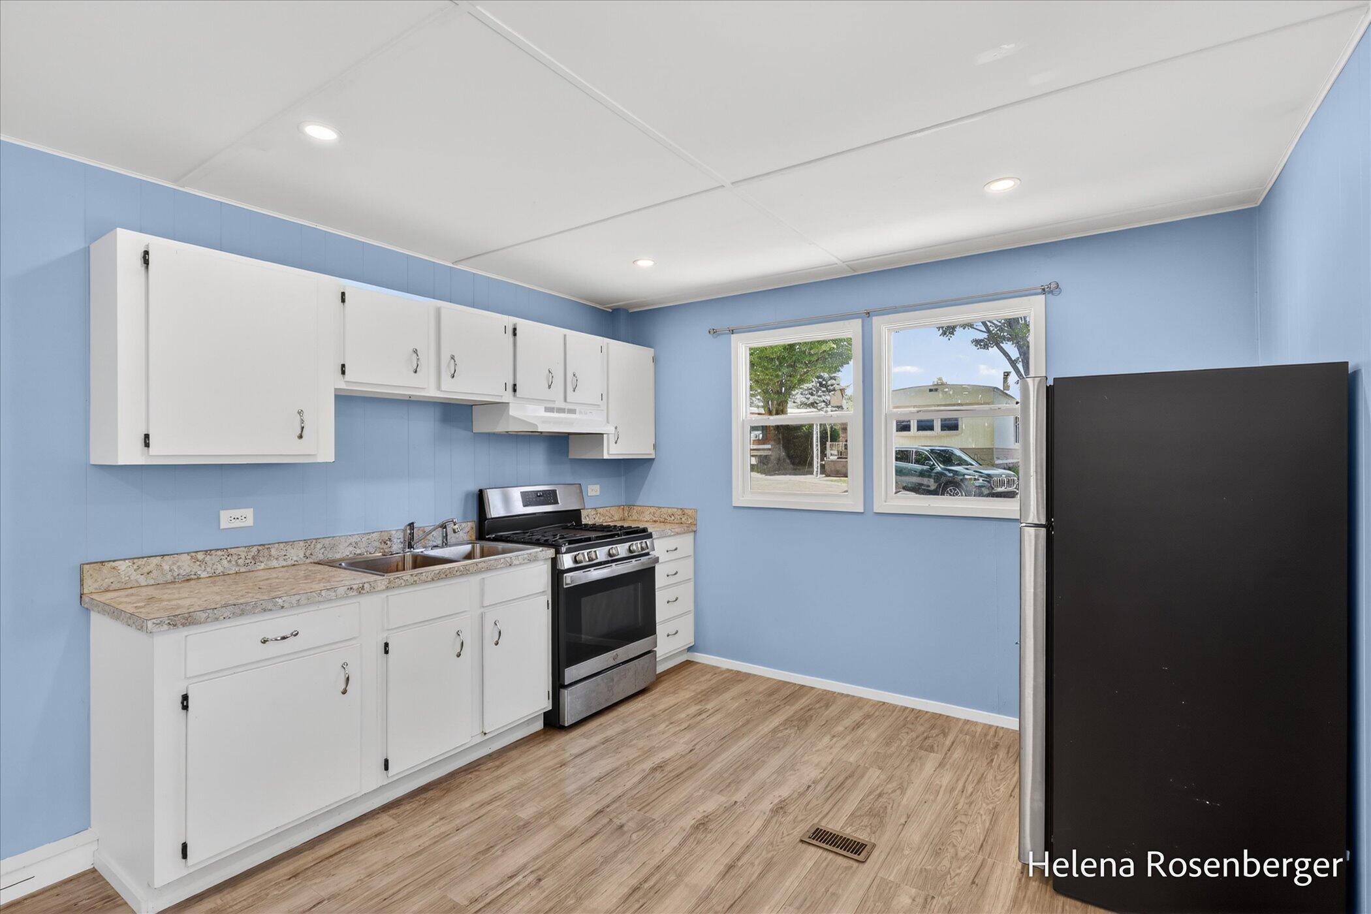
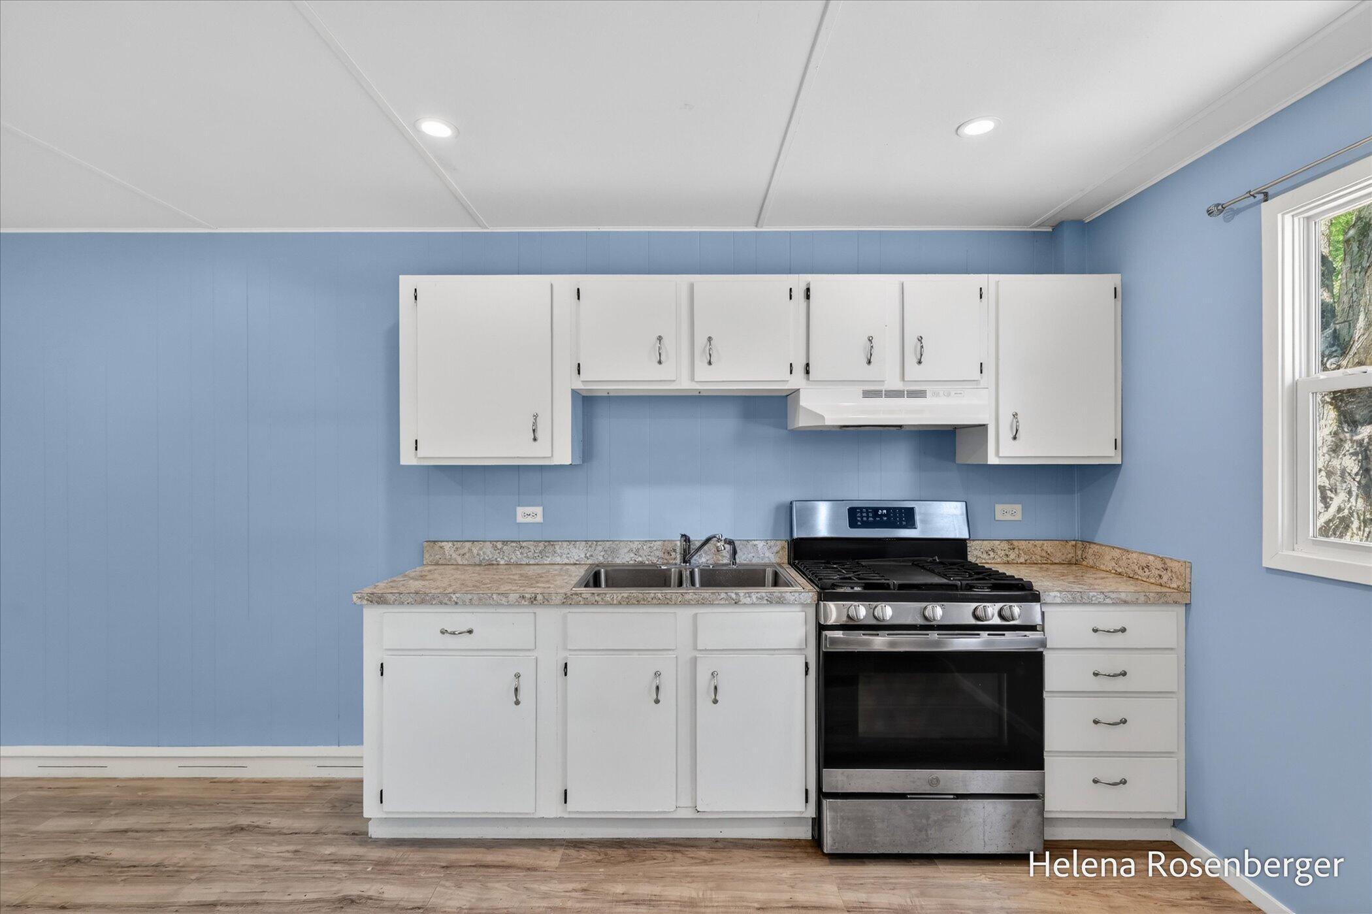
Enjoy easy and affordable living in charming Dunlop's Orchard Mobile Home Park! This beautifully updated home features new windows, a newer roof, newer appliances, a new shed, and modern updates throughout.Nestled in a peaceful community, residents enjoy access to Pine Lake with the opportunity to rent a dock space (subject to availability). Whether you're looking for a year-round residence or a seasonal getaway, this home offers an affordable way to enjoy lake living.Lot rent is approximately $600/month and includes water, sewer, and trash. Buyer must be approved by the park.Move-in ready, low maintenance, and just steps from all the fun Pine Lake has to offer!Buyer is responsible to pay 6% sales tax and a $90 title transfer fee.
Save
Ask
Tour
Hide
Listing Snapshot
Price
$37,500
Days On Site
64 Days
Bedrooms
2
Inside Area (SqFt)
600 sqft
Total Baths
1
Full Baths
1
Partial Baths
N/A
Lot Size
N/A
Year Built
1965
MLS® Number
65026026878
Status
Active
Property Tax
N/A
HOA/Condo/Coop Fees
$600 monthly
Sq Ft Source
N/A
Friends & Family
Recent Activity
| 2 months ago | Listing first seen on site | |
| 2 months ago | Listing updated with changes from the MLS® |
General Features
Cross Street
Doster rd/Pine Lake rd
Disclosures
Leased Land
Parking
Paved
Sewer
Private Sewer
Special Circumstances
Standard
SqFt Above
600
Style
Ranch
Utilities
Cable ConnectedNatural Gas ConnectedPhone Connected
Water Source
Private
Zoning
Residential
Interior Features
Appliances
DryerRefrigeratorRangeWasherWater Softener Rented
Basement
Crawl Space
Heating
Forced AirNatural Gas
Laundry Features
In Bathroom
BathFull
Level - Main
Save
Ask
Tour
Hide
Exterior Features
Construction Details
Aluminum Siding
Other Structures
Shed(s)
Road Frontage
Private Road
Roof
Metal
Waterfront Features
LakeWaterfront Access
Community Features
Association Amenities
Boat Dock
Association Dues
600
Financing Terms Available
CashConventional
HOA Fee Frequency
Monthly
MLS Area
Area91131PrairievilleTwp
School District
DeltonKellogg
Schools
School District
DeltonKellogg
Elementary School
Unknown
Middle School
Unknown
High School
Unknown
Listing courtesy of Real Broker LLC: [email protected]

IDX provided courtesy of Realcomp II Ltd. via GreaterRegionalAllianceofREALTORS. Copyright © 2026 Realcomp II Ltd. Shareholders.
IDX information is provided exclusively for consumers' personal, non-commercial use and may not be used for any purpose other than to identify prospective properties consumers may be interested in purchasing and that the data is deemed reliable but not guaranteed accurate by the MLS.
IDX provided courtesy of Realcomp II Ltd. via GreaterRegionalAllianceofREALTORS. Copyright © 2026 Realcomp II Ltd. Shareholders.
IDX information is provided exclusively for consumers' personal, non-commercial use and may not be used for any purpose other than to identify prospective properties consumers may be interested in purchasing and that the data is deemed reliable but not guaranteed accurate by the MLS.
Neighborhood & Commute
Source: Walkscore
Save
Ask
Tour
Hide
Did you know? You can invite friends and family to your search. They can join your search, rate and discuss listings with you.