Your Michigan Home Search Starts HERE!

Save
Ask
Tour
Hide
Share
$329,900
62 Days On Site

2246 Holliday Drive SW
Wyoming City, MI 49519

For Sale|Single Family Residence|Active
3
Beds
2
Total Baths
1
Full Bath
1
Partial Bath
1,770
SqFt
$186
/SqFt
1960
Built
County:
Kent
Call Now: 810-360-3488
Is this the listing for you? We can help make it yours.
810-360-3488
2246 Holliday Drive SW2246 Holliday Drive SW2246 Holliday Drive SW2246 Holliday Drive SW
Save
Ask
Tour
Hide
Share

Mortgage Calculator

Monthly Payment (Est.)

$1,505
Calculator powered by Showcase IDX, a Constellation1 Company. Copyright ©2026 Information is deemed reliable but not guaranteed.

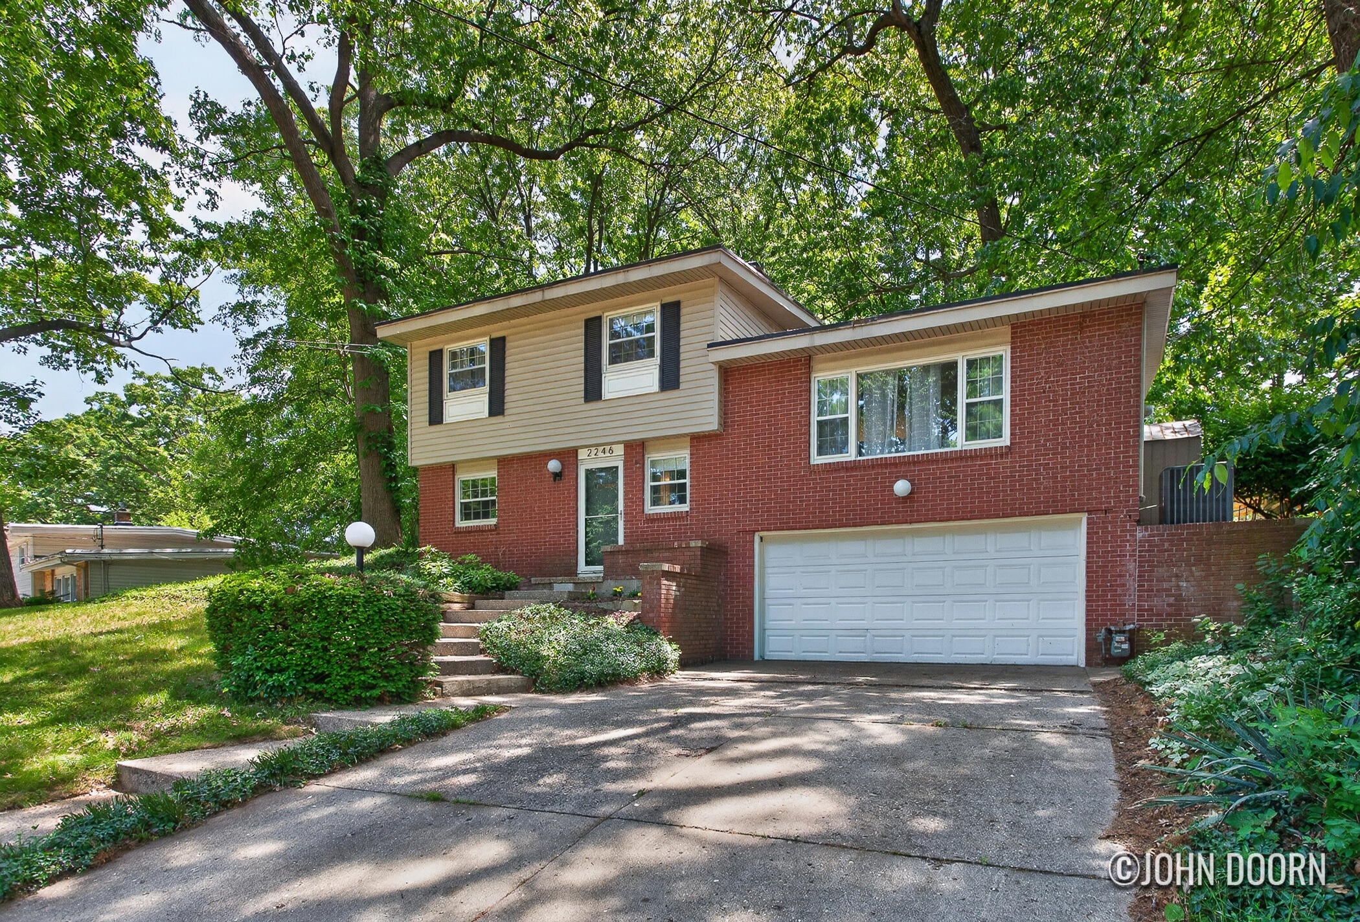
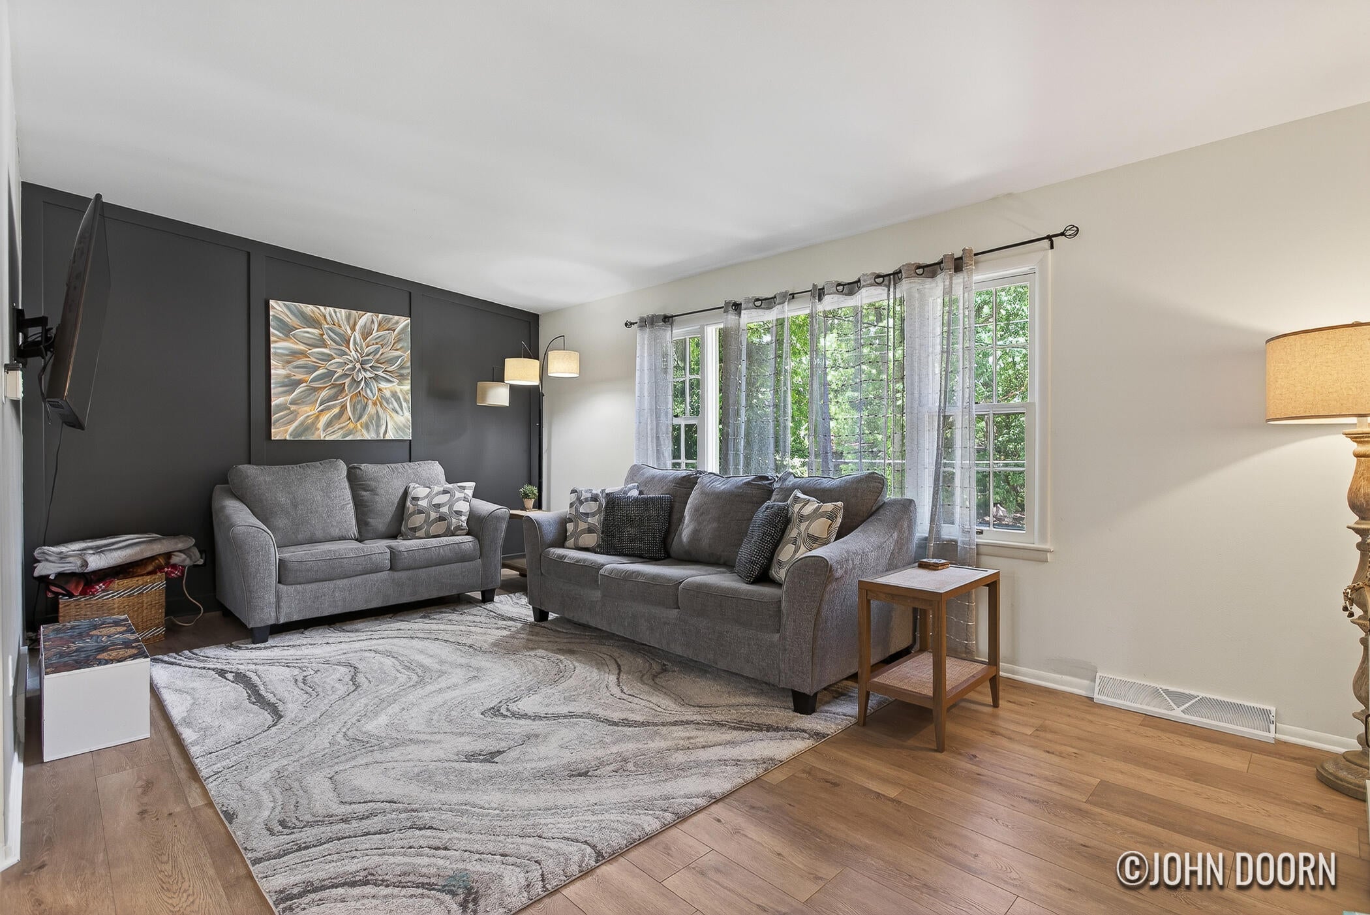
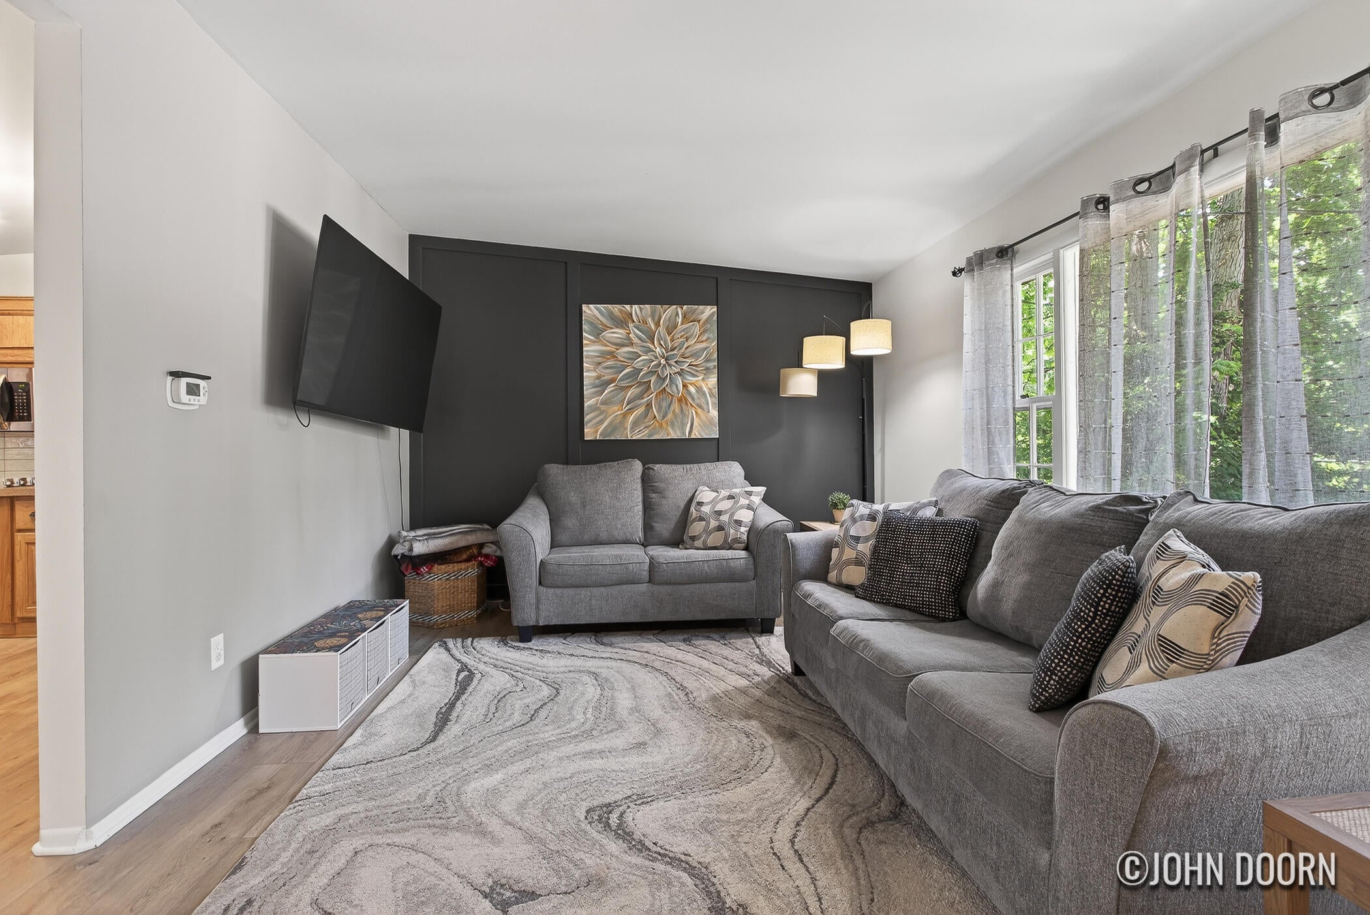
Welcome to this beautifully updated 3-bedroom, 1.5-bath home featuring a bright open-concept layout designed for comfortable everyday living and effortless entertaining. The spacious living, dining, and kitchen areas flow seamlessly together, creating a warm and inviting atmosphere filled with natural light. Three comfortable bedrooms provide flexibility for guests or a home office, while the updated full bath and convenient half bath add functionality. The walkout basement expands the living space with endless possibilities for a recreation room, home gym, or entertainment area. A finished laundry room adds convenience and extra storage.With modern updates throughout, generous living space, and a desirable location near schools, shopping, dining, and parks, this move-in-ready home is one you won't want to miss. Schedule your showing today!

Save
Ask
Tour
Hide
Share
Listing Snapshot
Price 
$329,900
Days On Site 
62 Days
Bedrooms 
3
Inside Area (SqFt) 
1,770 sqft
Total Baths 
2
Full Baths 
1
Partial Baths 
1
Lot Size 
0.21 Acres
Year Built 
1960
MLS® Number 
65026027009
Status 
Active
Property Tax 
$5,926.28
HOA/Condo/Coop Fees 
N/A
Sq Ft Source 
N/A
Friends & Family
Recent Activity
3 days agoListing updated with changes from the MLS®
3 days agoPrice changed to $329,900
3 weeks agoStatus changed to Active
2 months agoListing first seen on site
General Features
Acres 
0.21
Attached Garage 
Yes
Cross Street 
Byron Center ave
Disclosures 
Mineral Rights Excluded
Garage 
Yes
Garage Spaces 
2
Parking 
AttachedGarage Door OpenerPaved
Property Sub Type 
Single Family Residence
Sewer 
Public Sewer
Special Circumstances 
Standard
SqFt Above 
1270
SqFt Below 
500
SqFt Total 
1770
Water Source 
Public
Zoning 
Residential
Interior Features
Appliances 
CooktopDishwasherDryerMicrowaveRefrigeratorRangeWasher
Basement 
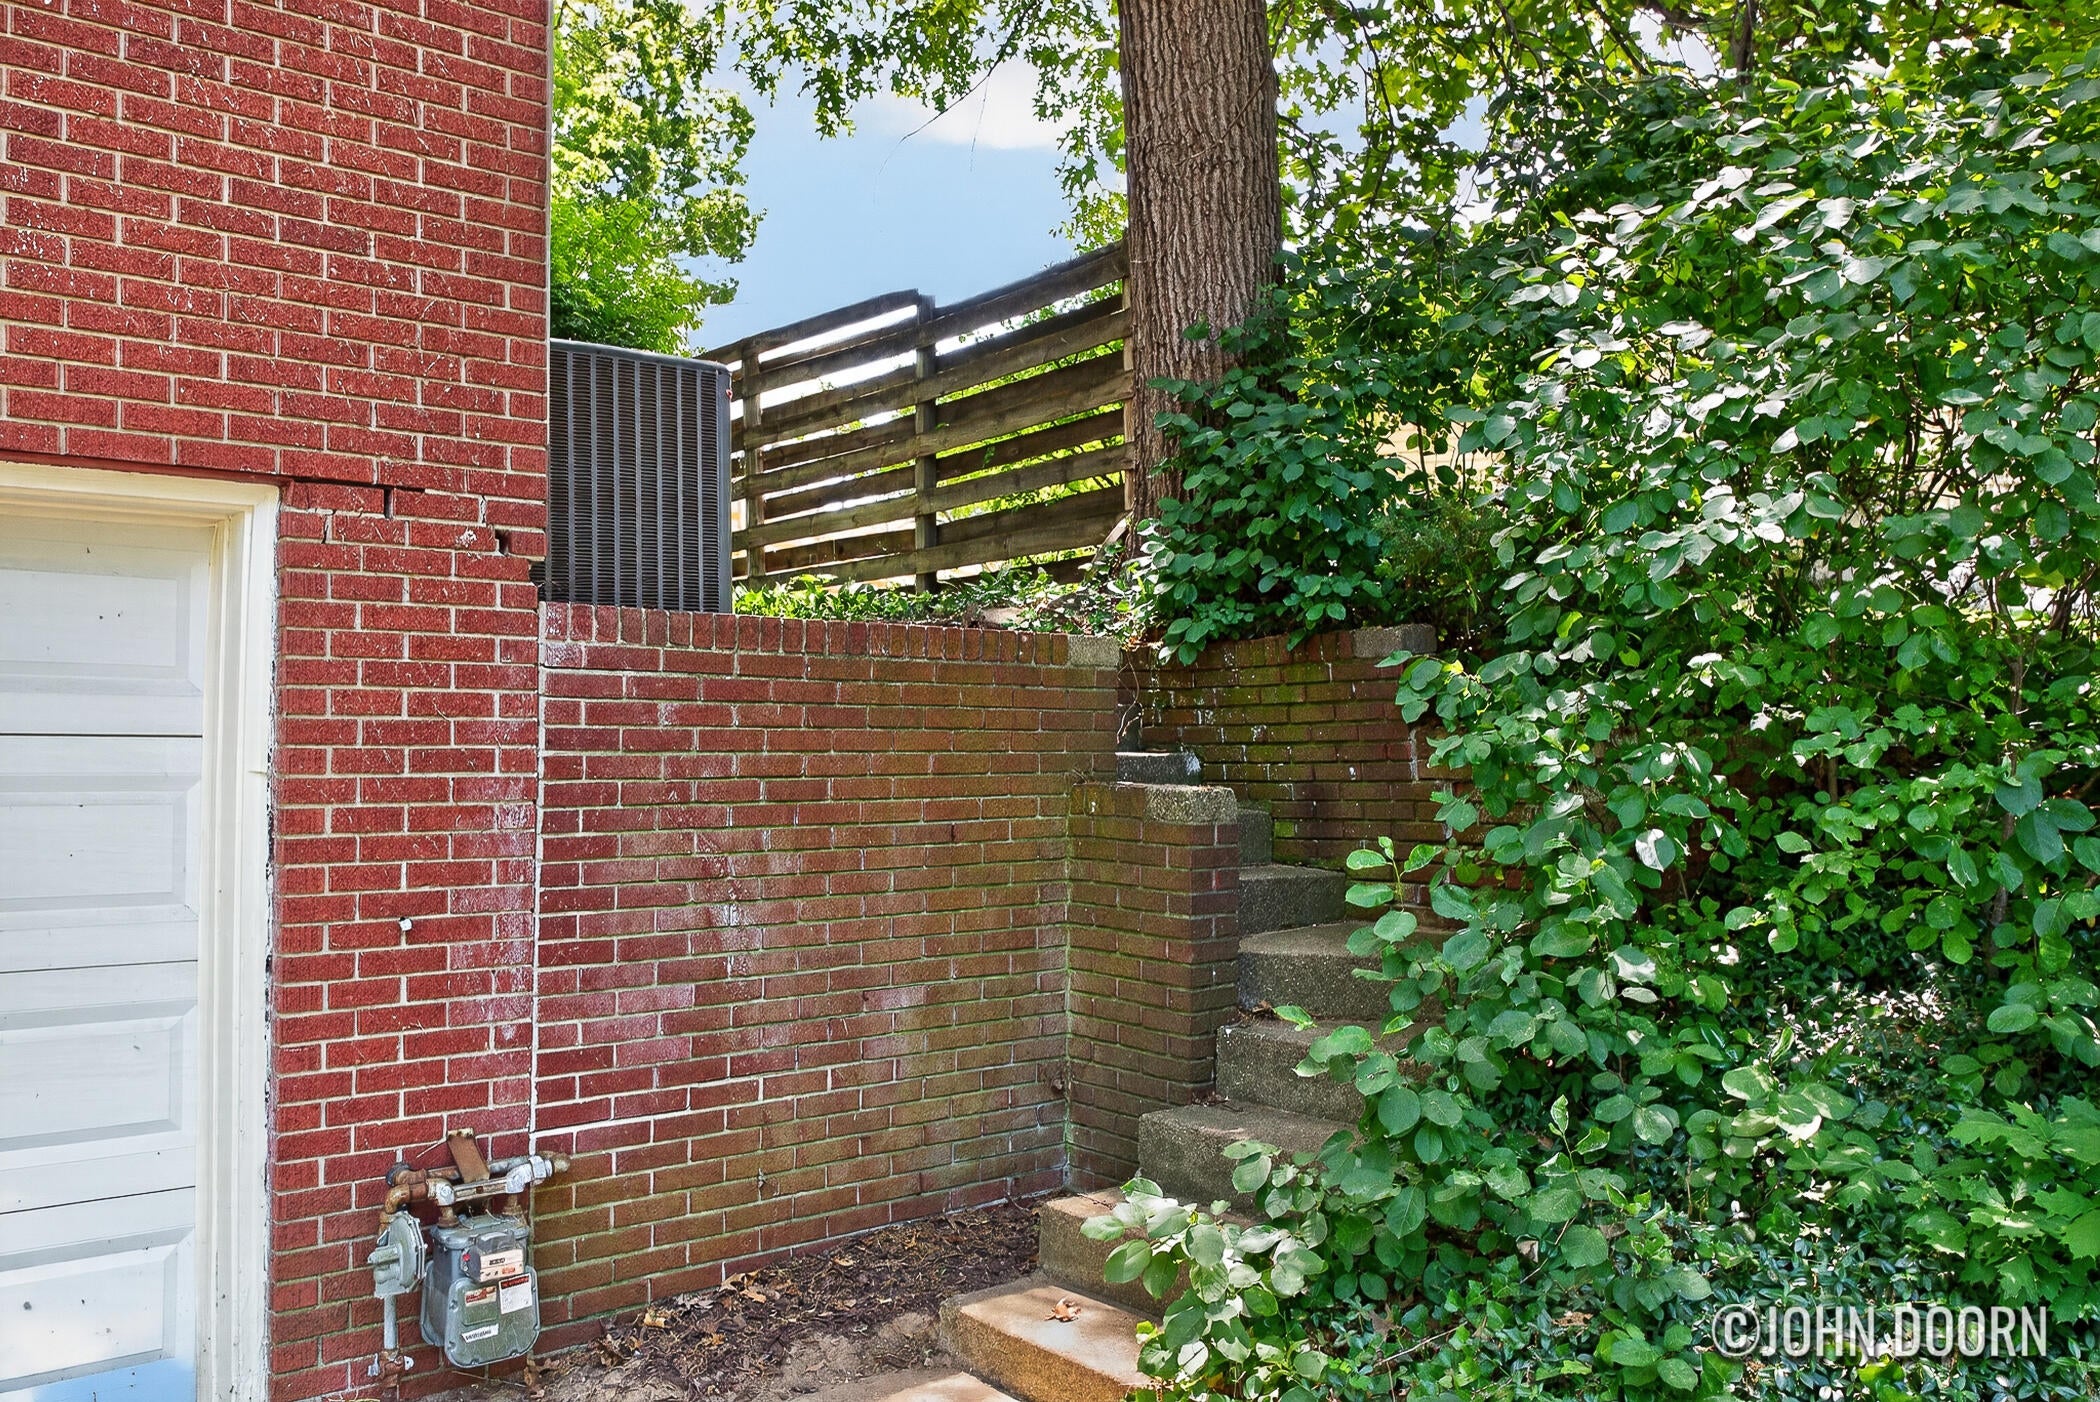
FinishedWalk-Out Access
Flooring 
CarpetVinyl
Heating 
Forced AirNatural Gas
Laundry Features 
Laundry RoomSink
Window Features 
Storm Window(s)
BathFull 
Level - Upper
BathLav 
Level - Lower
Bedroom 2 
Level - Upper
Bedroom 3 
Level - Upper
Family Room 
Level - Lower
Kitchen 
Level - Main
Laundry 
Level - Lower
Living Room 
Level - Main
Master Bedroom 
Level - Upper
Other 
Level - Main
Save
Ask
Tour
Hide
Share
Exterior Features
Construction Details 
BrickVinyl Siding
Fencing 
Back Yard
Patio And Porch 
Patio
Roof 
Shingle
Windows/Doors 
Storm Window(s)
Community Features
Financing Terms Available 
CashConventionalFHA
MLS Area 
Area41171Wyoming
Roads 
Paved
School District 
Wyoming
Schools
School District
Wyoming
Elementary School
Unknown
Middle School
Unknown
High School
Unknown
Listing courtesy of JH Realty Partners: [email protected]


IDX provided courtesy of Realcomp II Ltd. via GreaterRegionalAllianceofREALTORS. Copyright © 2026 Realcomp II Ltd. Shareholders.

IDX information is provided exclusively for consumers' personal, non-commercial use and may not be used for any purpose other than to identify prospective properties consumers may be interested in purchasing and that the data is deemed reliable but not guaranteed accurate by the MLS.

Neighborhood & Commute
Source: Walkscore
Save
Ask
Tour
Hide
Share