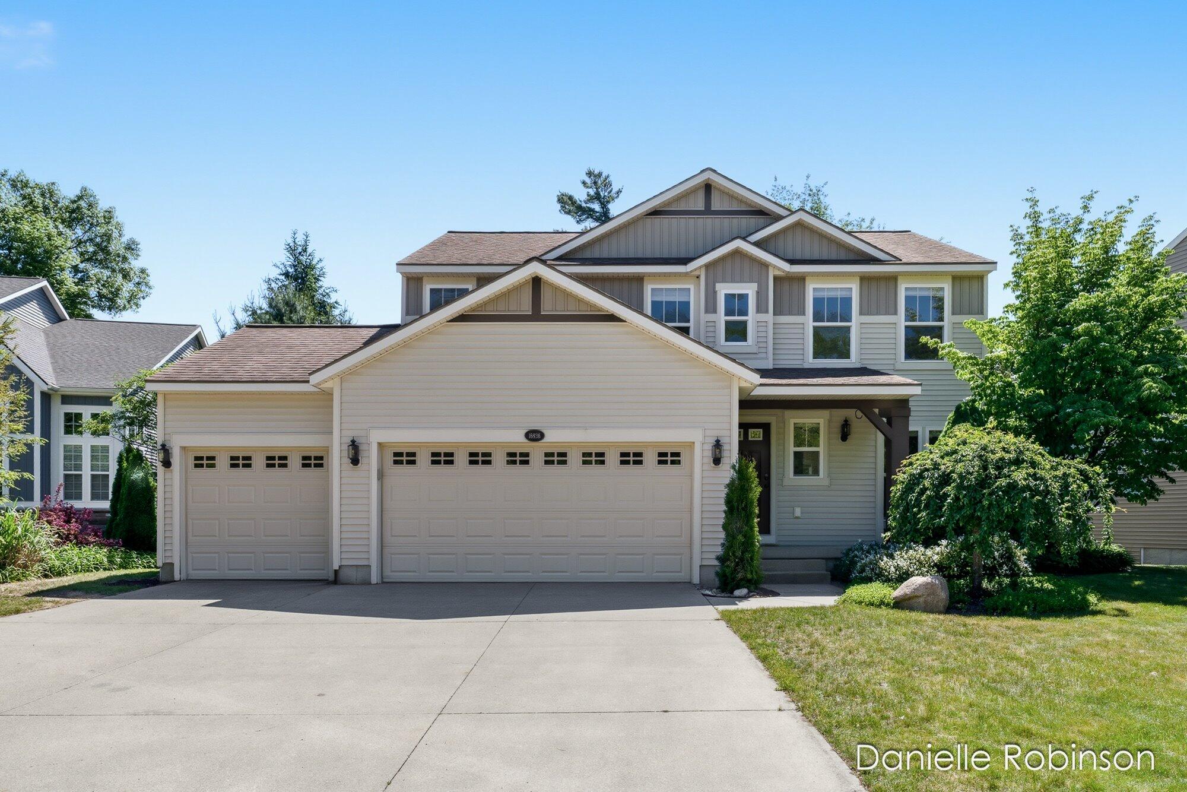
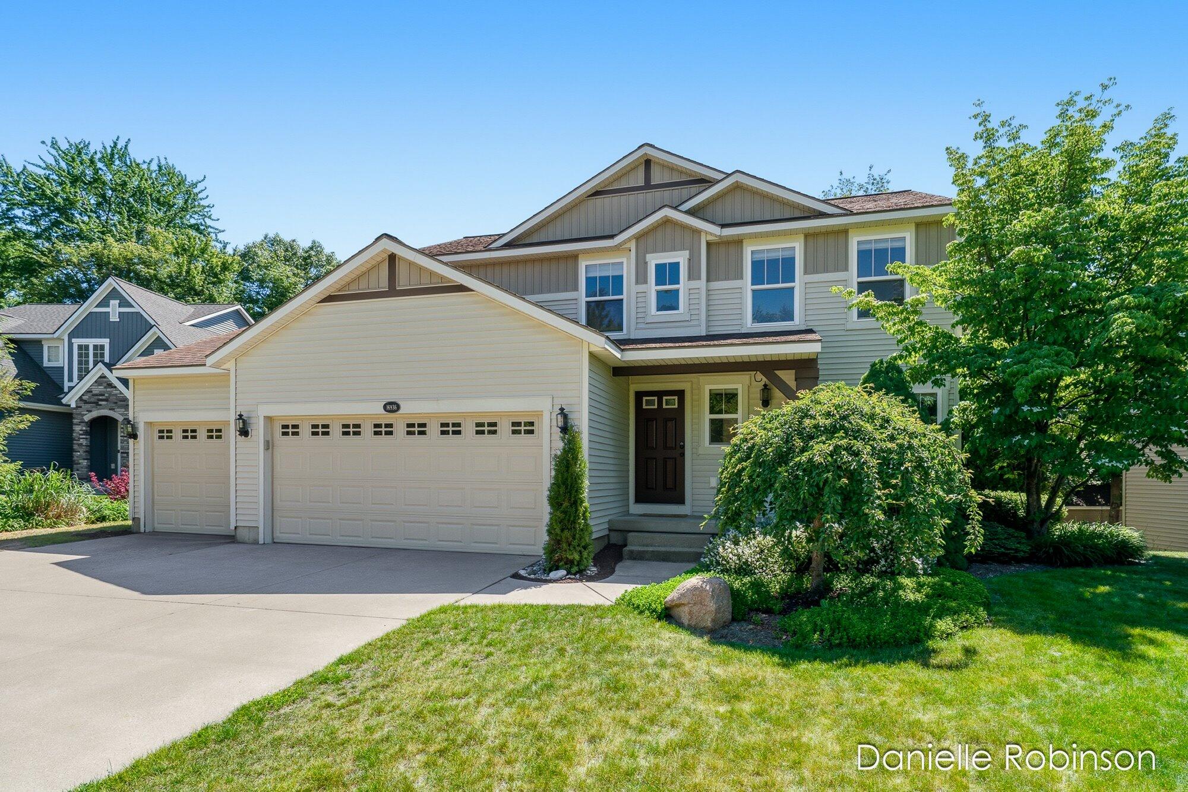
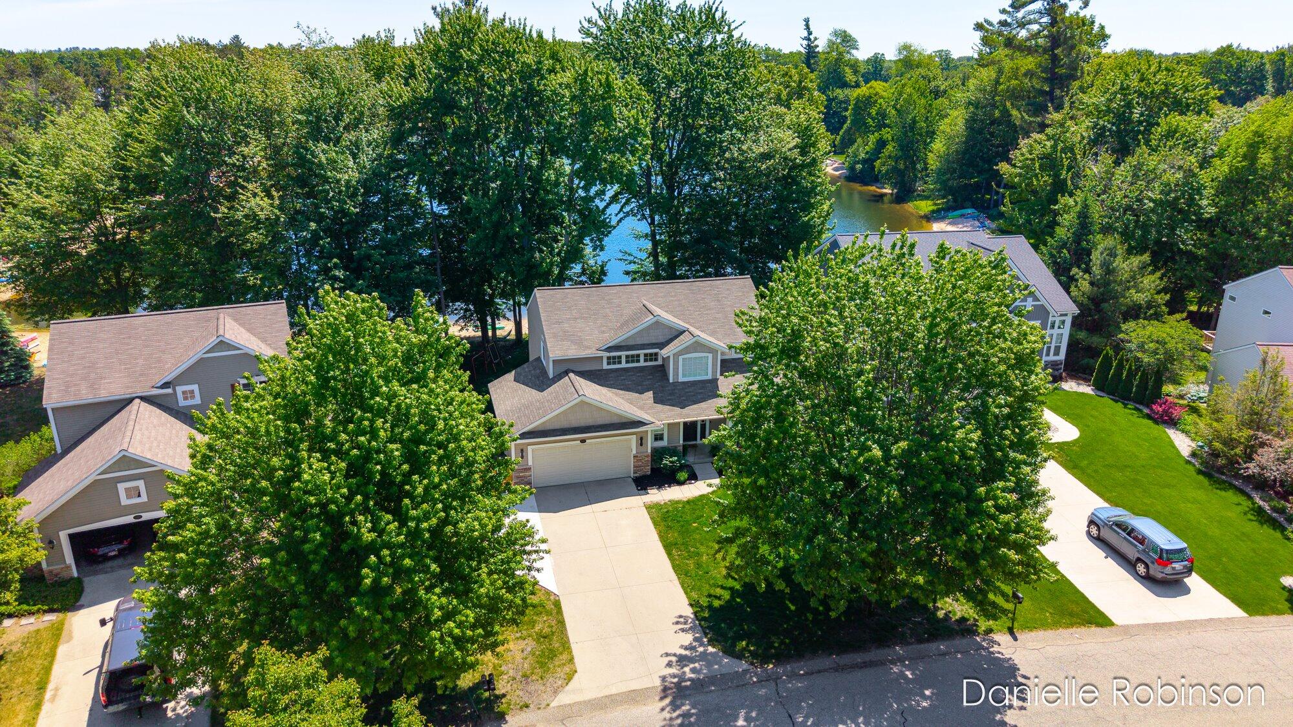
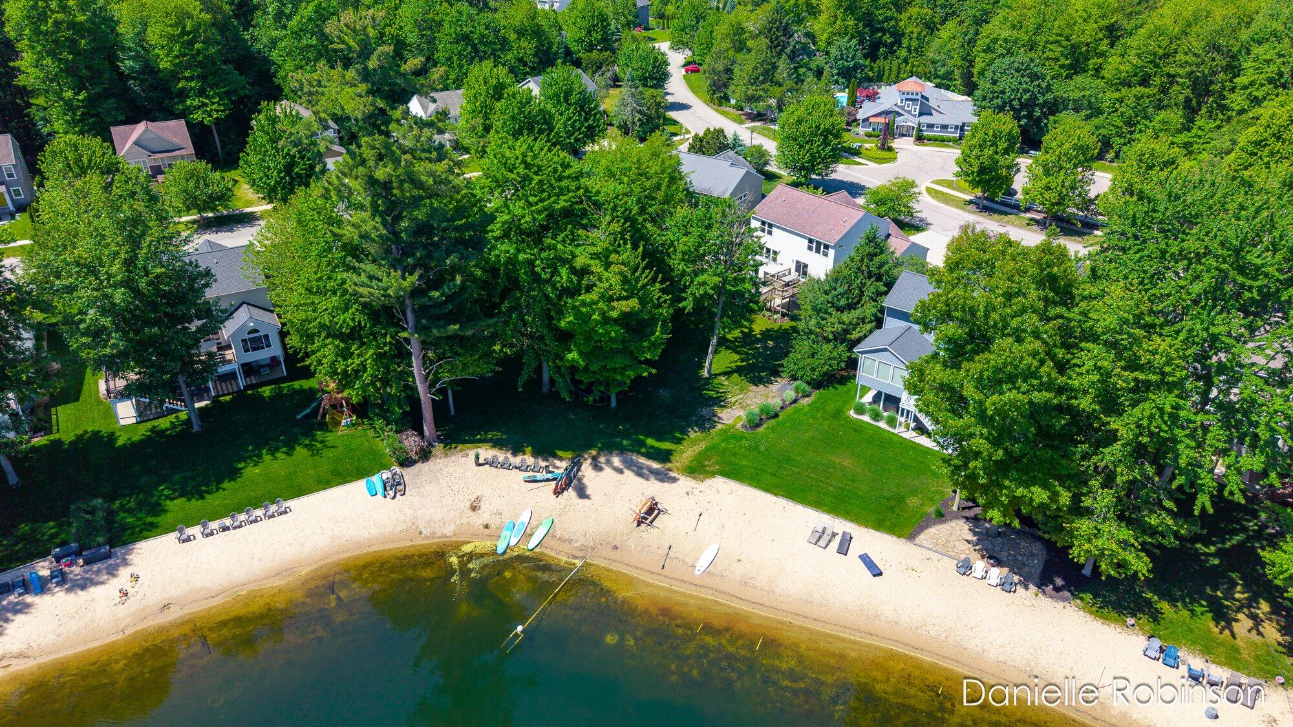
The house where ordinary summer days become the stories everyone tells later. Set in sought-after Hathaway Lakes minutes from Lake Michigan, this waterfront home offers more than just space -- it offers a way of life. With 2,800 square feet of finished living area, 5 bedrooms, 3.5 baths, and views of the water from nearly every room, the setting is as memorable as the home itself. An open main level makes gathering easy, with a granite kitchen island, pantry, living room, family room with gas fireplace, and mudroom off the 3-stall garage. Upstairs includes 4 bedrooms, highlighted by a primary suite with lake views. The finished walkout lower level expands the living space even more with a rec room, fifth bedroom, full bath, and ample storage. Add in the huge sandy beach, spacious yard, and unbeatable location across from the pool and clubhouse, and you have a home that feels like the best part of summer, every day.
Listing Snapshot
Inside Area (SqFt)
2,808 sqft
HOA/Condo/Coop Fees
$45.83 monthly
Recent Activity
| a month ago | | Listing updated with changes from the MLS® |
| a month ago | | Status changed to Pending |
| 2 months ago | | Listing first seen on site |
General Features
Parking
AttachedGarage Faces FrontGarage Door OpenerPaved
Property Sub Type
Single Family Residence
Special Circumstances
Standard
Utilities
Natural Gas ConnectedPhone Available
Interior Features
Appliances
Gas Water HeaterDishwasherDryerMicrowaveOvenRefrigeratorRangeWasher
Basement
FinishedWalk-Out Access
Cooling
Ceiling Fan(s)Central Air
Fireplace Features
Family RoomGas Log
Heating
Forced AirNatural Gas
Laundry Features
Upper Level
Window Features
Low Emissivity WindowsScreensStorm Window(s)Window Treatments
BathFull
Level - Basement
Bedroom 2
Dimensions - 13.11 x 10.8Level - UpperArea - 142
Bedroom 3
Dimensions - 13.11 x 10.1Level - UpperArea - 132
Bedroom 4
Dimensions - 10.1 x 10.1Level - UpperArea - 102
Bedroom 5
Dimensions - 10.11 x 13.8Level - LowerArea - 140
Bonus Room
Dimensions - 13.11 x 11.8Level - MainArea - 155
Game Room
Dimensions - 5.5 x 14Level - MainArea - 77
Kitchen
Dimensions - 13.6 x 9.5Level - MainArea - 129
Living Room
Dimensions - 17.1 x 16.3Level - MainArea - 279
Master Bathroom
Dimensions - 8.9 x 10.1Level - UpperArea - 90
Master Bedroom
Dimensions - 13.2 x 15.1Level - UpperArea - 199
Other
Dimensions - 13.5 x 9.1Level - MainArea - 123
Exterior Features
Construction Details
Vinyl Siding
Patio And Porch
DeckPatio
Waterfront Features
Lake FrontWaterfrontWaterfront Access
Windows/Doors
Low Emissivity WindowsScreensStorm Window(s)Window Treatments
Community Features
Association Amenities
Beach RightsClubhouseFitness CenterPool
Community Features
PoolFitness CenterSidewalks
Financing Terms Available
CashConventionalFHAVA Loan
HOA Fee Frequency
Annually
MLS Area
Area70031CrockeryTwp
School District
SpringLake
Schools
School DistrictSpringLake
Listing courtesy of RE/MAX SunQuest Realty:
[email protected]

IDX provided courtesy of Realcomp II Ltd. via
GreaterRegionalAllianceofREALTORS. Copyright © 2026 Realcomp II Ltd. Shareholders.
IDX information is provided exclusively for consumers' personal, non-commercial use and may not be used for any purpose other than to identify prospective properties consumers may be interested in purchasing and that the data is deemed reliable but not guaranteed accurate by the MLS.
Source: Walkscore

Did you know? You can invite friends and family to your search. They can join your search, rate and discuss listings with you.