Your Michigan Home Search Starts HERE!

Save
Ask
Tour
Hide
Share
$439,900
64 Days On Site

2171 Walking Horse Lane
Valley Township, MI 49010

For Sale|Single Family Residence|Active
6
Beds
3
Total Baths
3
Full Baths
2,898
SqFt
$152
/SqFt
2004
Built
County:
Allegan
Call Now: 810-360-3488
Is this the listing for you? We can help make it yours.
810-360-3488
2171 Walking Horse Lane2171 Walking Horse Lane2171 Walking Horse Lane2171 Walking Horse Lane
Save
Ask
Tour
Hide
Share

Mortgage Calculator

Monthly Payment (Est.)

$2,007
Calculator powered by Showcase IDX, a Constellation1 Company. Copyright ©2026 Information is deemed reliable but not guaranteed.

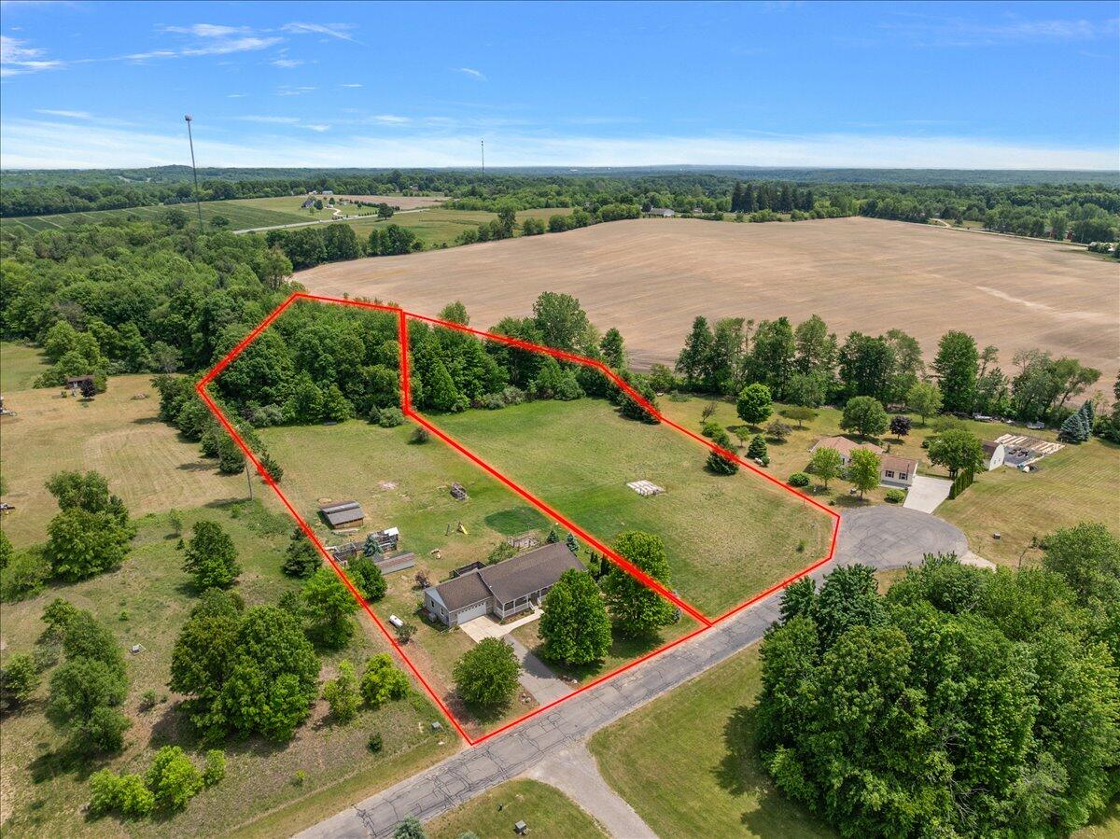
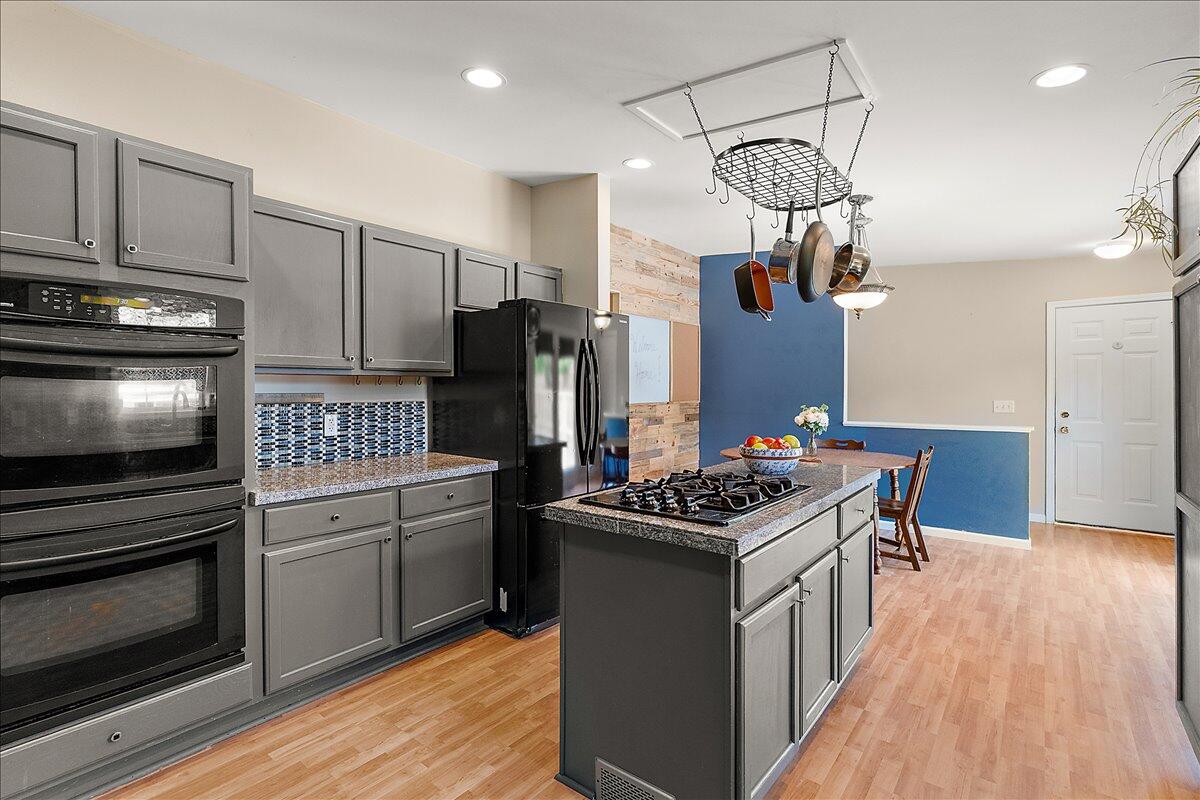
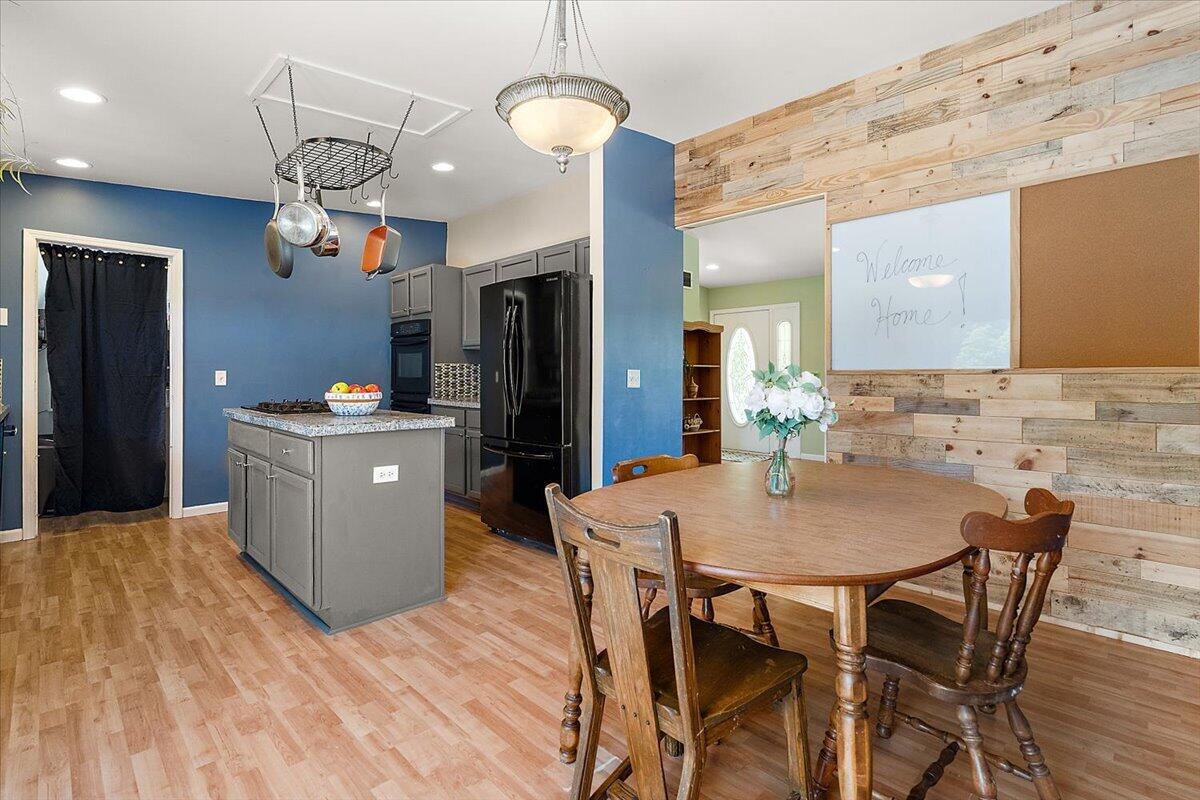
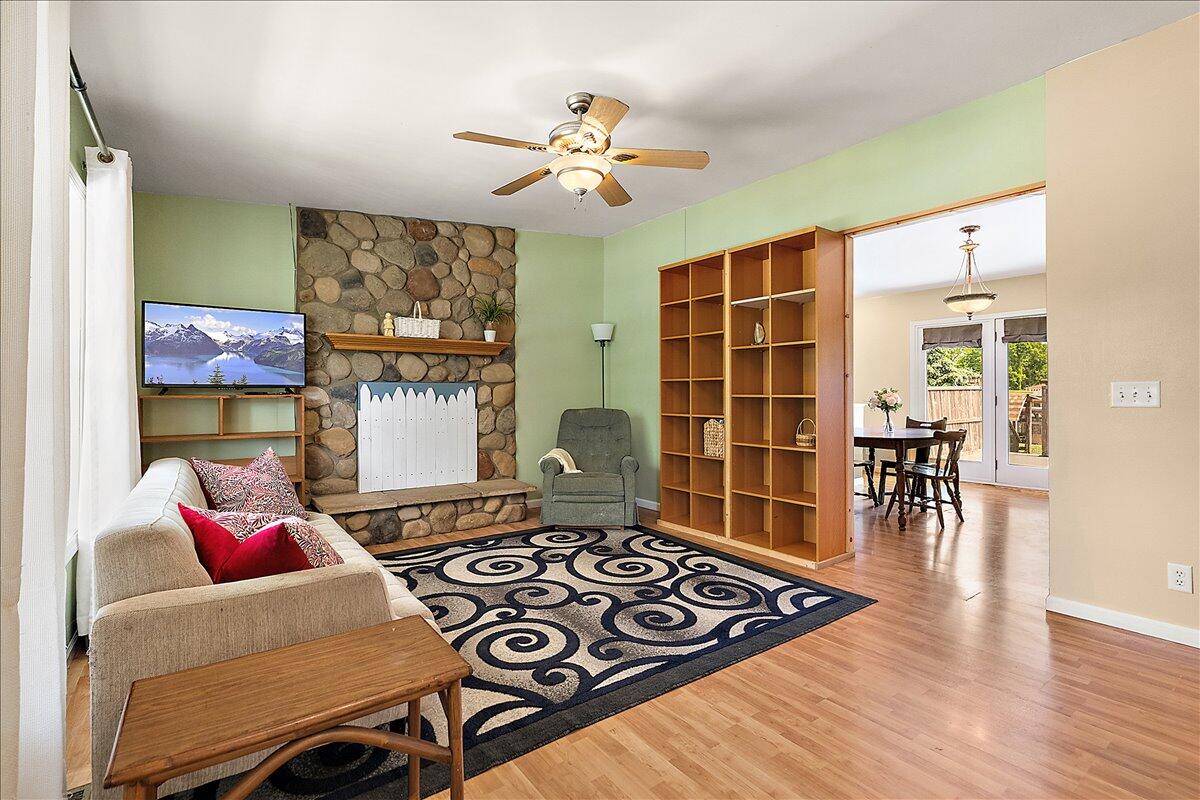
PRICED TO SELL! Rarely does a property offer this level of flexibility: 4.61 private acres, a second buildable parcel, two full kitchens, and an ideal setup for true multi-generational living--all with no HOA! This well-maintained ranch home, with 6 bedrooms & 3 FULL baths, is thoughtfully designed to accommodate a variety of lifestyles. The finished lower level functions almost as a home of its own, complete with a full kitchen, generous living space, multiple bedrooms and a full bath--ideal for aging parents, adult children, long-term guests or private living quarters. The main level offers comfortable everyday living and opens to a welcoming front porch that spans the entire length of the home-- perfect for enjoying peaceful mornings and scenic country views. Spend evenings around a fire, tend your own orchard, keep hobby animals, build the pole barn you've always wanted, or simply enjoy the privacy you've always wanted, that comes with nearly five acres!Modern conveniences include a composite deck off the back sliders, NEW air conditioning unit, fiber internet and a whole-house generator, providing added peace of mind. Properties that combine acreage, a second parcel, multi-generational living, and modern conveniences are increasingly difficult to find. Whether you're seeking a private retreat, space for extended family, or a property that offers flexibility for years to come, this unique acreage estate delivers a rare combination of comfort, functionality, and opportunity. This is a property that truly must be experienced to appreciate all it has to offer. Schedule your showing today!

Save
Ask
Tour
Hide
Share
Listing Snapshot
Price 
$439,900
Days On Site 
64 Days
Bedrooms 
6
Inside Area (SqFt) 
2,898 sqft
Total Baths 
3
Full Baths 
3
Partial Baths 
N/A
Lot Size 
4.61 Acres
Year Built 
2004
MLS® Number 
65026027038
Status 
Active
Property Tax 
$4,675
HOA/Condo/Coop Fees 
N/A
Sq Ft Source 
N/A
Friends & Family
Recent Activity
3 weeks agoListing updated with changes from the MLS®
3 weeks agoPrice changed to $439,900
2 months agoListing first seen on site
General Features
Acres 
4.61
Attached Garage 
Yes
Cross Street 
122nd Ave
Garage 
Yes
Garage Spaces 
2
Parking 
AttachedConcreteGarage Faces FrontGarage Door Opener
Property Sub Type 
Single Family Residence
Security 
Smoke Detector(s)
Sewer 
Septic Tank
Special Circumstances 
Standard
SqFt Above 
1455
SqFt Below 
1239
SqFt Total 
2898
Style 
Ranch
Utilities 
Phone AvailablePhone ConnectedPropane
Water Source 
PrivateWell
Zoning 
Residential
Interior Features
Appliances 
CooktopDishwasherDouble OvenDryerOvenRefrigeratorRangeWasherWater Softener Owned
Basement 
Walk-Out AccessDaylightFinishedFull
Cooling 
Ceiling Fan(s)Central Air
Fireplace 
Yes
Fireplace Features 
Living Room
Fireplaces 
1
Flooring 
CarpetCeramic TileLaminateTileVinylWood
Heating 
Forced AirPropane
Interior 
Pantry
Laundry Features 
In KitchenLaundry RoomLower LevelMain Level
Window Features 
Screens
BathFull 
Level - Main
Bedroom 
Level - Basement
Bedroom 2 
Level - Main
Bedroom 3 
Level - Main
Bedroom 4 
Level - Basement
Bedroom 5 
Level - Basement
Family Room 
Level - Basement
Kitchen 
Level - Basement
Laundry 
Level - Basement
Living Room 
Level - Main
Master Bathroom 
Level - Main
Master Bedroom 
Level - Main
Other 
Level - Main
Save
Ask
Tour
Hide
Share
Exterior Features
Construction Details 
StoneVinyl Siding
Exterior 
Garden
Lot Features 
Cul-De-Sac
Patio And Porch 
CoveredDeckPorch
Road Frontage 
Private Road
Roof 
CompositionShingle
Windows/Doors 
Screens
Community Features
Financing Terms Available 
CashConventionalFHAUSDA LoanVA Loan
MLS Area 
Area86131ValleyTwp
Roads 
Paved
School District 
Allegan
Schools
School District
Allegan
Elementary School
Unknown
Middle School
Unknown
High School
Unknown
Listing courtesy of Five Star Real Estate (Ada): [email protected]


IDX provided courtesy of Realcomp II Ltd. via GreaterRegionalAllianceofREALTORS. Copyright © 2026 Realcomp II Ltd. Shareholders.

IDX information is provided exclusively for consumers' personal, non-commercial use and may not be used for any purpose other than to identify prospective properties consumers may be interested in purchasing and that the data is deemed reliable but not guaranteed accurate by the MLS.

Neighborhood & Commute
Source: Walkscore
Save
Ask
Tour
Hide
Share