
Save
Ask
Tour
Hide
$478,500
110 Days On Site
5127 Blendon Meadow Circle 25Blendon Township, MI 49426
Condominium|Pending
3
Beds
3
Total Baths
2
Full Baths
1
Partial Bath
2,185
SqFt
$219
/SqFt
2026
Built
Subdivision:
BLENDON MEADOWS
County:
Ottawa
Call Now: 810-360-3488
Is this the listing for you? We can help make it yours.
810-360-3488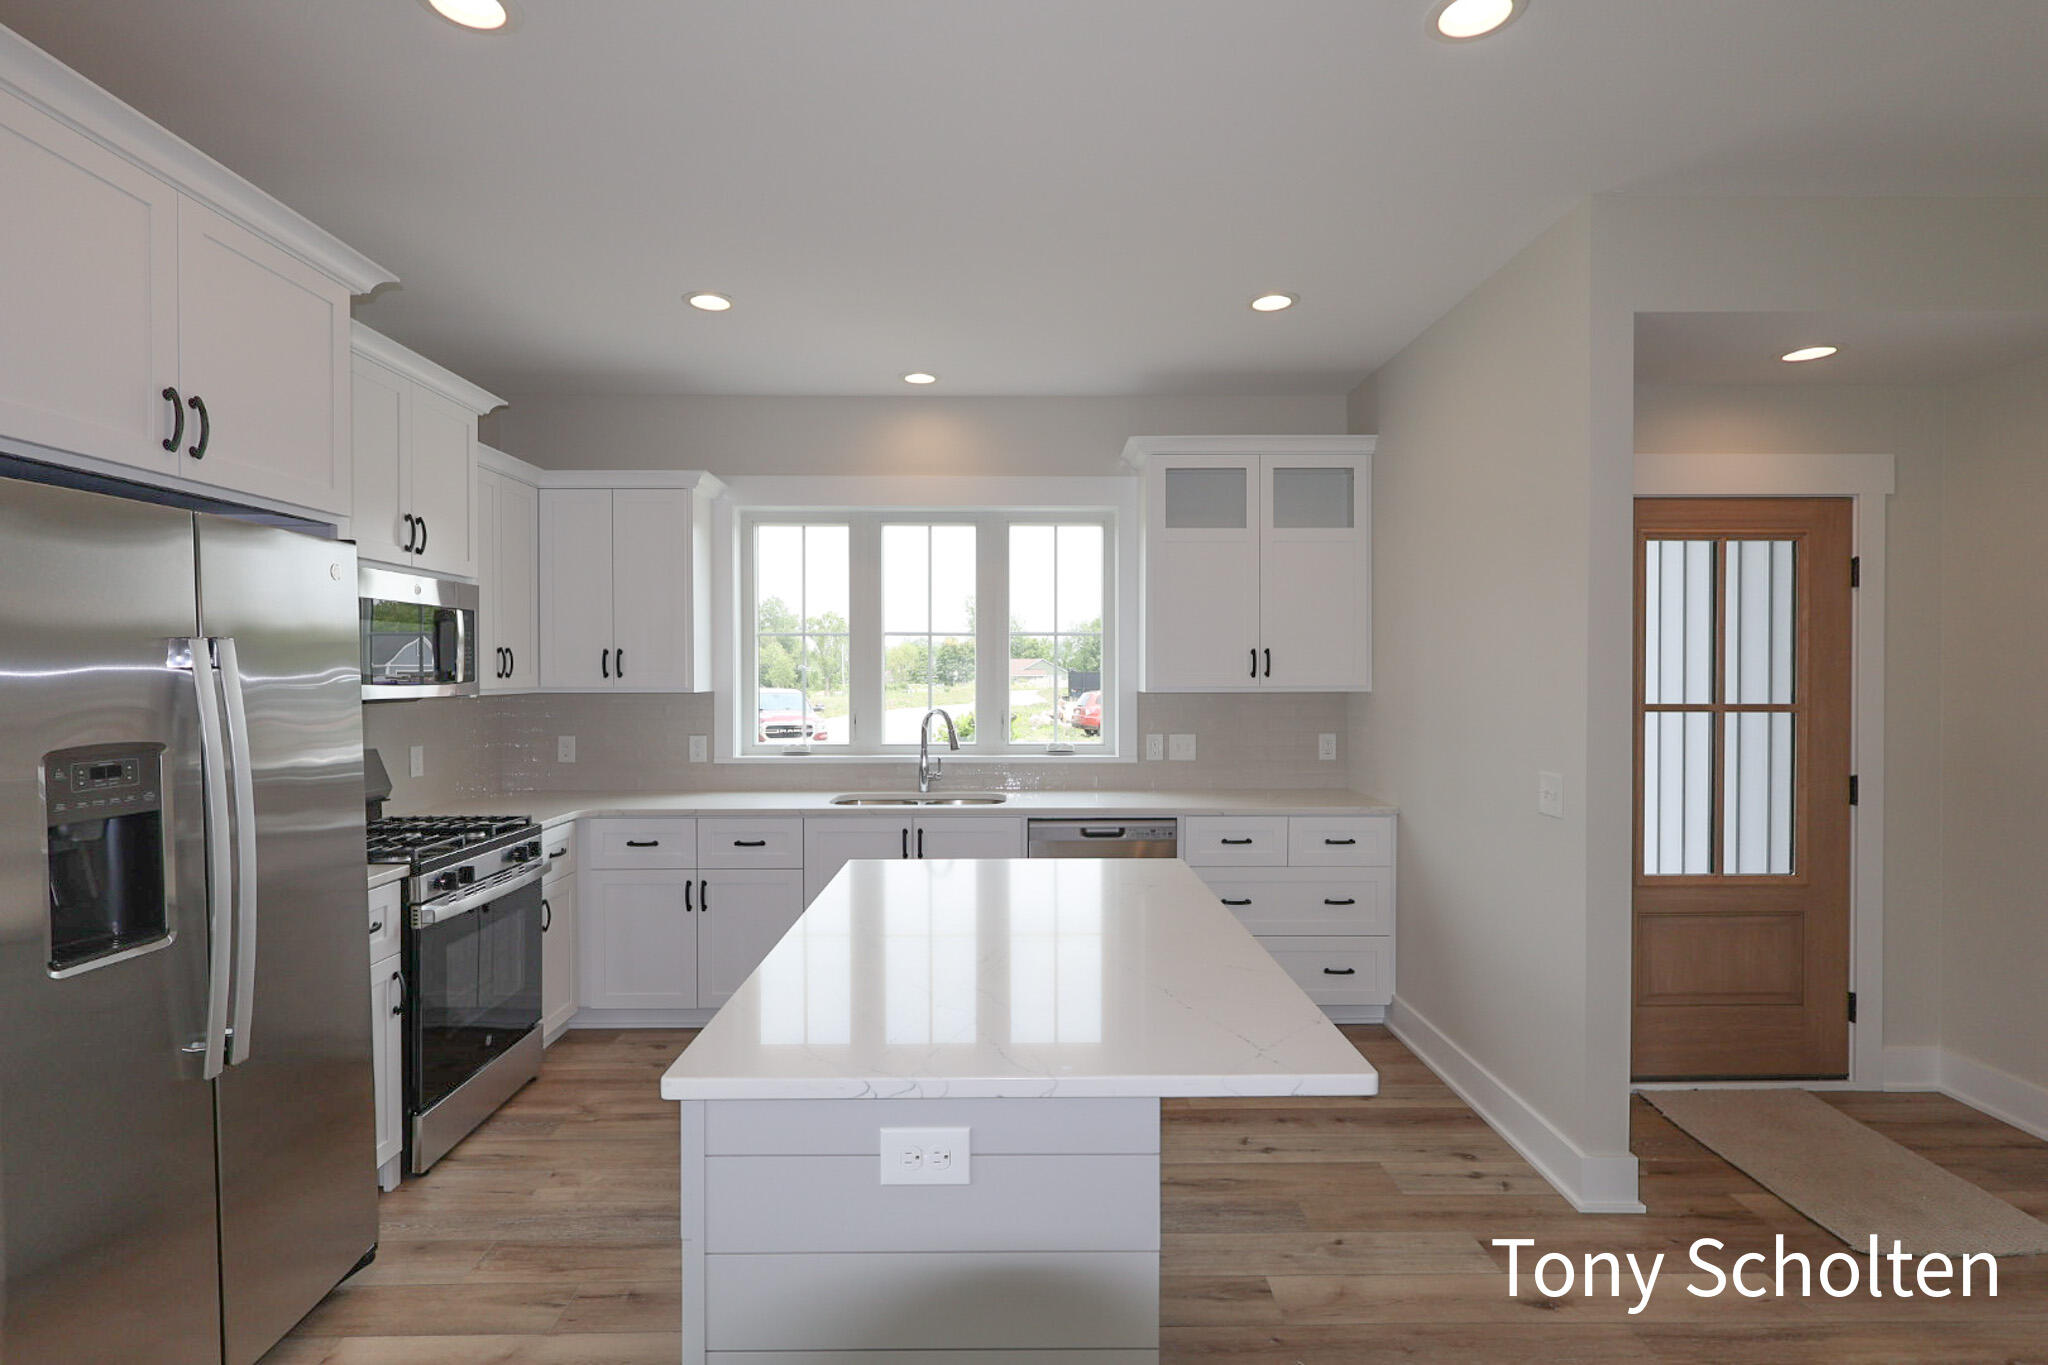
Save
Ask
Tour
Hide
Mortgage Calculator
Monthly Payment (Est.)
Enter an interest rate to see your estimated monthly payment.Calculator powered by Showcase IDX, a Constellation1 Company. Copyright ©2026 Information is deemed reliable but not guaranteed.
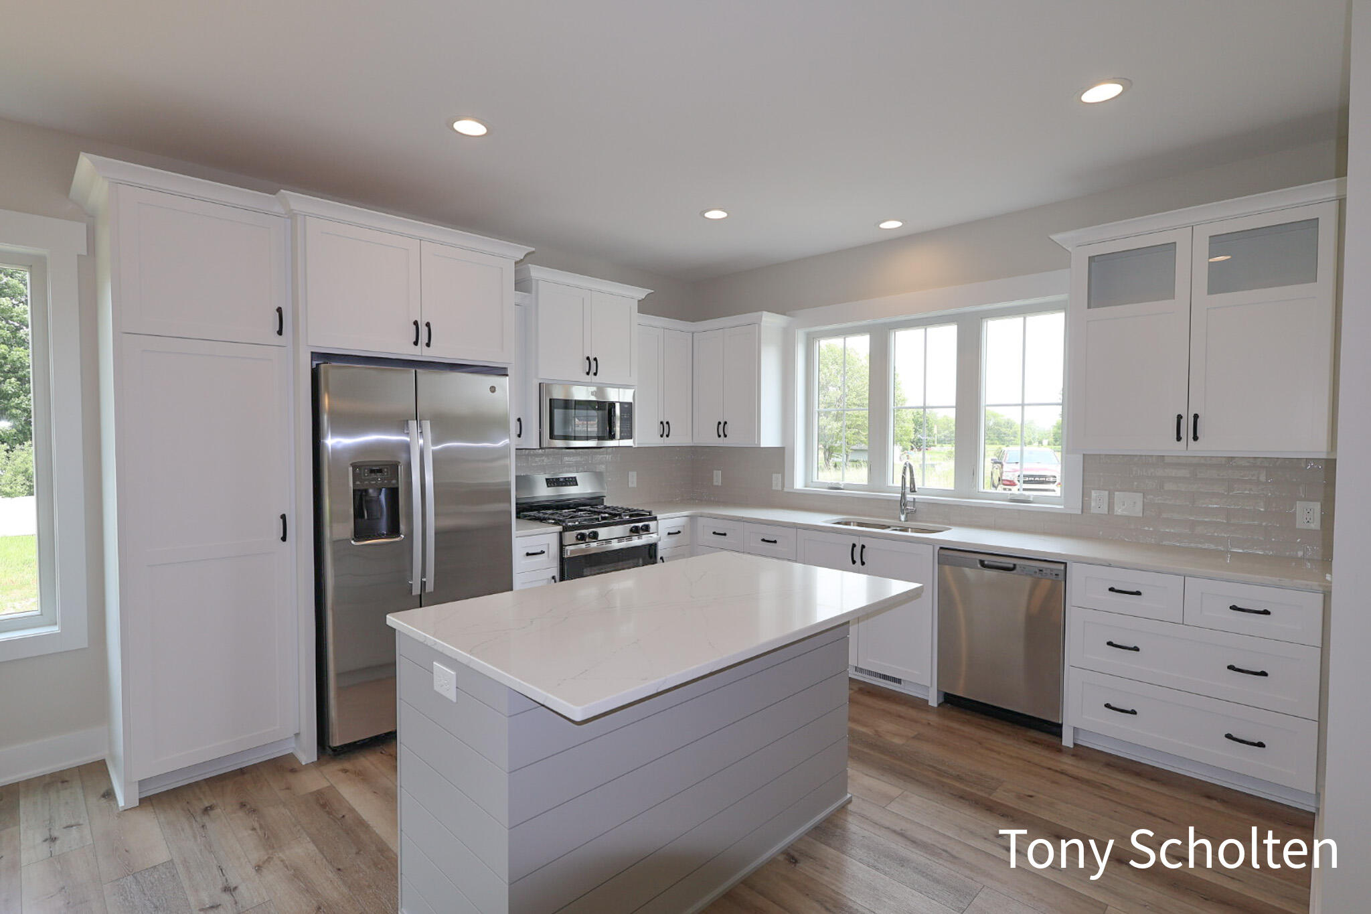
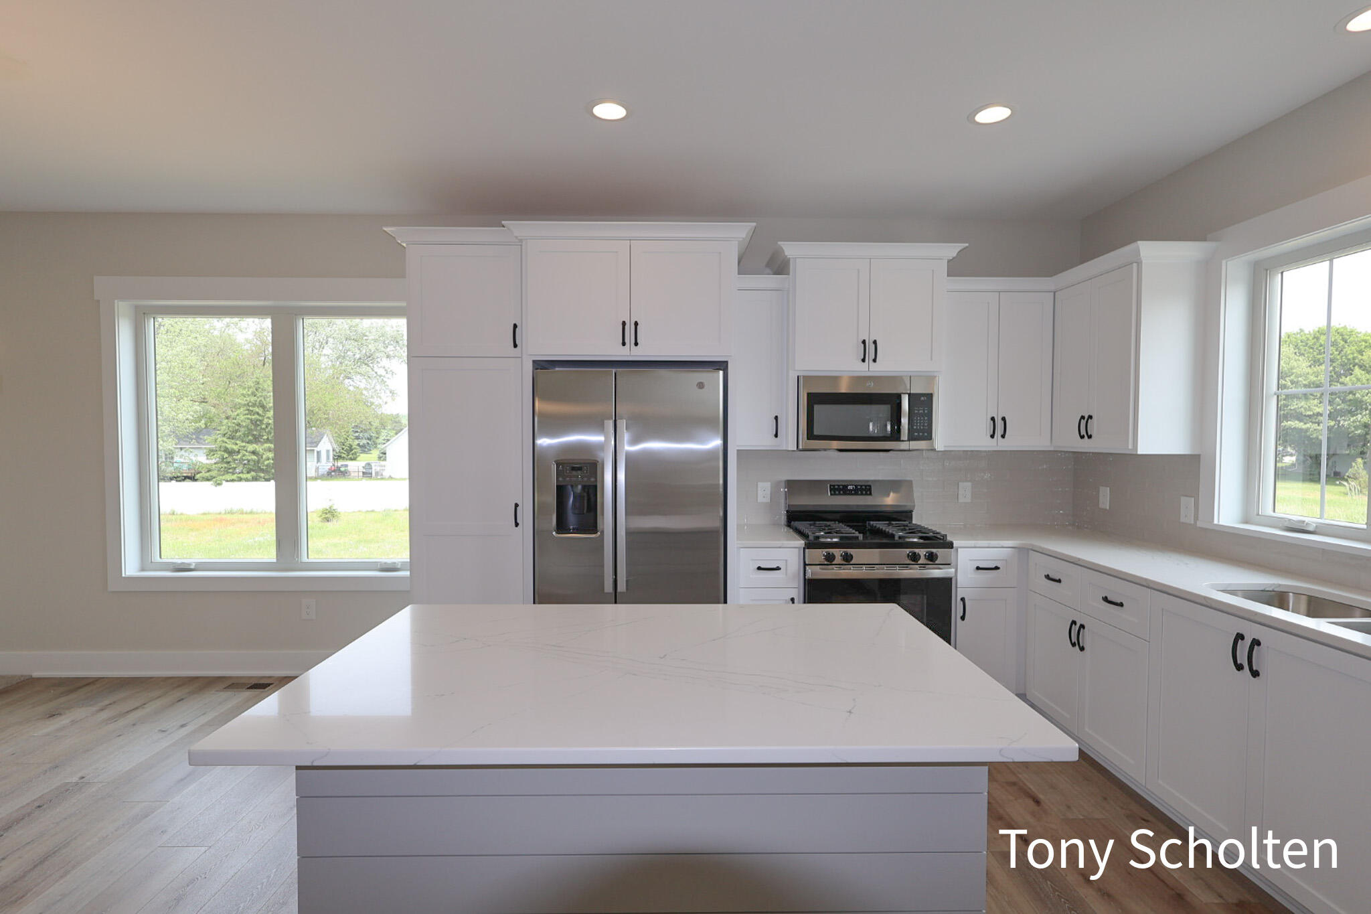
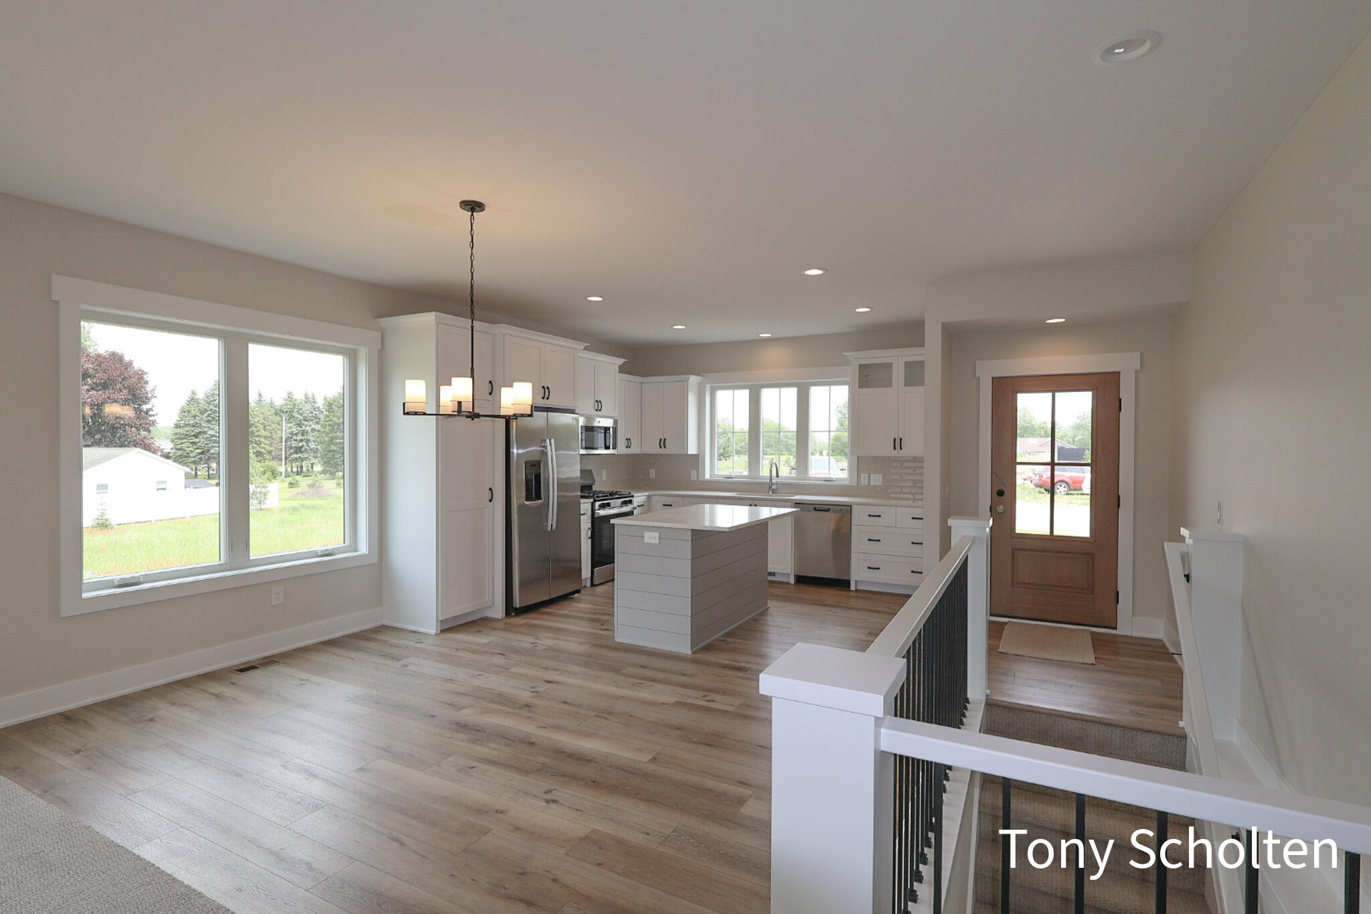
Welcome to Blendon meadows! This is koetje' builder's new 47 unit condo development tucked away on a culdesac featuring a nature trail surrounded by mature trees. This location retains a rural feel while providing easy access midway between Holland & Grand Rapids. Open floor plan, tons of natural lighting, 9 foot ceiling, covered, screened in deck, Main floor laundry, Anderson windows, custom cabinets, & A spacious master suite are just some of the standard features included! Price includes quartz countertops in all main floor bathrooms & kitchen, LVP floor upgrade, custom closet upgrades, & hood vent above range in kitchen. Pictures are of a similar unit. This unit is under construction and ready for you to customize.
Save
Ask
Tour
Hide
Listing Snapshot
Price
$478,500
Days On Site
110 Days
Bedrooms
3
Inside Area (SqFt)
2,185 sqft
Total Baths
3
Full Baths
2
Partial Baths
1
Lot Size
N/A
Year Built
2026
MLS® Number
65026027080
Status
Pending
Property Tax
$108.53
HOA/Condo/Coop Fees
$250 monthly
Sq Ft Source
Plans
Friends & Family
Recent Activity
| 2 months ago | Listing updated with changes from the MLS® | |
| 2 months ago | Status changed to Pending | |
| 4 months ago | Listing first seen on site |
General Features
Attached Garage
Yes
Cross Street
Blendon Woods Dr.
Garage
Yes
Garage Spaces
2
Green Energy Efficient
HVAC
Parking
AttachedConcreteGarage Door Opener
Pets
Yes
Property Condition
New ConstructionUnder Construction
Property Sub Type
Condominium
Sewer
Public Sewer
Special Circumstances
Standard
SqFt Above
1243
SqFt Below
942
SqFt Total
2185
Style
EndUnitRanch
Utilities
Cable ConnectedNatural Gas ConnectedPhone Connected
Water Source
Public
Zoning
Residential
Interior Features
Appliances
Gas Water HeaterDishwasherDisposalMicrowaveOvenRefrigeratorRange
Basement
Walk-Out Access
Cooling
Central Air
Fireplace
Yes
Fireplace Features
Family RoomGas Log
Fireplaces
1
Flooring
CarpetVinyl
Heating
Forced AirNatural Gas
Interior
Pantry
Laundry Features
Gas Dryer HookupMain Level
Window Features
Low Emissivity WindowsScreens
BathFull
Level - Basement
BathLav
Level - Main
Save
Ask
Tour
Hide
Exterior Features
Construction Details
StoneVinyl Siding
Exterior
Private Entrance
Lot Features
Cul-De-SacLevelWooded
Patio And Porch
CoveredDeck
Road Frontage
Private Road
Roof
Shingle
Windows/Doors
Low Emissivity WindowsScreens
Community Features
Accessibility Features
Accessible EntranceAccessible DoorsAccessible Full BathAccessible Hallway(s)
Association Fee
$250.0
Association Fee Frequency
Monthly
Additional Association Fee
$750.0
Additional Association Fee Frequency
One Time
MLS Area
Area70121BlendonTwp
School District
Hudsonville
Financing Terms Available
CashConventional
Roads
Paved
Schools
School District
Hudsonville
Elementary School
Unknown
Middle School
Unknown
High School
Unknown
Listing courtesy of RE/MAX of Grand Rapids (Stndl): [email protected]

IDX provided courtesy of Realcomp II Ltd. via GreaterRegionalAllianceofREALTORS. Copyright © 2026 Realcomp II Ltd. Shareholders.
IDX information is provided exclusively for consumers' personal, non-commercial use and may not be used for any purpose other than to identify prospective properties consumers may be interested in purchasing and that the data is deemed reliable but not guaranteed accurate by the MLS.
IDX provided courtesy of Realcomp II Ltd. via GreaterRegionalAllianceofREALTORS. Copyright © 2026 Realcomp II Ltd. Shareholders.
IDX information is provided exclusively for consumers' personal, non-commercial use and may not be used for any purpose other than to identify prospective properties consumers may be interested in purchasing and that the data is deemed reliable but not guaranteed accurate by the MLS.
Neighborhood & Commute
Source: Walkscore
Save
Ask
Tour
Hide
Did you know? You can invite friends and family to your search. They can join your search, rate and discuss listings with you.