Your Michigan Home Search Starts HERE!

Save
Ask
Tour
Hide
Share
$120,000
63 Days On Site

13675 Iris Lane
Cedar Springs City, MI 49319

Residential|Pending
3
Beds
2
Total Baths
2
Full Baths
1,456
SqFt
$82
/SqFt
2002
Built
Subdivision:
CEDAR FIELD
County:
Kent
Call Now: 810-360-3488
Is this the listing for you? We can help make it yours.
810-360-3488
13675 Iris Lane13675 Iris Lane13675 Iris Lane13675 Iris Lane
Save
Ask
Tour
Hide
Share

Mortgage Calculator

Monthly Payment (Est.)

$547
Calculator powered by Showcase IDX, a Constellation1 Company. Copyright ©2026 Information is deemed reliable but not guaranteed.

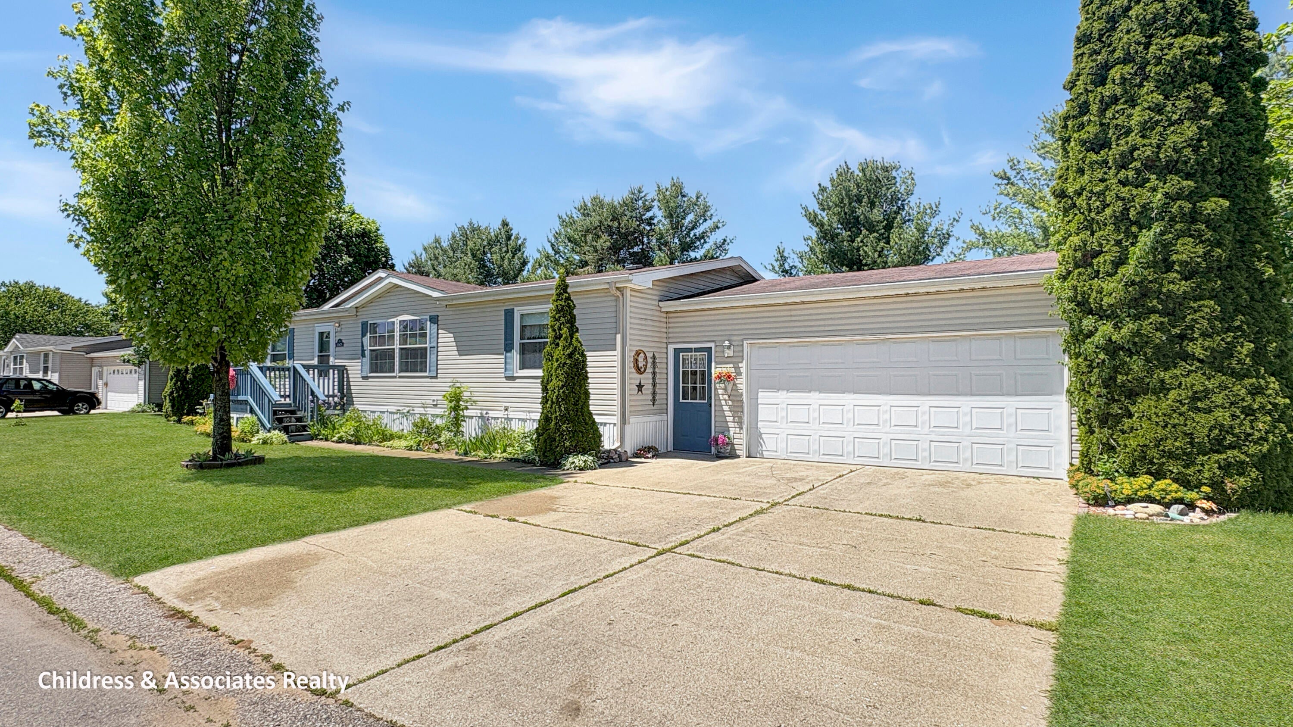
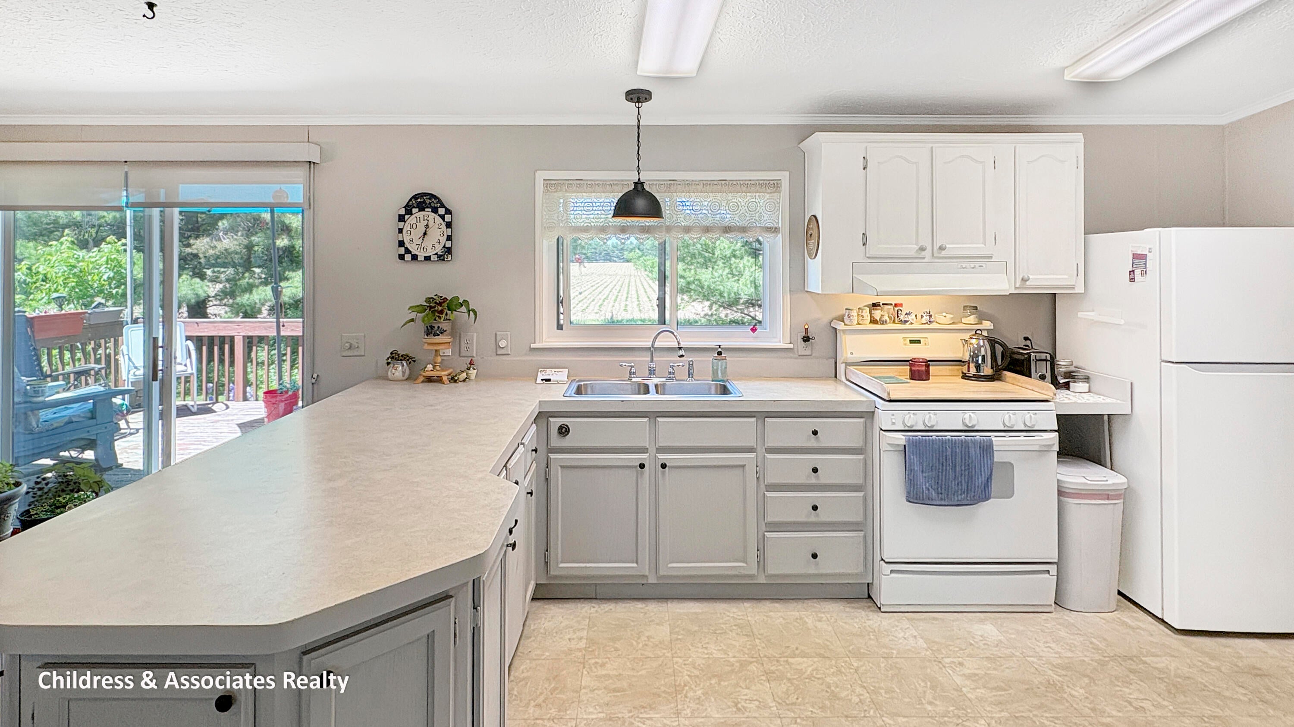
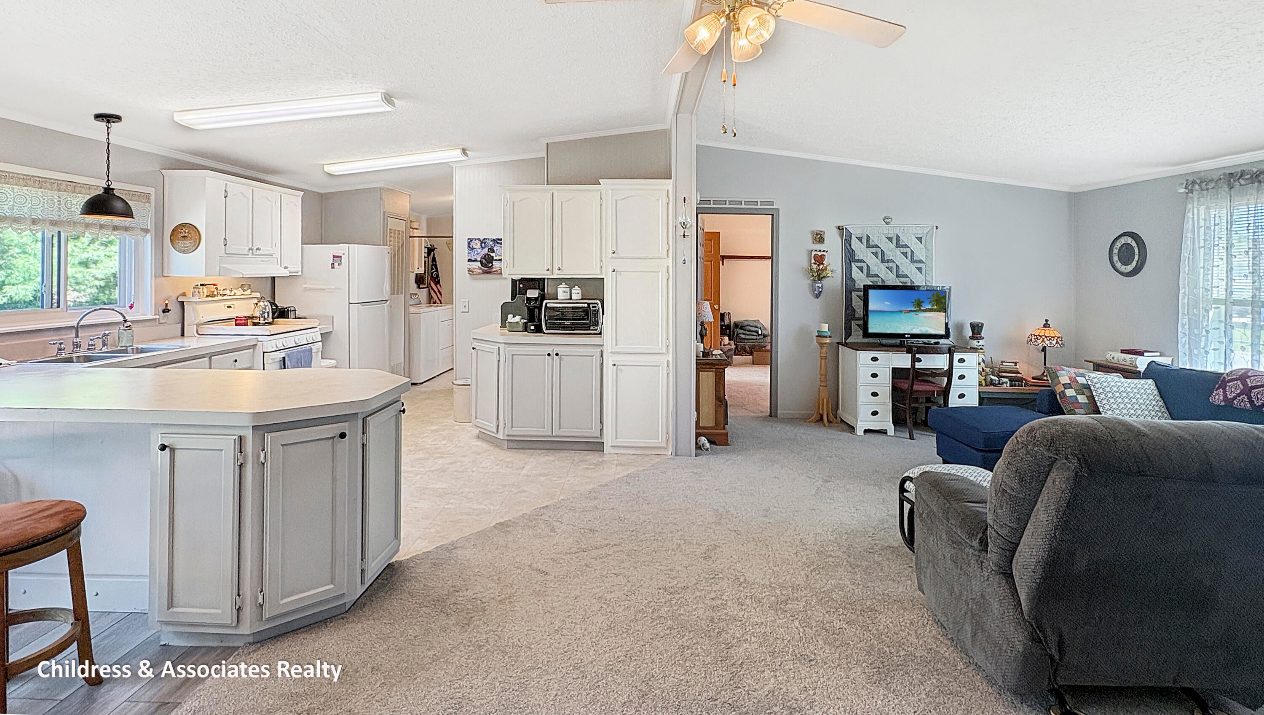
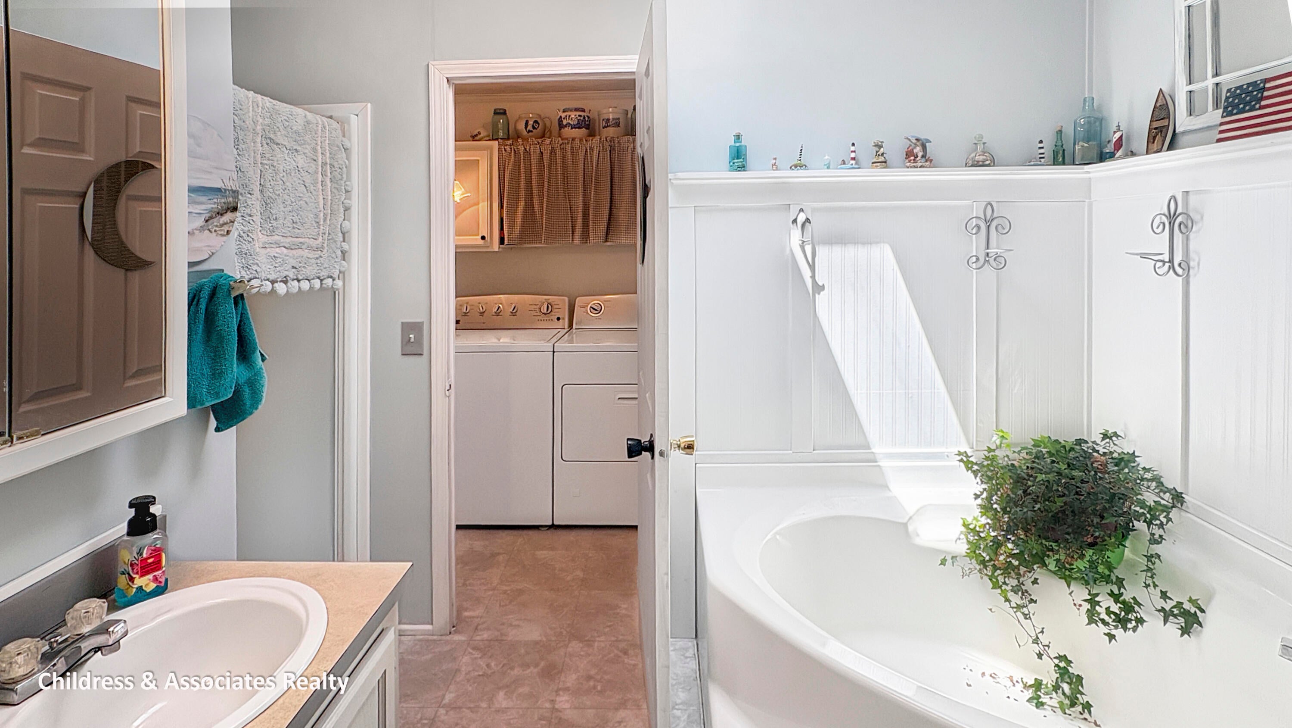
Charming 3 bed, 2 bath manufactured home in 55+ community in Cedar Springs! This well-maintained home is packed with updates -- 4 Polar Seal windows less than 5 years old, a brand new storm door, and an AC/furnace system only 2 years old for worry-free comfort year-round. Enjoy your mornings on the 12'x16' deck overlooking a stunning 50-acre farm field, surrounded by a mature perennial flower bed that blooms season after season. Inside, an instant hot water dispenser at the kitchen sink adds a convenient everyday touch. The 2-stall garage with workbench is sales tax exempt, and the home itself carries no property tax -- major savings that make this an incredible value. Whether you're downsizing, investing, or buying your first home, this property checks every box. Don't miss out -- schedule your showing today!

Save
Ask
Tour
Hide
Share
Listing Snapshot
Price 
$120,000
Days On Site 
63 Days
Bedrooms 
3
Inside Area (SqFt) 
1,456 sqft
Total Baths 
2
Full Baths 
2
Partial Baths 
N/A
Lot Size 
N/A
Year Built 
2002
MLS® Number 
65026027088
Status 
Pending
Property Tax 
$116
HOA/Condo/Coop Fees 
$775 monthly
Sq Ft Source 
N/A
Friends & Family
Recent Activity
2 weeks agoListing updated with changes from the MLS®
2 weeks agoStatus changed to Pending
3 weeks agoPrice changed to $120,000
2 months agoListing first seen on site
General Features
Attached Garage 
Yes
Cross Street 
Cedarfield and Daisyfield
Disclosures 
Leased Land
Garage 
Yes
Garage Spaces 
2
Parking 
AttachedConcreteGarage Faces Front
Sewer 
Public Sewer
Special Circumstances 
Standard
SqFt Above 
1456
SqFt Total 
1456
Style 
Ranch
Water Source 
Public
Zoning 
Residential
Interior Features
Appliances 
DryerOvenRefrigeratorWasher
Basement 
Crawl Space
Cooling 
Central Air
Heating 
Forced AirNatural Gas
Laundry Features 
In HallIn UnitMain Level
BathFull 
Level - Main
Save
Ask
Tour
Hide
Share
Exterior Features
Construction Details 
Vinyl Siding
Patio And Porch 
DeckPorch
Community Features
Association Amenities 
ClubhouseMeeting RoomPlaygroundStorage
Association Dues 
775
Financing Terms Available 
CashConventional
HOA Fee Frequency 
Monthly
MLS Area 
Area41022CedarSprings
Roads 
Paved
School District 
CedarSprings
Schools
School District
CedarSprings
Elementary School
Unknown
Middle School
Unknown
High School
Unknown
Listing courtesy of Childress Associates Realty: [email protected]


IDX provided courtesy of Realcomp II Ltd. via GreaterRegionalAllianceofREALTORS. Copyright © 2026 Realcomp II Ltd. Shareholders.

IDX information is provided exclusively for consumers' personal, non-commercial use and may not be used for any purpose other than to identify prospective properties consumers may be interested in purchasing and that the data is deemed reliable but not guaranteed accurate by the MLS.

Neighborhood & Commute
Source: Walkscore
Save
Ask
Tour
Hide
Share