Your Michigan Home Search Starts HERE!

Save
Ask
Tour
Hide
Share
$619,900
62 Days On Site

13324 Hickory Road
Crockery Township, MI 49415

For Sale|Single Family Residence|Active
5
Beds
4
Total Baths
3
Full Baths
1
Partial Bath
3,104
SqFt
$200
/SqFt
2006
Built
County:
Ottawa
Call Now: 810-360-3488
Is this the listing for you? We can help make it yours.
810-360-3488
13324 Hickory Road13324 Hickory Road13324 Hickory Road13324 Hickory Road
Save
Ask
Tour
Hide
Share

Mortgage Calculator

Monthly Payment (Est.)

$2,828
Calculator powered by Showcase IDX, a Constellation1 Company. Copyright ©2026 Information is deemed reliable but not guaranteed.

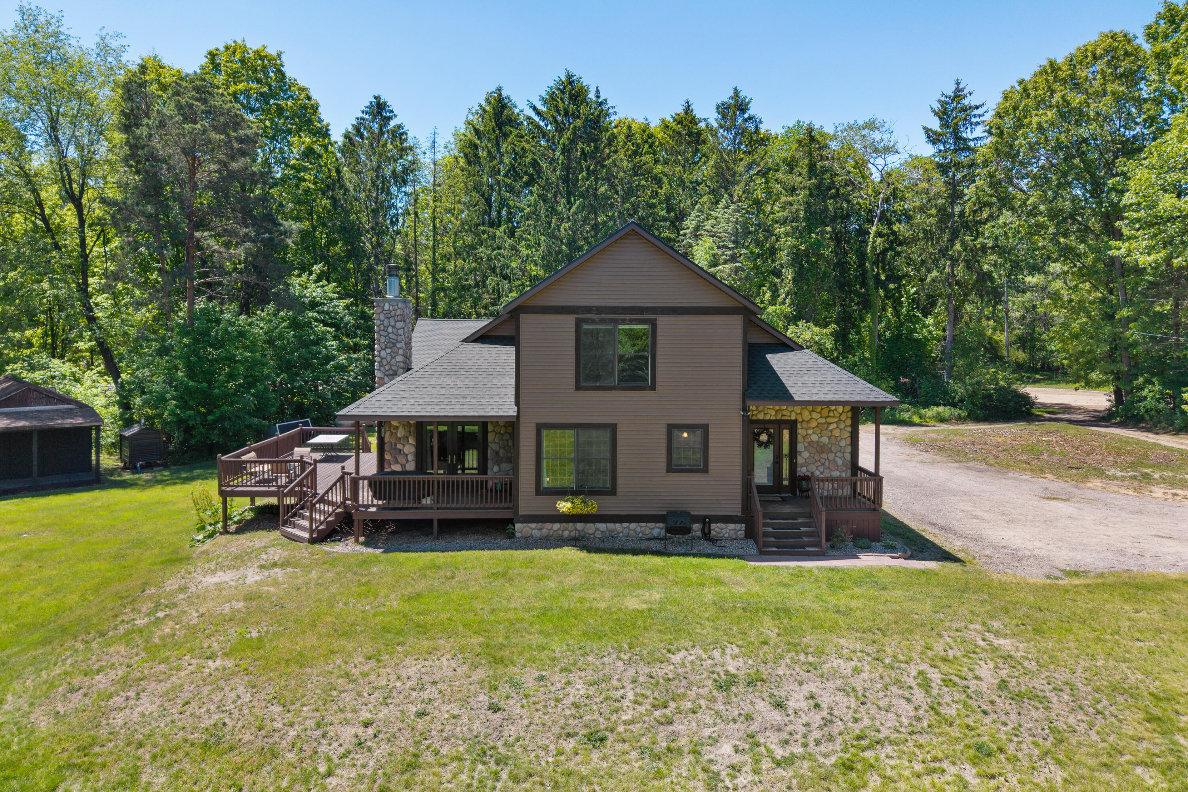
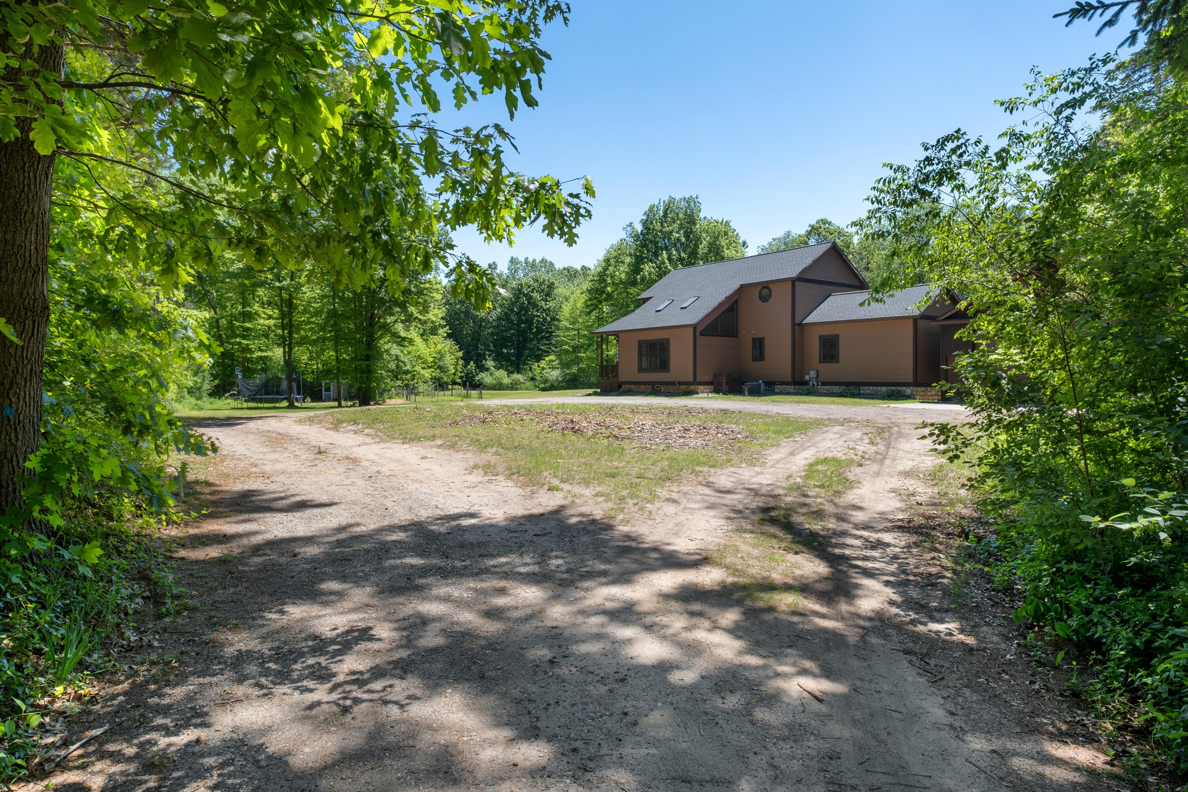
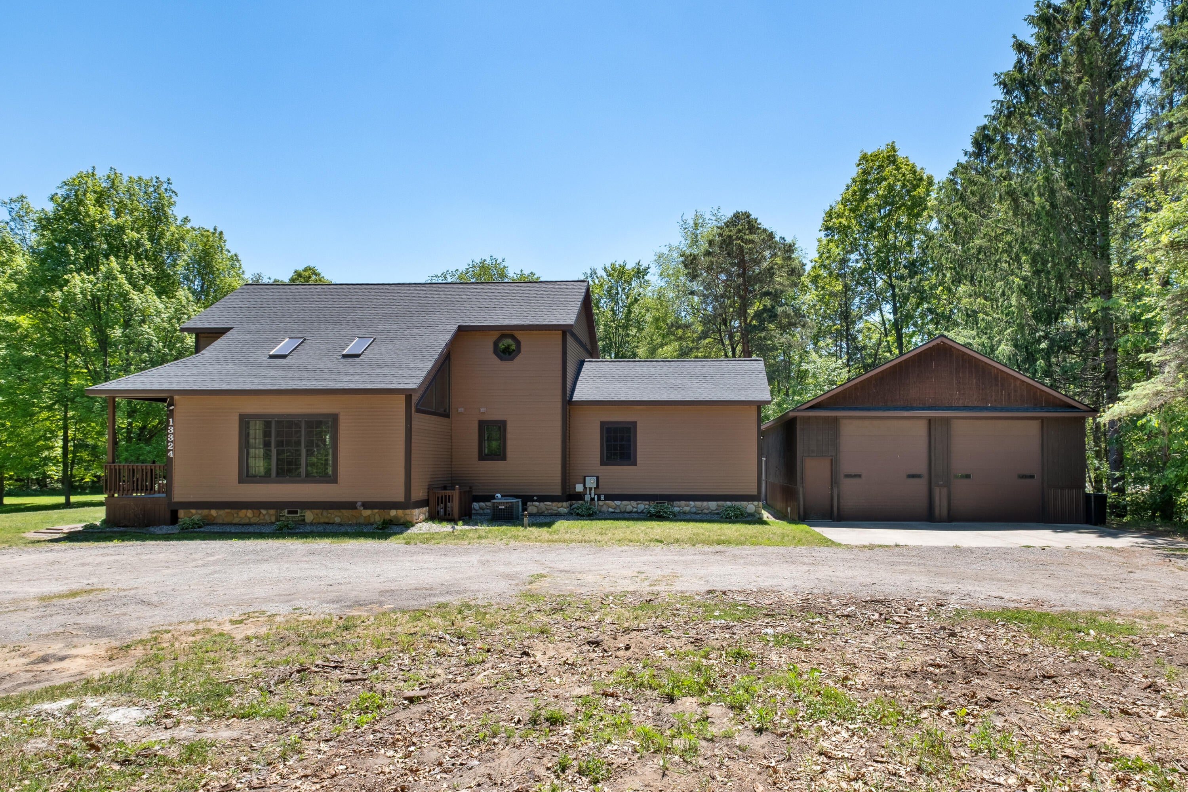
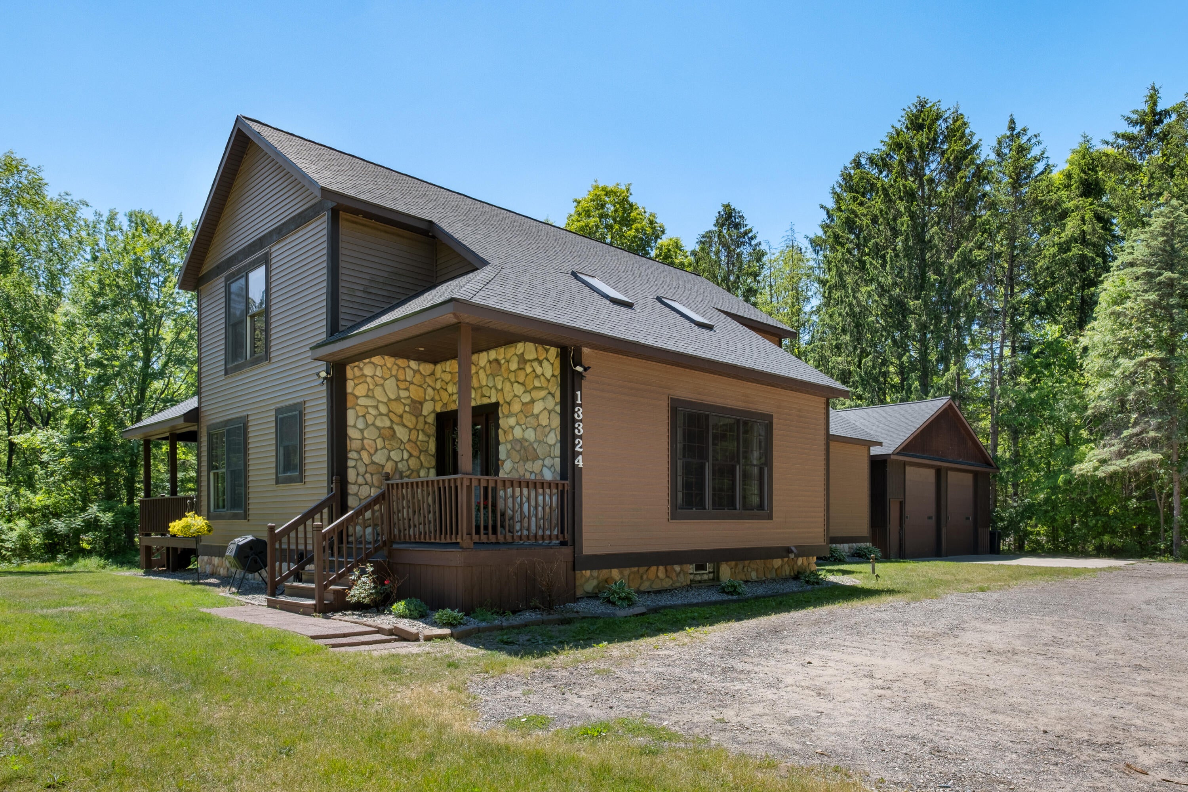
Wake up to the sounds of nature, sip your morning coffee overlooking your private pond, and enjoy the tranquility of 10.86 beautiful acres, most of it wooded and teeming with wildlife. Whether you're dreaming of homesteading, working remotely in a serene setting, or simply escaping the hustle and bustle while staying close to everything West Michigan has to offer, this property delivers a lifestyle that's becoming increasingly hard to find.Surrounded by mature trees and frequent visits from deer, turkey, and other wildlife, this thoughtfully updated 3,104 sq ft home with 1,200 sq ft pole barn and additional out building combines modern conveniences with the charm and the freedom of country living. With spacious living areas, extensive recent updates, and room to grow, this property offers endless opportunities for families, outdoor enthusiasts, hobby farmers, and anyone seeking a little more space to breathe.. The home features 5 bedrooms, 3.5 bathrooms, and an open-concept floor plan

Save
Ask
Tour
Hide
Share
Listing Snapshot
Price 
$619,900
Days On Site 
62 Days
Bedrooms 
5
Inside Area (SqFt) 
3,104 sqft
Total Baths 
4
Full Baths 
3
Partial Baths 
1
Lot Size 
10.86 Acres
Year Built 
2006
MLS® Number 
65026027148
Status 
Active
Property Tax 
$7,277.94
HOA/Condo/Coop Fees 
N/A
Sq Ft Source 
N/A
Friends & Family
Recent Activity
a month agoListing updated with changes from the MLS®
a month agoPrice changed to $619,900
2 months agoListing first seen on site
General Features
Acres 
10.86
Cross Street 
130th
Garage 
Yes
Garage Spaces 
3
Parking 
DetachedGarage Faces FrontUnpaved
Property Sub Type 
Single Family Residence
Sewer 
Septic Tank
SqFt Above 
2581
SqFt Below 
520
SqFt Total 
3104
Style 
Traditional
Water Source 
PrivateWell
Zoning 
Residential
Interior Features
Appliances 
DishwasherDryerMicrowaveRefrigeratorRangeWasher
Basement 
FullWalk-Out Access
Cooling 
Central Air
Fireplace 
Yes
Fireplace Features 
Family RoomWood Burning
Fireplaces 
1
Heating 
Forced AirPropaneWood
Laundry Features 
Main Level
Window Features 
Insulated Windows
BathFull 
Level - Basement
BathLav 
Level - Main
Bedroom 2 
Dimensions - 12 x 17Level - UpperArea - 204
Bedroom 3 
Dimensions - 10 x 19Level - UpperArea - 190
Bedroom 4 
Dimensions - 13 x 14Level - BasementArea - 182
Bedroom 5 
Den 
Dining Room 
Description - Formal
Family Room 
Dimensions - 13 x 22Level - MainArea - 286
Game Room 
Kitchen 
Dimensions - 9 x 16Level - MainArea - 144
Laundry 
Level - Main
Living Room 
Dimensions - 14 x 16Level - MainArea - 224
Master Bathroom 
Dimensions - 6 x 14Level - MainArea - 84
Master Bedroom 
Dimensions - 14 x 15Level - MainArea - 210
Other 
Save
Ask
Tour
Hide
Share
Exterior Features
Construction Details 
StoneVinyl Siding
Roof 
Composition
Waterfront Features 
Pond
Windows/Doors 
Insulated Windows
Community Features
Financing Terms Available 
CashConventionalFHAVA Loan
MLS Area 
Area70031CrockeryTwp
Roads 
Paved
School District 
Fruitport
Schools
School District
Fruitport
Elementary School
Unknown
Middle School
Unknown
High School
Unknown
Listing courtesy of Green Crown Real Estate LLC: [email protected]


IDX provided courtesy of Realcomp II Ltd. via GreaterRegionalAllianceofREALTORS. Copyright © 2026 Realcomp II Ltd. Shareholders.

IDX information is provided exclusively for consumers' personal, non-commercial use and may not be used for any purpose other than to identify prospective properties consumers may be interested in purchasing and that the data is deemed reliable but not guaranteed accurate by the MLS.

Neighborhood & Commute
Source: Walkscore
Save
Ask
Tour
Hide
Share