
Save
Ask
Tour
Hide
$241,000
62 Days On Site
21217 20 1/2 Mile RoadLee Township, MI 49068
For Sale|Single Family Residence|Active
3
Beds
1
Total Bath
1
Full Bath
1,378
SqFt
$175
/SqFt
1900
Built
County:
Calhoun
Call Now: 810-360-3488
Is this the listing for you? We can help make it yours.
810-360-3488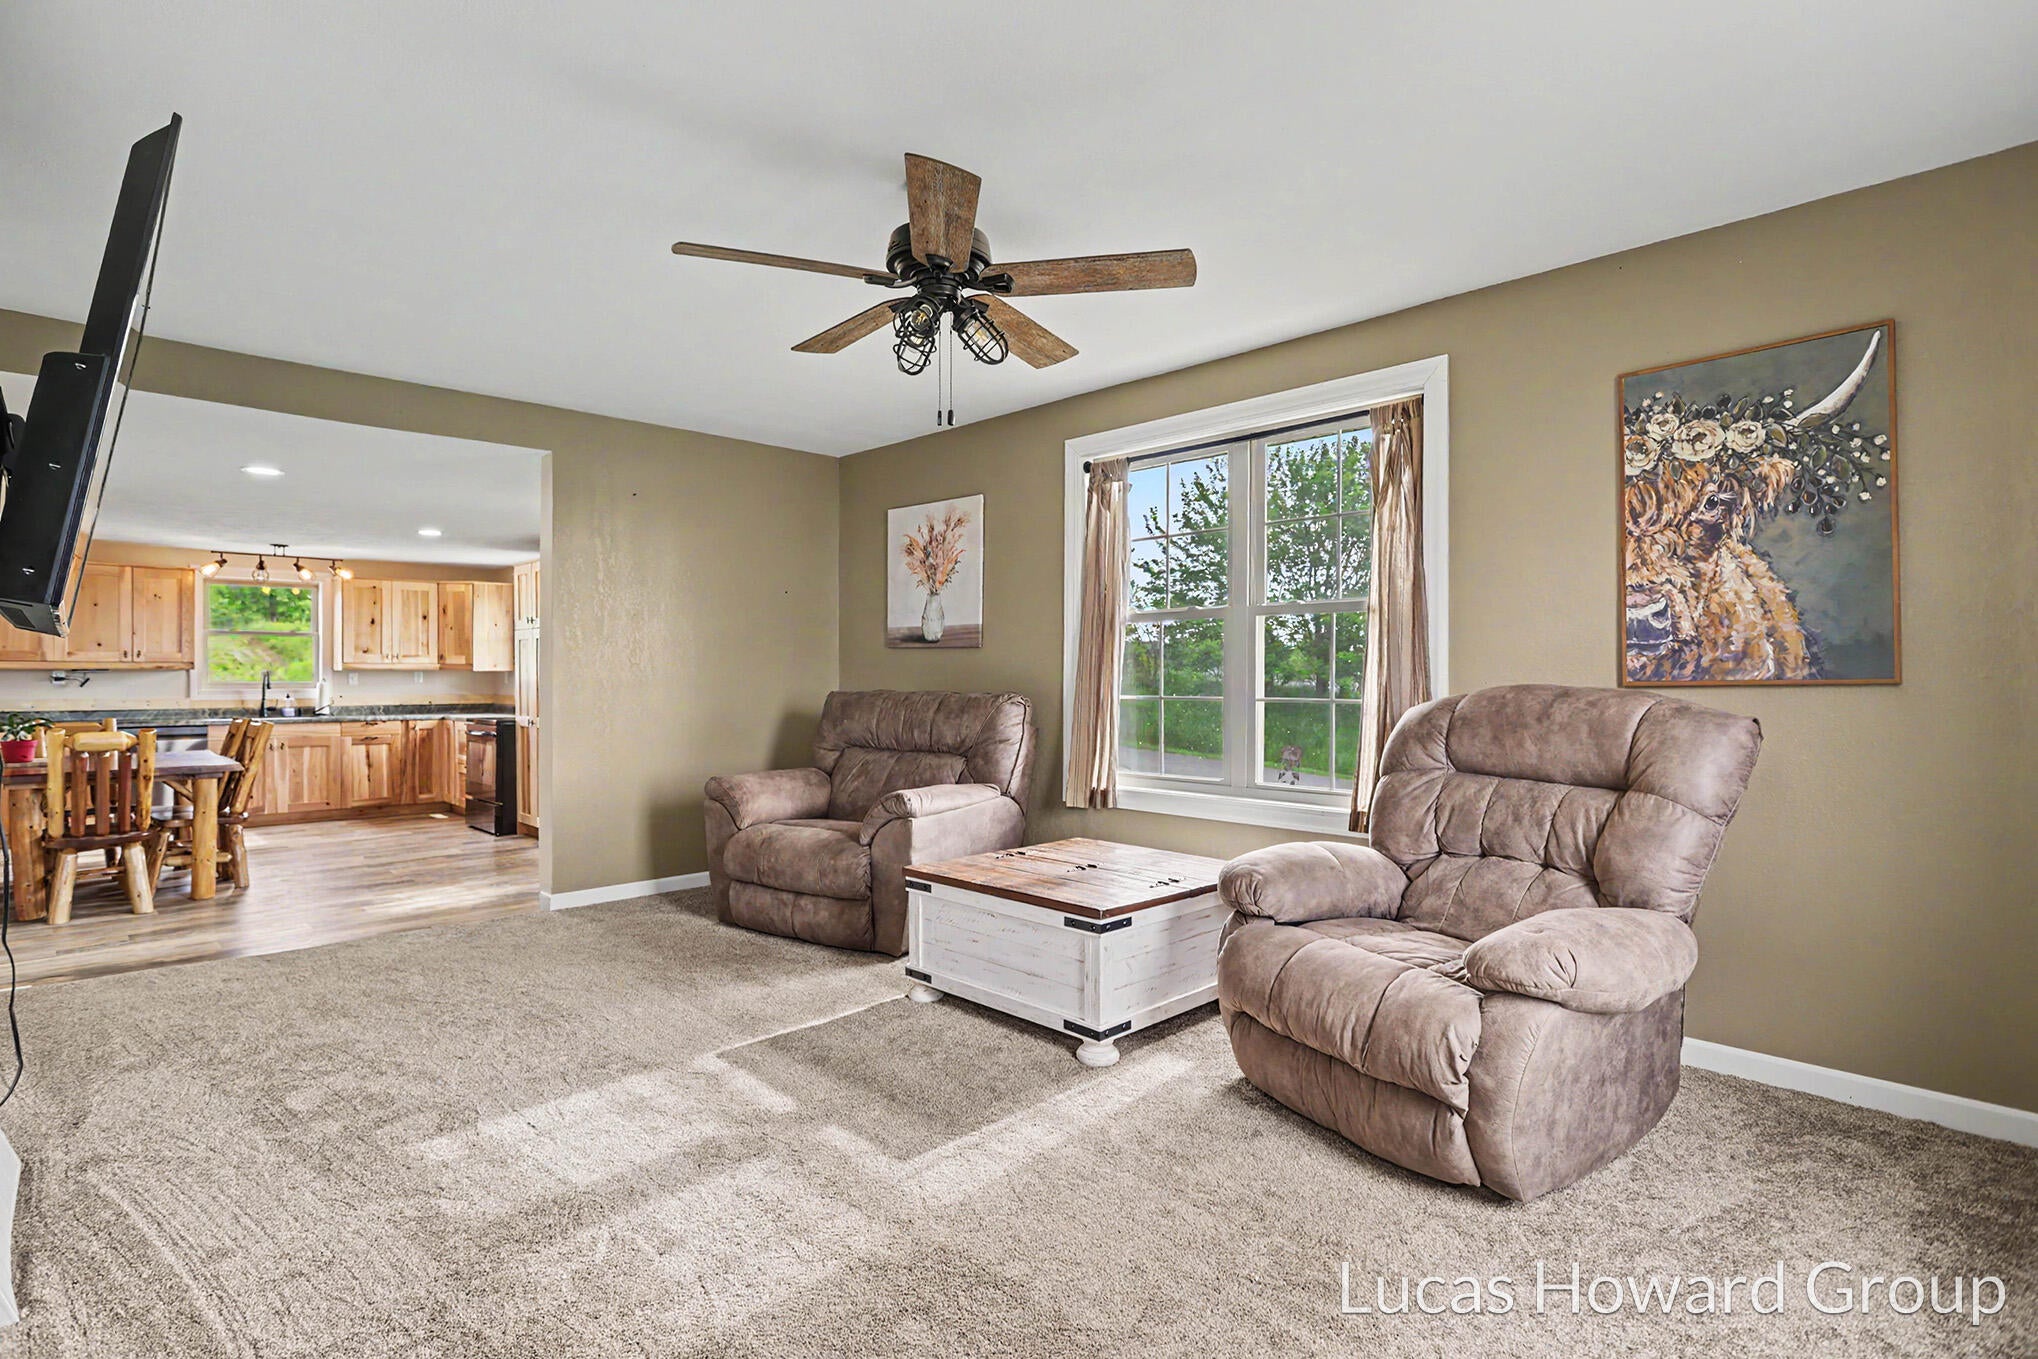
Save
Ask
Tour
Hide
Mortgage Calculator
Monthly Payment (Est.)
$1,100Calculator powered by Showcase IDX, a Constellation1 Company. Copyright ©2026 Information is deemed reliable but not guaranteed.
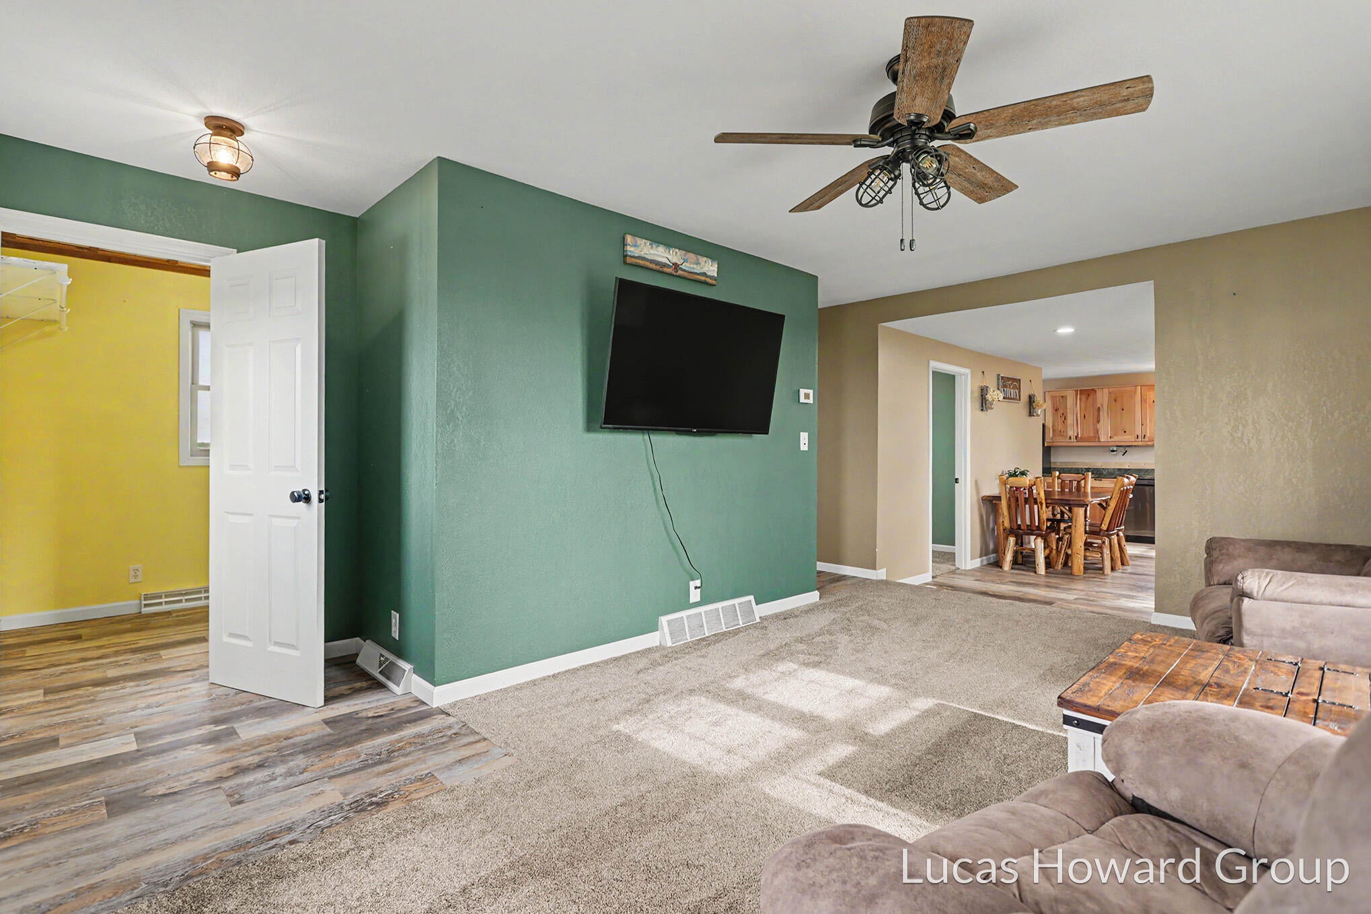
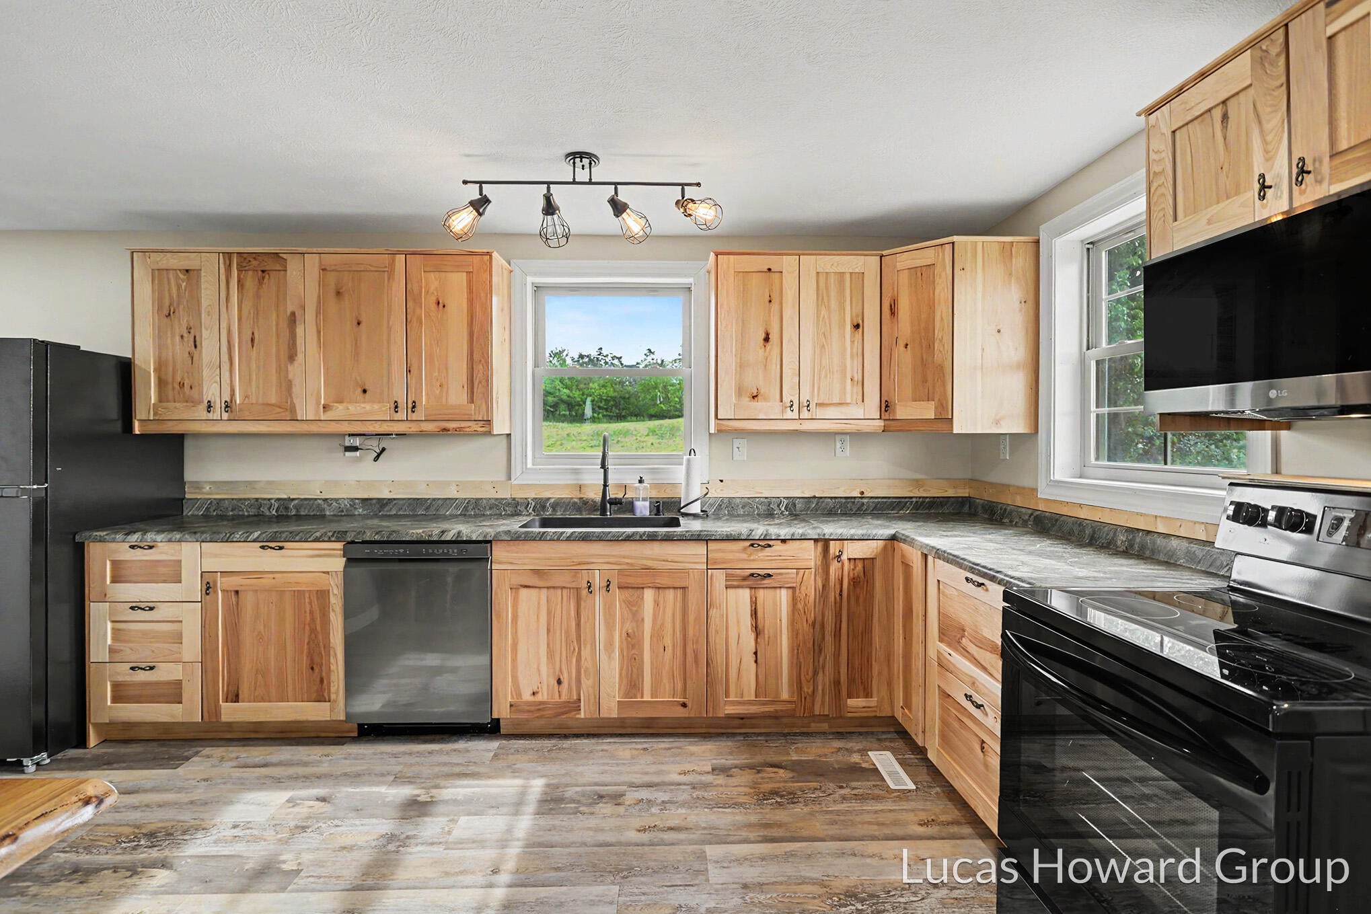
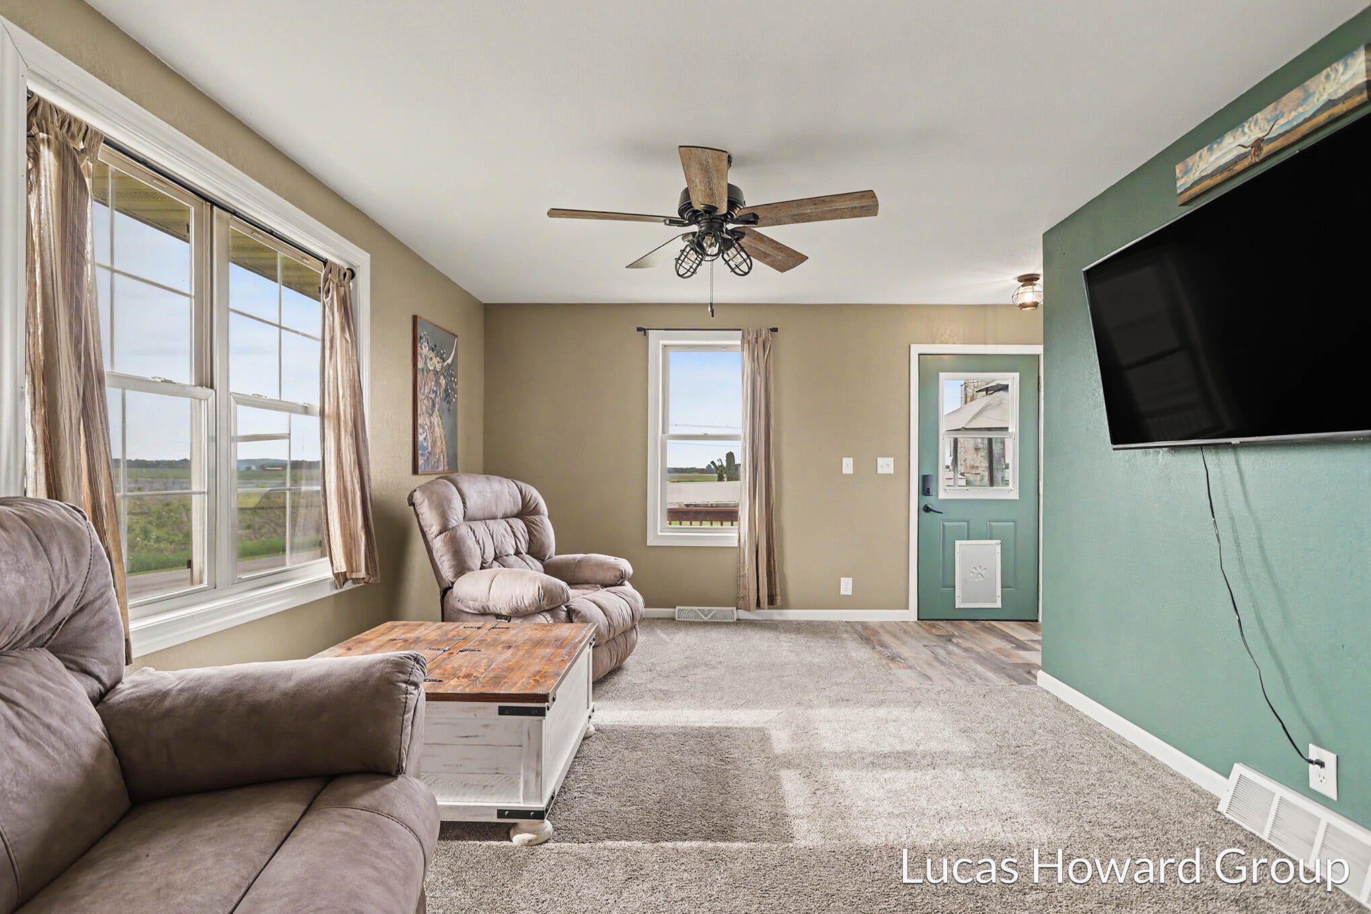
Welcome home to 21217 20 1/2 Mile Road. This beautifully restored home is a the perfect blend of modern and traditional. The large updated kitchen is perfect for entertaining all of your guests. Speaking of entertaining friends and family the massive deck will be a wonderful space for all of your summer cookouts. The large fenced yard has plenty of room for those horse shoe and volley ball games as well. This home is loaded with great features like the main floor laundry room and large pantry. The large detached garage has plenty of space for parking as well as a great workbench area as well. Call today to schedule your own private showing.
Save
Ask
Tour
Hide
Listing Snapshot
Price
$241,000
Days On Site
62 Days
Bedrooms
3
Inside Area (SqFt)
1,378 sqft
Total Baths
1
Full Baths
1
Partial Baths
N/A
Lot Size
0.3 Acres
Year Built
1900
MLS® Number
65026027170
Status
Active
Property Tax
$823
HOA/Condo/Coop Fees
N/A
Sq Ft Source
N/A
Friends & Family
Recent Activity
| a week ago | Listing updated with changes from the MLS® | |
| a week ago | Price changed to $241,000 | |
| 2 months ago | Listing first seen on site |
General Features
Acres
0.3
Cross Street
R Dr. N. and T Dr. N.
Garage
Yes
Garage Spaces
1
Parking
AggregateDetached
Property Sub Type
Single Family Residence
Sewer
Septic Tank
SqFt Above
1378
SqFt Total
1796
Style
Farmhouse
Water Source
PrivateWell
Zoning
Agricultural
Interior Features
Appliances
Electric Water HeaterRefrigeratorRange
Basement
Crawl SpacePartial
Cooling
Central Air
Heating
Forced AirPropane
Laundry Features
Laundry Room
BathFull
Level - Main
Bedroom 2
Dimensions - 11 x 20Level - UpperArea - 220
Bedroom 3
Dimensions - 12 x 20Level - UpperArea - 240
Kitchen
Dimensions - 12 x 19.5Level - MainArea - 234
Laundry
Dimensions - 6 x 7Level - MainArea - 42
Living Room
Dimensions - 12 x 18Level - MainArea - 216
Master Bedroom
Dimensions - 12 x 12Level - MainArea - 144
Save
Ask
Tour
Hide
Exterior Features
Construction Details
Aluminum Siding
Lot Features
Level
Patio And Porch
Deck
Roof
Composition
Community Features
Financing Terms Available
CashConventionalFHAUSDA LoanVA Loan
MLS Area
Area96041LeeTwp
Roads
Paved
School District
Olivet
Schools
School District
Olivet
Elementary School
Unknown
Middle School
Unknown
High School
Unknown
Listing courtesy of Keller Williams GR East: [email protected]

IDX provided courtesy of Realcomp II Ltd. via GreaterRegionalAllianceofREALTORS. Copyright © 2026 Realcomp II Ltd. Shareholders.
IDX information is provided exclusively for consumers' personal, non-commercial use and may not be used for any purpose other than to identify prospective properties consumers may be interested in purchasing and that the data is deemed reliable but not guaranteed accurate by the MLS.
IDX provided courtesy of Realcomp II Ltd. via GreaterRegionalAllianceofREALTORS. Copyright © 2026 Realcomp II Ltd. Shareholders.
IDX information is provided exclusively for consumers' personal, non-commercial use and may not be used for any purpose other than to identify prospective properties consumers may be interested in purchasing and that the data is deemed reliable but not guaranteed accurate by the MLS.
Neighborhood & Commute
Source: Walkscore
Save
Ask
Tour
Hide
Did you know? You can invite friends and family to your search. They can join your search, rate and discuss listings with you.