
3108 Dumont RoadAllegan Township, MI 49010
Mortgage Calculator
Monthly Payment (Est.)
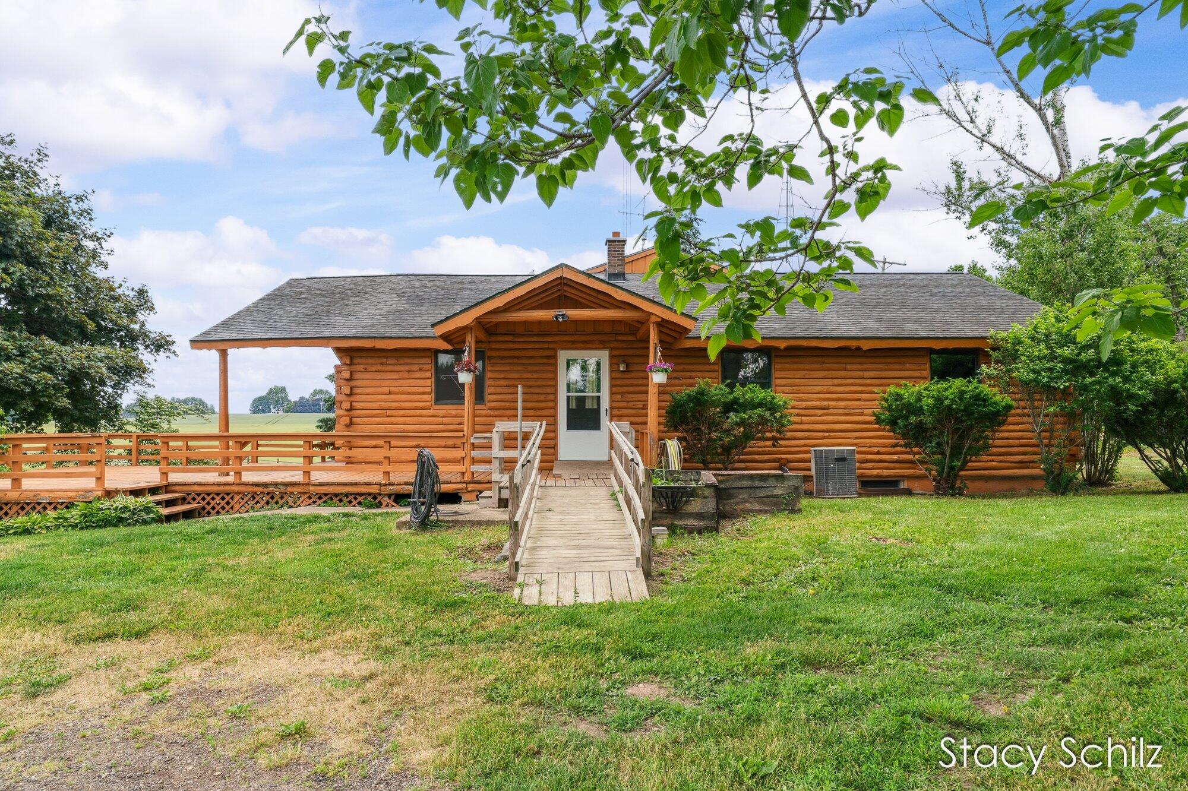
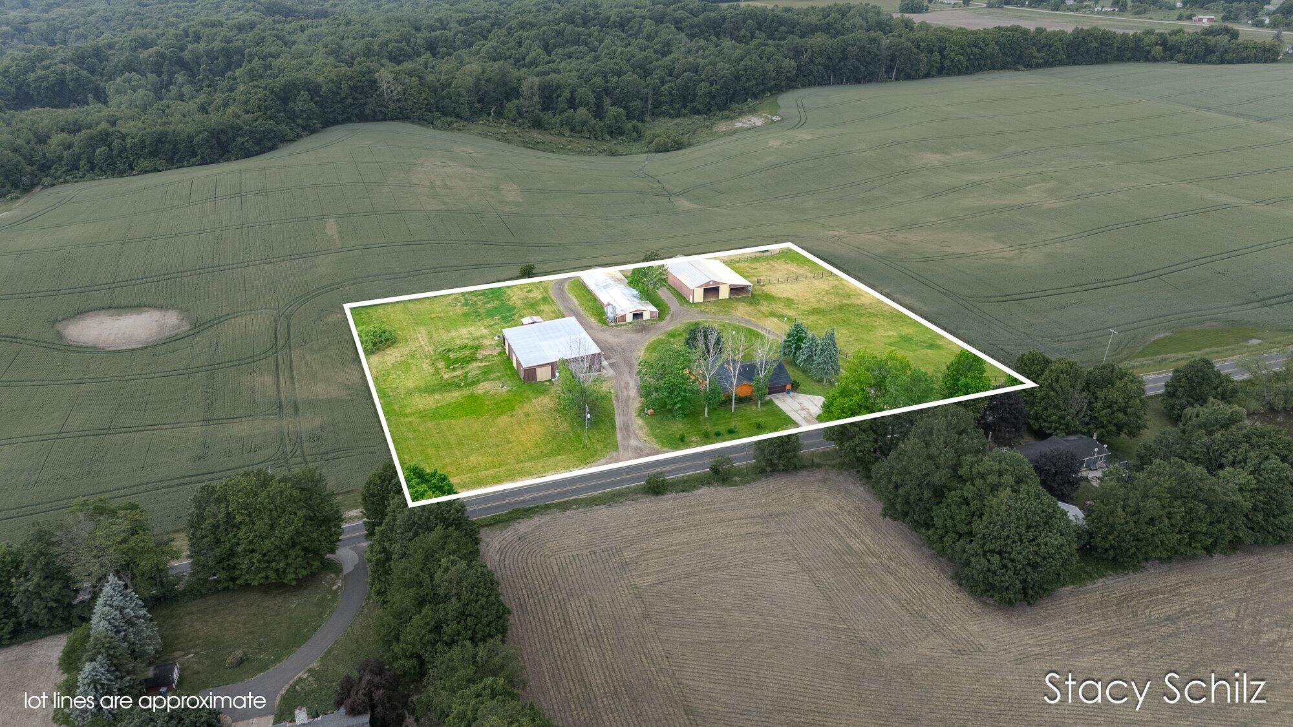
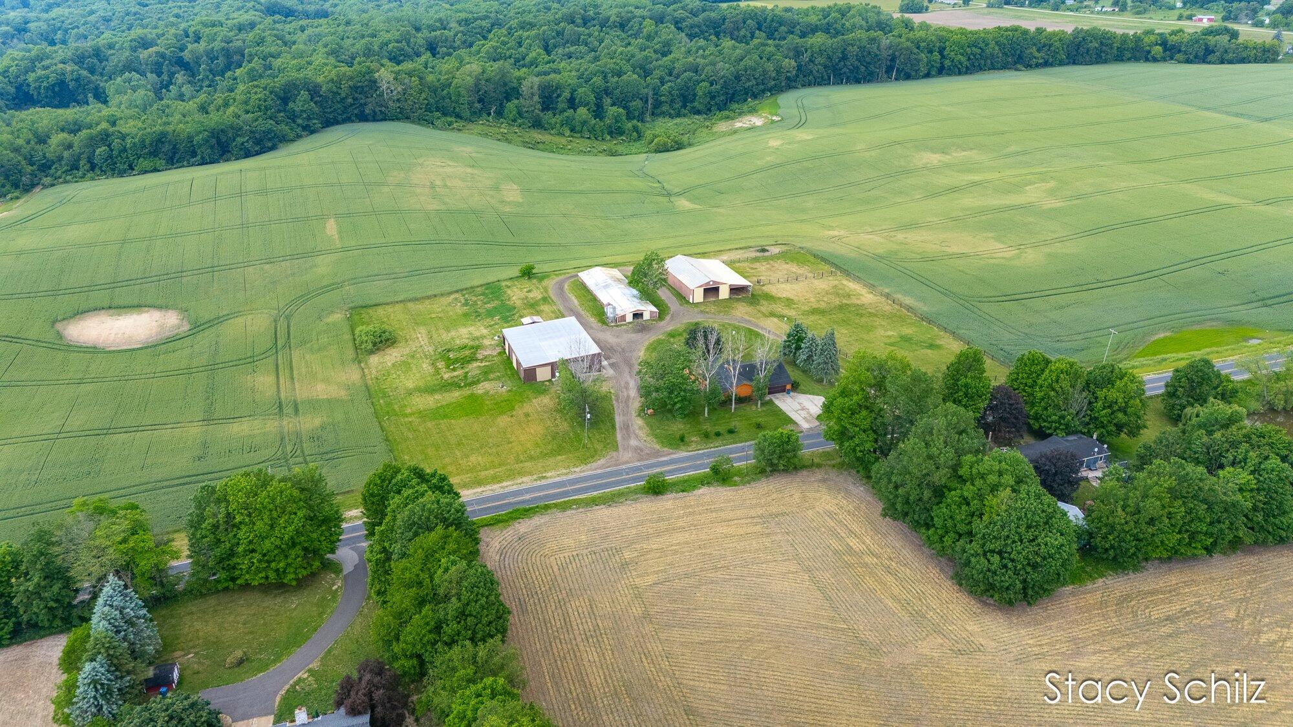
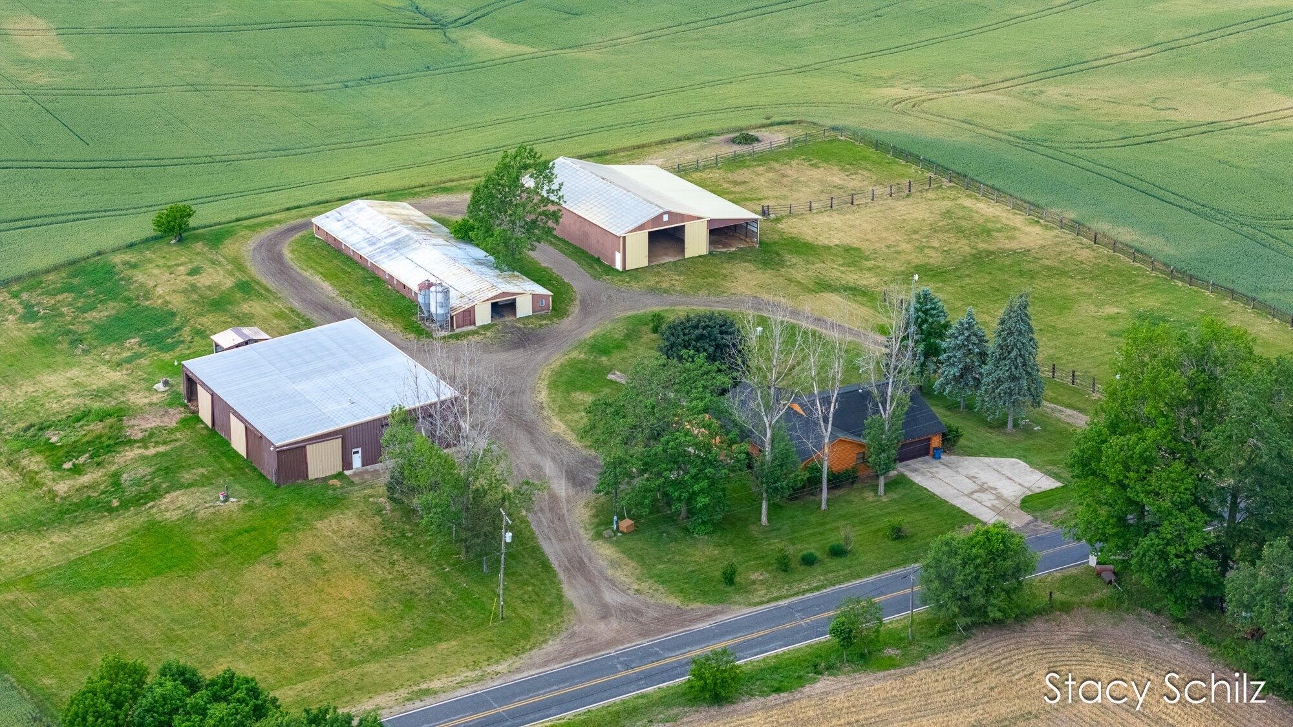
$1,925Welcome to 3108 Dumont Rd. 4.95 picturesque acres, this log cabin offers over 3,800 sq ft of living space and endless possibilities for horse enthusiasts, hobby farmers, or those seeking room to spread out. Step inside and appreciate the warmth and character of a home featuring mostly cedar throughout the interior. The spacious kitchen offers oak cabinetry, a center island, and a dedicated eating area with sliding door leading to the deck. The large living room provides an inviting gathering space and also features a slider to the deck, creating seamless indoor-outdoor living. The finished walkout basement expands the living space and includes a second full bath and a non-conforming 4th bedroom. The impressive outbuildings set this property apart. A 5,000+ sq ft pole barn fully equipped with 220, a hoist, air compressor, 2 horse stalls, a wash stall, bathroom and office. The expansive 4,000+ sq ft stable barn offers 29 stalls, while a third barn provides over 3,000 sq ft ofadditional storage or workspace plus an approximate 2,000 sq ft lean to. With nearly 5 acres and almost 15,000 sq ft of additional barn and storage space, this property offers endless opportunities. This property is one of a kind. Rarely does a property combine this much living space, functionality, and versatility in one package. Schedule your private showing today.
| a week ago | Listing updated with changes from the MLS® | |
| 2 weeks ago | Status changed to Pending | |
| a month ago | Price changed to $422,000 | |
| 2 months ago | Listing first seen on site |

IDX provided courtesy of Realcomp II Ltd. via GreaterRegionalAllianceofREALTORS. Copyright © 2026 Realcomp II Ltd. Shareholders.
IDX information is provided exclusively for consumers' personal, non-commercial use and may not be used for any purpose other than to identify prospective properties consumers may be interested in purchasing and that the data is deemed reliable but not guaranteed accurate by the MLS.
Did you know? You can invite friends and family to your search. They can join your search, rate and discuss listings with you.