
4840 Bethpage Drive NWAlpine Township, MI 49321
Mortgage Calculator
Monthly Payment (Est.)
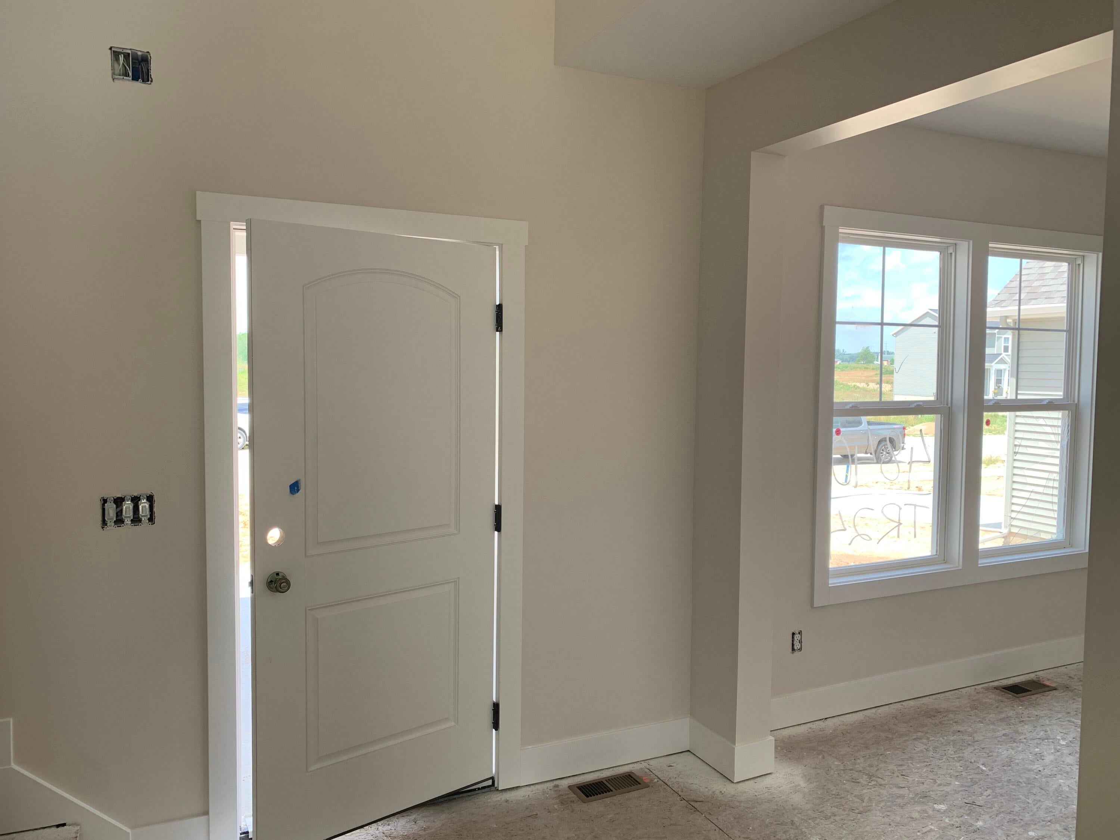
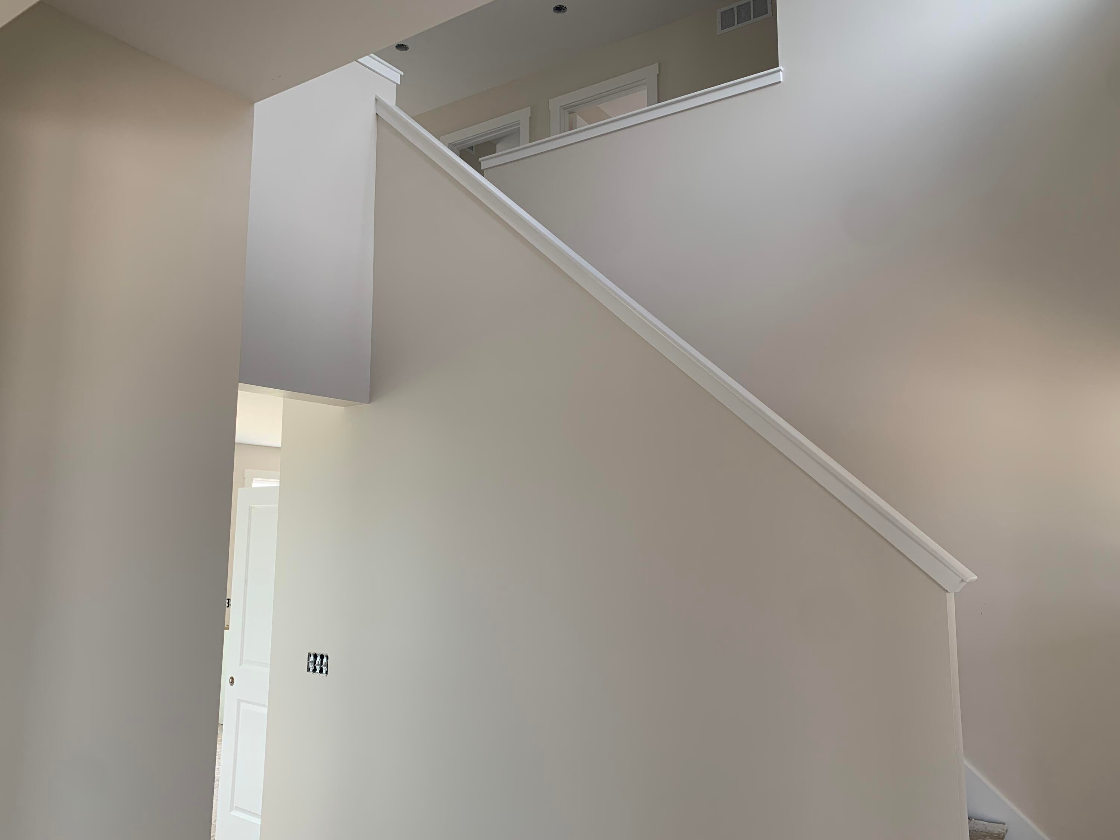
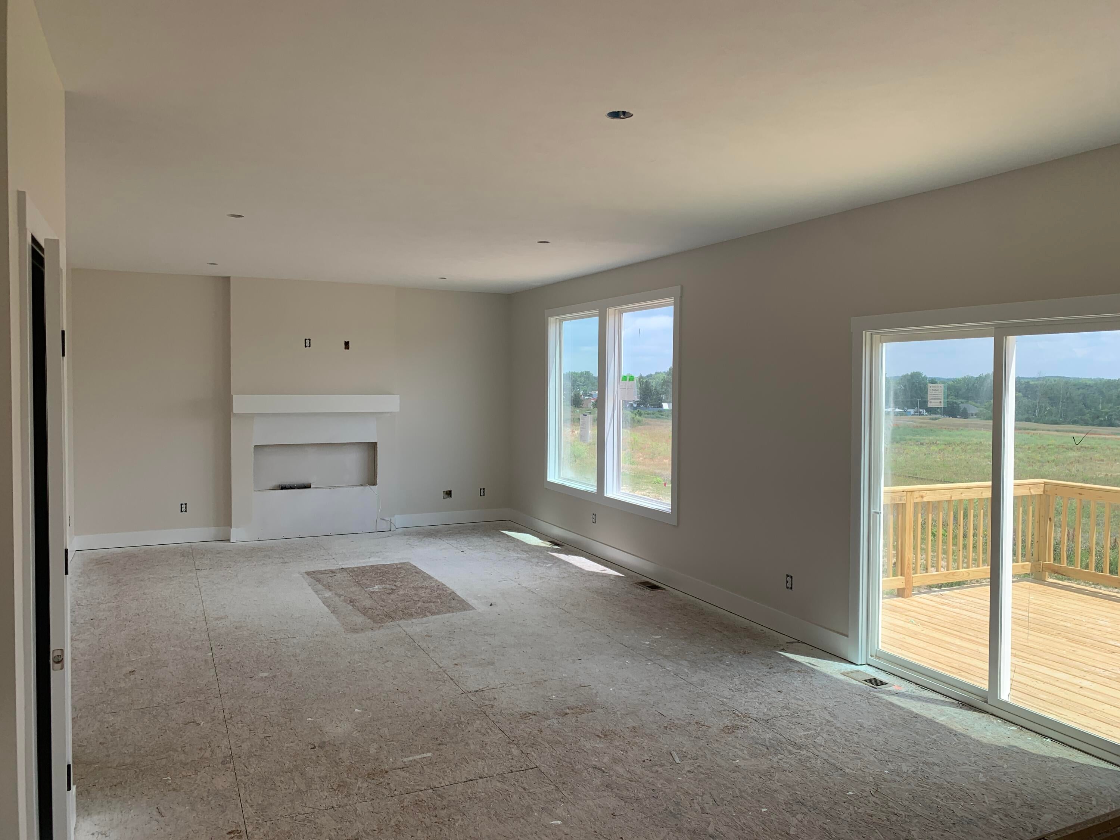
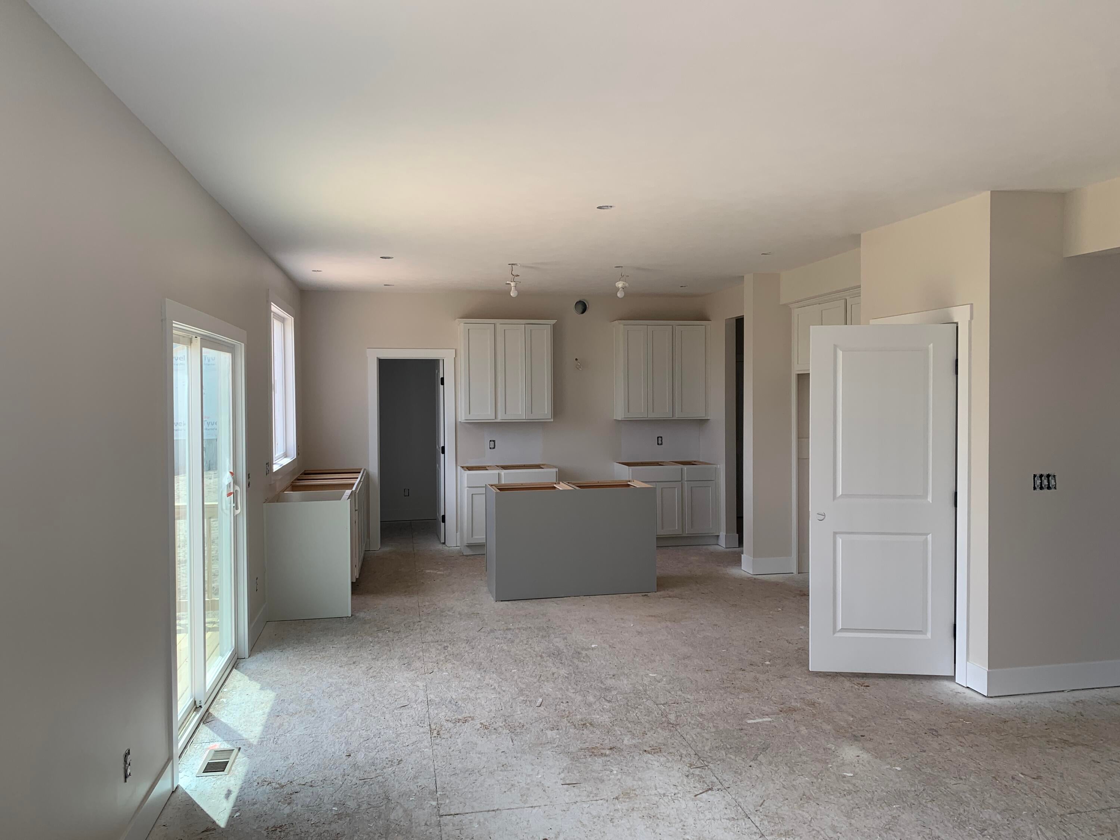
$2,326SPECIAL PROMOTION: $7,500 in Seller Concessions when closing by August 31, 2026. New Construction! This is a beautiful Carson plan by Interra Homes in the ever popular Kenowa Hills Schools neighborhood The Range. Enter into the foyer with large two story ceiling, oversized study/den, Laminate flooring leads you from the foyer to the dining area and open kitchen with solid surface countertops, full tile backsplash, and large pantry. Large Main floor family room with built-in electric fireplace . A main floor laundry room, half bath, and large mudroom complete this level. The open stairway leads up to a large loft space with a closet for storage, a full bath and three bright big bedrooms. The primary suite has private bath with a double sink vanity and walk-in closet. There is a large 3 stall garage, and large deck. Nice upgrades in this one. Anticipated completion is July 31st.
| a month ago | Listing updated with changes from the MLS® | |
| a month ago | Status changed to Pending | |
| 2 months ago | Listing first seen on site |

IDX provided courtesy of Realcomp II Ltd. via GreaterRegionalAllianceofREALTORS. Copyright © 2026 Realcomp II Ltd. Shareholders.
IDX information is provided exclusively for consumers' personal, non-commercial use and may not be used for any purpose other than to identify prospective properties consumers may be interested in purchasing and that the data is deemed reliable but not guaranteed accurate by the MLS.