Your Michigan Home Search Starts HERE!

Save
Ask
Tour
Hide
Share
$850,000
58 Days On Site

17812 Arnwine Drive
Calvin Township, MI 49095

For Sale|Single Family Residence|Active
3
Beds
3
Total Baths
2
Full Baths
1
Partial Bath
3,349
SqFt
$254
/SqFt
2013
Built
County:
Cass
Call Now: 810-360-3488
Is this the listing for you? We can help make it yours.
810-360-3488
17812 Arnwine Drive17812 Arnwine Drive17812 Arnwine Drive17812 Arnwine Drive
Save
Ask
Tour
Hide
Share

Mortgage Calculator

Monthly Payment (Est.)

$3,878
Calculator powered by Showcase IDX, a Constellation1 Company. Copyright ©2026 Information is deemed reliable but not guaranteed.

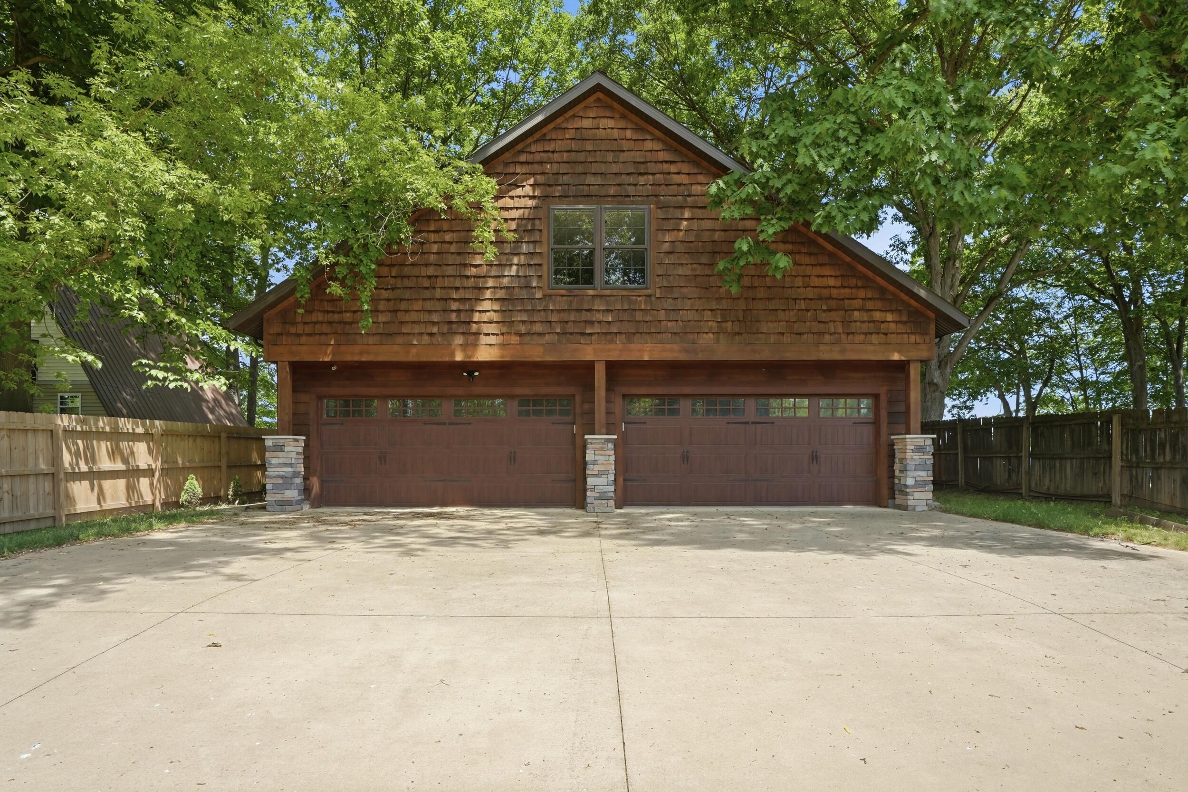
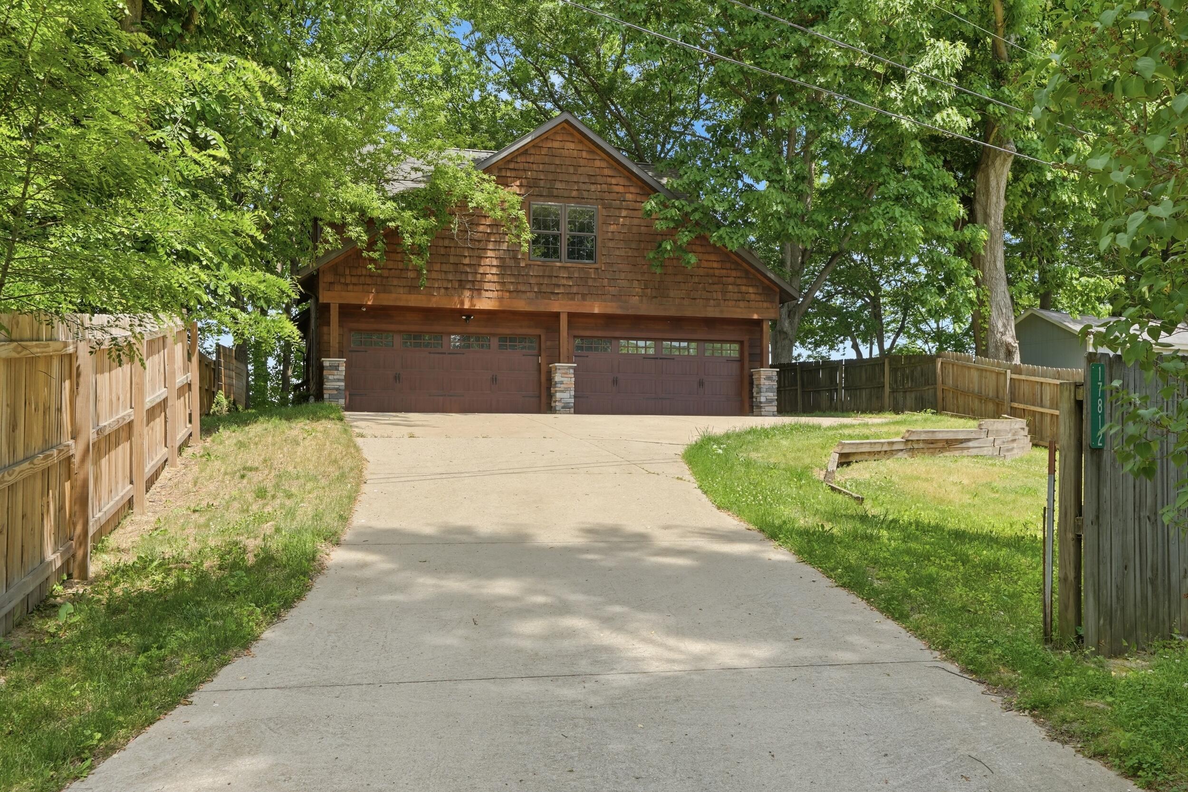
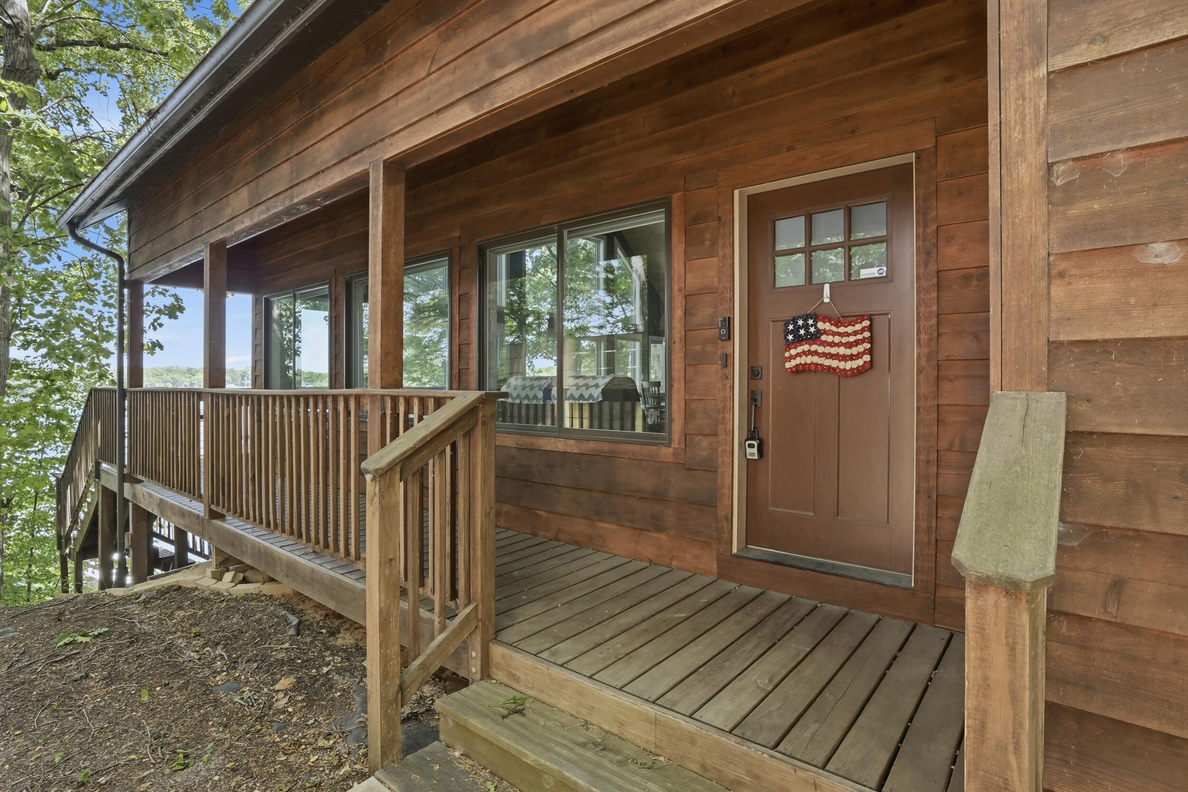
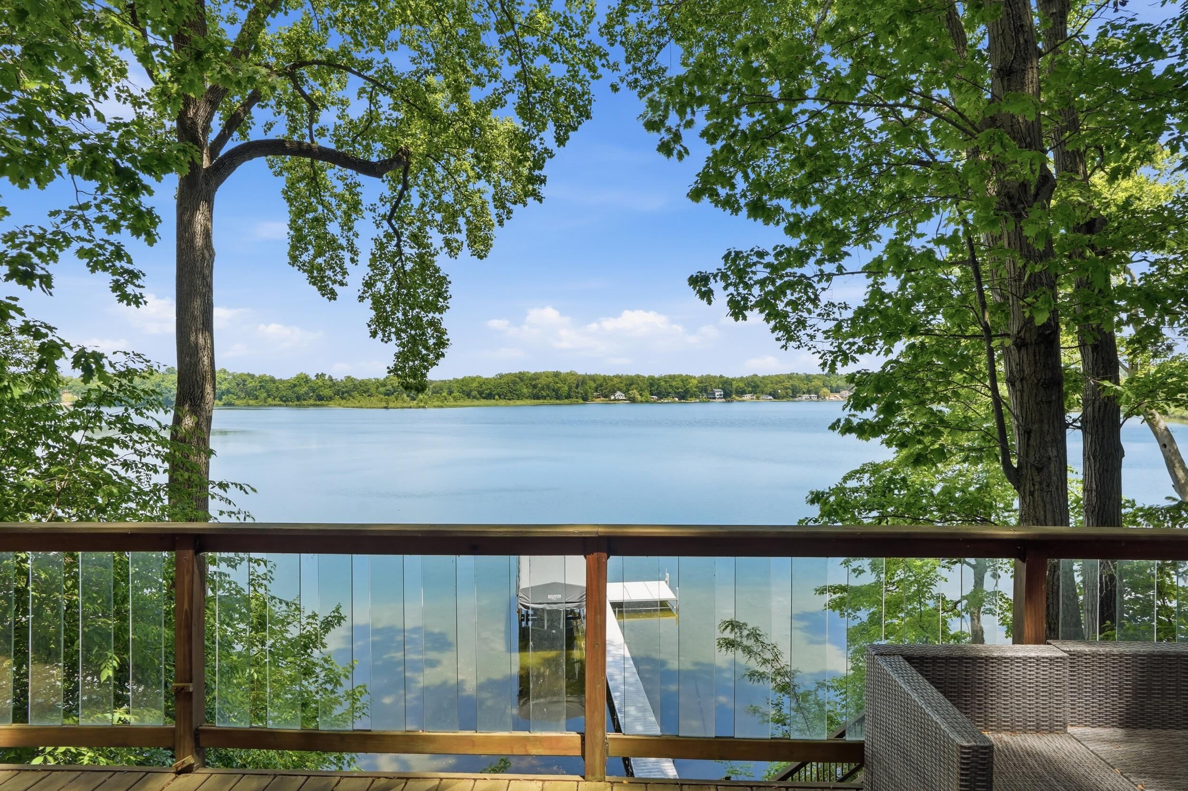
Welcome to 17812 Arnwine Drive in Vandalia, Michigan--an absolutely stunning waterfront retreat on beautiful Paradise Lake. Whether you're searching for the perfect year-round residence or a luxurious weekend escape, this home delivers the best of lake living.Enjoy breathtaking water views from expansive windows that flood the home with natural light, creating a bright and inviting atmosphere throughout. The open-concept design seamlessly connects indoor and outdoor living with both a walkout deck and walkout basement, making it easy to entertain or simply relax while taking in the peaceful surroundings.Situated on an all-sports lake, you'll have endless opportunities for boating, fishing, swimming, and making lifelong memories on the water. Every detail of this home offers a perfect balance of luxury, comfort, and serenity--where mornings begin with lake views and evenings end with spectacular sunsets.This is more than a lake house--it's a lifestyle

Save
Ask
Tour
Hide
Share
Listing Snapshot
Price 
$850,000
Days On Site 
58 Days
Bedrooms 
3
Inside Area (SqFt) 
3,349 sqft
Total Baths 
3
Full Baths 
2
Partial Baths 
1
Lot Size 
0.23 Acres
Year Built 
2013
MLS® Number 
65026027941
Status 
Active
Property Tax 
$14,214.4
HOA/Condo/Coop Fees 
N/A
Sq Ft Source 
N/A
Friends & Family
Recent Activity
2 months agoListing first seen on site
2 months agoListing updated with changes from the MLS®
General Features
Acres 
0.23
Attached Garage 
Yes
Cross Street 
Arnwine Dr & Brownsville St
Garage 
Yes
Garage Spaces 
4
Parking 
AttachedConcreteGarage Door Opener
Property Sub Type 
Single Family Residence
Sewer 
Public Sewer
SqFt Above 
2910
SqFt Below 
983
SqFt Total 
3513
Style 
Contemporary
Water Source 
PrivateWell
Zoning 
Residential
Interior Features
Appliances 
DishwasherMicrowaveOvenRefrigerator
Basement 
Walk-Out Access
Cooling 
Ceiling Fan(s)Central Air
Fireplace 
Yes
Fireplace Features 
Family Room
Fireplaces 
1
Flooring 
Ceramic TileWood
Heating 
Forced AirGeothermalHeat Pump
Interior 
Pantry
Laundry Features 
Main Level
Window Features 
Insulated WindowsWindow Treatments
BathFull 
Level - Lower
BathLav 
Level - Main
Bedroom 2 
Dimensions - 17 x 15Level - UpperArea - 255
Bedroom 3 
Dimensions - 12 x 15Level - LowerArea - 180
Bedroom 4 
Dimensions - 14 x 15Level - LowerArea - 210
Laundry 
Dimensions - 8 x 15Level - MainArea - 120
Living Room 
Dimensions - 26 x 34Level - MainArea - 884
Master Bathroom 
Dimensions - 14 x 12Level - UpperArea - 168
Master Bedroom 
Dimensions - 17 x 18Level - UpperArea - 306
Other 
Dimensions - 24 x 38Level - MainArea - 912
Save
Ask
Tour
Hide
Share
Exterior Features
Construction Details 
Wood Siding
Lot Features 
Wooded
Other Structures 
Shed(s)
Patio And Porch 
DeckPatioPorch
Roof 
Composition
Waterfront 
Yes
Waterfront Features 
Lake FrontWaterfrontWaterfront Access
Windows/Doors 
Insulated WindowsWindow Treatments
Community Features
Financing Terms Available 
CashConventionalFHAVA Loan
MLS Area 
Area14111CalvinTwp
Roads 
Paved
School District 
Cassopolis
Schools
School District
Cassopolis
Elementary School
Unknown
Middle School
Unknown
High School
Unknown
Listing courtesy of 616 Realty LLC: [email protected]


IDX provided courtesy of Realcomp II Ltd. via GreaterRegionalAllianceofREALTORS. Copyright © 2026 Realcomp II Ltd. Shareholders.

IDX information is provided exclusively for consumers' personal, non-commercial use and may not be used for any purpose other than to identify prospective properties consumers may be interested in purchasing and that the data is deemed reliable but not guaranteed accurate by the MLS.

Neighborhood & Commute
Source: Walkscore
Save
Ask
Tour
Hide
Share