Your Michigan Home Search Starts HERE!

Save
Ask
Tour
Hide
Share
$329,900
59 Days On Site

16264 Trent Ridge Drive NE
Solon Township, MI 49319

Single Family Residence|Pending
3
Beds
2
Total Baths
2
Full Baths
1,924
SqFt
$171
/SqFt
2010
Built
County:
Kent
Call Now: 810-360-3488
Is this the listing for you? We can help make it yours.
810-360-3488
16264 Trent Ridge Drive NE16264 Trent Ridge Drive NE16264 Trent Ridge Drive NE16264 Trent Ridge Drive NE
Save
Ask
Tour
Hide
Share

Mortgage Calculator

Monthly Payment (Est.)

$1,505
Calculator powered by Showcase IDX, a Constellation1 Company. Copyright ©2026 Information is deemed reliable but not guaranteed.

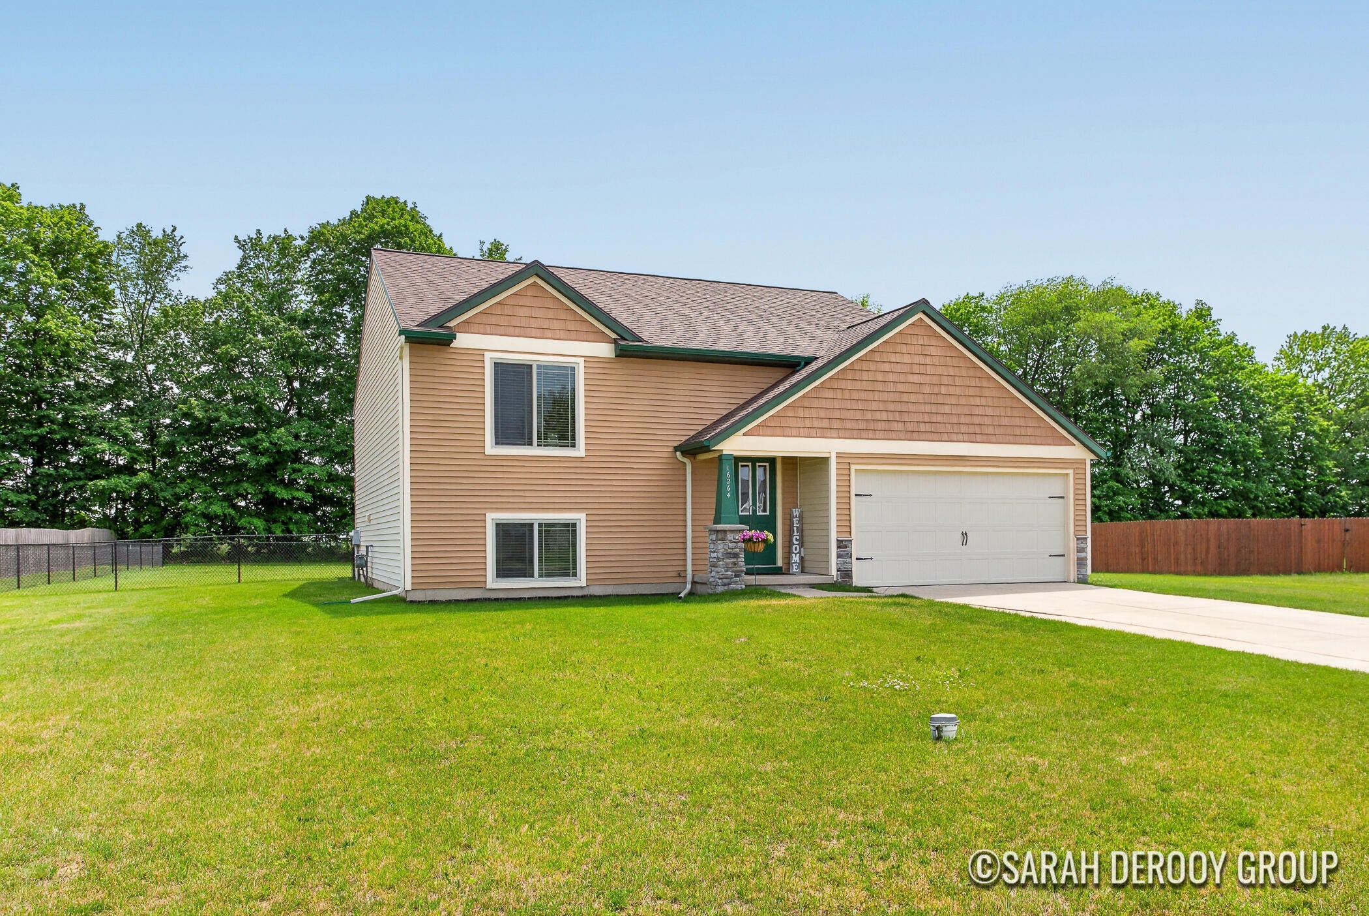
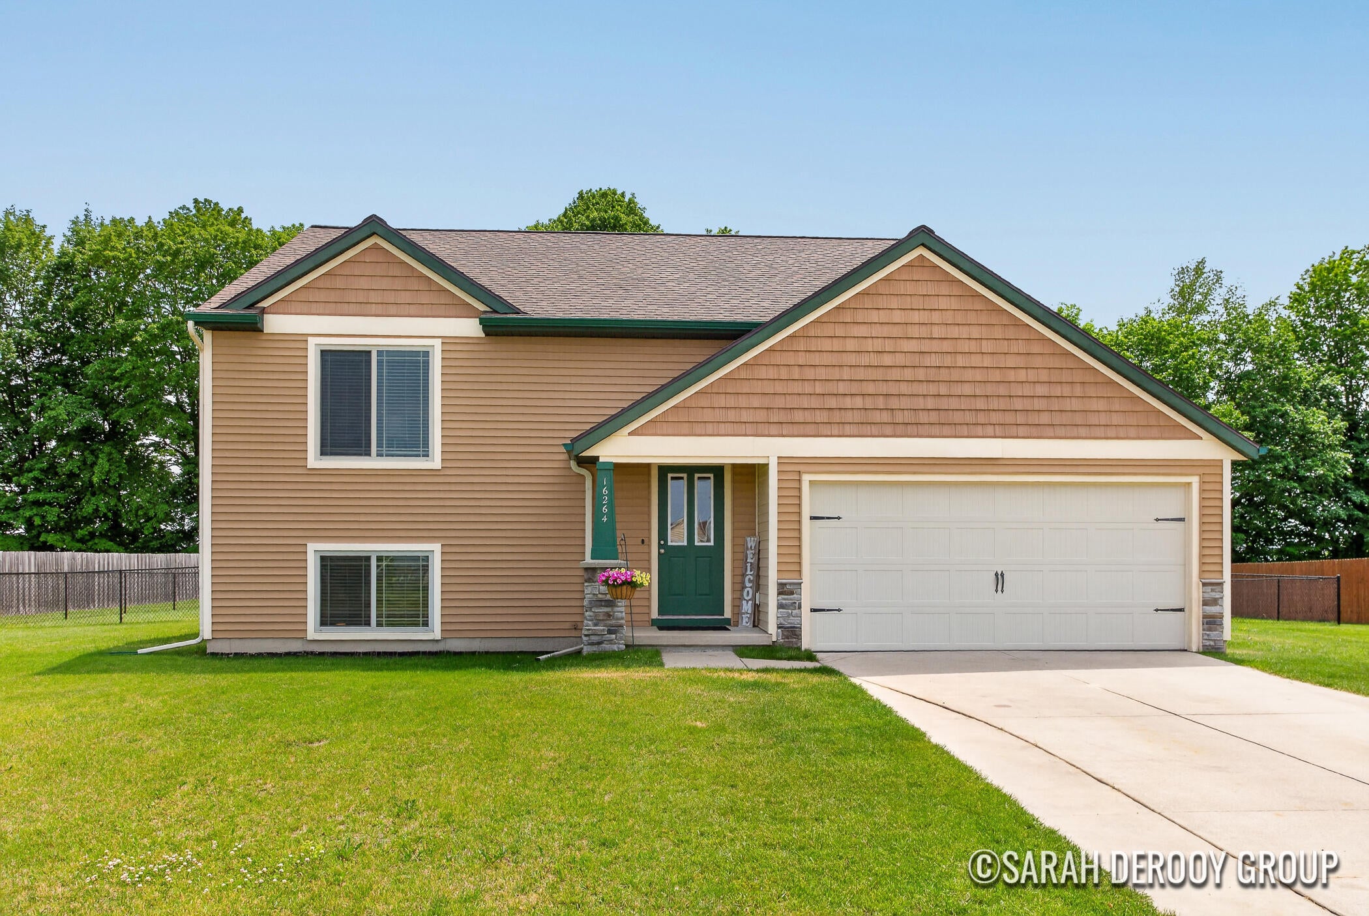
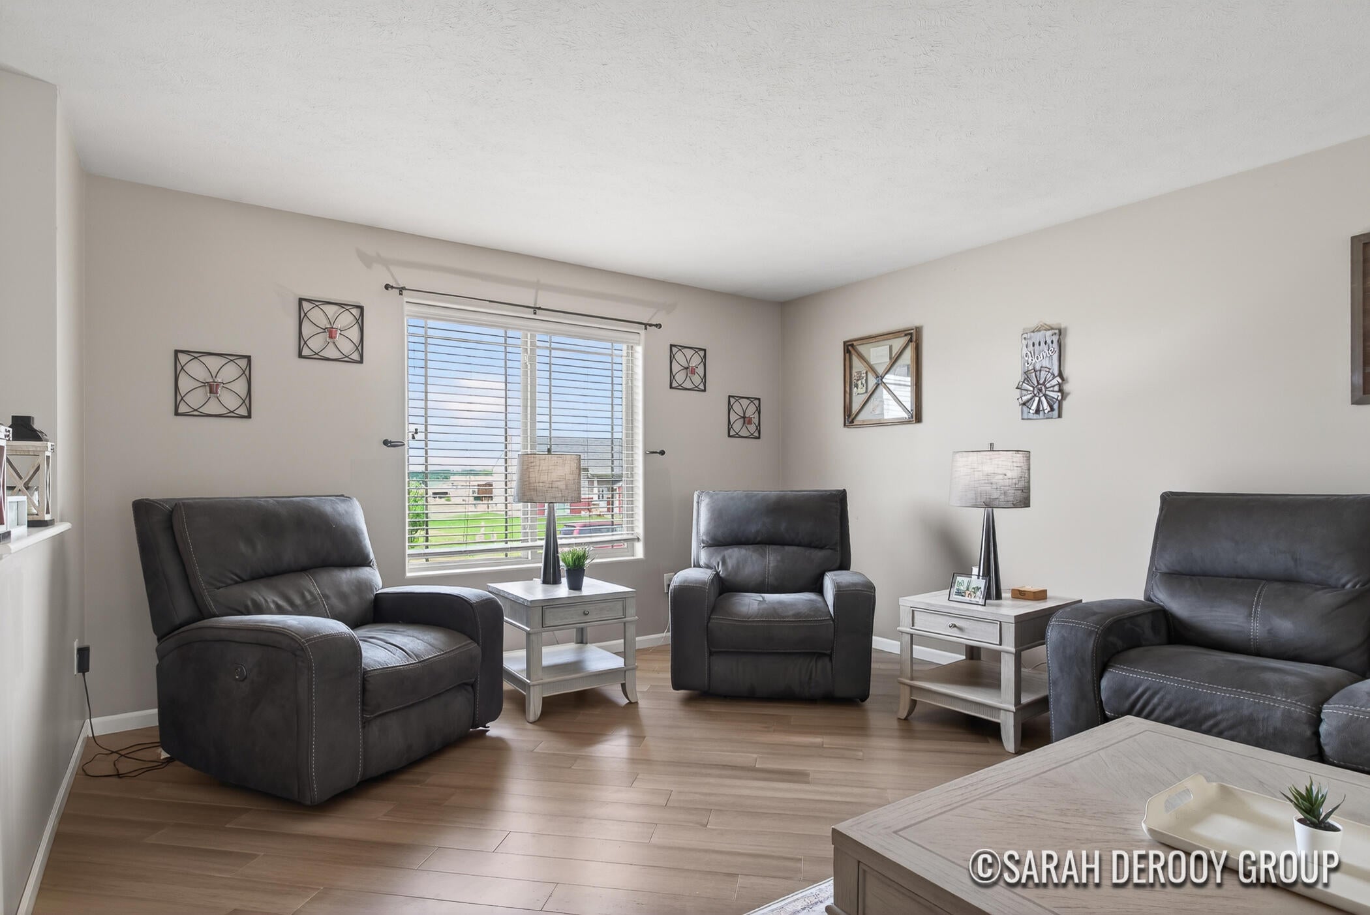
Filled with natural light and designed for everyday living, this 3-bedroom, 2-bath Cedar Springs home offers an open-concept upper level where the kitchen, dining area, and living room come together as one welcoming space. Large windows brighten the great room, creating an airy atmosphere that feels comfortable and connected from the moment you walk in. The bi-level design offers flexibility to spread out, providing gathering spaces when you want to be together & privacy when you need a little time to yourself. Outside, the fully fenced half-acre yard offers plenty of room to play, garden, or entertain. An attached two-stall garage, a new roof in 2025 provide added peace of mind. The best homes aren't defined by a single feature. They're the ones where birthday candles are blown out, backyard games turn into summer traditions, and ordinary days become cherished memories. This is the place where your next chapter begins. Ready to make memories of your own? Schedule your showing today!

Save
Ask
Tour
Hide
Share
Listing Snapshot
Price 
$329,900
Days On Site 
59 Days
Bedrooms 
3
Inside Area (SqFt) 
1,924 sqft
Total Baths 
2
Full Baths 
2
Partial Baths 
N/A
Lot Size 
0.42 Acres
Year Built 
2010
MLS® Number 
65026027996
Status 
Pending
Property Tax 
$2,288
HOA/Condo/Coop Fees 
$40 monthly
Sq Ft Source 
Public Records
Friends & Family
Recent Activity
3 days agoListing updated with changes from the MLS®
4 days agoStatus changed to Pending
4 weeks agoPrice changed to $329,900
2 months agoListing first seen on site
General Features
Acres 
0.42
Attached Garage 
Yes
Cross Street 
20 Mile Rd
Garage 
Yes
Garage Spaces 
2
Levels 
Two
Parking 
AttachedGarage Door OpenerPaved
Property Sub Type 
Single Family Residence
Security 
Smoke Detector(s)
Sewer 
Septic Tank
Special Circumstances 
Standard
SqFt Above 
1024
SqFt Below 
900
SqFt Total 
2048
Style 
Ranch
Water Source 
PrivateWell
Zoning 
Residential
Interior Features
Appliances 
DishwasherDryerMicrowaveRefrigeratorRangeWasher
Basement 
Walk-Out AccessDaylight
Cooling 
Ceiling Fan(s)Central Air
Flooring 
CarpetLaminateTileWood
Heating 
Forced AirPropane
Laundry Features 
Lower Level
Spa 
Yes
Window Features 
Low Emissivity Windows
BathFull 
Level - Lower
Bedroom 2 
Level - Lower
Bedroom 3 
Level - Lower
Family Room 
Level - Lower
Kitchen 
Level - Upper
Laundry 
Level - Lower
Living Room 
Level - Upper
Master Bathroom 
Level - Upper
Master Bedroom 
Level - Upper
Other 
Level - Upper
Save
Ask
Tour
Hide
Share
Exterior Features
Construction Details 
StoneVinyl Siding
Fencing 
Back Yard
Patio And Porch 
Deck
Roof 
CompositionShingle
Spa 
Yes
Windows/Doors 
Low Emissivity Windows
Community Features
Association Dues 
40
Financing Terms Available 
CashConventionalFHAUSDA LoanVA Loan
HOA Fee Frequency 
Monthly
MLS Area 
Area41021SolonTwp
Roads 
Paved
School District 
CedarSprings
Schools
School District
CedarSprings
Elementary School
Unknown
Middle School
Unknown
High School
Unknown
Listing courtesy of City2Shore Real Estate (GR): [email protected]


IDX provided courtesy of Realcomp II Ltd. via GreaterRegionalAllianceofREALTORS. Copyright © 2026 Realcomp II Ltd. Shareholders.

IDX information is provided exclusively for consumers' personal, non-commercial use and may not be used for any purpose other than to identify prospective properties consumers may be interested in purchasing and that the data is deemed reliable but not guaranteed accurate by the MLS.

Neighborhood & Commute
Source: Walkscore
Save
Ask
Tour
Hide
Share