Your Michigan Home Search Starts HERE!

Save
Ask
Tour
Hide
Share
$474,900
106 Days On Site

9951 10 Mile Road NE
Oakfield Township, MI 49341

Single Family Residence|Pending
6
Beds
3
Total Baths
3
Full Baths
3,148
SqFt
$151
/SqFt
1991
Built
County:
Kent
Call Now: 810-360-3488
Is this the listing for you? We can help make it yours.
810-360-3488
9951 10 Mile Road NE9951 10 Mile Road NE9951 10 Mile Road NE9951 10 Mile Road NE
Save
Ask
Tour
Hide
Share

Mortgage Calculator

Monthly Payment (Est.)

Enter an interest rate to see your estimated monthly payment.
Calculator powered by Showcase IDX, a Constellation1 Company. Copyright ©2026 Information is deemed reliable but not guaranteed.

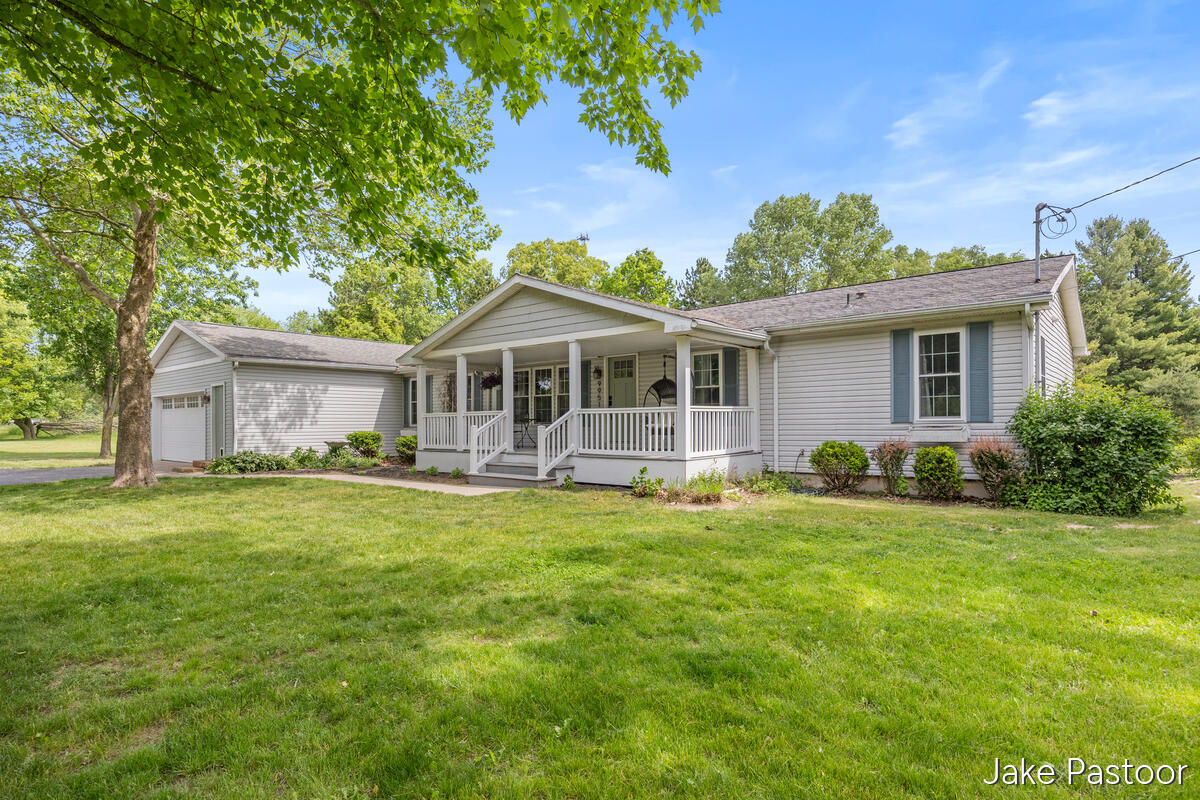
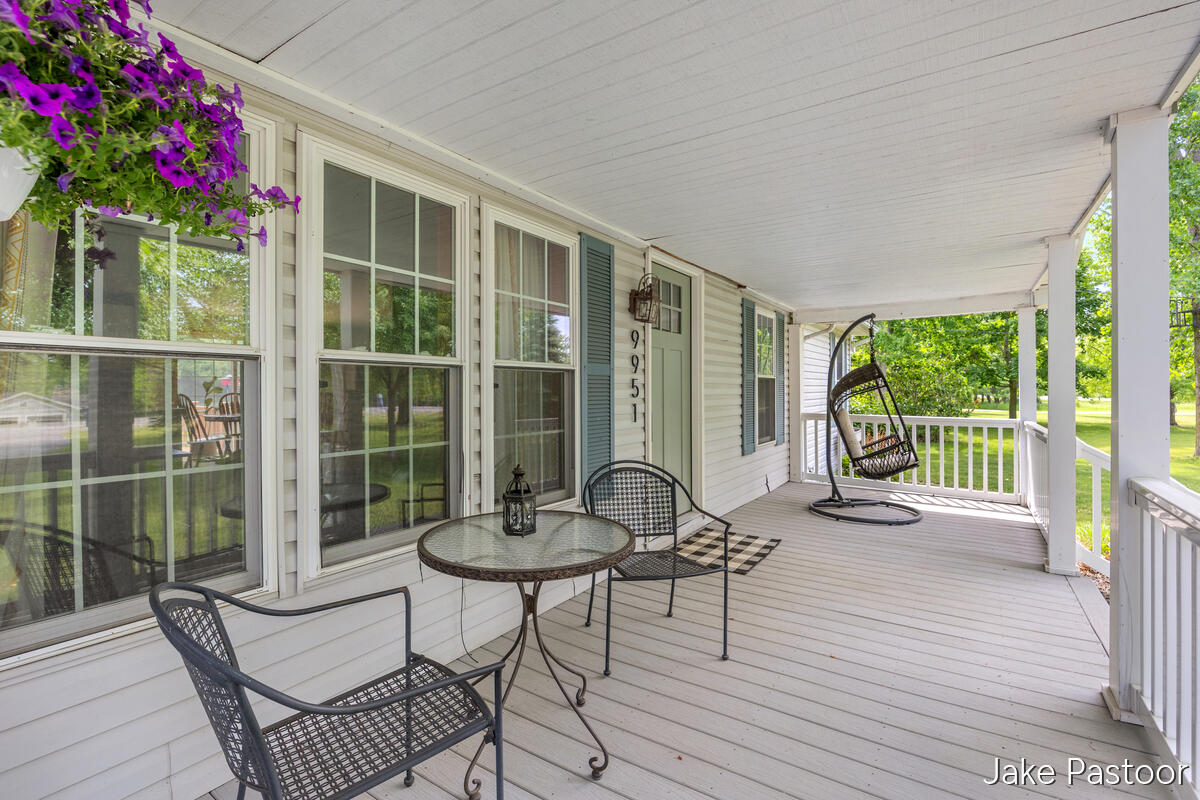
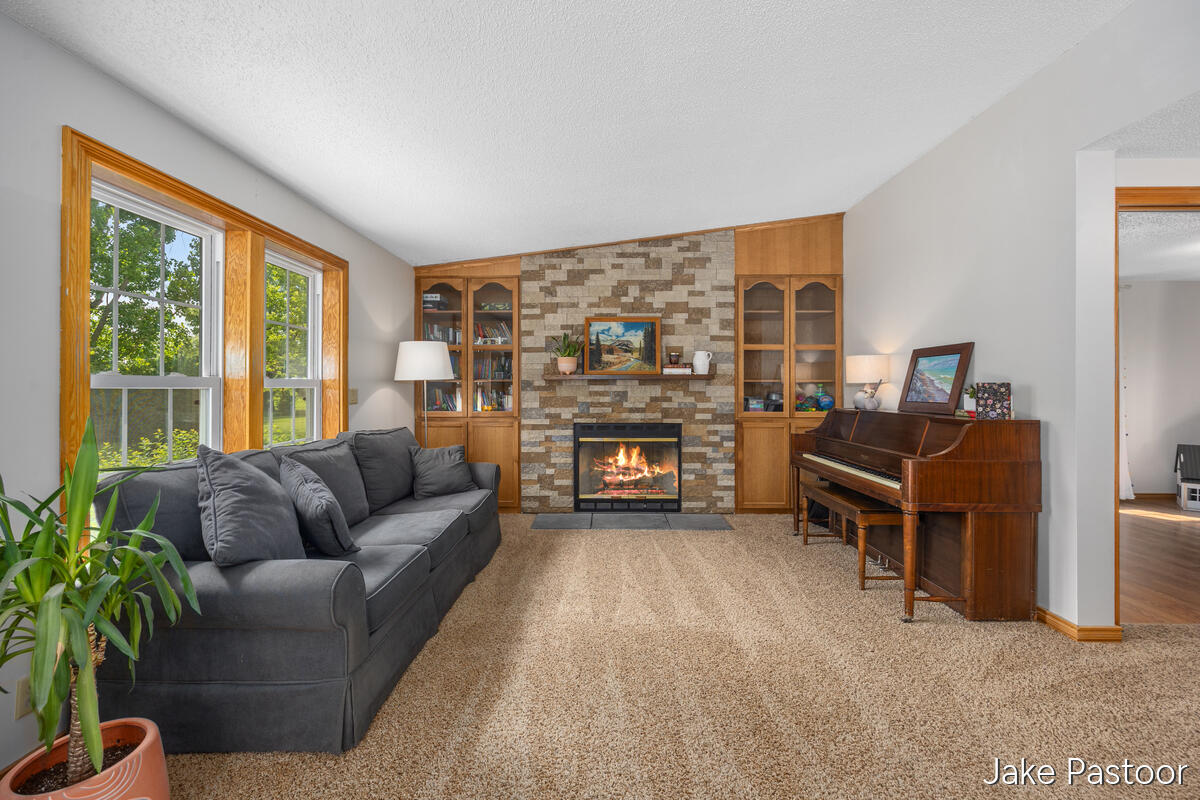
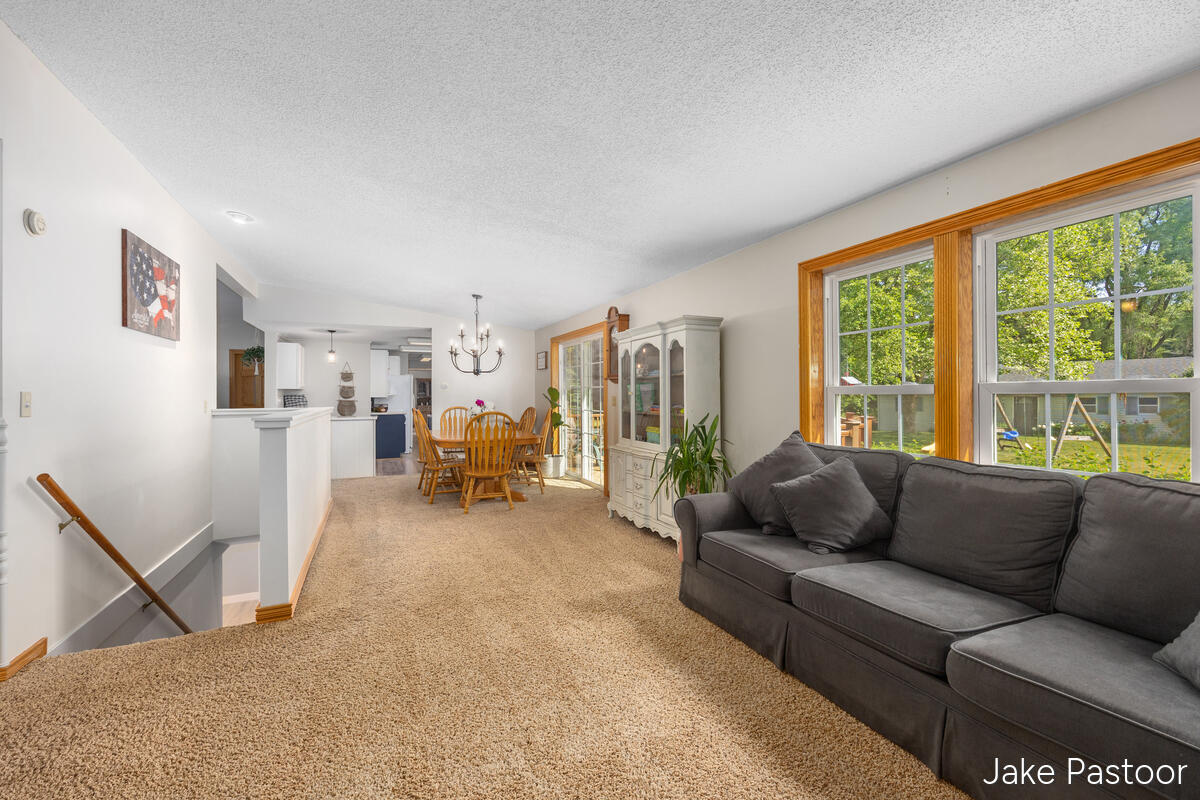
Welcome home to this spacious and versatile ranch nestled on over an acre in the highly sought-after Rockford School District. With peaceful country surroundings, plenty of room to grow, and over 3,100 finished square feet, this home offers the space and flexibility today's families are looking for. The thoughtfully designed layout features 5 bedrooms, a dedicated office, and a nursery/flex room that would be perfect for a little one, playroom, or additional flex space. A rare fully ADA-compliant suite addition provides exceptional flexibility for a primary suite, multigenerational living, in-law quarters, or guests. The main floor offers over 2,000 square feet, while the finished basement provides plenty of room for recreation, hobbies, entertaining, or storage. Outside, enjoy the large backyard +2 decks, perfect for kids, pets, and outdoor gatherings. The detached workshop offers ample room for business, projects, equipment, and storage. This property offers space for whatever comes!

Save
Ask
Tour
Hide
Share
Listing Snapshot
Price 
$474,900
Days On Site 
106 Days
Bedrooms 
6
Inside Area (SqFt) 
3,148 sqft
Total Baths 
3
Full Baths 
3
Partial Baths 
N/A
Lot Size 
1.02 Acres
Year Built 
1991
MLS® Number 
65026028190
Status 
Pending
Property Tax 
$3,133
HOA/Condo/Coop Fees 
N/A
Sq Ft Source 
N/A
Friends & Family
Recent Activity
2 weeks agoListing updated with changes from the MLS®
2 weeks agoStatus changed to Pending
a month agoPrice changed to $474,900
3 months agoListing first seen on site
General Features
Acres 
1.02
Attached Garage 
Yes
Cross Street 
Greenland Ave.
Garage 
Yes
Garage Spaces 
2
Parking 
AsphaltAttachedGarage Faces FrontGarage Door Opener
Property Sub Type 
Single Family Residence
Sewer 
Septic Tank
Special Circumstances 
Standard
SqFt Above 
2028
SqFt Below 
1120
SqFt Total 
4334
Style 
Ranch
Utilities 
Natural Gas Connected
Water Source 
PrivateWell
Zoning 
Residential
Interior Features
Appliances 
Gas Water HeaterDishwasherDryerFreezerMicrowaveOvenRefrigeratorWasherWater Softener Owned
Basement 
Walk-Out AccessDaylightFinishedFull
Cooling 
Central Air
Fireplace 
Yes
Fireplace Features 
Living Room
Fireplaces 
1
Flooring 
CarpetTileVinyl
Heating 
Forced AirNatural Gas
Laundry Features 
Gas Dryer HookupIn HallMain LevelWasher Hookup
Window Features 
Insulated Windows
BathFull 
Level - Main
Save
Ask
Tour
Hide
Share
Exterior Features
Construction Details 
Vinyl Siding
Fencing 
Other
Other Structures 
Other
Patio And Porch 
CoveredDeckOther
Roof 
Asphalt
Windows/Doors 
Insulated Windows
Community Features
Accessibility Features 
Accessible EntranceAccessible Approach with RampAccessible BedroomAccessible DoorsAccessible Electrical and Environmental ControlsAccessible Full BathAccessible Hallway(s)Grip-Accessible Features
MLS Area 
Area41081OakfieldTwp
School District 
Rockford
Financing Terms Available 
CashConventionalFHAUSDA LoanVA Loan
Roads 
Paved
Schools
School District
Rockford
Elementary School
Unknown
Middle School
Unknown
High School
Unknown
Listing courtesy of Apex Realty Group: [email protected]


IDX provided courtesy of Realcomp II Ltd. via GreaterRegionalAllianceofREALTORS. Copyright © 2026 Realcomp II Ltd. Shareholders.

IDX information is provided exclusively for consumers' personal, non-commercial use and may not be used for any purpose other than to identify prospective properties consumers may be interested in purchasing and that the data is deemed reliable but not guaranteed accurate by the MLS.

Neighborhood & Commute
Source: Walkscore
Save
Ask
Tour
Hide
Share