
14079 8th AvenueTallmadge Charter Township, MI 49435
Mortgage Calculator
Monthly Payment (Est.)
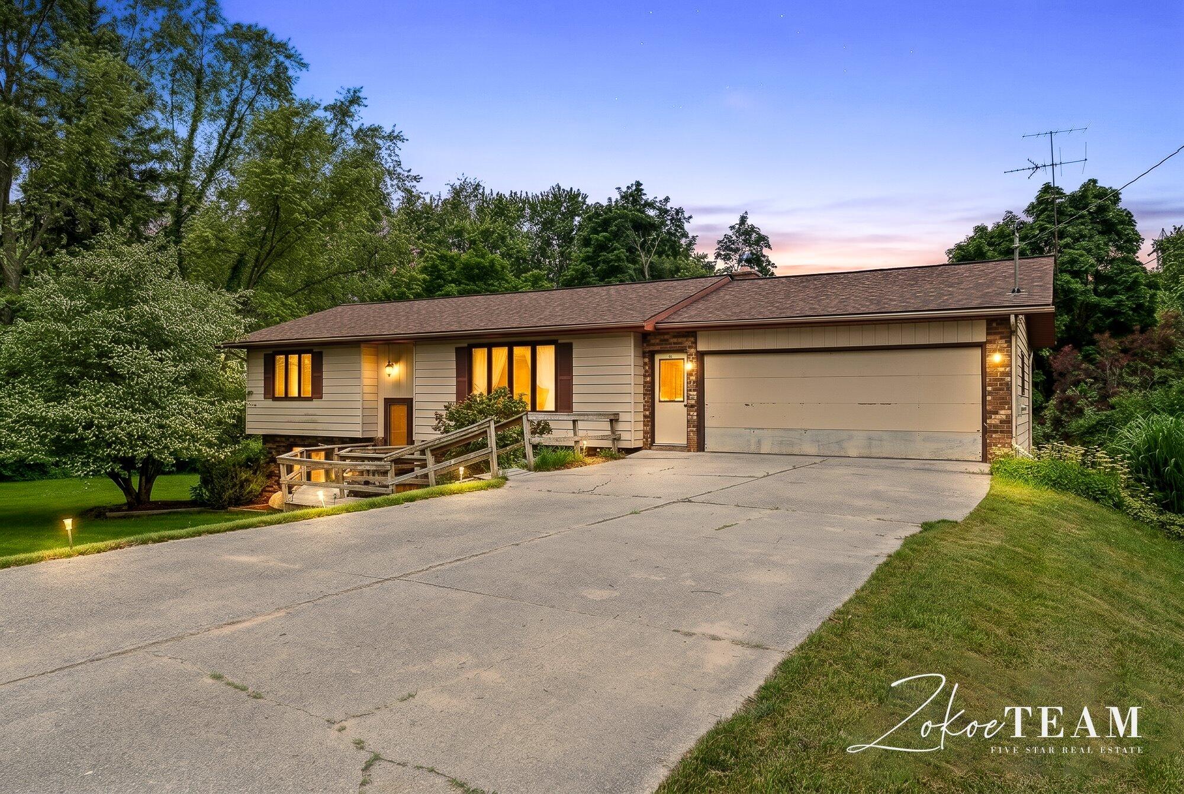
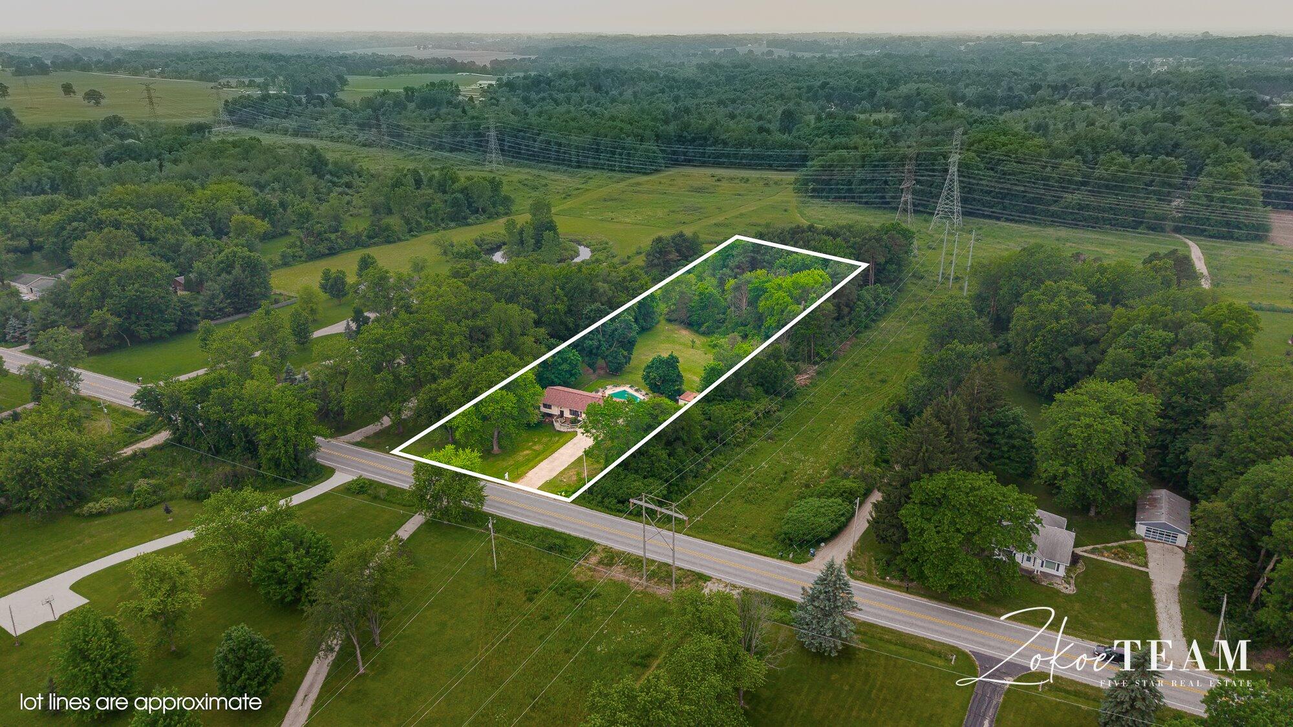
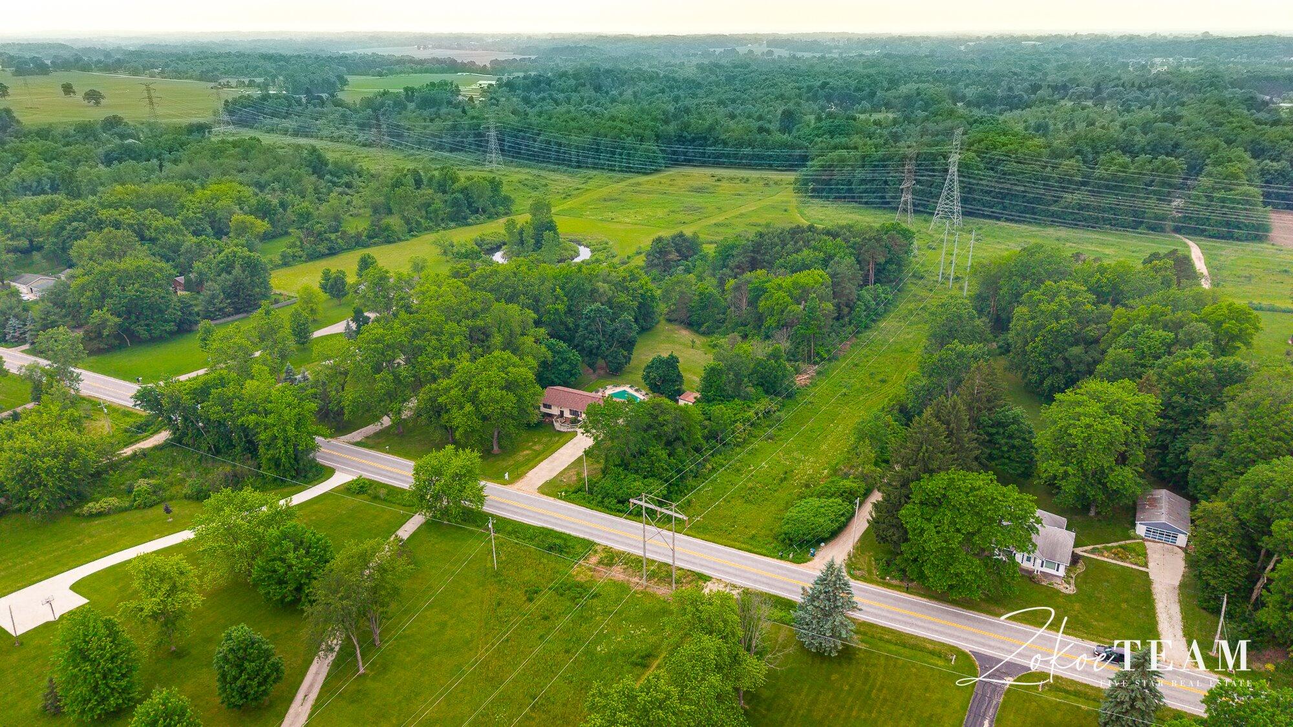
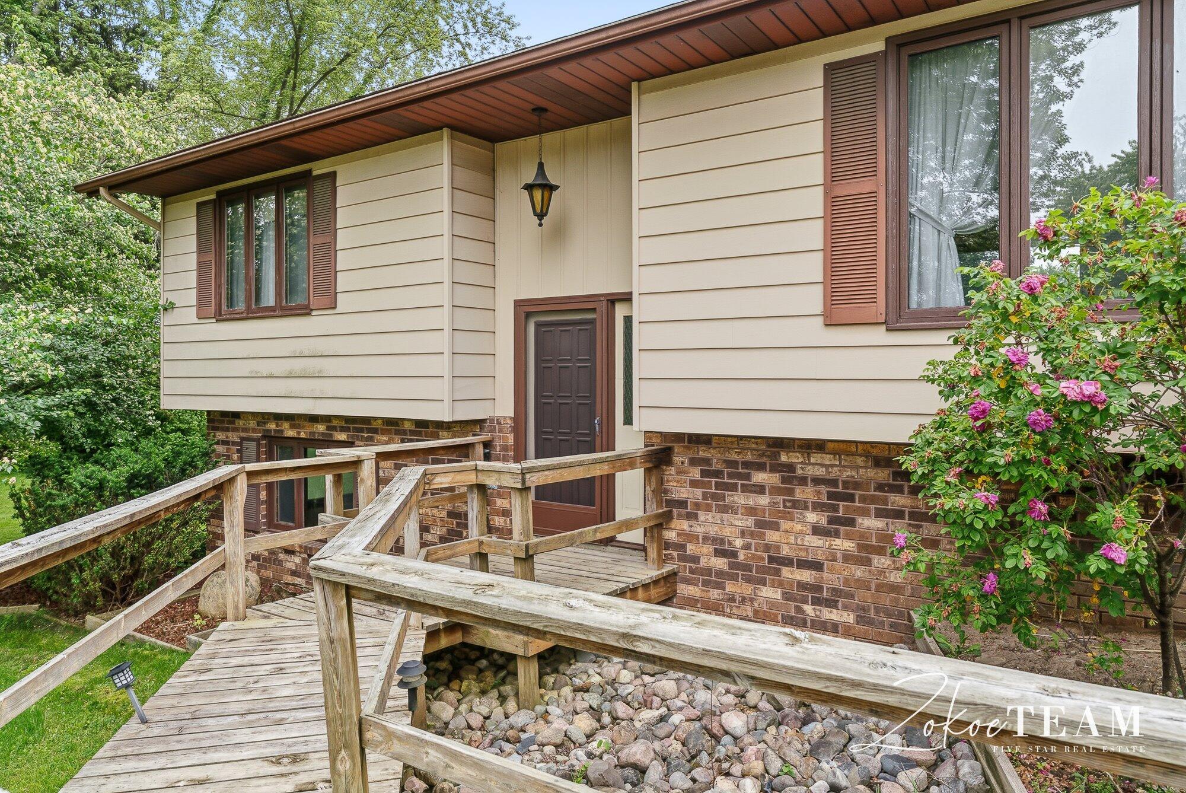
$1,71014079 8th Avenue offers something that's becoming increasingly difficult to find: acreage, privacy, and a backyard built for making memories. Set on 2.63 acres with mature trees stretching far beyond the home, the property feels worlds away from the daily rush while remaining just minutes from Grand Rapids conveniences. Summer days are spent poolside, evenings are gathered around a fire, and the wooded back portion of the property invites everything from nature walks and backyard adventures to a quiet escape with a cup of coffee. The depth of the lot creates a setting that changes with the seasons and offers a level of seclusion rarely found this close to town. Inside, the home has been well cared for and provides over 2,000 square feet of living space across two levels. The main floor combines the kitchen, dining area, and living room into a central gathering space, while oversized windows frame views of the surrounding landscape. A striking freestanding fireplace serves as a focalpoint in the lower-level family room, creating a space with character that you simply don't find in newer construction. With four bedrooms, two full baths, a walkout lower level, an attached garage, dedicated workshop space, and plenty of room for storage, hobbies, and recreation, the layout offers flexibility for a variety of lifestyles. Whether you're looking for a property to enjoy exactly as it is or one where you can gradually incorporate your own updates and design ideas, the setting alone makes this a place worth seeing.
| 2 weeks ago | Listing updated with changes from the MLS® | |
| 2 weeks ago | Price changed to $374,900 | |
| 2 months ago | Status changed to Active | |
| 2 months ago | Listing first seen on site |

IDX provided courtesy of Realcomp II Ltd. via GreaterRegionalAllianceofREALTORS. Copyright © 2026 Realcomp II Ltd. Shareholders.
IDX information is provided exclusively for consumers' personal, non-commercial use and may not be used for any purpose other than to identify prospective properties consumers may be interested in purchasing and that the data is deemed reliable but not guaranteed accurate by the MLS.
Did you know? You can invite friends and family to your search. They can join your search, rate and discuss listings with you.